 In-Person: 09/27 12:00 PM - 2:00 PM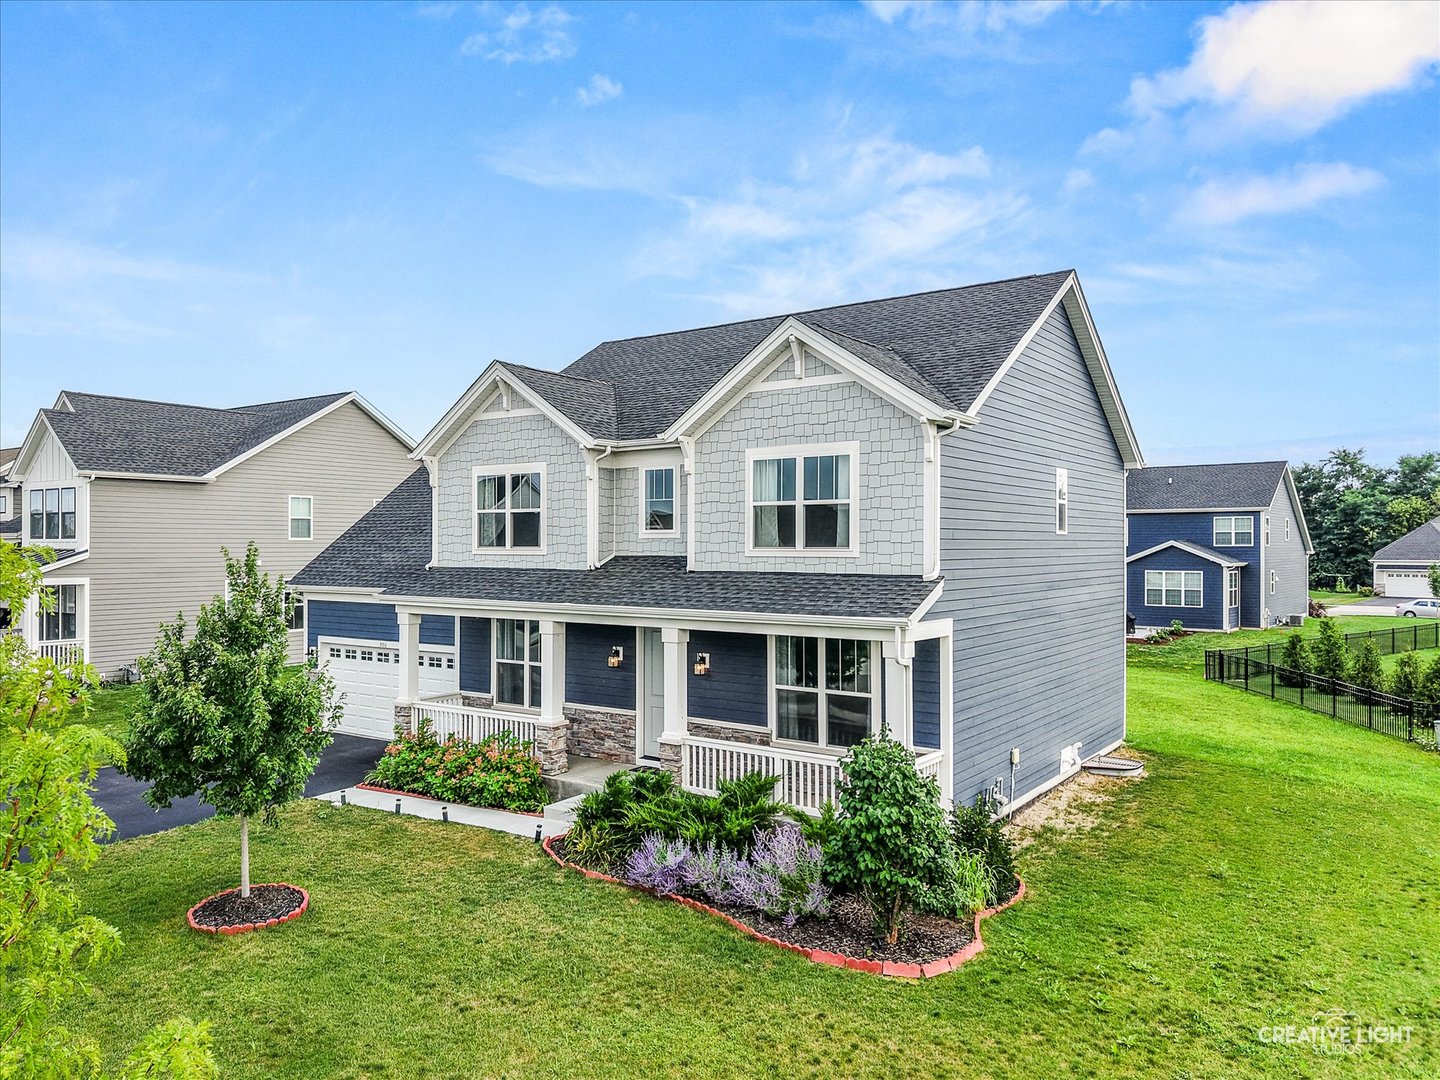

Description
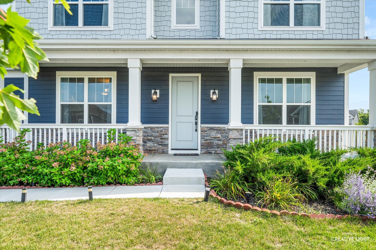
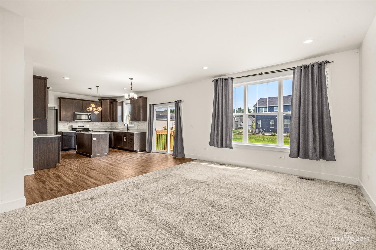
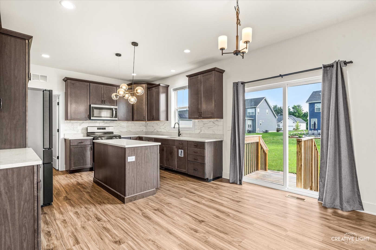
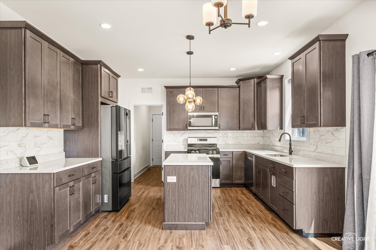
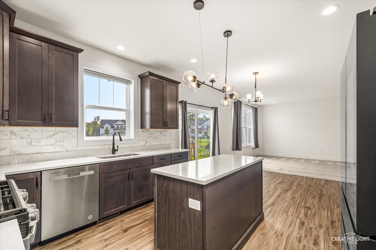
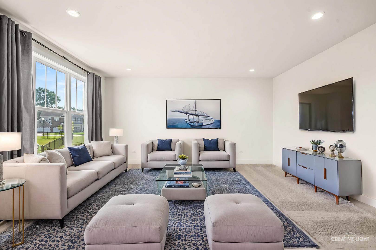
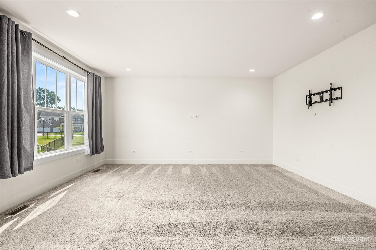
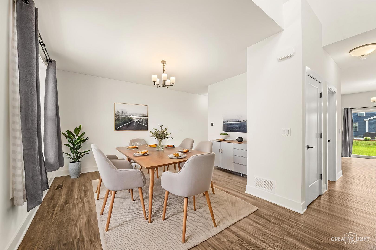
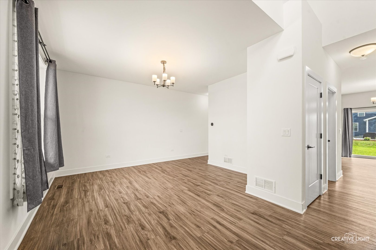
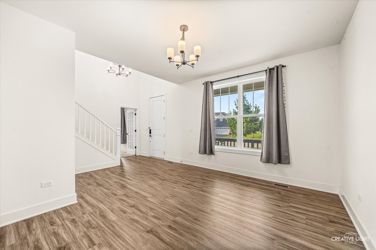
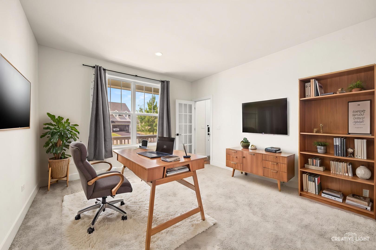
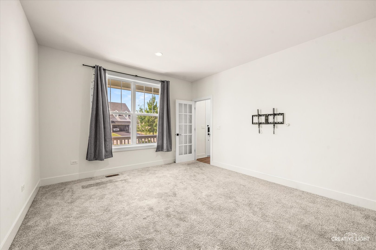
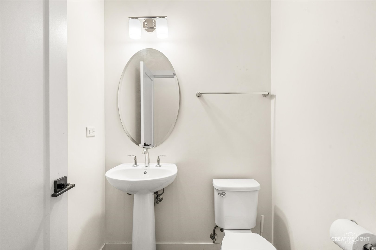
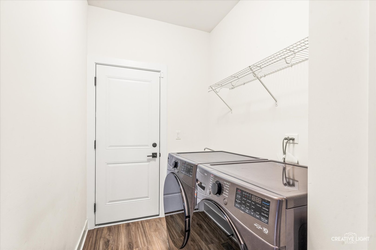
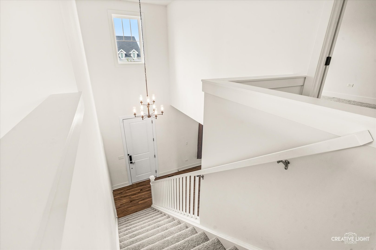
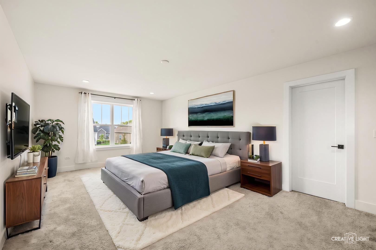
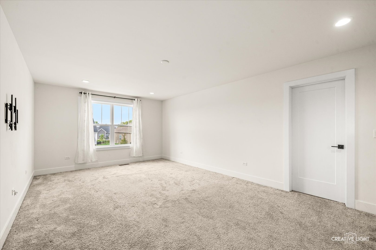
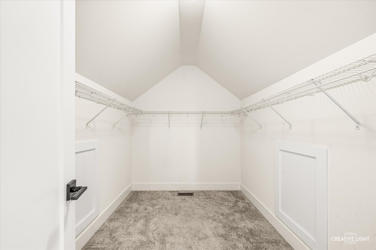
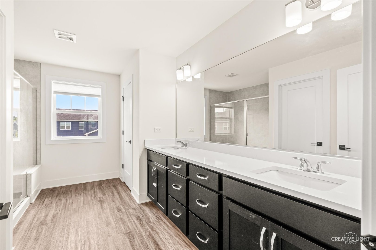
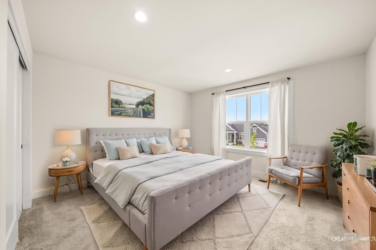
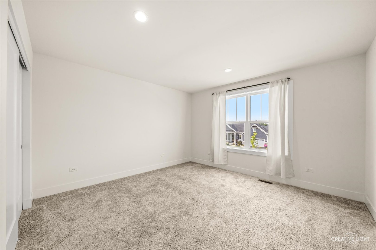
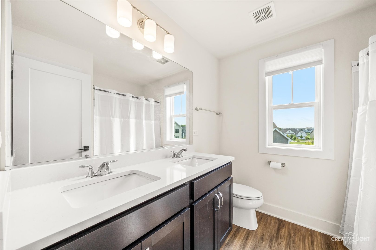
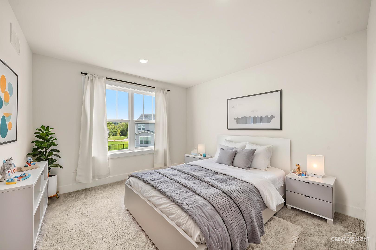
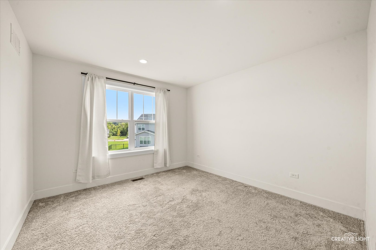
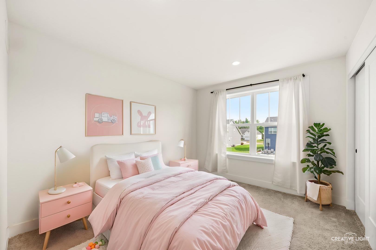
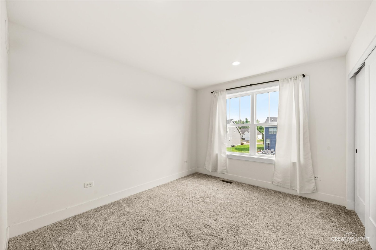
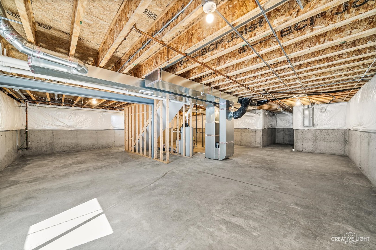
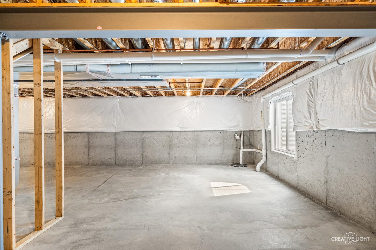
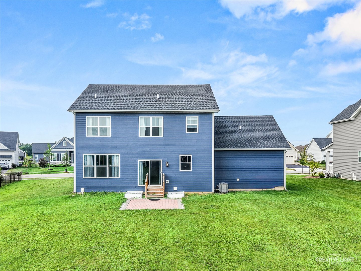
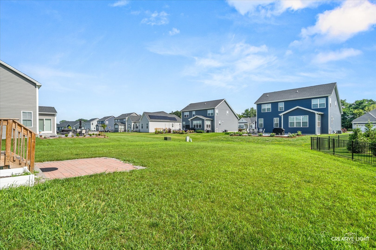
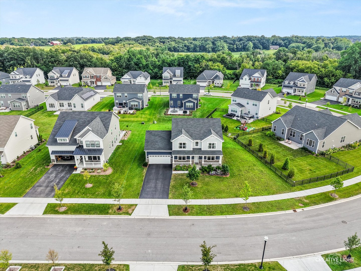
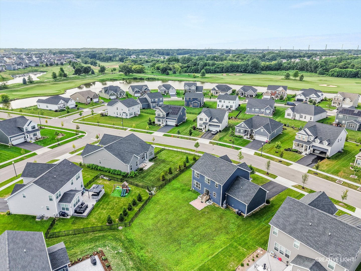
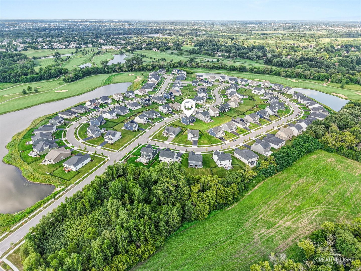
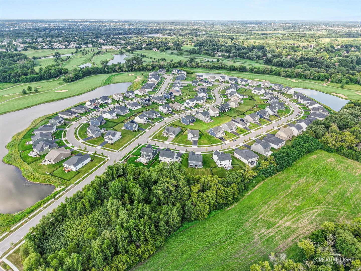
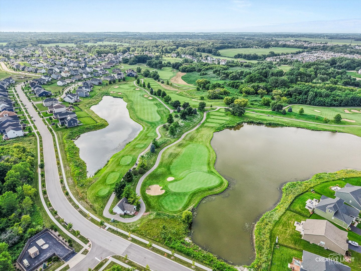
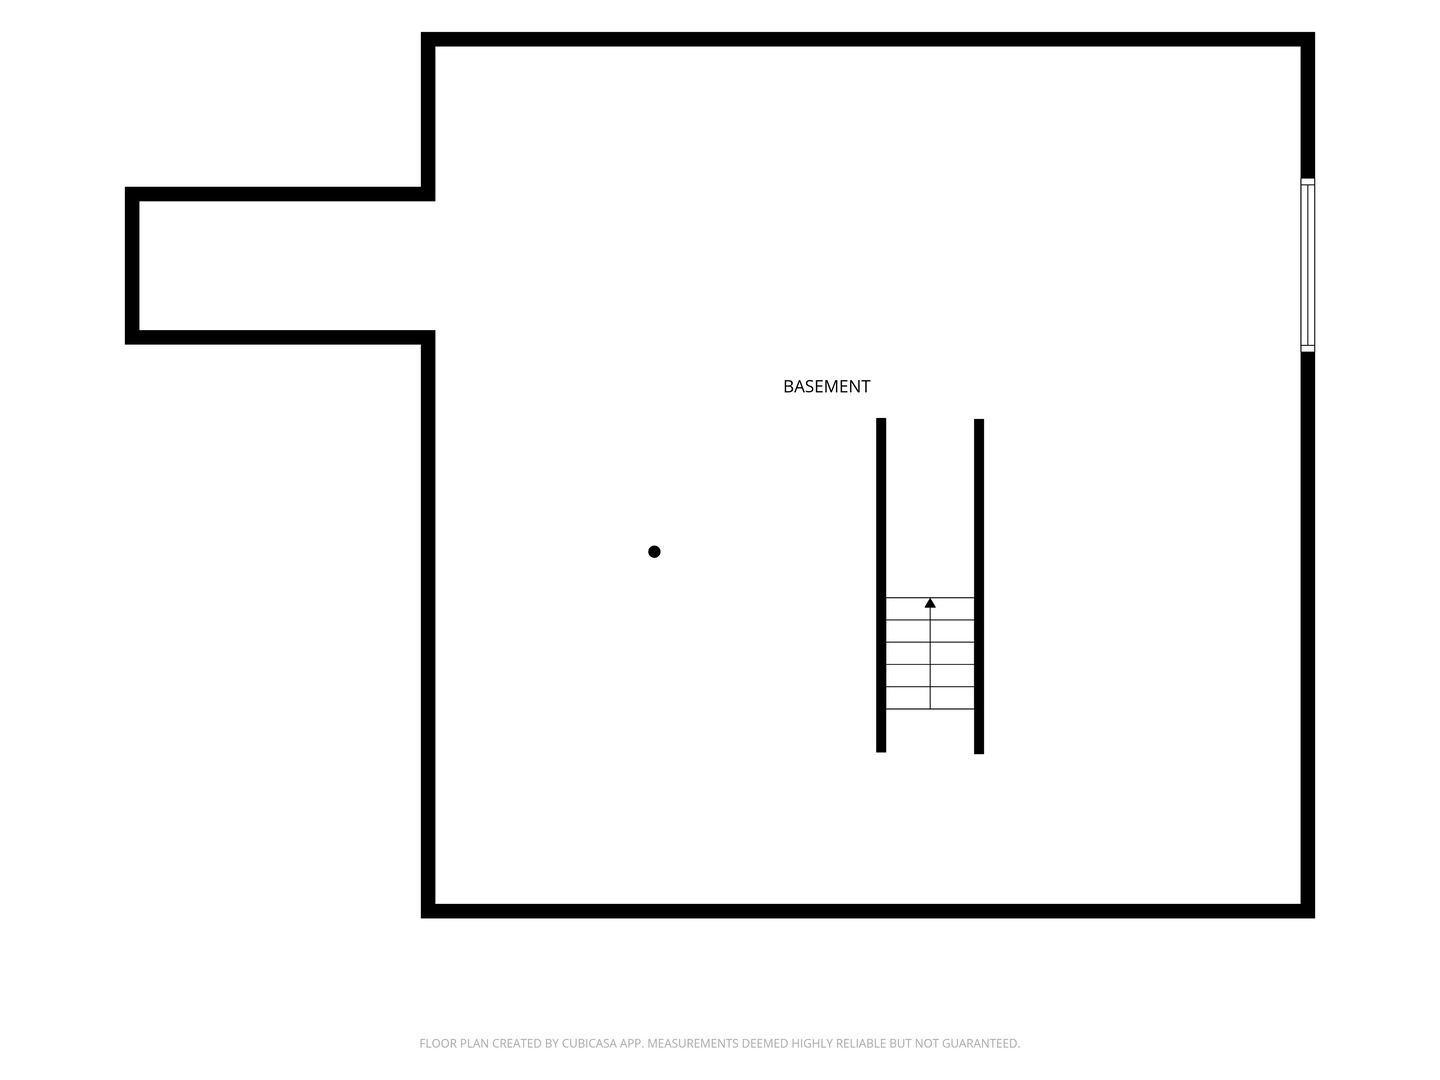
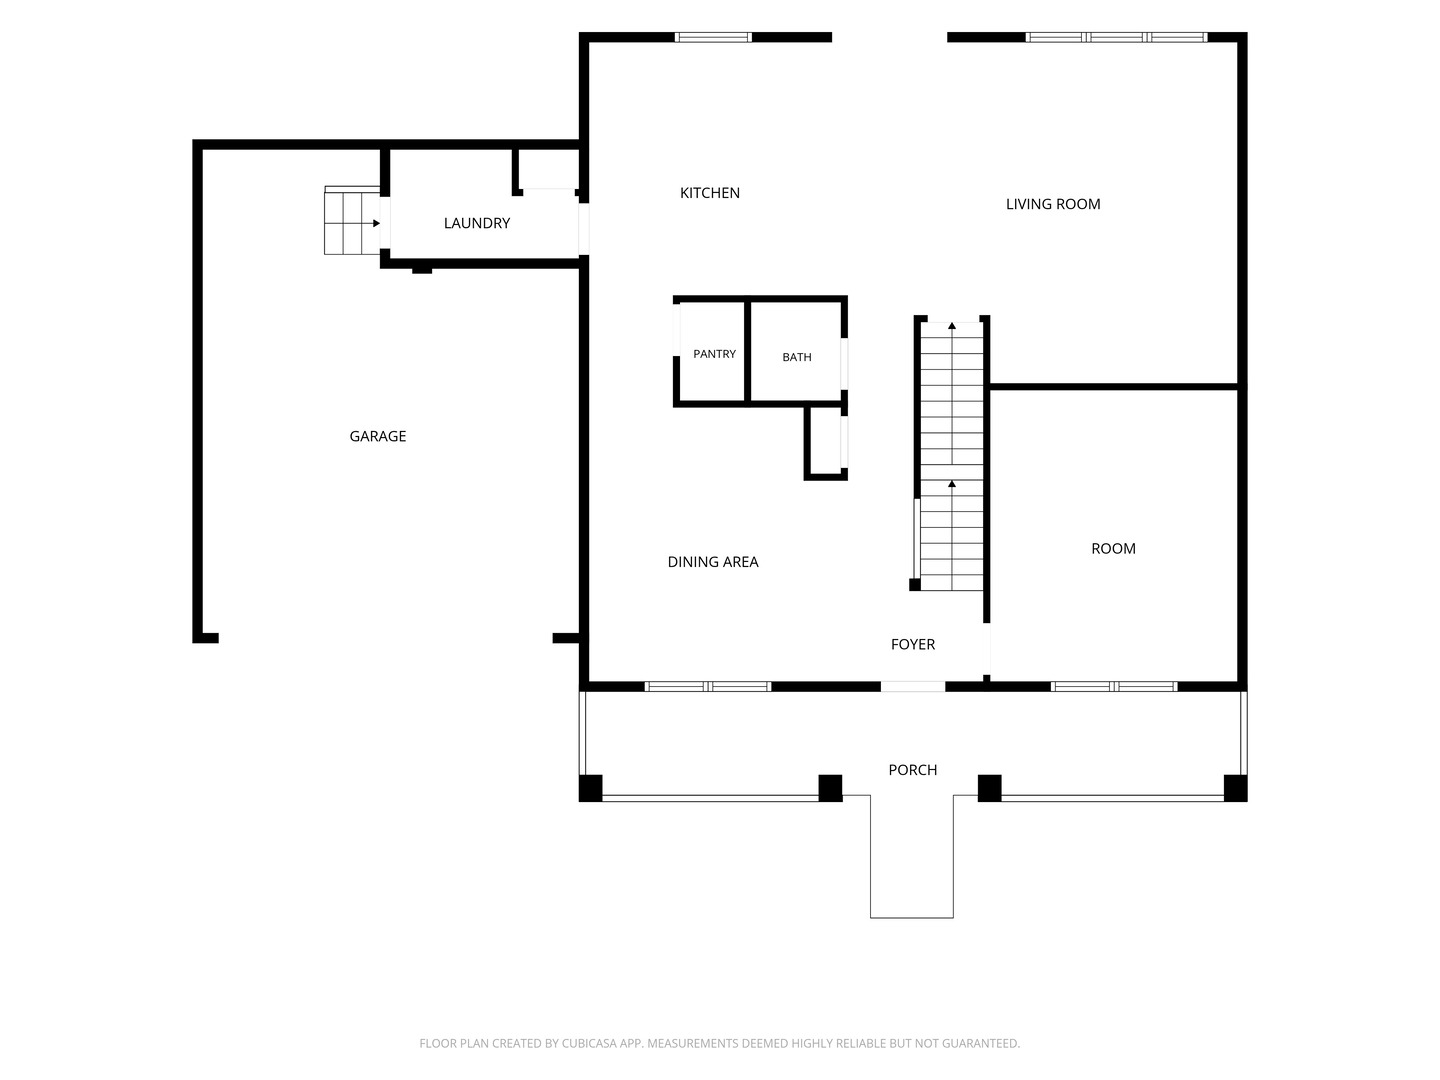
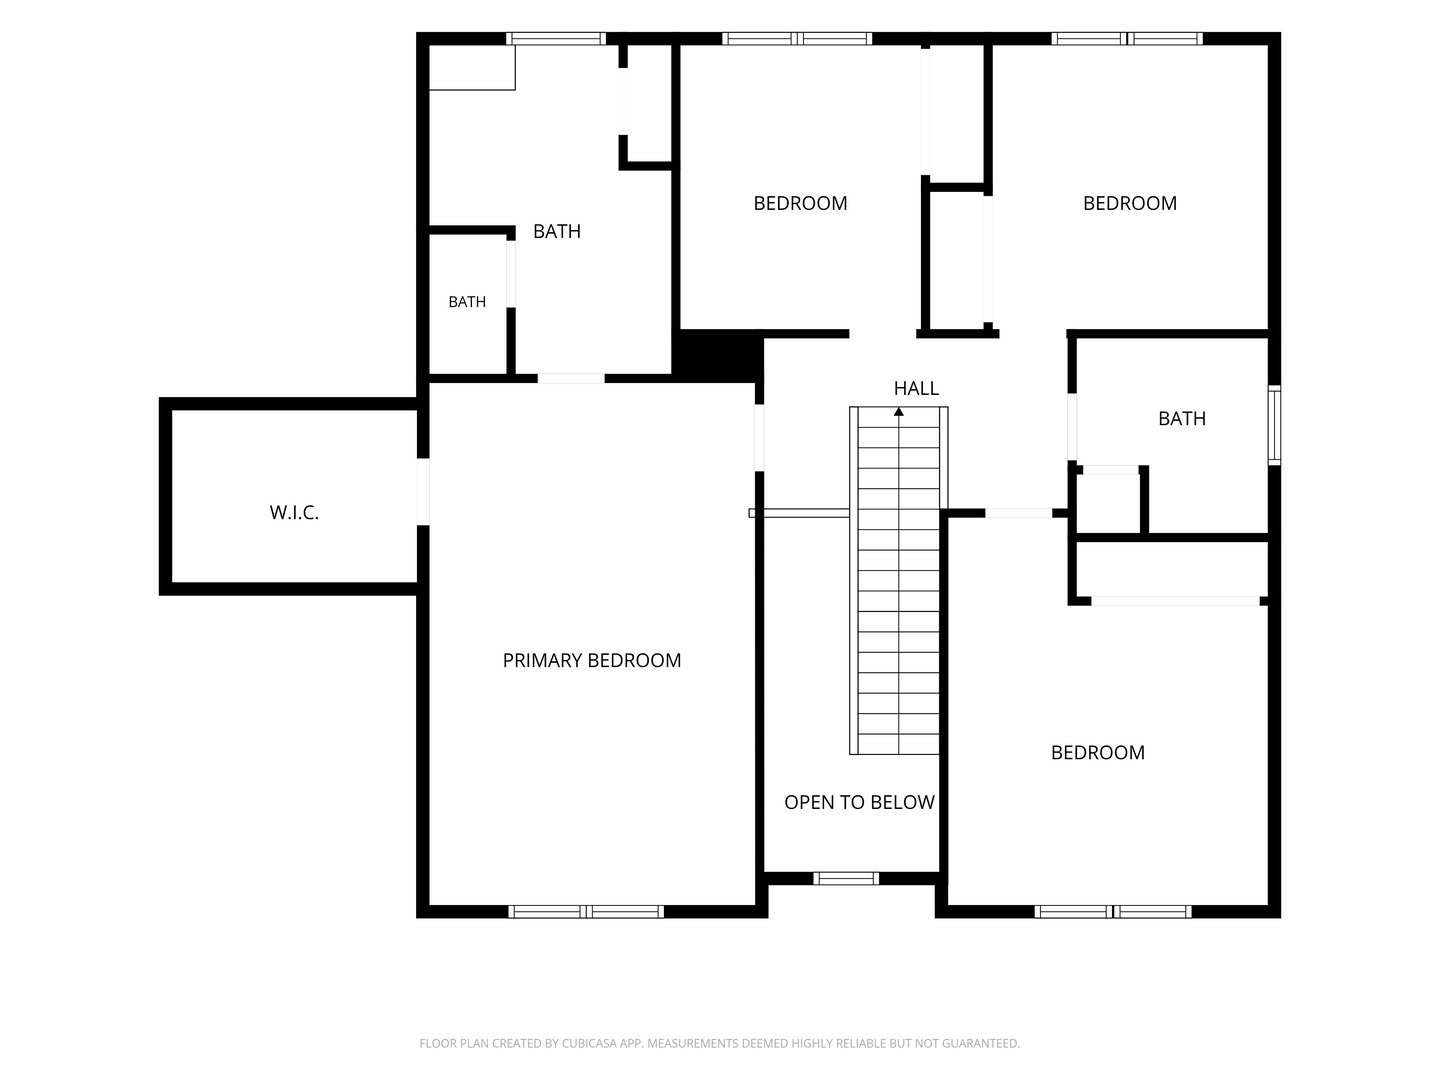
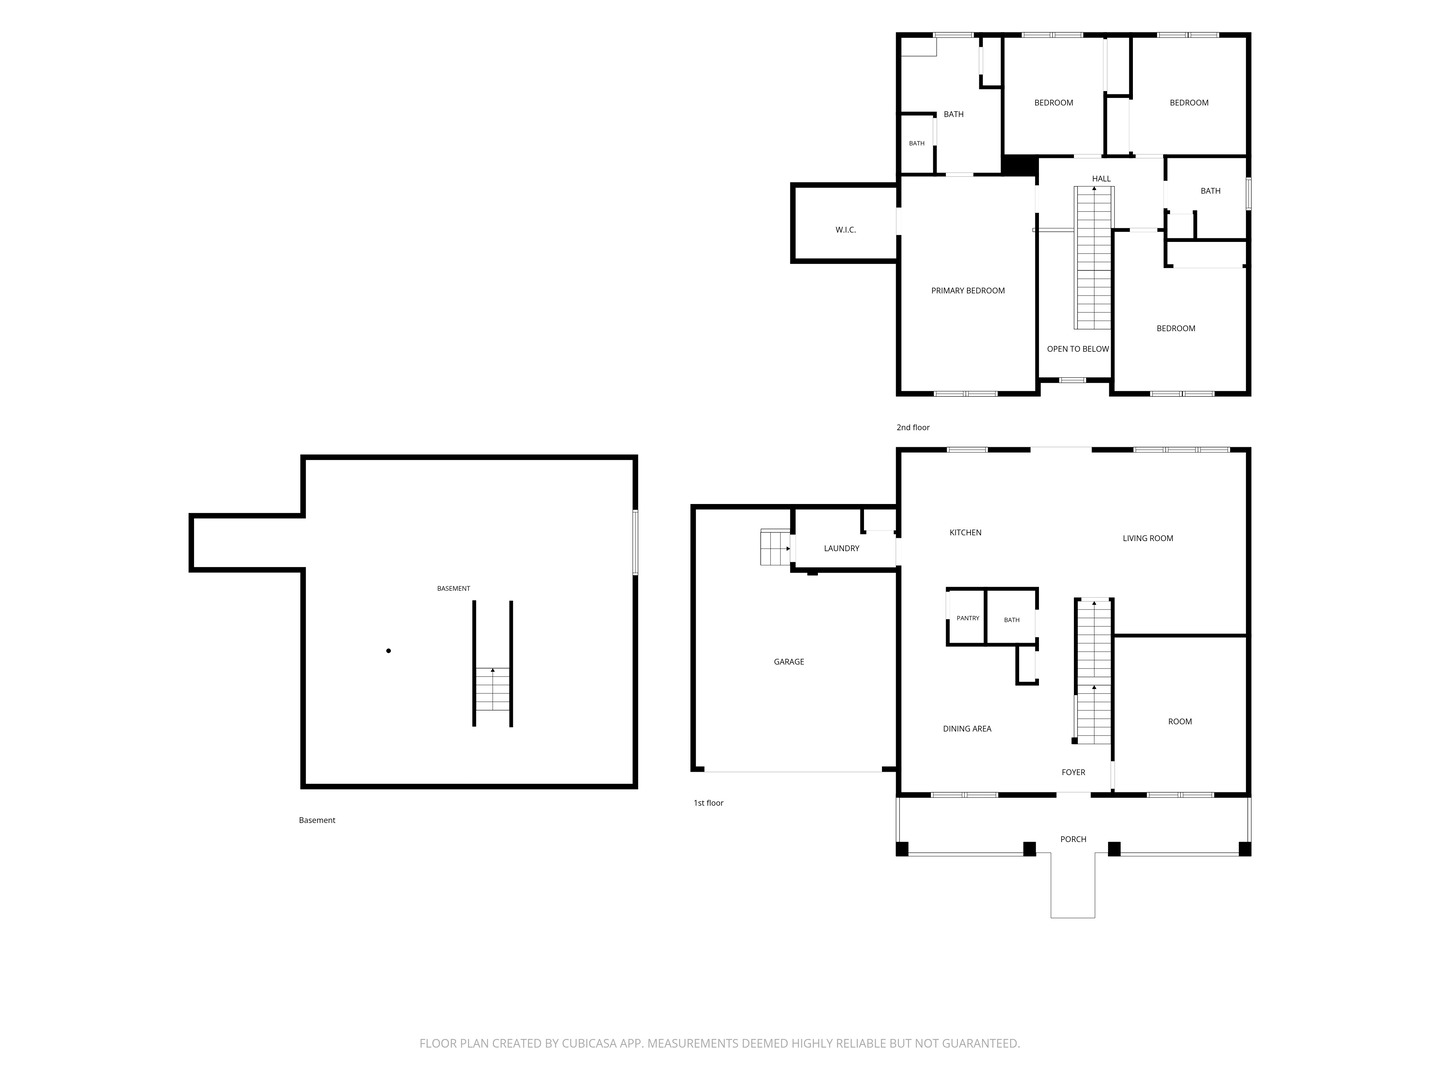
Welcome to the sought-after "Island" section of Elgin's premier golf course community, Bowes Creek Country Club. Built in 2023, this like-new Toll Brothers Newhart Craftsman model offers 4 bedrooms, 2.1 bathrooms, and nearly 2,400 square feet of thoughtfully designed living space on an oversized 0.29-acre lot. A rare full covered front porch creates exceptional curb appeal and a warm welcome. The main level features a large private office with glass-panel door, formal dining room, and an open-concept layout ideal for everyday living and entertaining. The chef's kitchen includes quartz countertops, a walk-in pantry, spacious breakfast area, and flows seamlessly into the expansive family room. Upstairs, you'll find four generously sized bedrooms and two full baths in a convenient second-floor layout. The spacious primary suite offers a large walk-in closet and a luxurious en-suite bath with dual quartz vanity, oversized shower, and private water closet. The full 1,250-square-foot basement with bathroom rough-in provides endless possibilities for future finishing and added living space. Enjoy outdoor living on the brick patio overlooking the large backyard. Residents of Bowes Creek Country Club enjoy access to scenic walking trails, parks, playgrounds, an on-site restaurant, and an award-winning golf course, all just minutes from the shopping, dining, and entertainment along the Randall Road corridor.
Details
| MLS # | 12723995 |
|---|---|
| Listing Type | For Sale |
| Style | House |
| HOA Dues | $553 |
| Sub-Type | Resale |
| Status | Active |
| Year | 2023 |
| Days On Site | 52 |
| Listing Provided By | Keller Williams Inspire | Matthew Kveton |
Features
| Bed(s) | 4 |
|---|---|
| Bath(s) | 3 Total |
| SQ Feet | 2,395 |
| Garage | 2 |
| Basement | Y |
| Story(s) | 2 |
| Acreage | 0.29 |
Interior
| Rooms Total | 9 |
|---|---|
| Cooling | Central Air |
| Heating | Natural Gas, Forced Air |
| Interior Features | Walk-In Closet(s), High Ceilings, Granite Counters, Separate Dining Room, Pantry, Quartz Counters |
| Appliances | Range, Microwave, Dishwasher, Refrigerator, Washer, Dryer, Disposal |
| Laundry Features | Main Level, Gas Dryer Hookup, Sink |
| Window Features | Drapes |
Exterior
| Roof | Asphalt |
|---|---|
| Foundation Details | Concrete Perimeter |
| Construction Materials | Fiber Cement |
| Patio And Porch Features | Patio |
Parking
| Parking Features | Asphalt, Garage Door Opener, Yes, Garage Owned, Attached, Off Street, Driveway, Owned, Garage |
|---|---|
| Garage Spaces | 2 |
Utilities
| Sewer | Public Sewer |
|---|---|
| Electric | Circuit Breakers |
Location
| Community Features | Park, Lake, Curbs, Sidewalks, Street Lights, Street Paved |
|---|
Taxes
| Tax Year | 2025 |
|---|---|
| Tax Annual Amount | 11461.22 |
Area Information
| State | IL |
|---|---|
| County | Kane |
| City | Elgin |
| Zip Code | 60124 |
| Area | Elgin |
| Community Name | Bowes Creek Country Club |
| School District | South Elgin High School |
| Elementary School | Otter Creek Elementary School |
| High School | South Elgin High School |
| Listing VS Median (in Bowes Creek Country Club) | |
Price: $509,900 low | high Med: $539,450 sqft: 2,395 low | high Med: 2,073 $ / sqft: $213 low | high Med: $269 On site: 52 low | high Med: 90 | |
Market Activity 60124
Request a showing
Request a showing
Contact
Learn More About This Property

| Open House |
|---|
| In-Person 09/27 12:00 PM - 2:00 PM |
| State | IL |
|---|---|
| County | Kane |
| City | Elgin |
| Zip Code | 60124 |
| Area | Elgin |
| Community Name | Bowes Creek Country Club |
| School District | South Elgin High School |
| Elementary School | Otter Creek Elementary School |
| High School | South Elgin High School |
| Listing VS Median (in Bowes Creek Country Club) | |
Price: $509,900 low | high Med: $539,450 sqft: 2,395 low | high Med: 2,073 $ / sqft: $213 low | high Med: $269 On site: 52 low | high Med: 90 | |