3472 N Il St Rt 23 Highway,Ottawa, IL 61350
Ottawa, IL 61350

Description
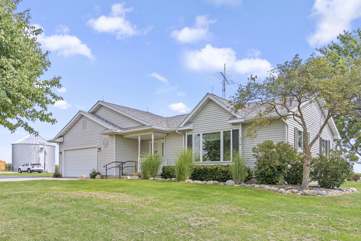
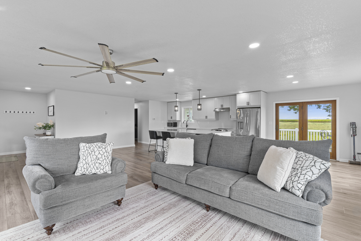
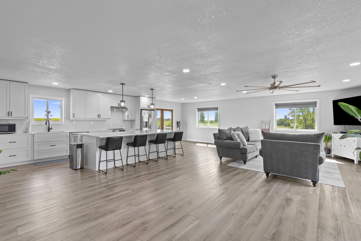
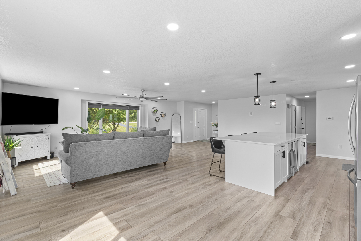
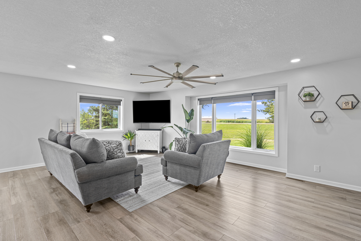
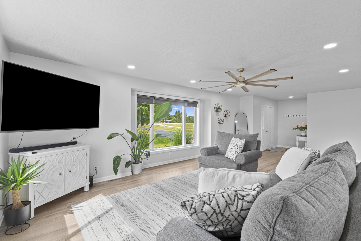
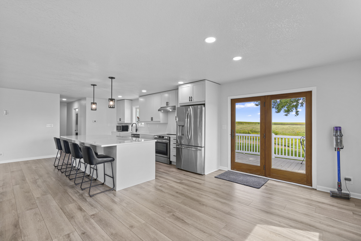
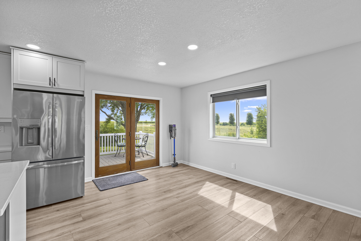
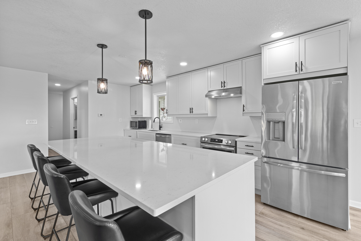
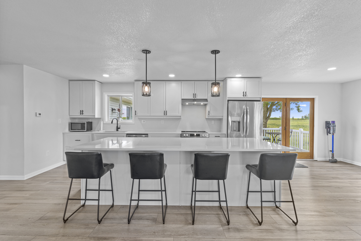
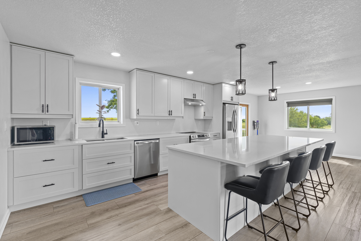
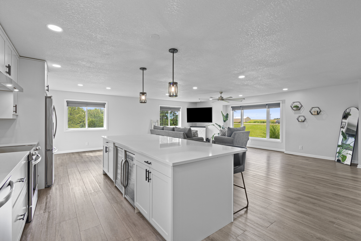
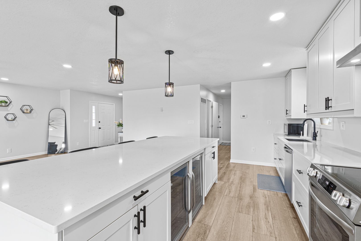
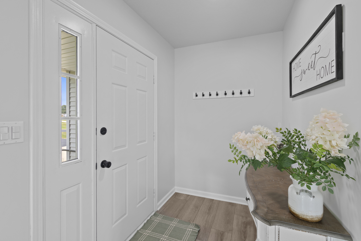
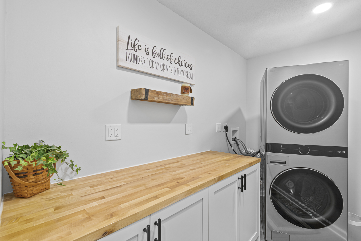
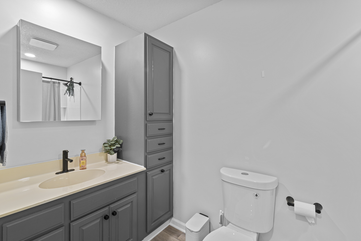
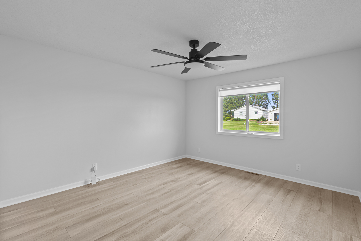
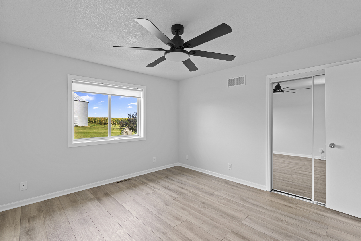
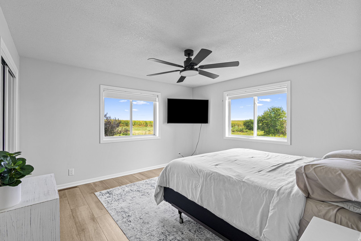
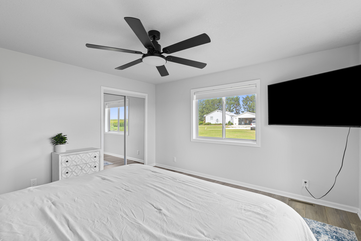
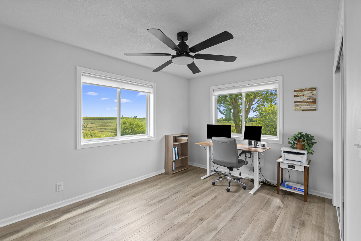
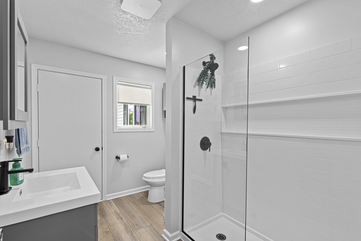
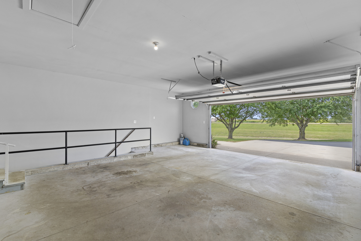
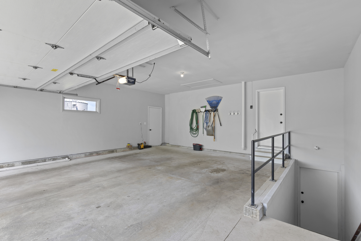
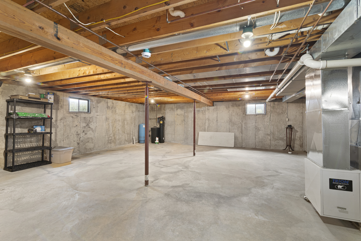
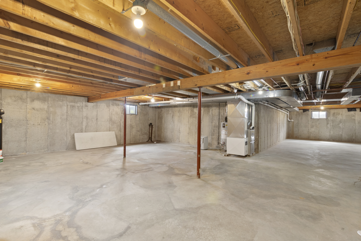
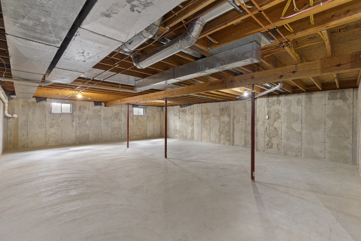
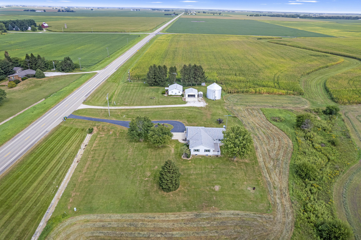
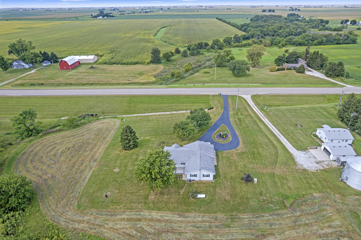
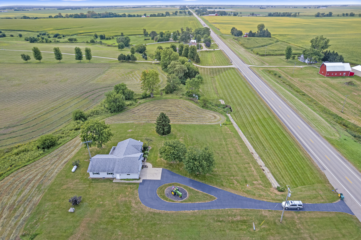
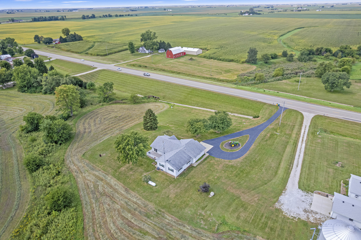
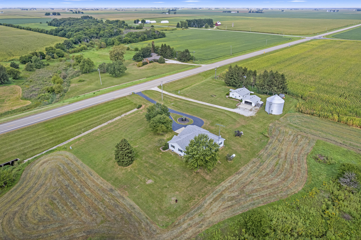
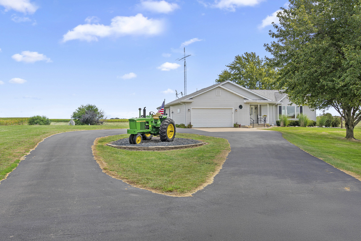
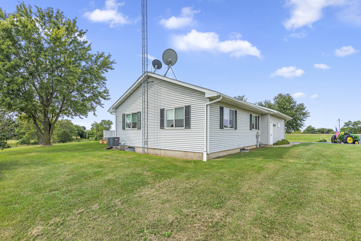
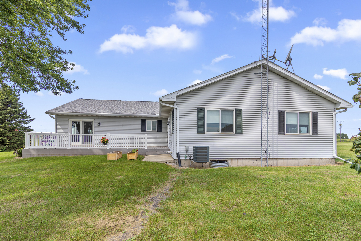
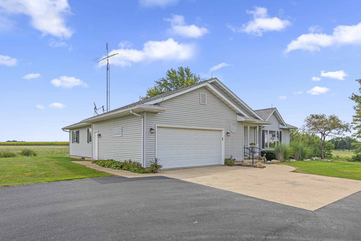
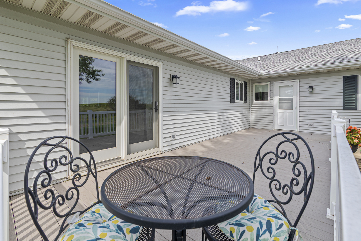
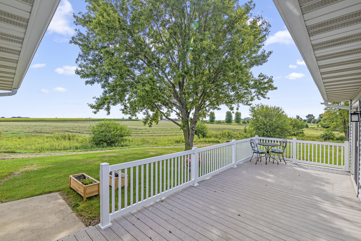
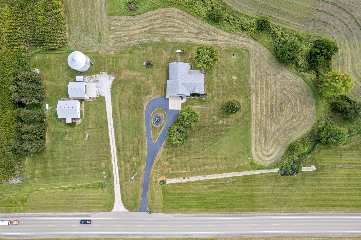
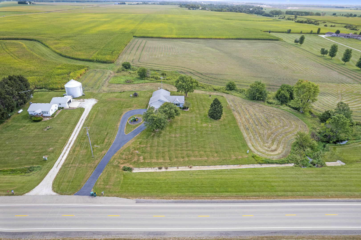
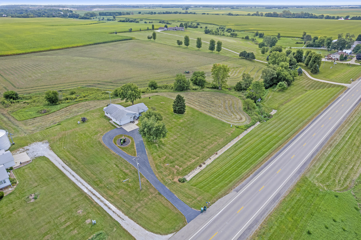
This beautiful home checks all the boxes, quality construction, an excellent location, a spacious one acre setting, and extensive updates throughout. From the moment you step inside, you'll appreciate the bright, inviting open floor plan and the care that has gone into this move in ready home. The spacious great room offers plenty of room for all your furniture and flows seamlessly into the beautifully updated kitchen. Featuring stunning quartz countertops and like-new appliances, including a wine and beverage refrigerator, this kitchen is as attractive as it is functional. A large set of patio doors opens to the expansive, low maintenance deck, creating the perfect spot for entertaining, relaxing, or simply enjoying the peaceful country scenery. The main floor features three nicely sized bedrooms, two full baths, and the convenience of first floor laundry. An oversized attached garage provides plenty of room for vehicles and additional storage. Need even more space? The massive unfinished basement offers endless possibilities for future living space, a recreation room, home gym, workshop, or whatever best fits your needs. Outside, the beautifully maintained one acre yard provides plenty of breathing room, while the circular driveway makes coming and going a breeze. There is even room for a small shop or additional storage building. Extensively updated within the last few years and neat as a pin, this home is truly ready for its next owners. Quality, space, condition, and a beautiful country setting, all at a very reasonable price. You won't find many this nice. Simply a beautiful place to call home!
Details
| MLS # | 12755873 |
|---|---|
| Listing Type | For Sale |
| Style | Farm or Ranch |
| Sub-Type | Resale |
| Status | Active |
| Year | 1993 |
| Days On Site | 11 |
| Listing Provided By | Swanson Real Estate | Joseph Frieders |
Features
| Bed(s) | 3 |
|---|---|
| Bath(s) | 2 Total |
| SQ Feet | 1,698 |
| Garage | 2 |
| Basement | Y |
| Story(s) | 1 |
| Acreage | 1.00 |
Interior
| Rooms Total | 6 |
|---|---|
| Cooling | Central Air |
| Heating | Propane, Forced Air |
| Interior Features | 1st Floor Bedroom, 1st Floor Full Bath, Open Floorplan, Replacement Windows, Quartz Counters |
| Appliances | Range, Dishwasher, Refrigerator, Water Softener Owned |
| Laundry Features | Main Level |
Exterior
| Roof | Asphalt |
|---|---|
| Foundation Details | Concrete Perimeter |
| Lot Features | Backs to Open Grnd |
| Construction Materials | Vinyl Siding |
| Patio And Porch Features | Deck |
Parking
| Parking Features | Asphalt, Circular Driveway, Garage Door Opener, Yes, Garage Owned, Attached, Driveway, Owned, Garage |
|---|---|
| Garage Spaces | 2 |
Utilities
| Sewer | Septic Tank |
|---|---|
| Electric | Circuit Breakers, 200+ Amp Service |
Taxes
| Tax Year | 2025 |
|---|---|
| Tax Annual Amount | 5622.68 |
Area Information
| State | IL |
|---|---|
| County | LaSalle |
| City | Ottawa |
| Zip Code | 61350 |
| Area | Danway | Dayton | Naplate | Ottawa | Prairie Center |
| School District | Serena High School |
| High School | Serena High School |
| Listing VS Median (in 61350) | |
Price: $419,900 low | high Med: $335,000 sqft: 1,698 low | high Med: 2,162 $ / sqft: $247 low | high Med: $155 On site: 11 low | high Med: 55 | |
Market Activity 61350
Request a showing
Request a showing
Contact
Learn More About This Property

| State | IL |
|---|---|
| County | LaSalle |
| City | Ottawa |
| Zip Code | 61350 |
| Area | Danway | Dayton | Naplate | Ottawa | Prairie Center |
| School District | Serena High School |
| High School | Serena High School |
| Listing VS Median (in 61350) | |
Price: $419,900 low | high Med: $335,000 sqft: 1,698 low | high Med: 2,162 $ / sqft: $247 low | high Med: $155 On site: 11 low | high Med: 55 | |