
Description
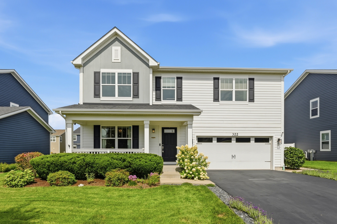
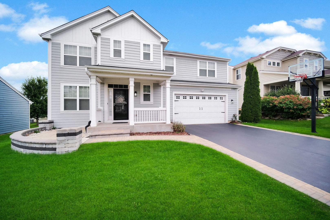
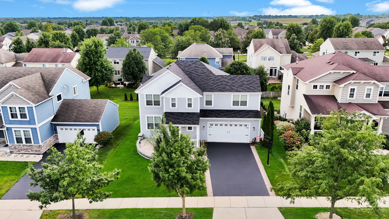
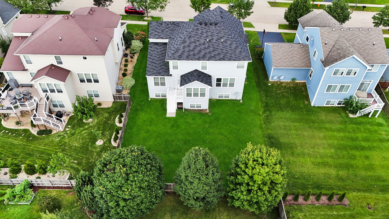
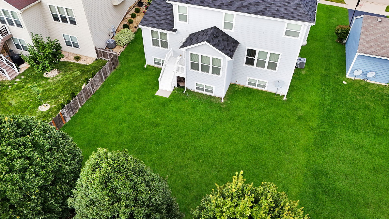
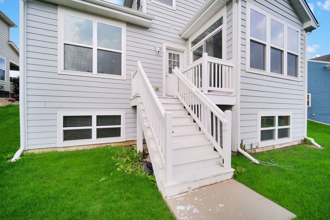
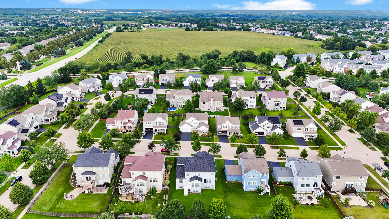
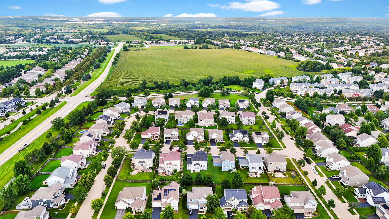
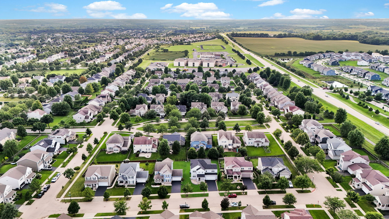
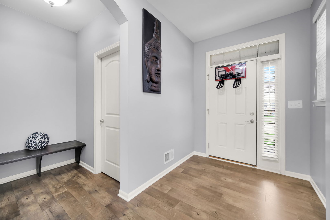
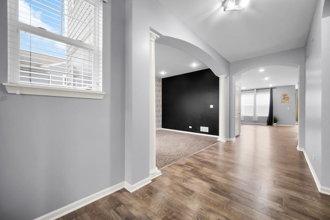
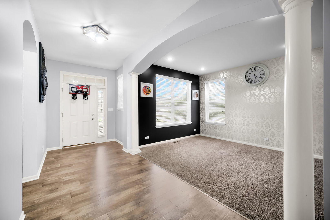
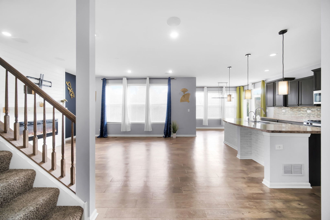
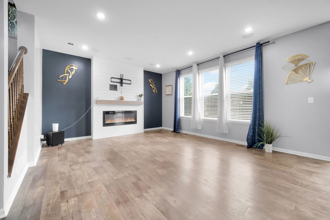
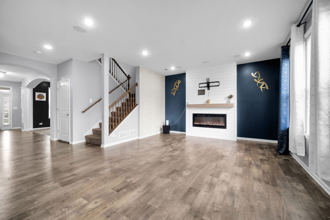
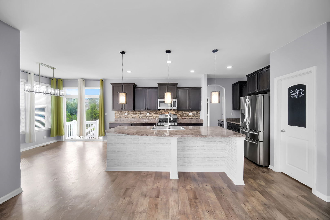
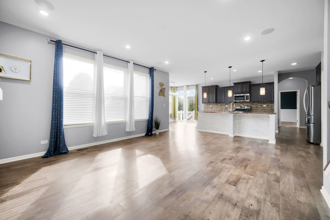
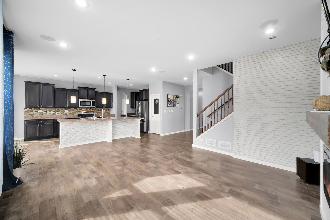
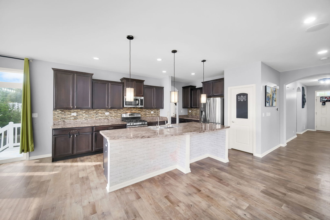
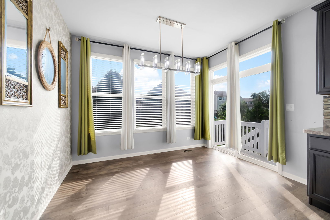
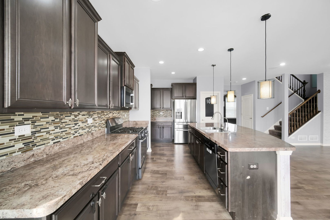
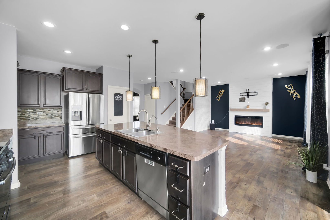
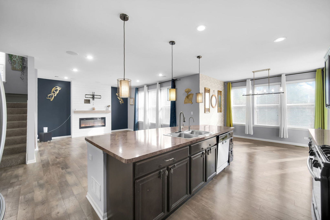
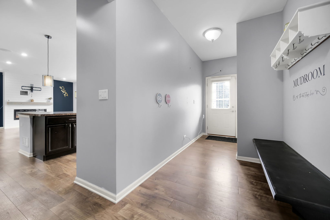
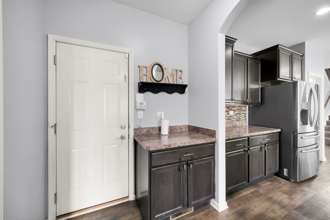
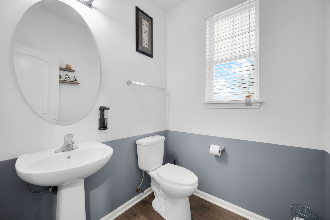
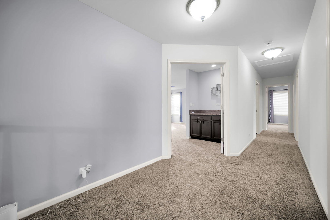
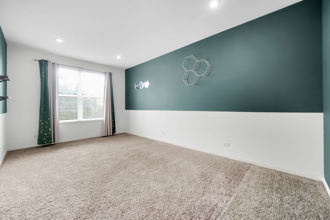
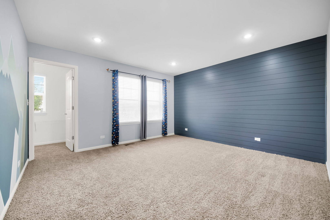
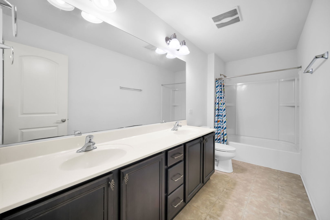
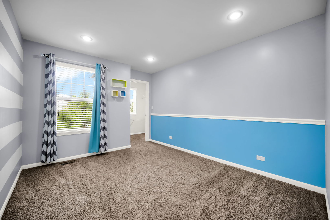
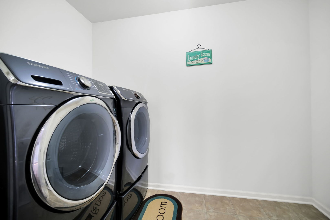
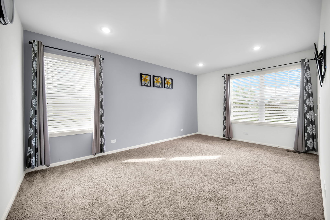
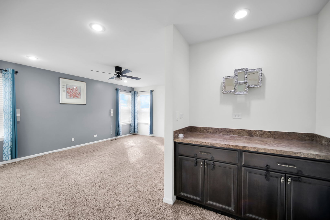
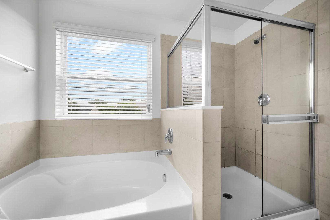
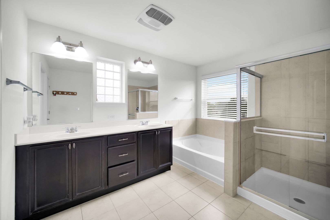
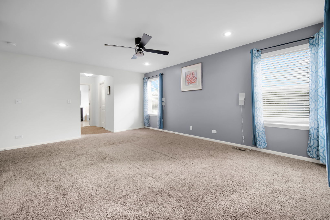
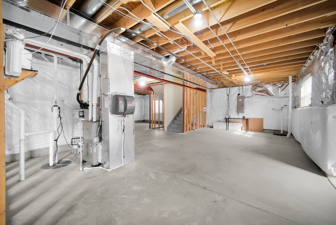
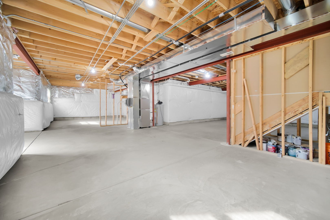
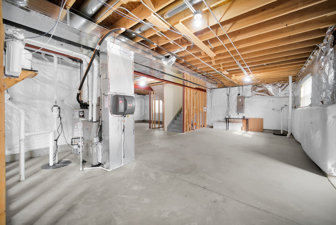
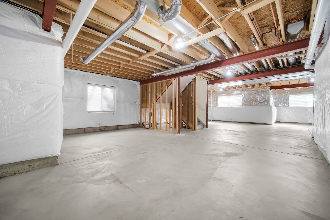
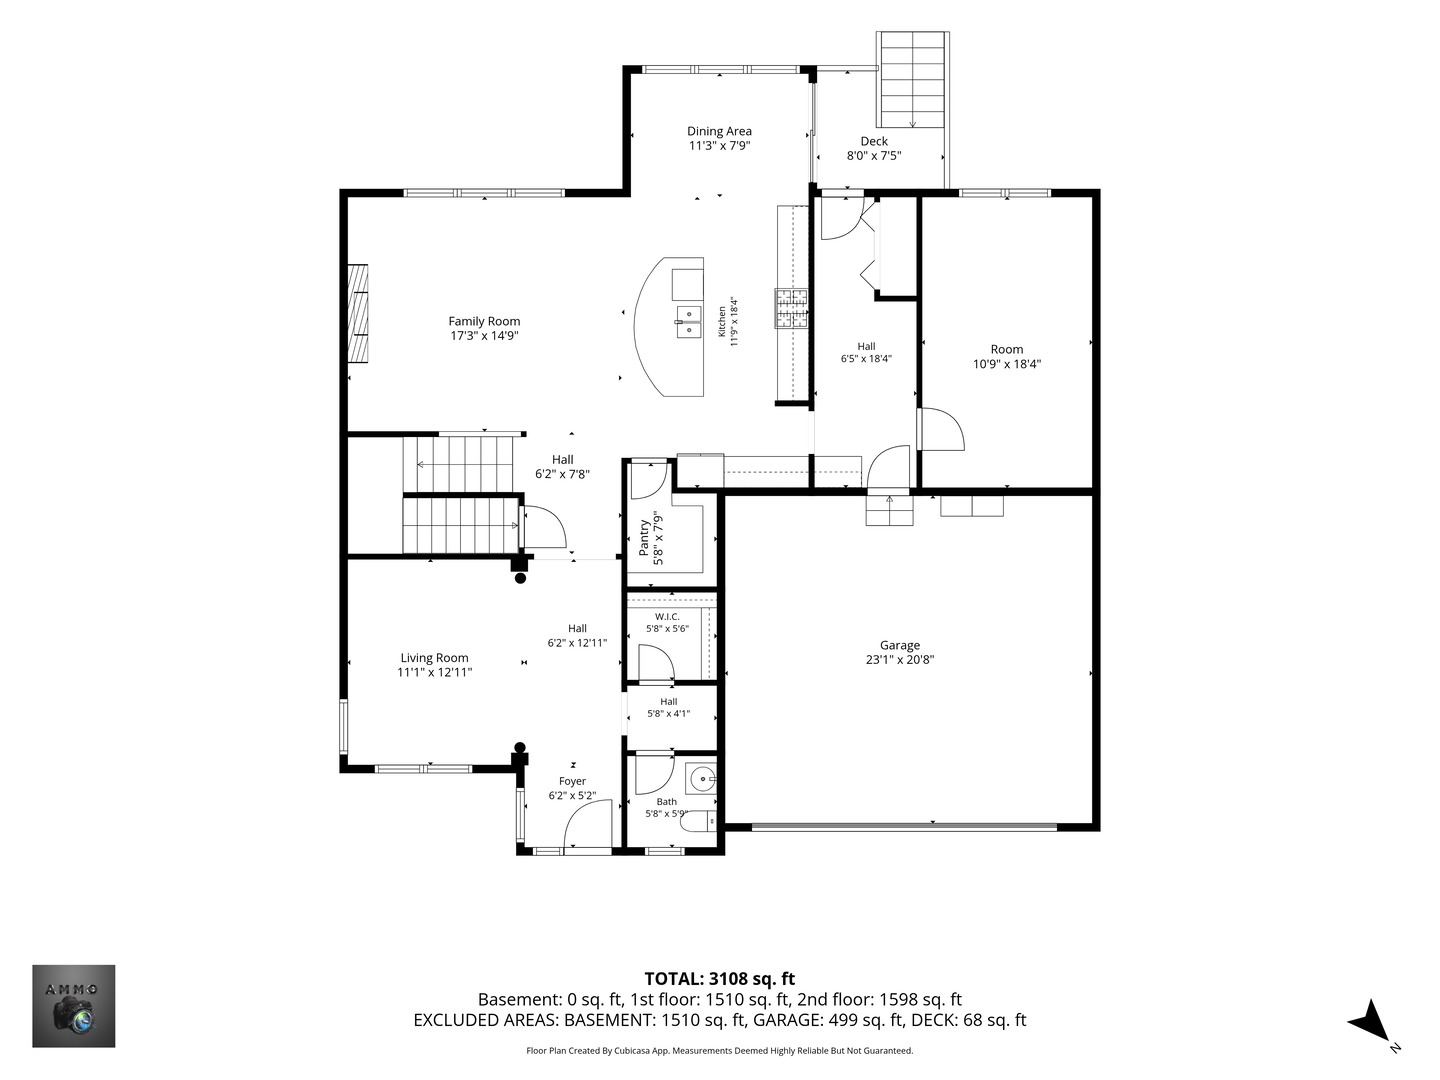
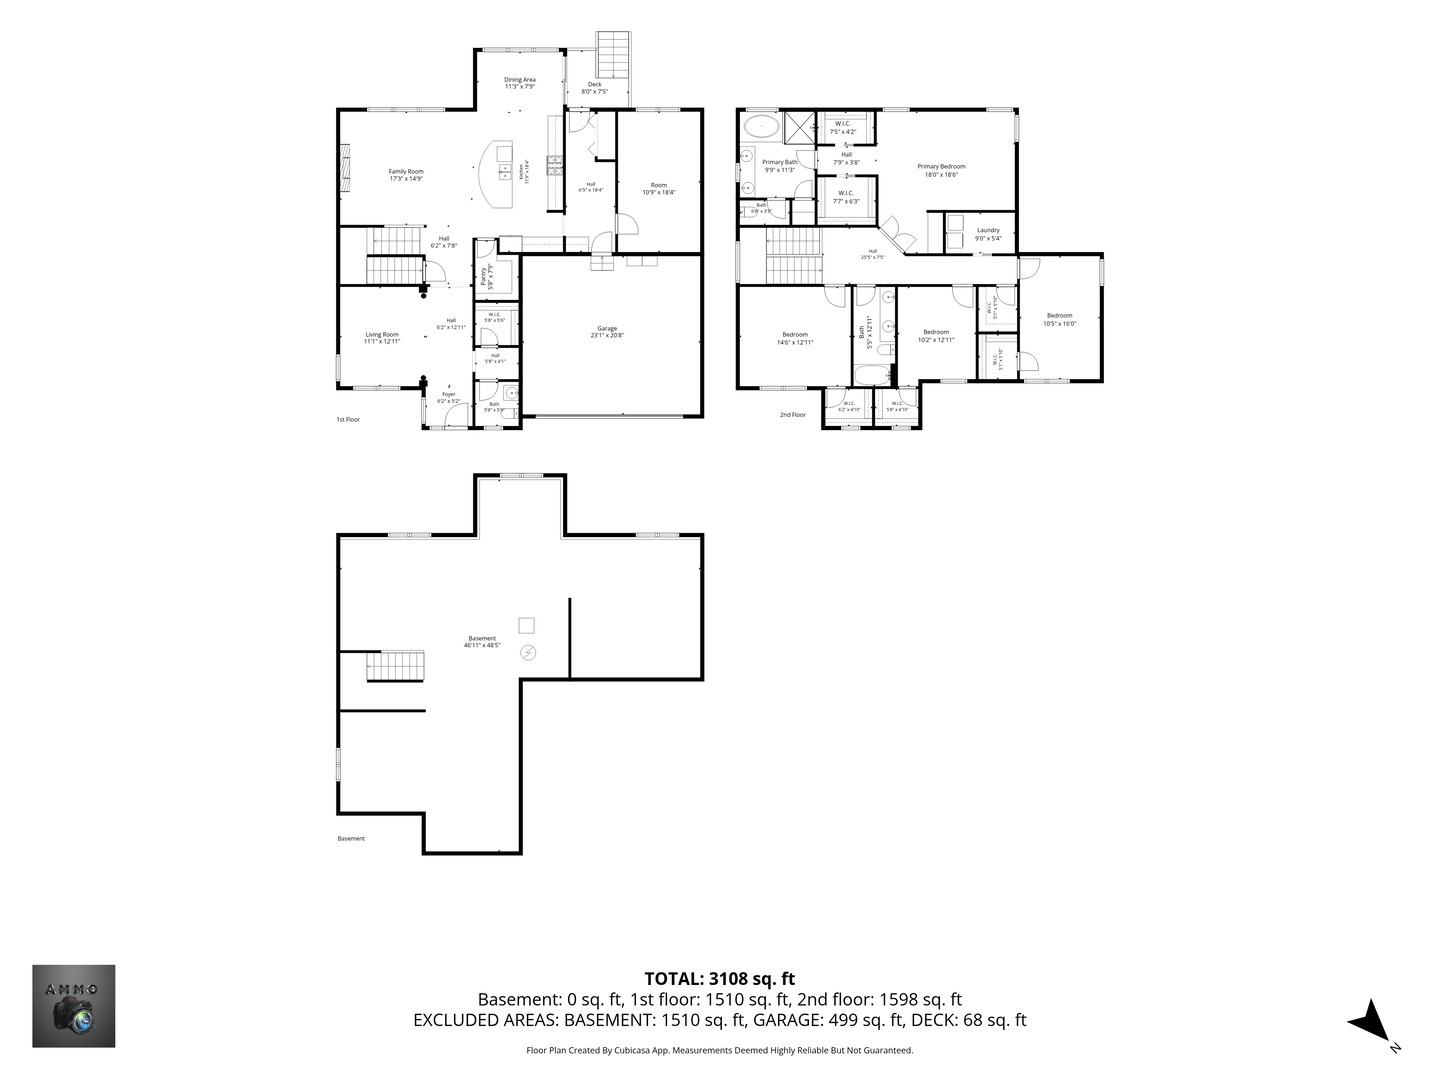
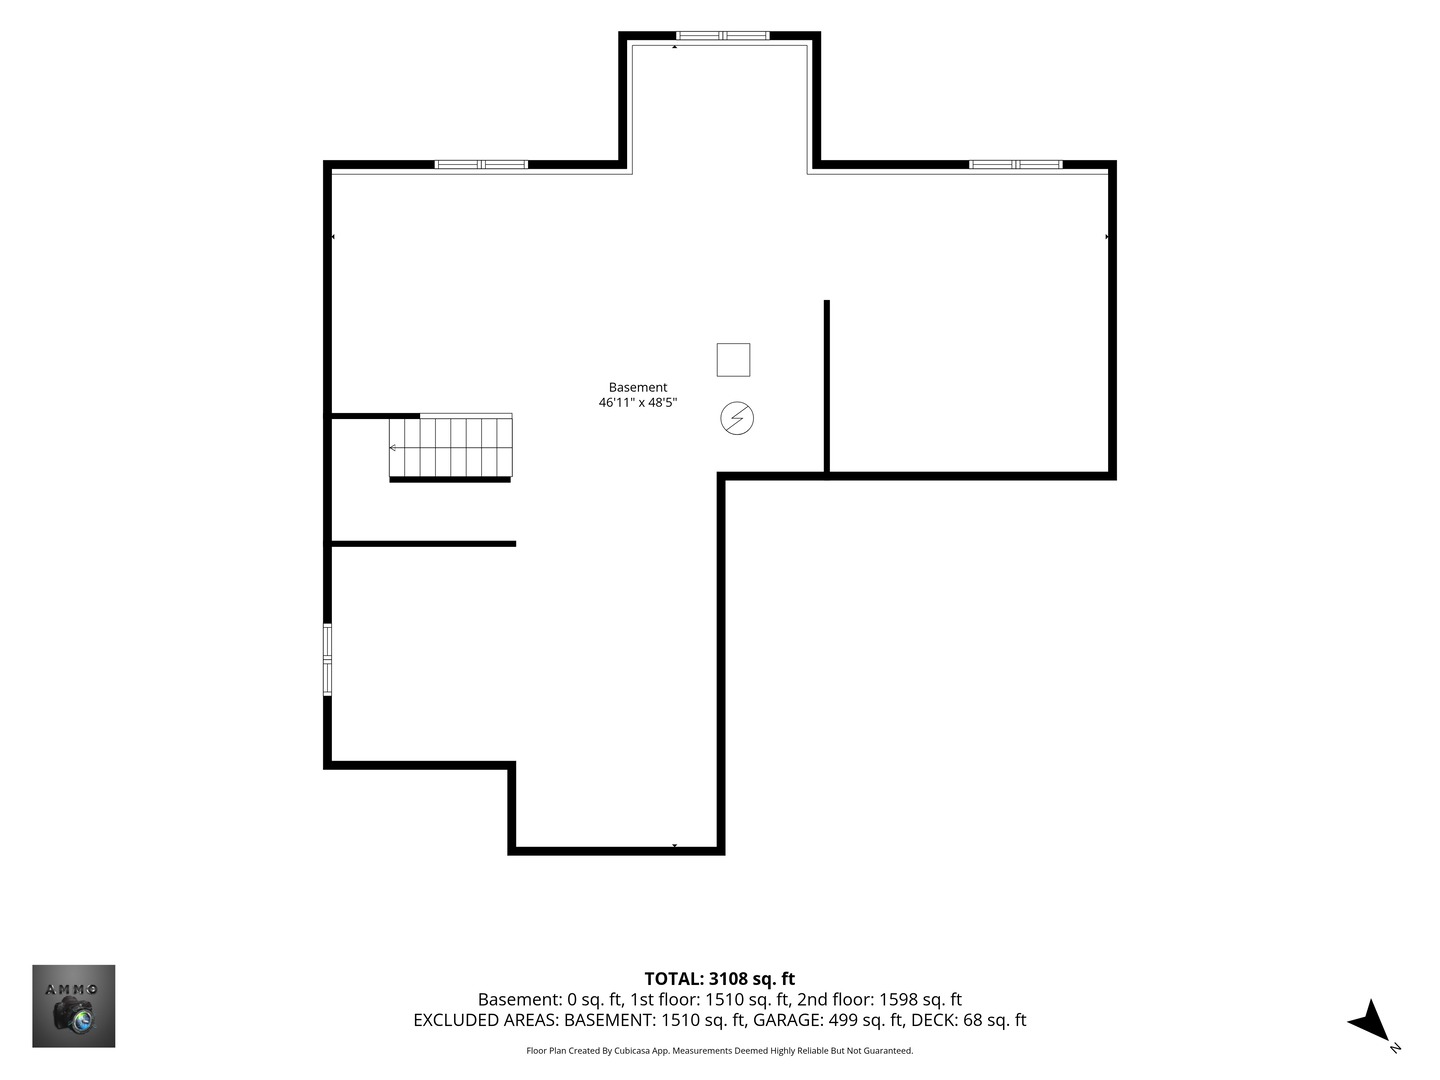
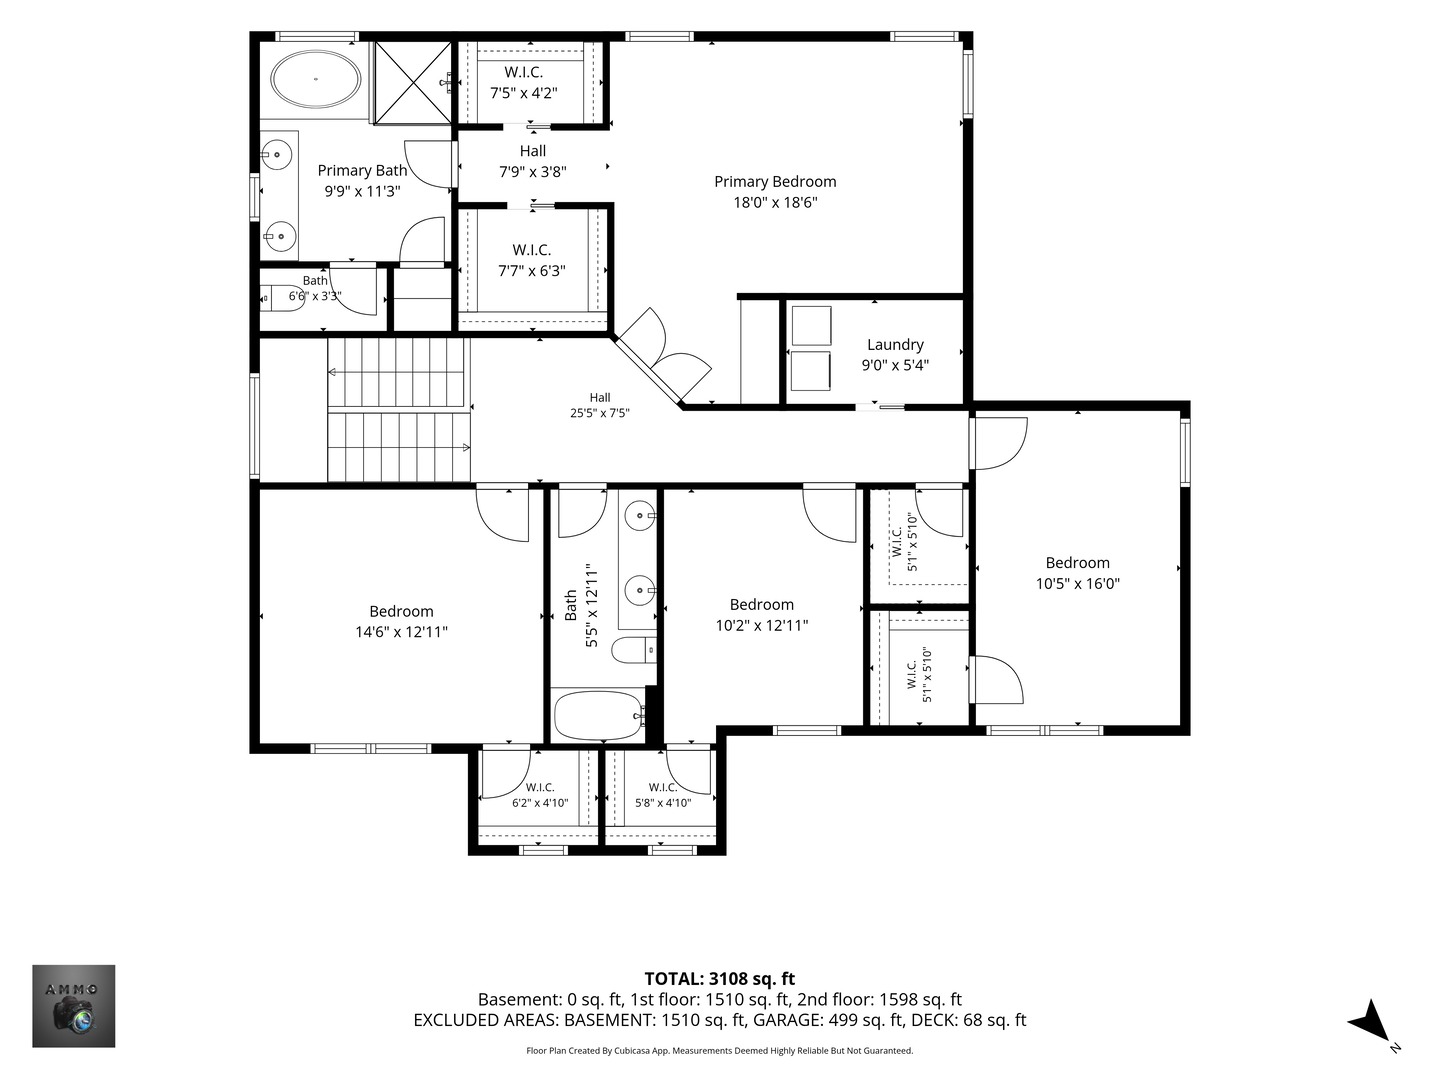
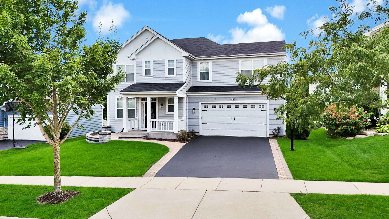
A beautifully updated family home with space to grow in Elgin's sought-after Providence community. This north-facing residence provides approximately 3,100 square feet of comfortable, move-in-ready living with thoughtful upgrades, flexible spaces, and an inviting layout designed for everyday moments, gatherings, and lasting memories. Move in ready home with 4 bedrooms, 2.5 baths, and a large flexible first-floor room for an office, study, or playroom. The chef-inspired kitchen features staggered cabinetry an oversized walk-in pantry, and a 6-foot island with integrated sink, all complemented by 9-foot ceilings, recessed lighting, and integrated home automation switches. Thoughtful upgrades include a built-in coffee station in the primary suite, a mudroom with private entrance, bench, and cubbies, plus a living room with electric fireplace and in-ceiling 5.1 surround sound. The deep-pour lookout English-style basement brings in natural light and includes rough-in plumbing for a future bath, offering excellent. This remarkable property offers a rare opportunity to own a stately home in a highly desirable location with exceptional space, beauty, and timeless design. Schedule your showing today!
Details
| MLS # | 12738960 |
|---|---|
| Listing Type | For Sale |
| Style | House |
| HOA Dues | $40 |
| Sub-Type | Resale |
| Status | Active Under Contract |
| Year | 2014 |
| Days On Site | 35 |
| Listing Provided By | Coldwell Banker Real Estate Group | Muhammad Hussain |
Features
| Bed(s) | 4 |
|---|---|
| Bath(s) | 3 Total |
| SQ Feet | 3,106 |
| Garage | 2 |
| Basement | Y |
| Story(s) | 2 |
| Acreage | 0.19 |
Interior
| Rooms Total | 8 |
|---|---|
| Cooling | Central Air |
| Heating | Natural Gas |
| Fireplaces Total | 1 |
| Fireplace Features | Electric |
| Laundry Features | Gas Dryer Hookup |
Exterior
| Construction Materials | Vinyl Siding |
|---|---|
| Patio And Porch Features | Patio |
Parking
| Parking Features | Asphalt, Yes, Garage Owned, Attached, Garage |
|---|---|
| Garage Spaces | 2 |
Utilities
| Sewer | Public Sewer |
|---|
Taxes
| Tax Year | 2025 |
|---|---|
| Tax Annual Amount | 11885 |
Area Information
| State | IL |
|---|---|
| County | Kane |
| City | Elgin |
| Zip Code | 60124 |
| Area | Elgin |
| School District | Central High School |
| Elementary School | Prairie View Grade School |
| High School | Central High School |
| Listing VS Median (in 60124) | |
Price: $549,900 low | high Med: $560,990 sqft: 3,106 low | high Med: 1,981 $ / sqft: $177 low | high Med: $283 On site: 35 low | high Med: 32 | |
Market Activity 60124
Request a showing
Request a showing
Contact
Learn More About This Property

| State | IL |
|---|---|
| County | Kane |
| City | Elgin |
| Zip Code | 60124 |
| Area | Elgin |
| School District | Central High School |
| Elementary School | Prairie View Grade School |
| High School | Central High School |
| Listing VS Median (in 60124) | |
Price: $549,900 low | high Med: $560,990 sqft: 3,106 low | high Med: 1,981 $ / sqft: $177 low | high Med: $283 On site: 35 low | high Med: 32 | |