
Description
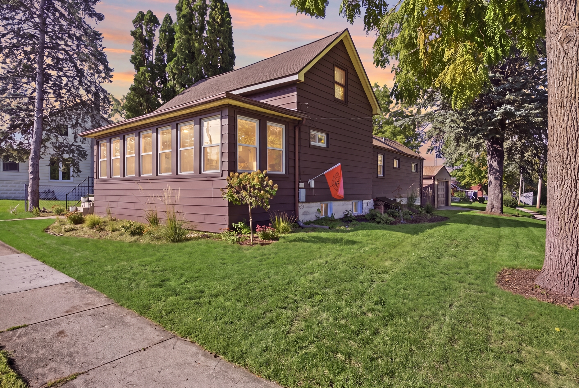
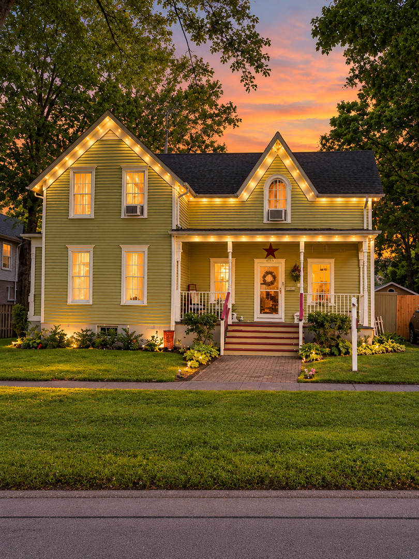
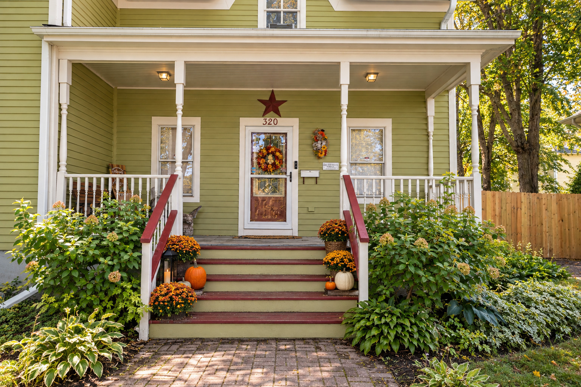
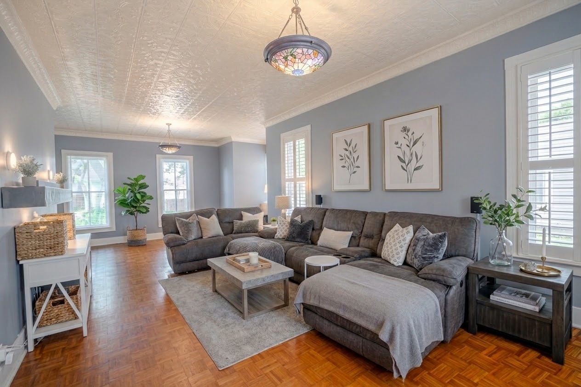
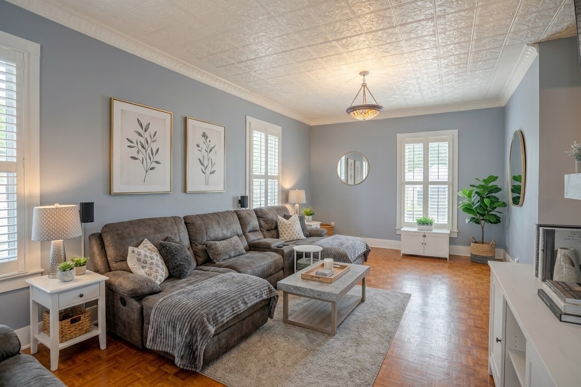
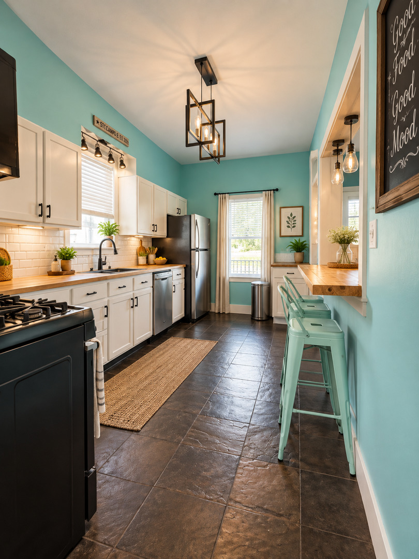
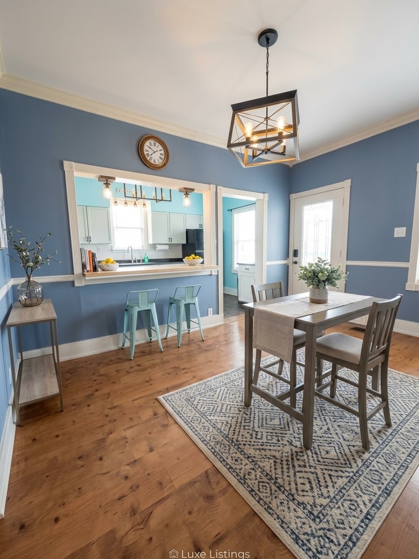
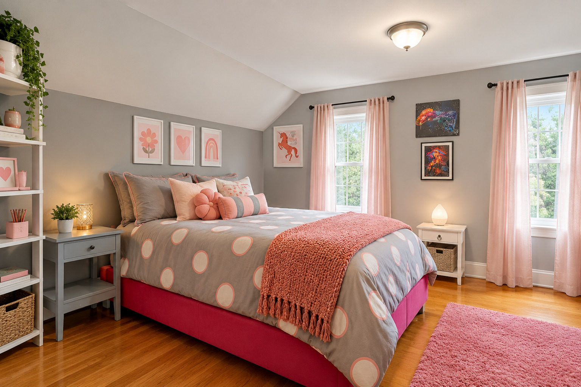
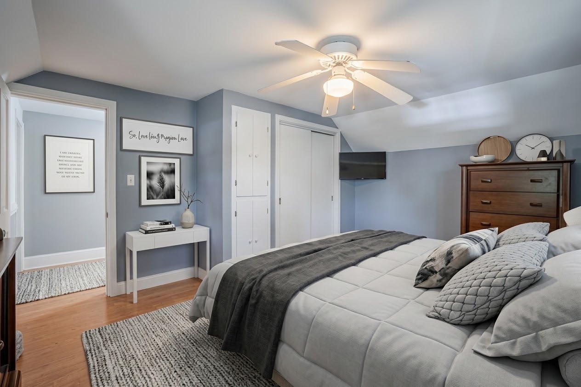
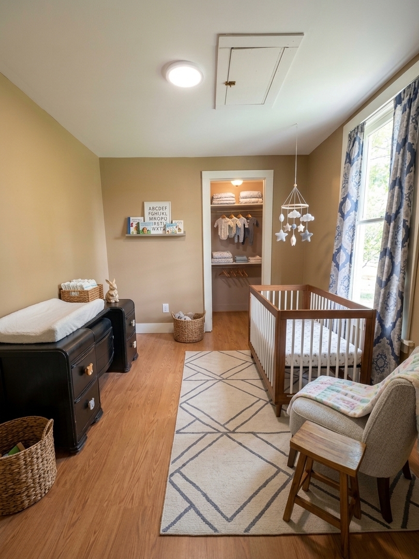
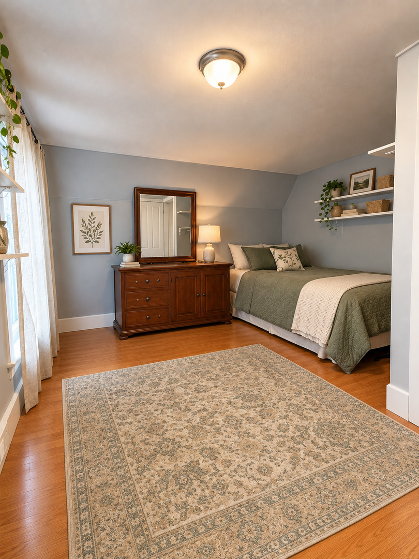
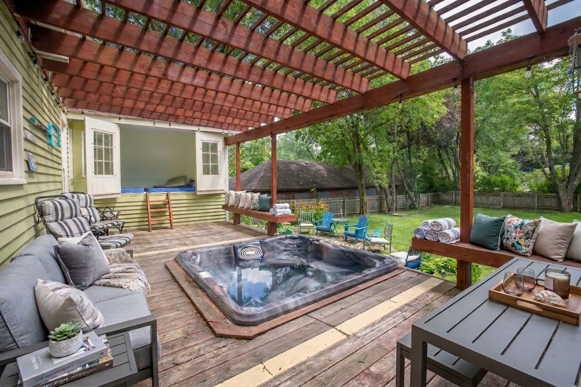
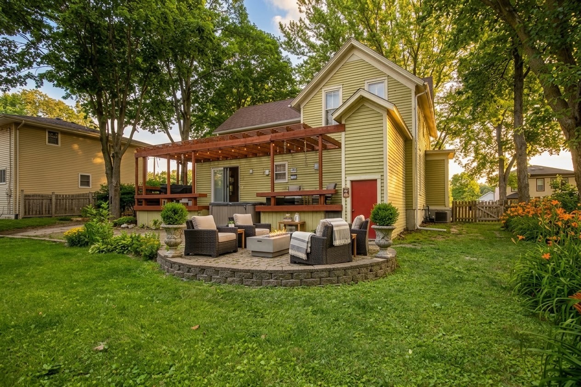
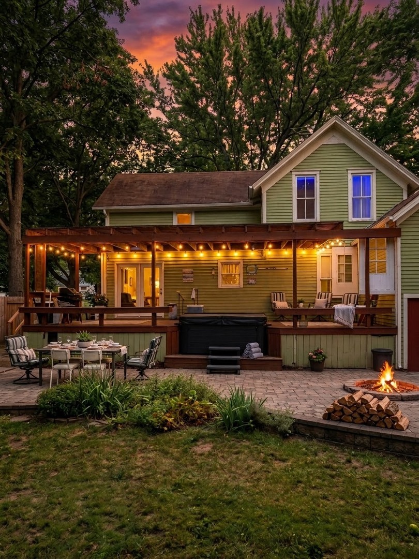
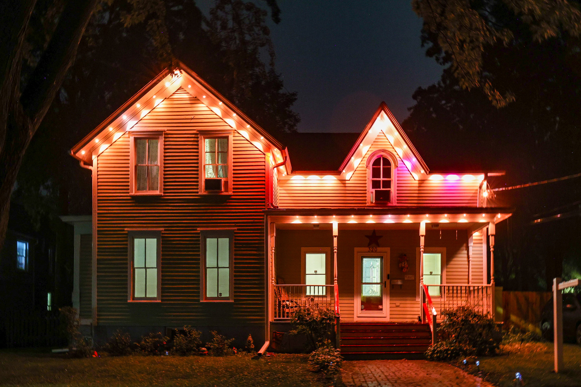
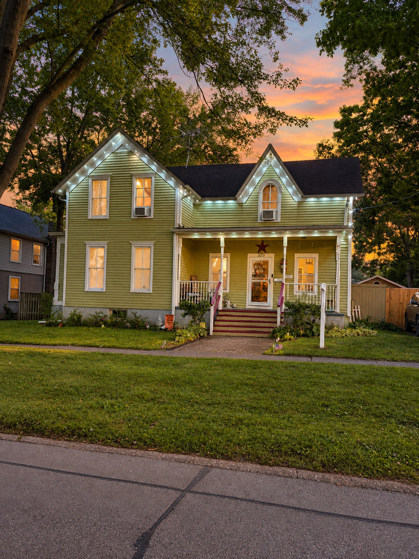
Built in 1860 with quality and integrity meant to stand the test of time, this Sycamore home blends historic character with everyday comfort. Original crown molding, the living room ceiling, and the basement reflect the home's history, while thoughtful updates make it easy to settle in. The home offers three bedrooms plus a flexible room just off the primary bedroom. It could serve as a home office, sitting room, nursery, or a spacious closet and dressing area. Additional features include a built-in mantel designed to conceal cords for a mounted TV, blinds throughout, updated appliances, and a new shower installed in 2026. The furnace was replaced in 2018 and the A/C in 2020. Keyless entry on all exterior doors, app-controlled garage door openers, and Govee Pro outdoor lighting add convenience. Outside, the large, fully fenced backyard offers several places to gather or unwind. The expansive deck features a built-in eight-person hot tub and seating arranged to enjoy the yard from either direction. Beneath the deck, a paved seating area with a table and fire pit provides another spot to relax. There's also a sandbox, a powered reading nook that could be repurposed for entertainment, a storage shed, and a spacious 2.5-car garage with room for vehicles, storage, or hobbies. Just minutes from downtown Sycamore and a block from local parade routes, this home puts community events close by while offering a private backyard retreat. With its original character, useful updates, and inviting outdoor spaces, it's a place to make your own.
Details
| MLS # | 12766377 |
|---|---|
| Listing Type | For Sale |
| Style | Farm or Ranch |
| Sub-Type | Resale |
| Status | Active Under Contract |
| Year | 1860 |
| Days On Site | 9 |
| Listing Provided By | Keller Williams Inspire | Anne Kothe |
Features
| Bed(s) | 3 |
|---|---|
| Bath(s) | 2 Total |
| SQ Feet | 1,750 |
| Garage | 2 |
| Basement | Y |
| Story(s) | 2 |
| Acreage | 1172.00 |
Interior
| Rooms Total | 7 |
|---|---|
| Cooling | Central Air, Window Unit(s) |
| Heating | Natural Gas |
| Interior Features | Cathedral Ceiling(s) |
| Appliances | Range, Microwave, Dishwasher, Refrigerator, Washer, Dryer, Disposal, Water Softener Rented |
Exterior
| Exterior Features | Hot Tub, Fire Pit |
|---|---|
| Construction Materials | Wood Siding |
Parking
| Parking Features | Garage Door Opener, Yes, Garage Owned, Detached, Garage |
|---|---|
| Garage Spaces | 2 |
Utilities
| Sewer | Public Sewer |
|---|
Taxes
| Tax Year | 2024 |
|---|---|
| Tax Annual Amount | 5669 |
Area Information
| State | IL |
|---|---|
| County | DeKalb |
| City | Sycamore |
| Zip Code | 60178 |
| Area | Sycamore |
| School District | Sycamore High School |
| Elementary School | Southeast Elementary School |
| High School | Sycamore High School |
| Listing VS Median (in 60178) | |
Price: $325,000 low | high Med: $365,000 sqft: 1,750 low | high Med: 1,620 $ / sqft: $186 low | high Med: $228 On site: 9 low | high Med: 58 | |
Market Activity 60178
Request a showing
Request a showing
Contact
Learn More About This Property

| State | IL |
|---|---|
| County | DeKalb |
| City | Sycamore |
| Zip Code | 60178 |
| Area | Sycamore |
| School District | Sycamore High School |
| Elementary School | Southeast Elementary School |
| High School | Sycamore High School |
| Listing VS Median (in 60178) | |
Price: $325,000 low | high Med: $365,000 sqft: 1,750 low | high Med: 1,620 $ / sqft: $186 low | high Med: $228 On site: 9 low | high Med: 58 | |