312 Reserve Circle,Clarendon Hills, IL 60514
Clarendon Hills, IL 60514

Description
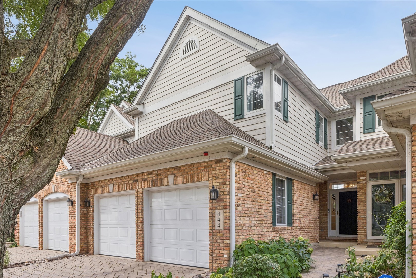
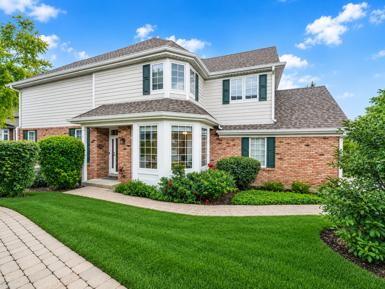
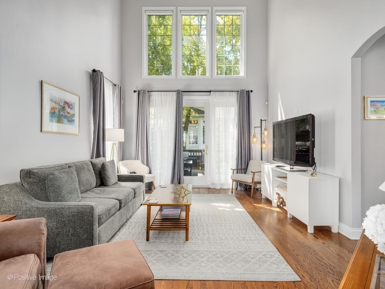
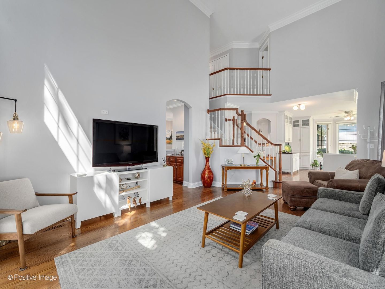
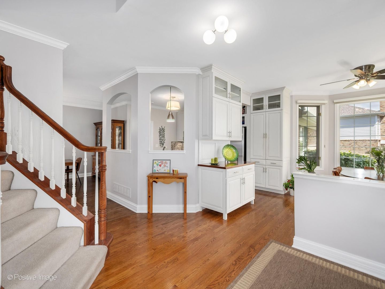
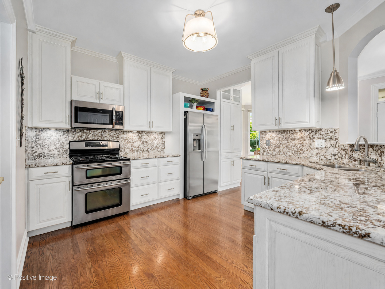
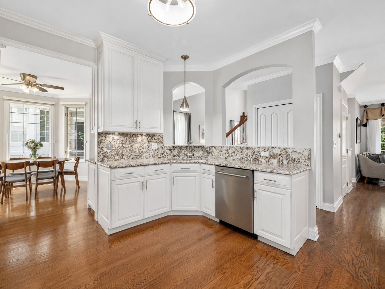
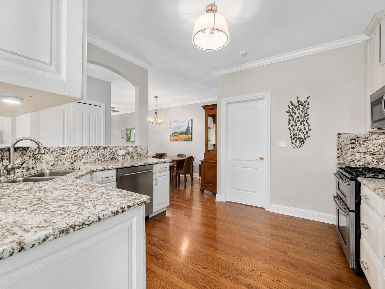
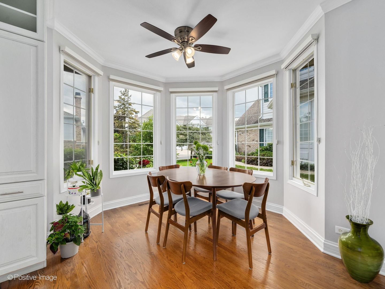
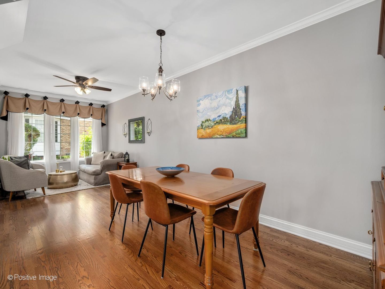
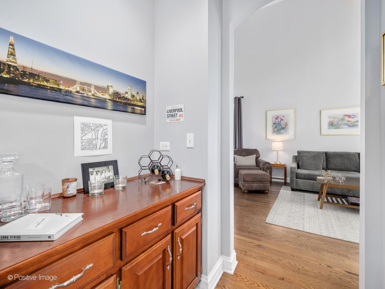
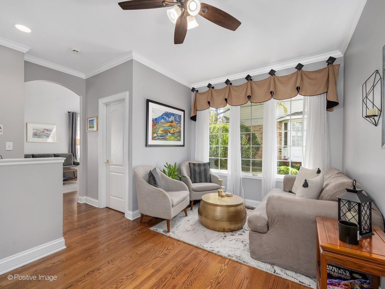
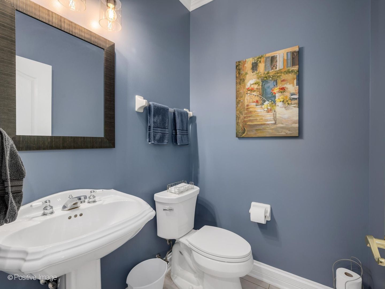
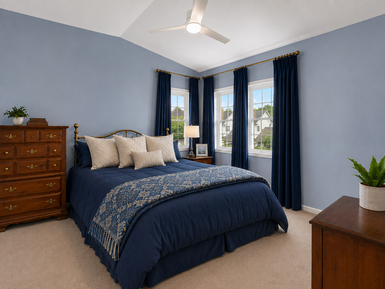
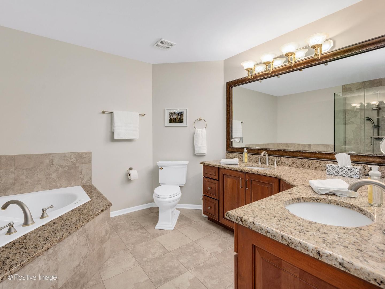
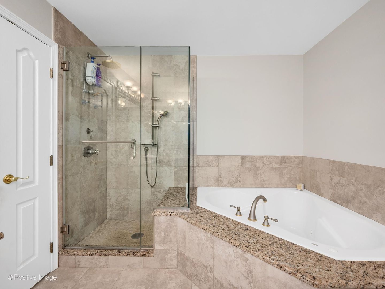
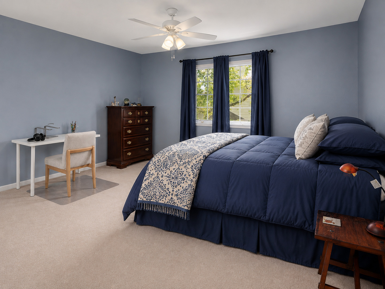
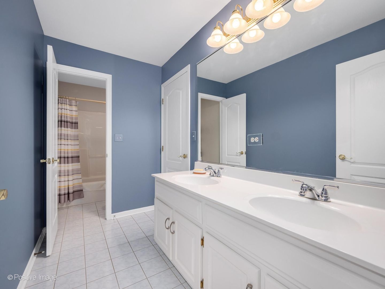
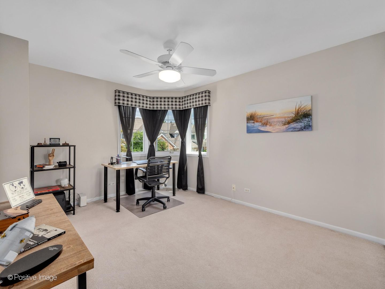
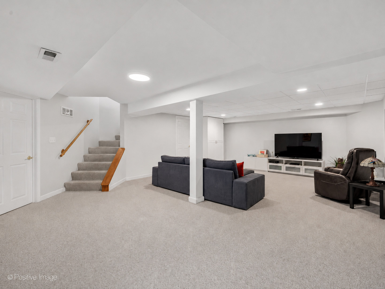
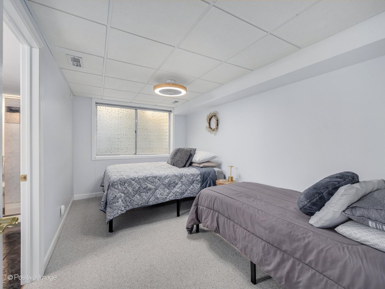
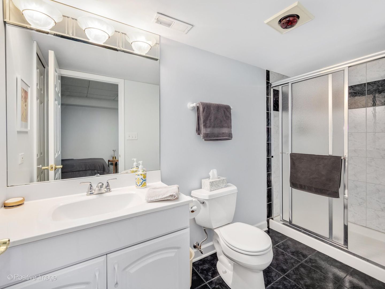
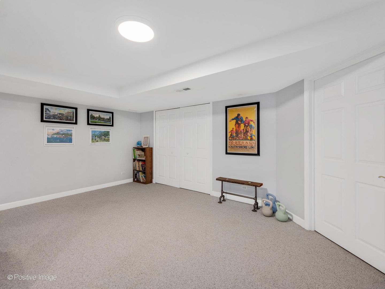
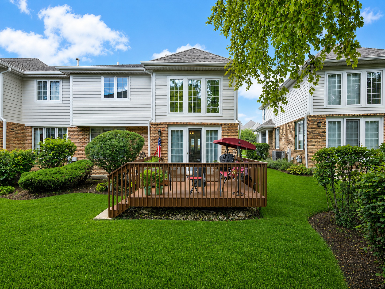
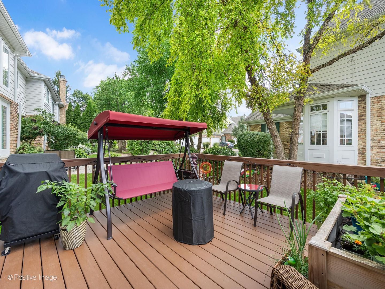
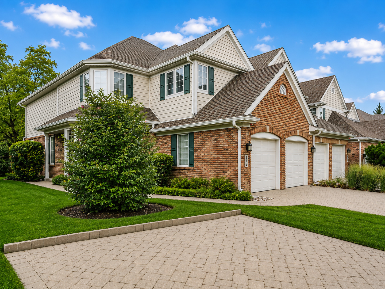
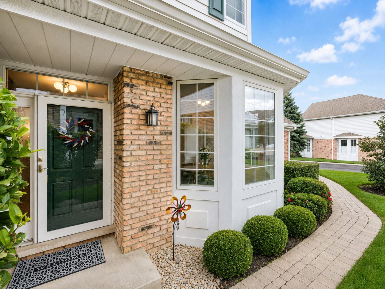
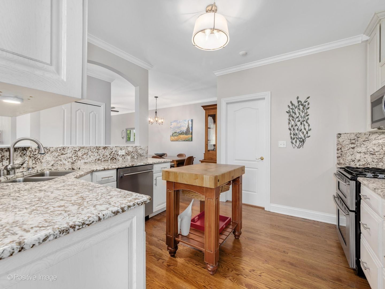
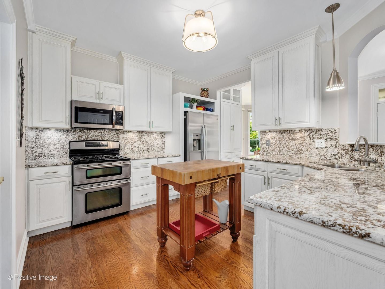
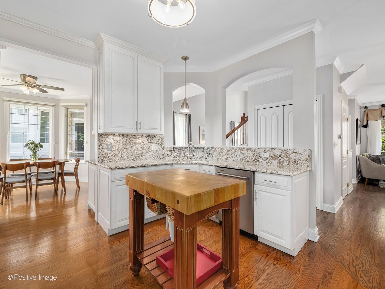
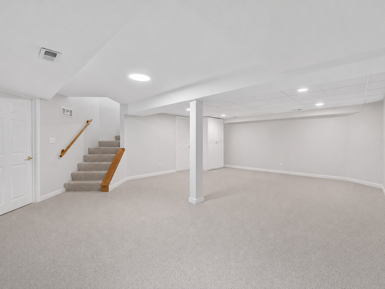
Spacious, beautifully appointed end unit townhome in The Reserve of Clarendon Hills, offering generous living space, a flexible floor plan, and a convenient location near downtown Clarendon Hills, shopping, dining, and everyday amenities. Rich oak hardwood floors and custom moulding flow throughout the main level. The updated kitchen features 42" cabinetry, granite countertops, newer stainless steel appliances, chic lighting, and a sun-filled dining area. The dramatic living room showcases soaring ceilings, motorized blinds on upper windows and beautiful custom moulding with direct access to the newly refinished deck-perfect for relaxing or entertaining. An additional flex space is currently used as a second seating area but would also make a fantastic home office. Upstairs, the spacious primary suite features vaulted ceilings, dual walk-in closets and a private bath with soaking tub, separate shower, and expansive double-sink vanity. Two additional spacious bedrooms with adjoining hall bath with double sink vanity. Even more living space awaits in the finished basement, complete with a large recreation room, legal bedroom, and full bath-ideal for guests, a workout space, or additional office. Plus, there's still plenty of basement storage! Enjoy low-maintenance living in The Reserve, a beautifully maintained neighborhood with an inviting community feel, all just minutes from downtown Clarendon Hills, restaurants, shopping, grocery stores, and more.
Details
| MLS # | 12731413 |
|---|---|
| Listing Type | For Sale |
| Style | Condominium |
| HOA Dues | $450 |
| Sub-Type | Resale |
| Status | Pending |
| Year | 1997 |
| Days On Site | 38 |
| Listing Provided By | Keller Williams Experience | Meredith Lannert |
Features
| Bed(s) | 4 |
|---|---|
| Bath(s) | 4 Total |
| SQ Feet | 2,050 |
| Garage | 2 |
| Basement | Y |
| Story(s) | 2 |
| Acreage | 0.04 |
Interior
| Rooms Total | 9 |
|---|---|
| Cooling | Central Air |
| Heating | Natural Gas, Forced Air |
| Interior Features | Vaulted Ceiling(s), Dry Bar, Storage, Walk-In Closet(s), Special Millwork |
| Appliances | Range, Microwave, Dishwasher, Refrigerator, Washer, Dryer, Disposal, Stainless Steel Appliance(s), Humidifier |
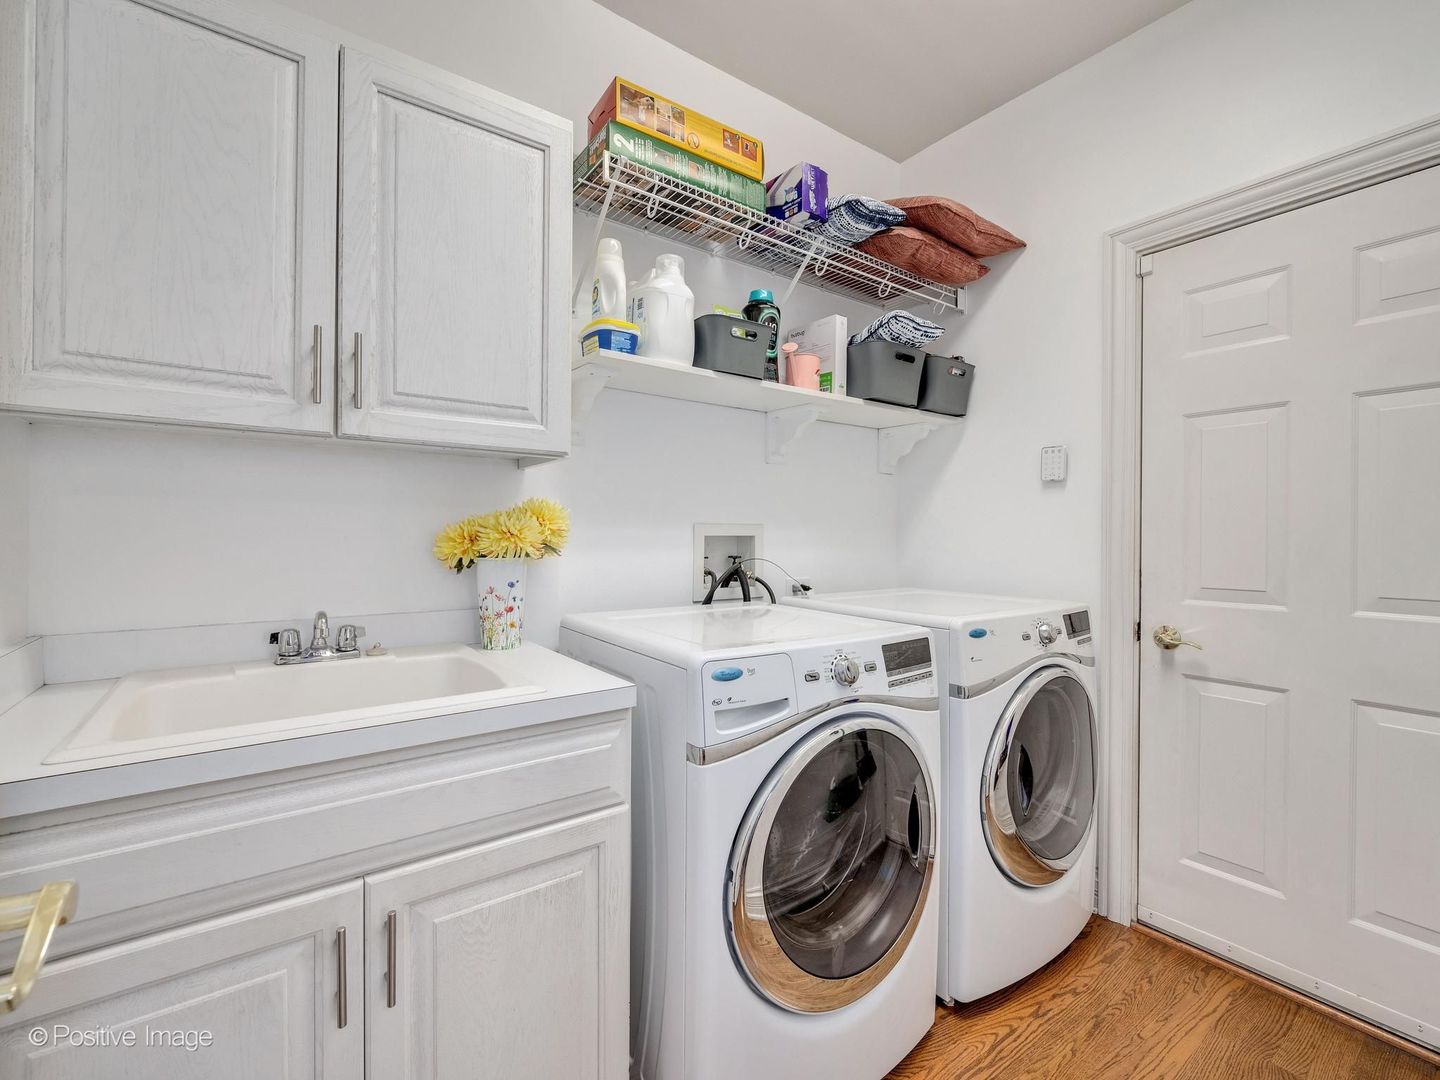
| Laundry Features | Main Level, Gas Dryer Hookup, In Unit, Sink |
| Window Features | Screens |
Exterior
| Roof | Asphalt |
|---|---|
| Foundation Details | Concrete Perimeter |
| Lot Features | Common Grounds |
| Construction Materials | Brick, Cedar |
| Patio And Porch Features | Deck |
Parking
| Parking Features | Garage Door Opener, Yes, Garage Owned, Attached, Garage |
|---|---|
| Garage Spaces | 2 |
Utilities
| Sewer | Public Sewer, Storm Sewer |
|---|
Taxes
| Tax Year | 2025 |
|---|---|
| Tax Annual Amount | 8628 |
Area Information
| State | IL |
|---|---|
| County | DuPage |
| City | Clarendon Hills |
| Zip Code | 60514 |
| Area | Clarendon Hills |
| School District | Hinsdale Central High School |
| Elementary School | Maercker Elementary School |
| High School | Hinsdale Central High School |
| Listing VS Median (in 60514) | |
Price: $600,000 low | high Med: $749,990 sqft: 2,050 low | high Med: 1,600 $ / sqft: $293 low | high Med: $469 On site: 38 low | high Med: 4 | |
Market Activity 60514
Request a showing
Request a showing
Contact
Learn More About This Property

| State | IL |
|---|---|
| County | DuPage |
| City | Clarendon Hills |
| Zip Code | 60514 |
| Area | Clarendon Hills |
| School District | Hinsdale Central High School |
| Elementary School | Maercker Elementary School |
| High School | Hinsdale Central High School |
| Listing VS Median (in 60514) | |
Price: $600,000 low | high Med: $749,990 sqft: 2,050 low | high Med: 1,600 $ / sqft: $293 low | high Med: $469 On site: 38 low | high Med: 4 | |