Price Reduced Listing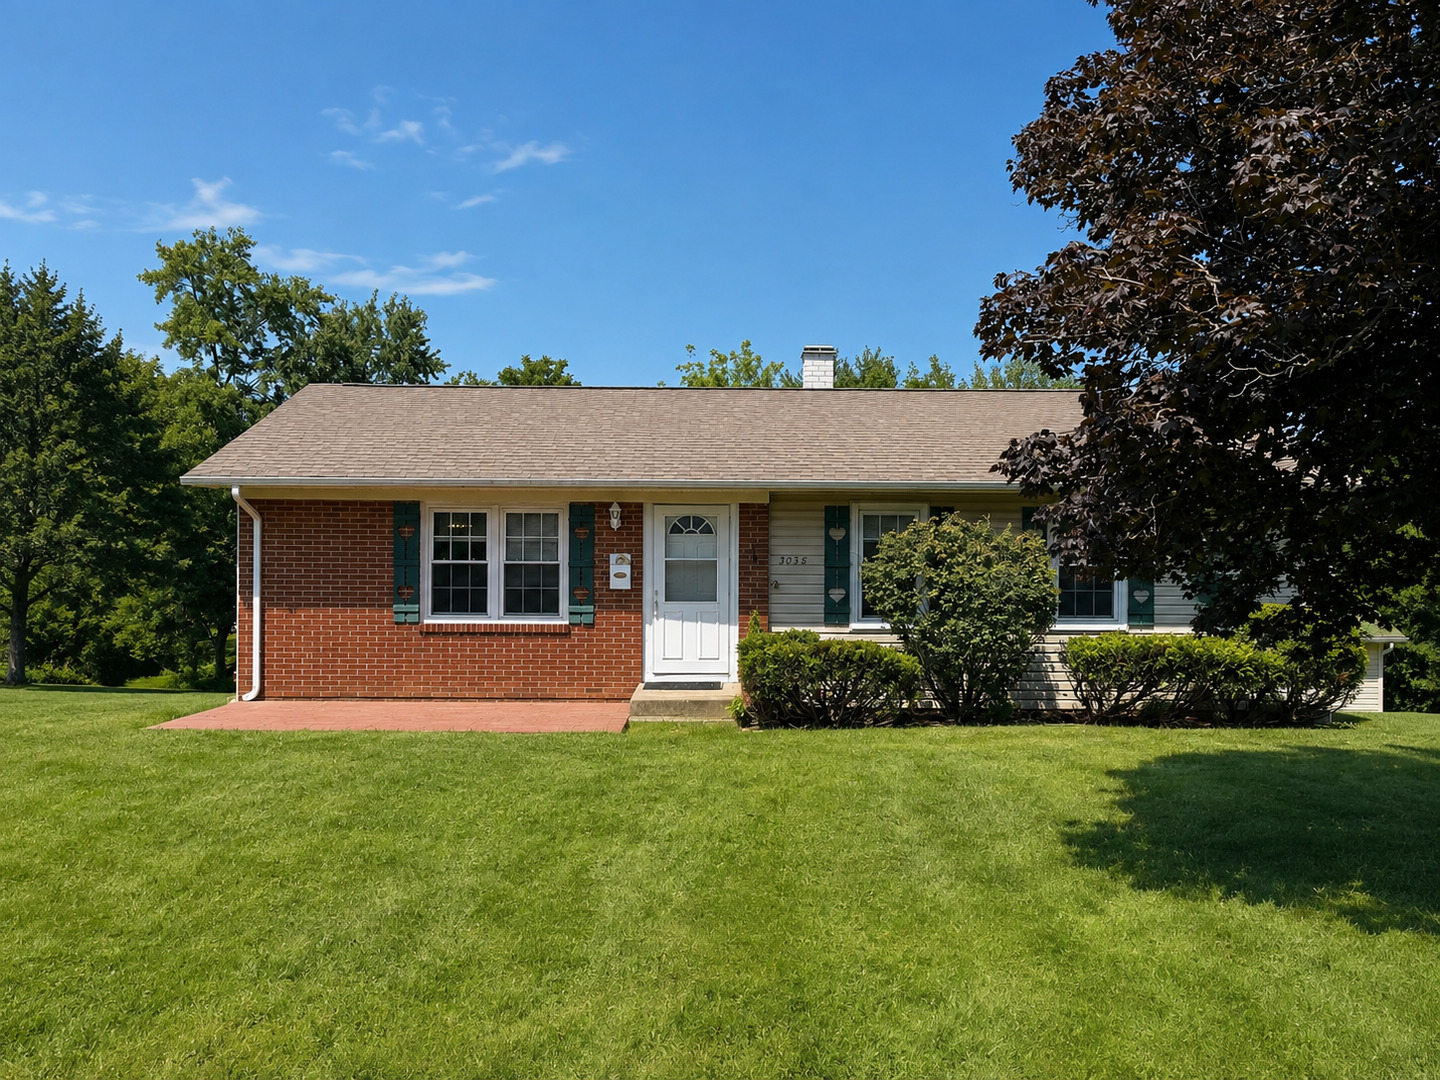
3038 Everglade Avenue,Woodridge, IL 60517
Woodridge, IL 60517

Description
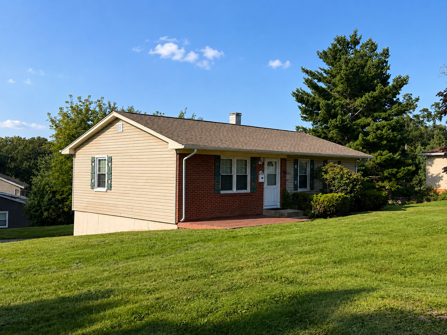
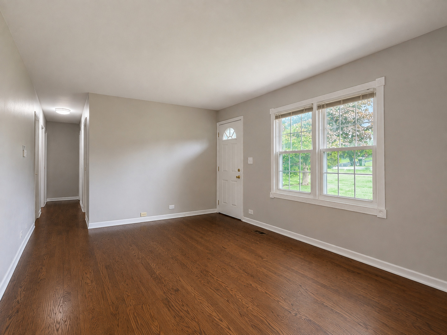
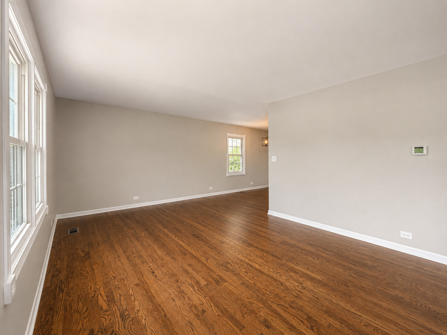
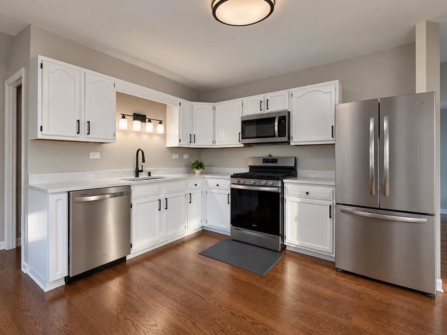
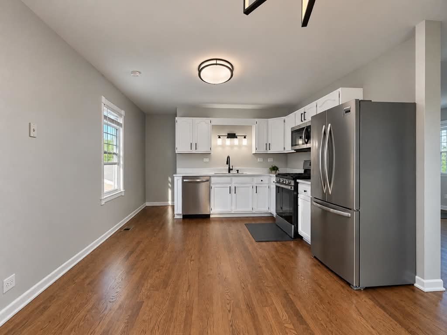
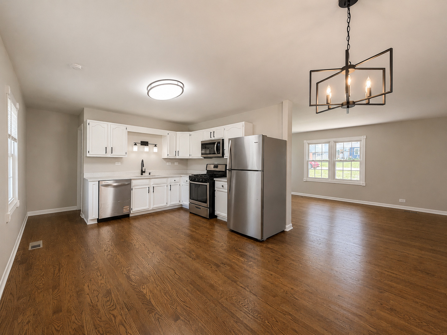
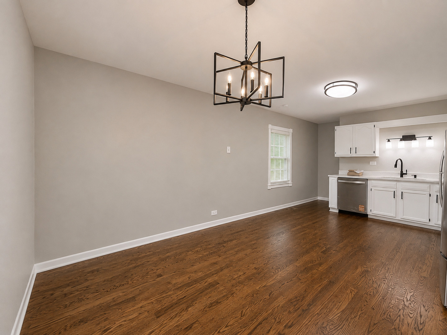
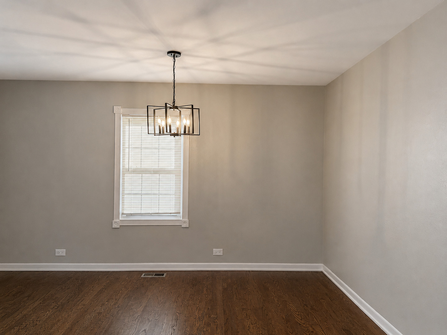
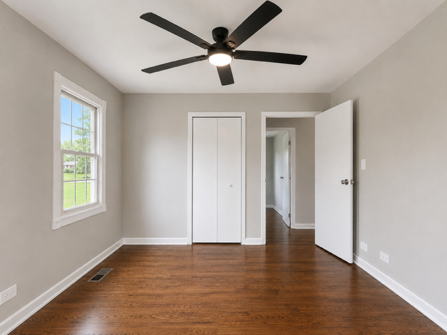
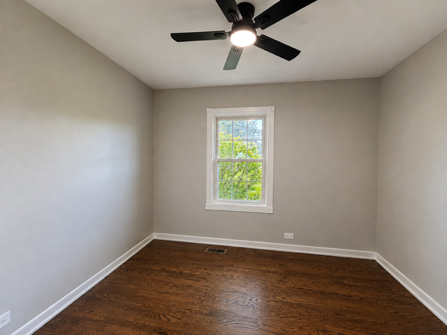
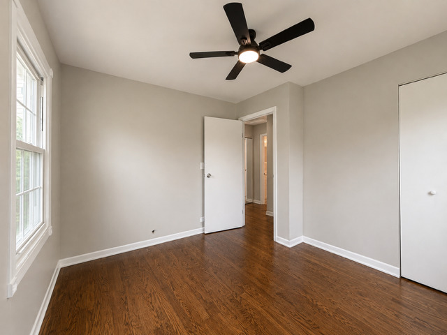
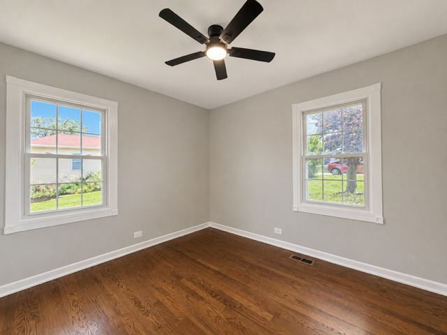
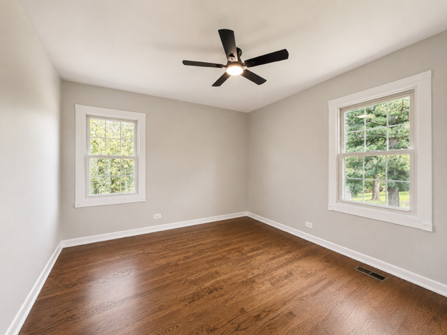
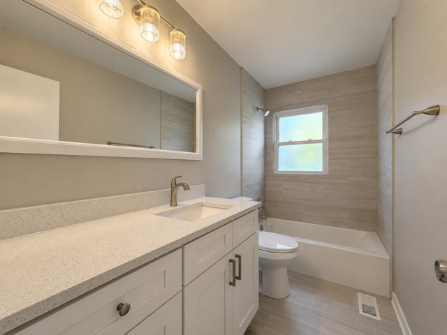
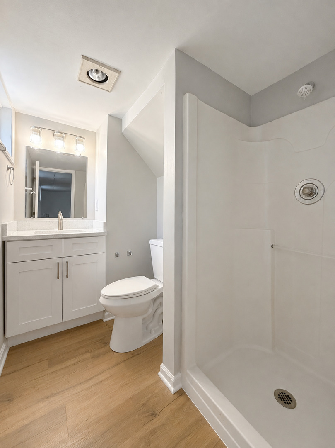
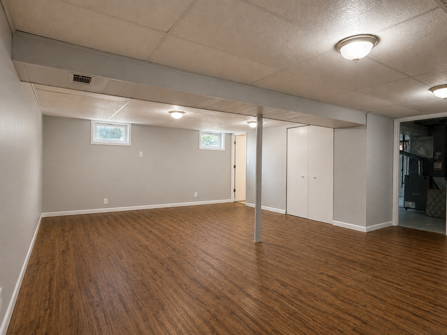
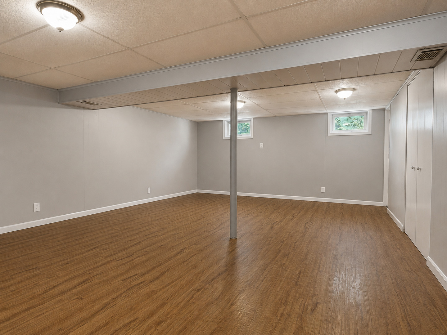
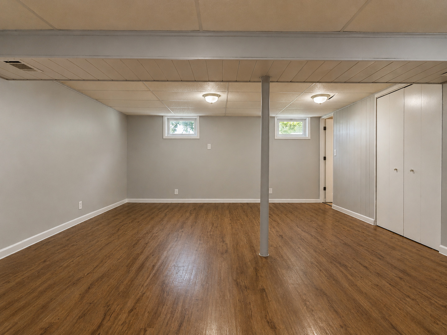
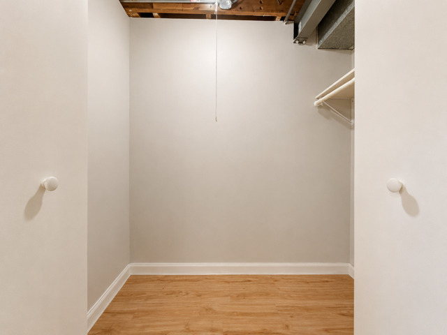
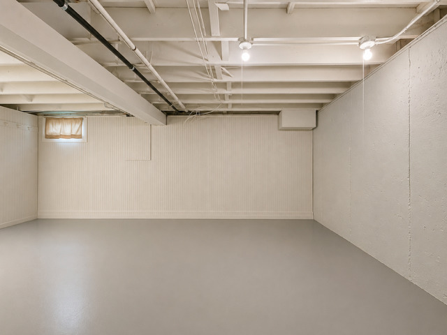
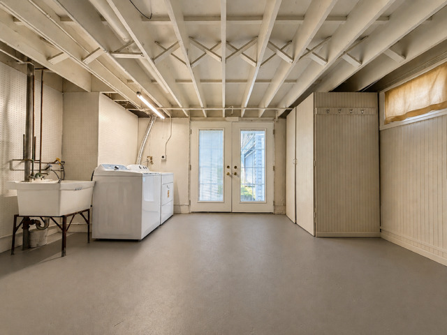
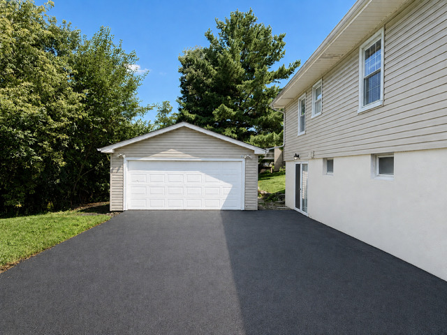
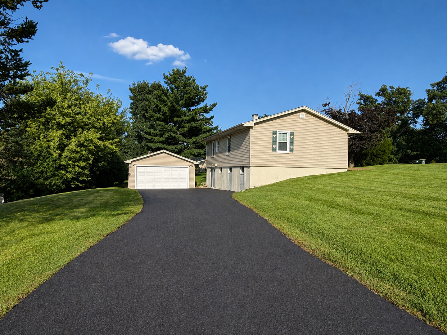
Welcome home to this beautifully updated and move-in-ready home offering a bright, open layout, generous living space, and a detached two-car garage. Beautiful hardwood floors have been professionally refinished and freshly stained throughout the main living areas and bedrooms, complemented by a fresh, neutral color palette and abundant natural light. The updated kitchen features crisp white cabinetry, brand-new quartz countertops and new appliances, including a dishwasher, oven/range, and refrige The open-concept design seamlessly connects the kitchen with the dining and living areas. Bedrooms feature refinished hardwood flooring, new ceiling fans and light fixtures, and ample natural light. The newly renovated bathroom has been updated from top to bottom, featuring a spacious vanity and tiled tub/shower surround. The finished walk-out basement provides an impressive amount of additional flexible living space-ideal for a family room, recreation area, home office, gym, or entertainment space. A newly updated second bathroom with a walk-in shower adds convenience, while the separate laundry/utility area and additional storage provide excellent functionality. Outside, enjoy a brand-new driveway and detached two-car garage offering plenty of room for parking, storage, hobbies, or a workshop. Additional major updates include the roof, gutters/downspouts, and siding (2021), plus the A/C and furnace (2024). Move right in and enjoy!
Details
| MLS # | 12727413 |
|---|---|
| Listing Type | For Sale |
| Style | House |
| Sub-Type | Resale |
| Status | Active Under Contract |
| Year | 1959 |
| Days On Site | 36 |
| Listing Provided By | Pan Realty LLC | Nien-Wen Chou |
Features
| Bed(s) | 3 |
|---|---|
| Bath(s) | 2 Total |
| SQ Feet | 2,050 |
| Garage | 2 |
| Basement | Y |
| Story(s) | 1 |
Interior
| Rooms Total | 7 |
|---|---|
| Cooling | Central Air |
| Heating | Natural Gas, Forced Air |
| Appliances | Range, Microwave, Refrigerator, Disposal |
Exterior
| Roof | Asphalt |
|---|---|
| Foundation Details | Concrete Perimeter |
| Lot Features | Corner Lot |
| Construction Materials | Frame |
| Patio And Porch Features | Deck |
Parking
| Parking Features | Asphalt, Garage Door Opener, Yes, Garage Owned, Detached, Garage |
|---|---|
| Garage Spaces | 2 |
Utilities
| Sewer | Public Sewer |
|---|
Taxes
| Tax Year | 2025 |
|---|---|
| Tax Annual Amount | 9093 |
Area Information
| State | IL |
|---|---|
| County | DuPage |
| City | Woodridge |
| Zip Code | 60517 |
| Area | Woodridge |
| School District | South High School |
| Elementary School | Edgewood Elementary School |
| High School | South High School |
| Listing VS Median (in 60517) | |
Price: $414,900 low | high Med: $439,000 sqft: 2,050 low | high Med: 2,000 $ / sqft: $202 low | high Med: $220 On site: 36 low | high Med: 12 | |
Market Activity 60517
Request a showing
Request a showing
Contact
Learn More About This Property

| State | IL |
|---|---|
| County | DuPage |
| City | Woodridge |
| Zip Code | 60517 |
| Area | Woodridge |
| School District | South High School |
| Elementary School | Edgewood Elementary School |
| High School | South High School |
| Listing VS Median (in 60517) | |
Price: $414,900 low | high Med: $439,000 sqft: 2,050 low | high Med: 2,000 $ / sqft: $202 low | high Med: $220 On site: 36 low | high Med: 12 | |