
Description
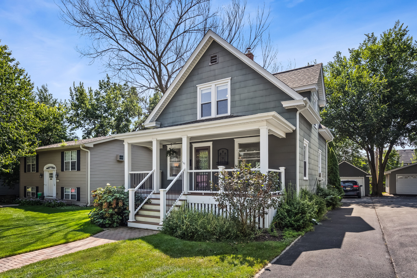
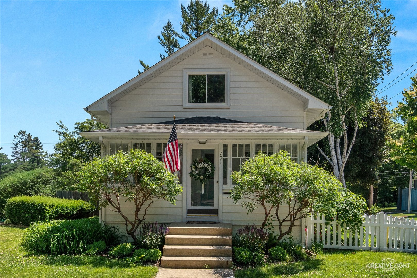
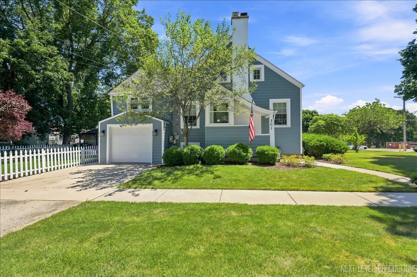
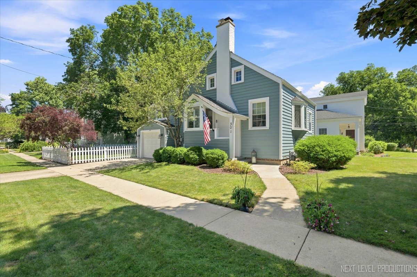
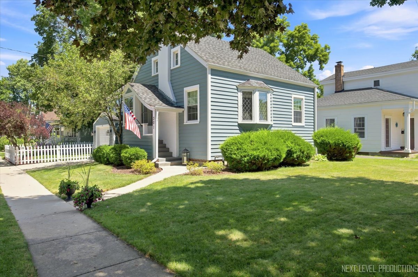
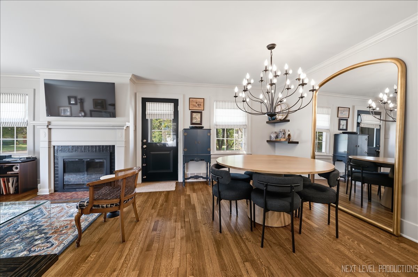
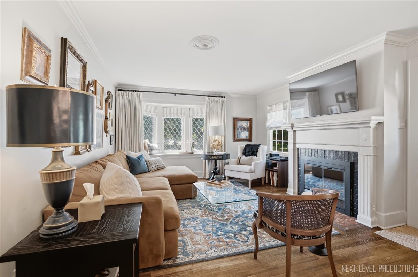
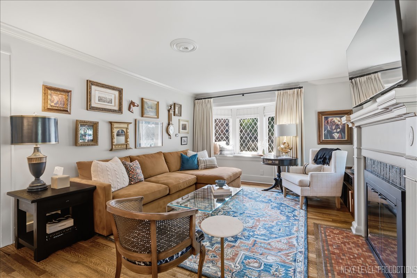
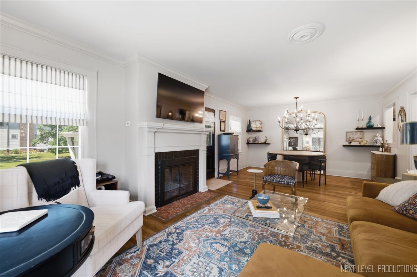
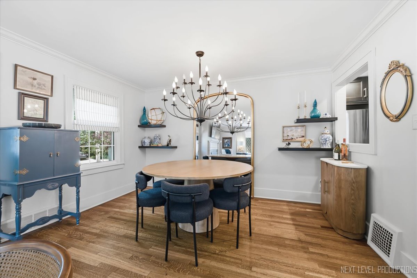
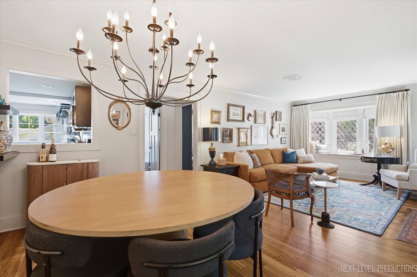
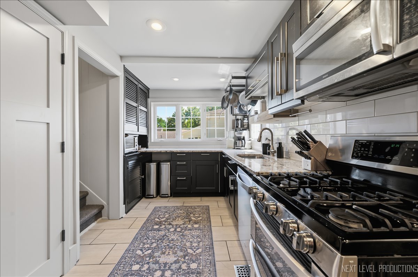
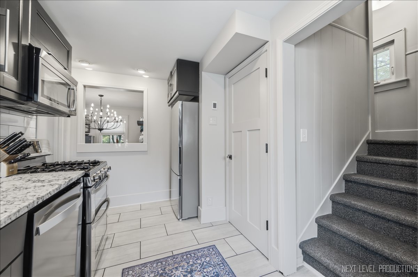
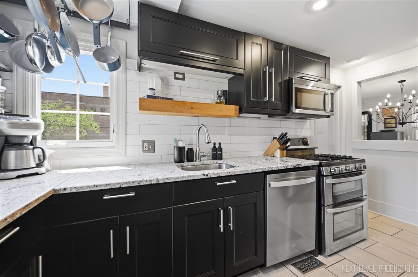
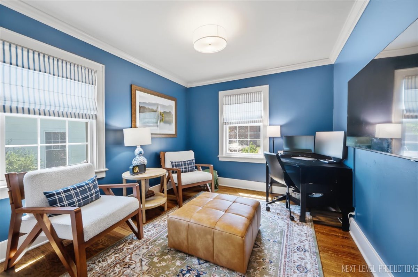
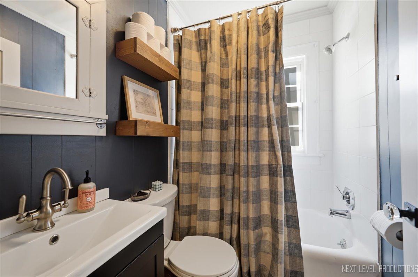
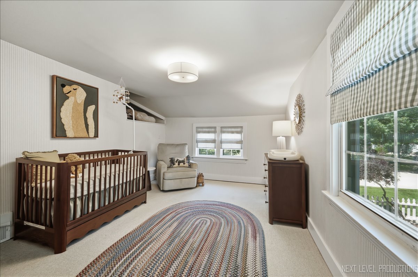
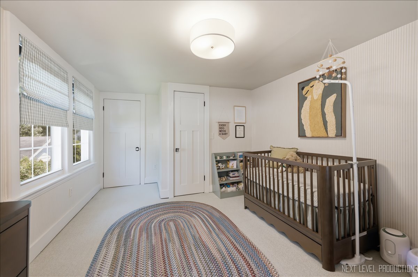
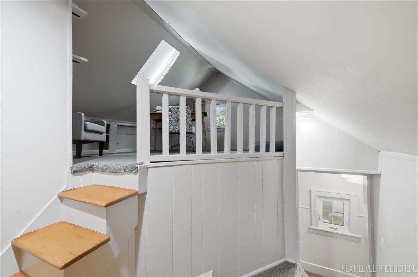
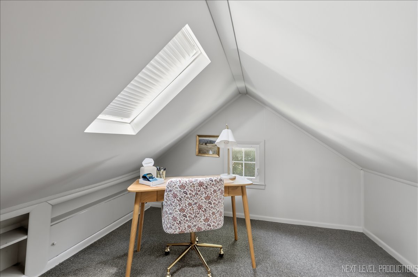
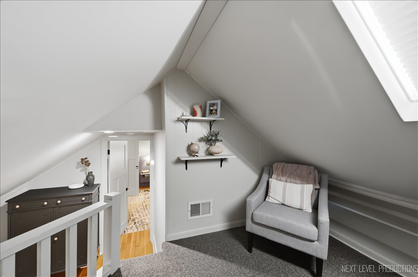
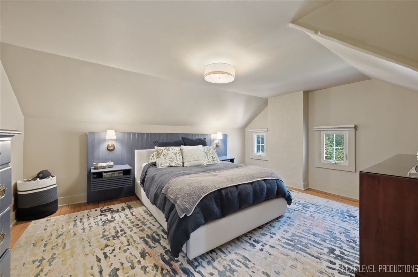
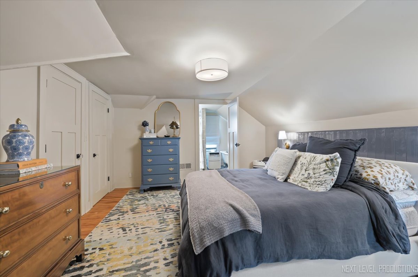
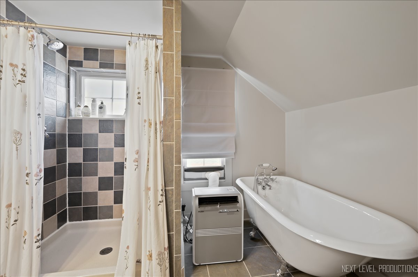
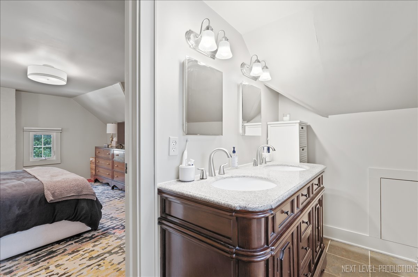
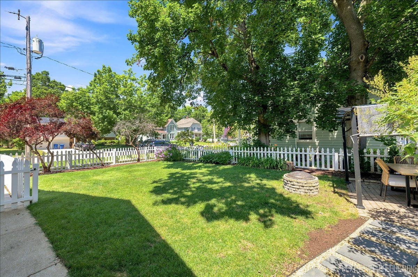
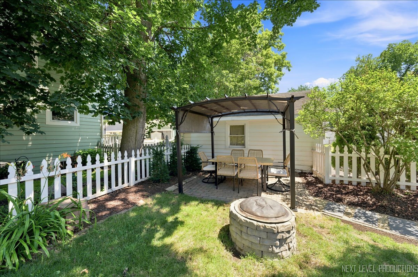
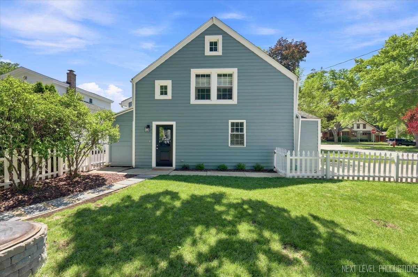
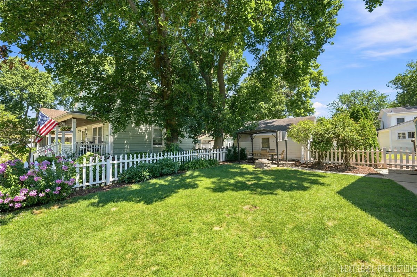
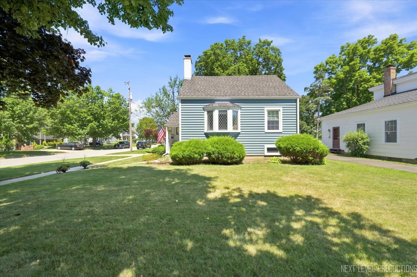
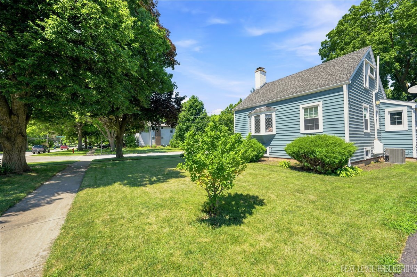
Be prepared to be charmed by this adorable cottage-style home in the heart of downtown Geneva! Bursting with character and timeless appeal, this inviting home welcomes you into a spacious living and dining room featuring hardwood floors, a classic fireplace with a decorative wood mantel, tile hearth, and a beautiful bay window showcasing the original diamond-pane glass and an extra-deep window sill. The flexible first-floor bedroom is perfect as a guest room, home office, or den and is complemented by an updated full bath. The kitchen offers granite countertops, stainless steel appliances, and a refrigerator new in 2025. The second bedroom is just one flight of stairs up and features brand-new carpet and a convenient storage loft. Continue up another flight to discover the cozy primary suite retreat. A charming loft with new carpet, built-in bookcases, shelving, and a skylight with a blind creates the perfect space for a home office, reading nook, or quiet escape. The primary bedroom features beautiful pine hardwood flooring, a walk-in closet, and a full bath with the home's original tub, separate walk-in shower, dual-sink vanity, and his-and-hers medicine cabinets. The unfinished basement includes the laundry area with washer and dryer, plus a 9' x 8' workshop for hobbies or additional storage. Location is everything! Just a short walk to downtown Geneva's award-winning restaurants, boutique shopping, the Metra commuter train, parks, and all the charm that makes Geneva one of the Fox Valley's most sought-after communities.
Details
| MLS # | 12718488 |
|---|---|
| Listing Type | For Sale |
| Style | House |
| Sub-Type | Resale |
| Status | Pending |
| Year | 1927 |
| Days On Site | 56 |
| Listing Provided By | RE/MAX All Pro - St Charles | Jeffrey Jordan |
Features
| Bed(s) | 3 |
|---|---|
| Bath(s) | 2 Total |
| SQ Feet | 1,800 |
| Garage | 1 |
| Basement | Y |
| Story(s) | 1 |
| Acreage | 0.11 |
Interior
| Rooms Total | 7 |
|---|---|
| Cooling | Central Air |
| Heating | Natural Gas, Forced Air |
| Interior Features | 1st Floor Bedroom, 1st Floor Full Bath, Walk-In Closet(s), Granite Counters, Workshop |
| Appliances | Range, Microwave, Dishwasher, Refrigerator, Washer, Dryer, Disposal, Humidifier |
| Fireplaces Total | 1 |
| Window Features | Skylight(s), Window Treatments, Aluminum Frames, Bay Window(s), Insulated Windows |
Exterior
| Roof | Asphalt |
|---|---|
| Foundation Details | Concrete Perimeter |
| Lot Features | Corner Lot |
| Construction Materials | Cedar |
| Patio And Porch Features | Patio |
| Fencing | Fenced |
Parking
| Parking Features | Asphalt, Yes, Attached, Garage |
|---|---|
| Garage Spaces | 1 |
Utilities
| Sewer | Public Sewer |
|---|
Location
| Community Features | Park, Curbs, Sidewalks, Street Lights, Street Paved |
|---|
Taxes
| Tax Year | 2025 |
|---|---|
| Tax Annual Amount | 8073 |
Area Information
| State | IL |
|---|---|
| County | Kane |
| City | Geneva |
| Zip Code | 60134 |
| Area | Geneva |
| School District | Geneva Community High School |
| Elementary School | Williamsburg Elementary School |
| High School | Geneva Community High School |
| Listing VS Median (in 60134) | |
Price: $500,000 low | high Med: $510,000 sqft: 1,800 low | high Med: 1,898 $ / sqft: $278 low | high Med: $269 On site: 56 low | high Med: 310 | |
Market Activity 60134
Request a showing
Request a showing
Contact
Learn More About This Property

| State | IL |
|---|---|
| County | Kane |
| City | Geneva |
| Zip Code | 60134 |
| Area | Geneva |
| School District | Geneva Community High School |
| Elementary School | Williamsburg Elementary School |
| High School | Geneva Community High School |
| Listing VS Median (in 60134) | |
Price: $500,000 low | high Med: $510,000 sqft: 1,800 low | high Med: 1,898 $ / sqft: $278 low | high Med: $269 On site: 56 low | high Med: 310 | |