Price Reduced Listing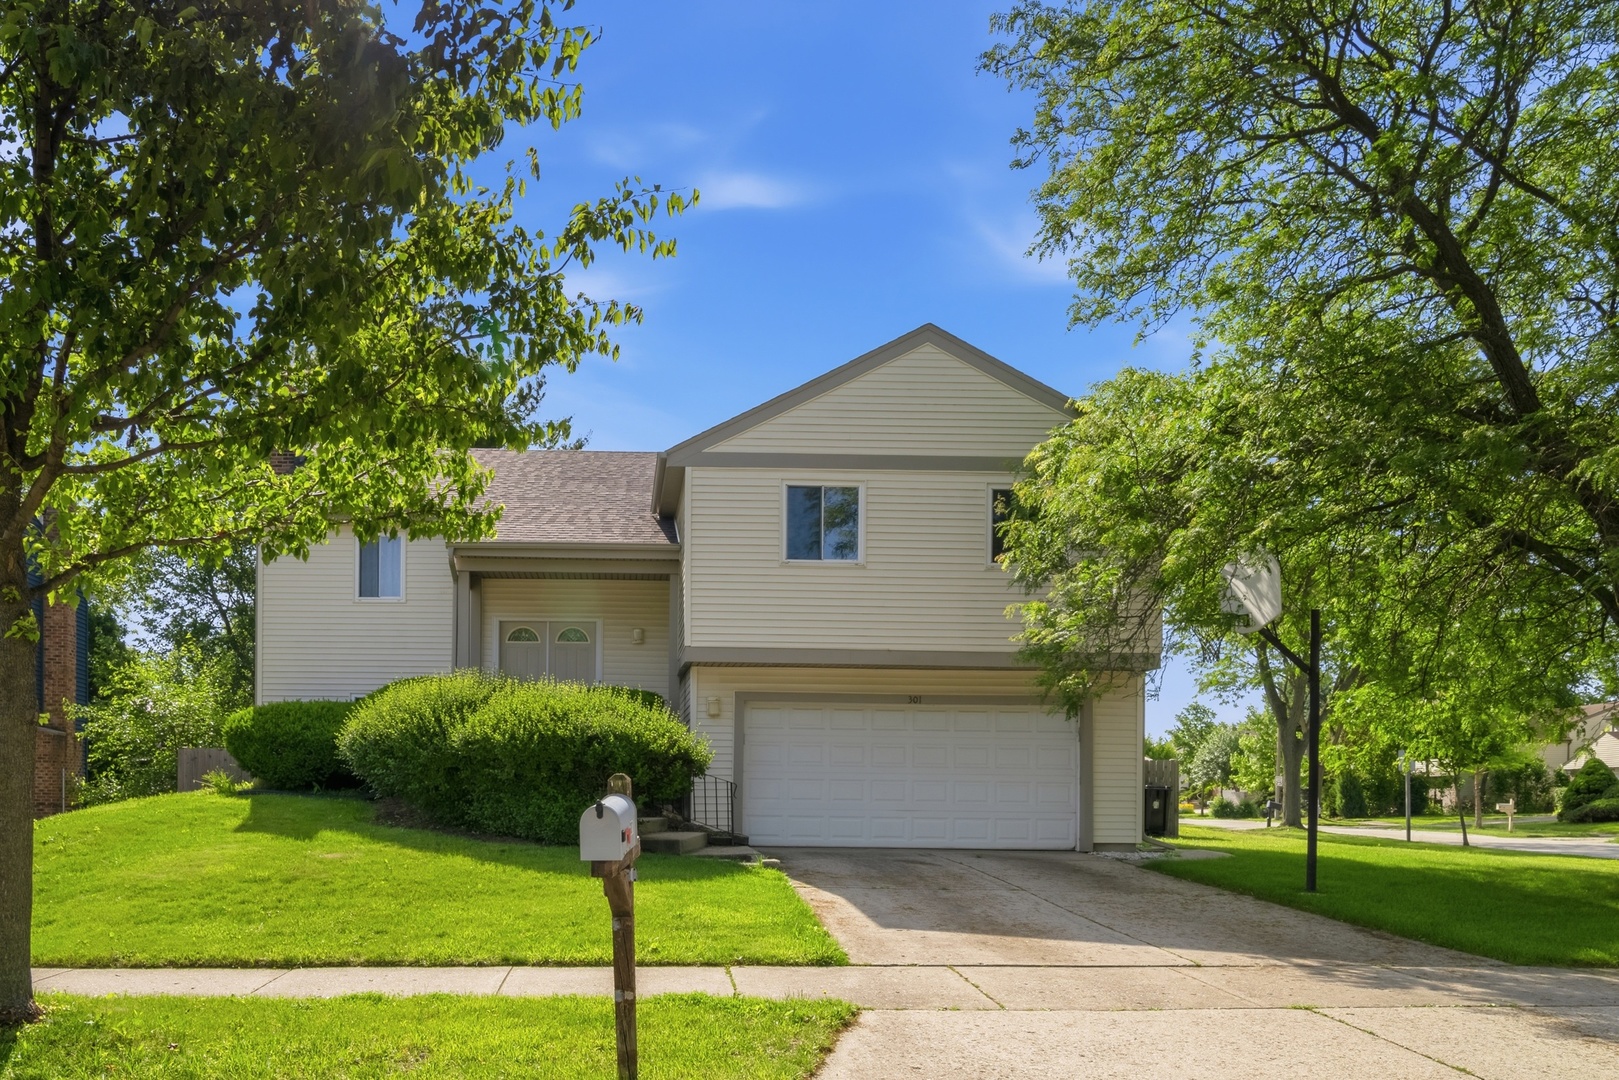
301 Horatio Boulevard,Buffalo Grove, IL 60089
Buffalo Grove, IL 60089

Description
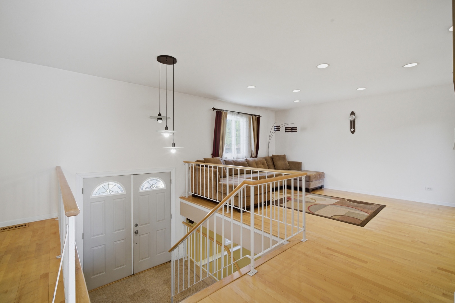
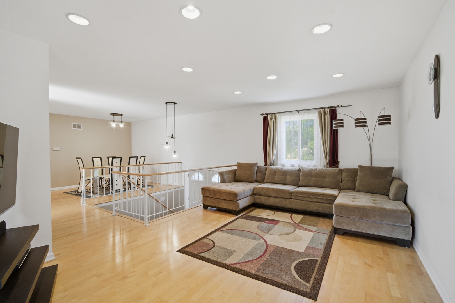
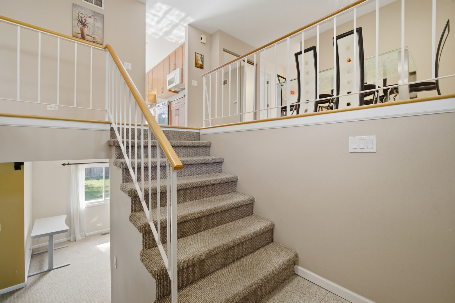
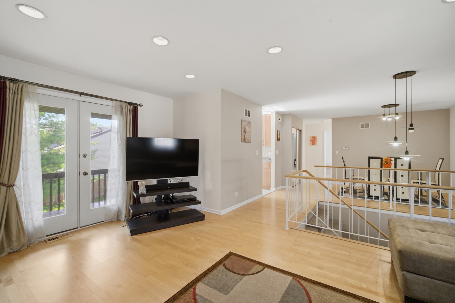
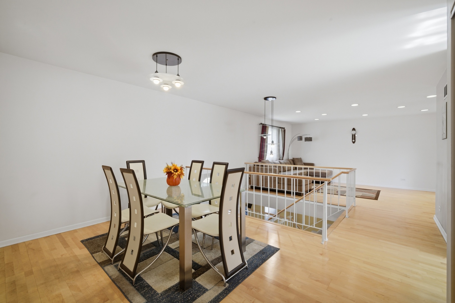
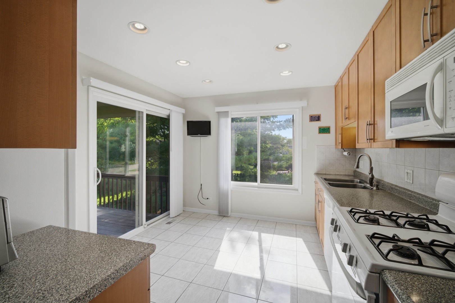
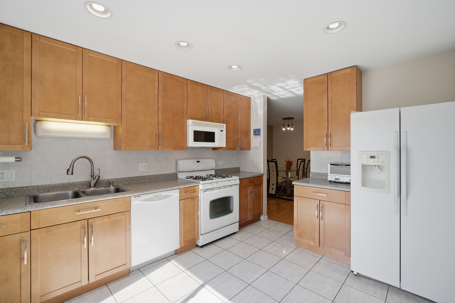
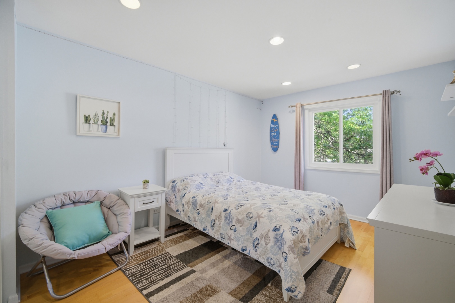
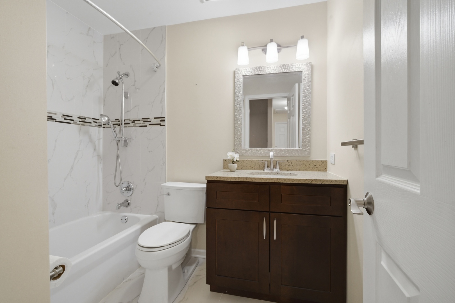
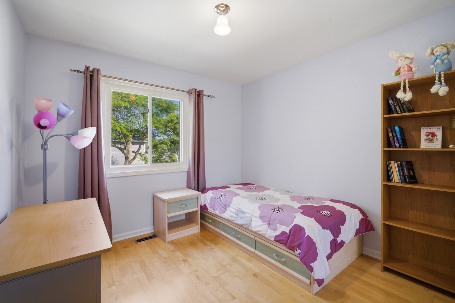
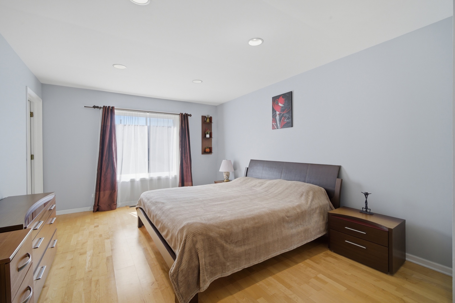
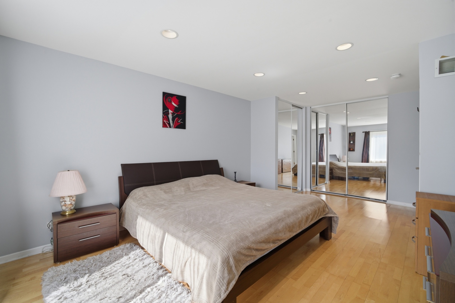
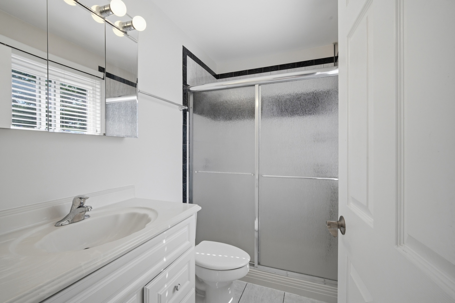
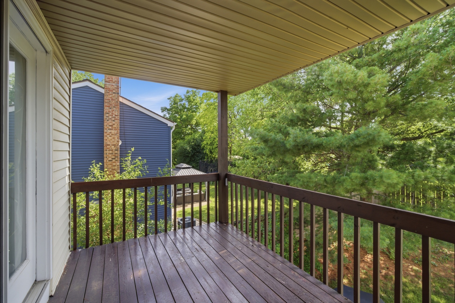
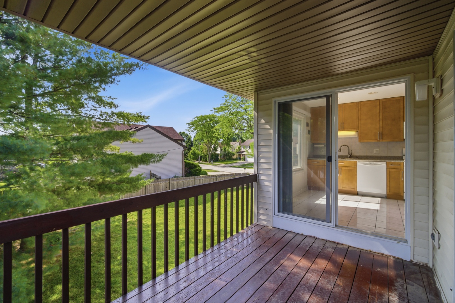
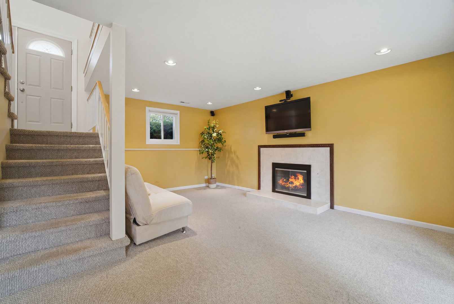
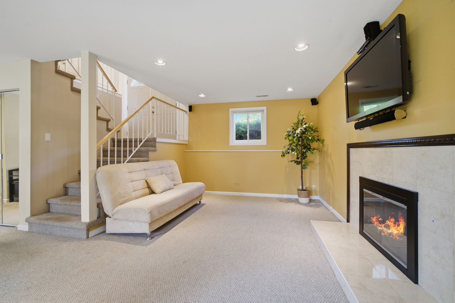
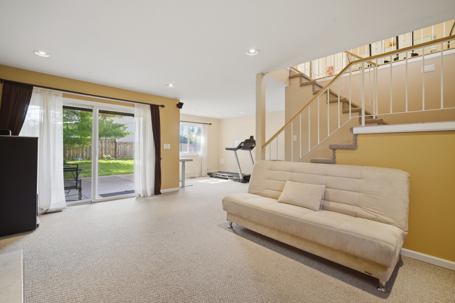
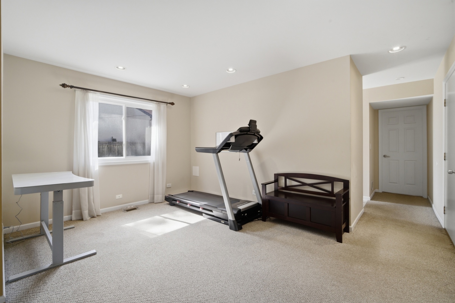
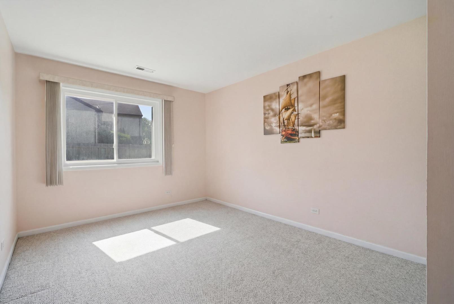
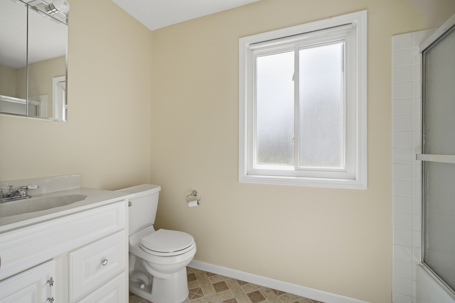
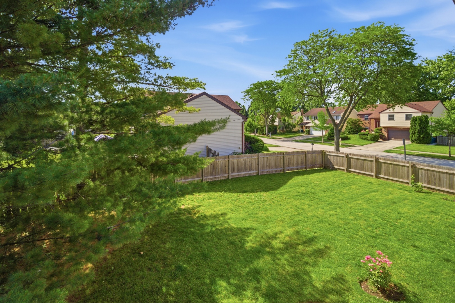
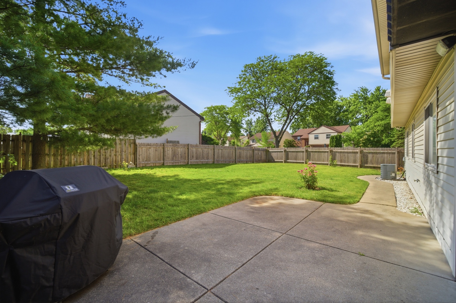
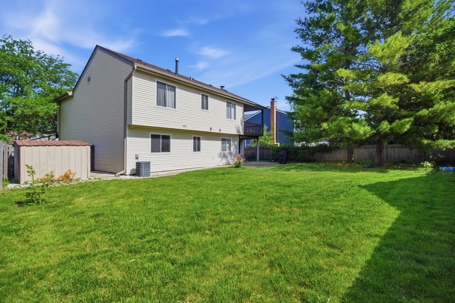
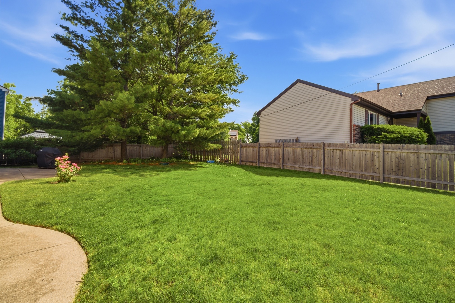
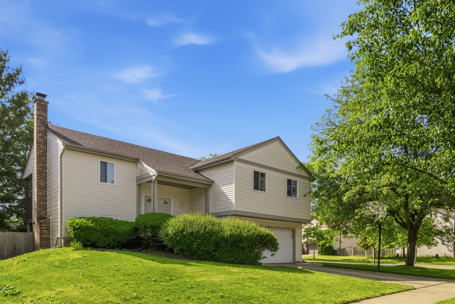
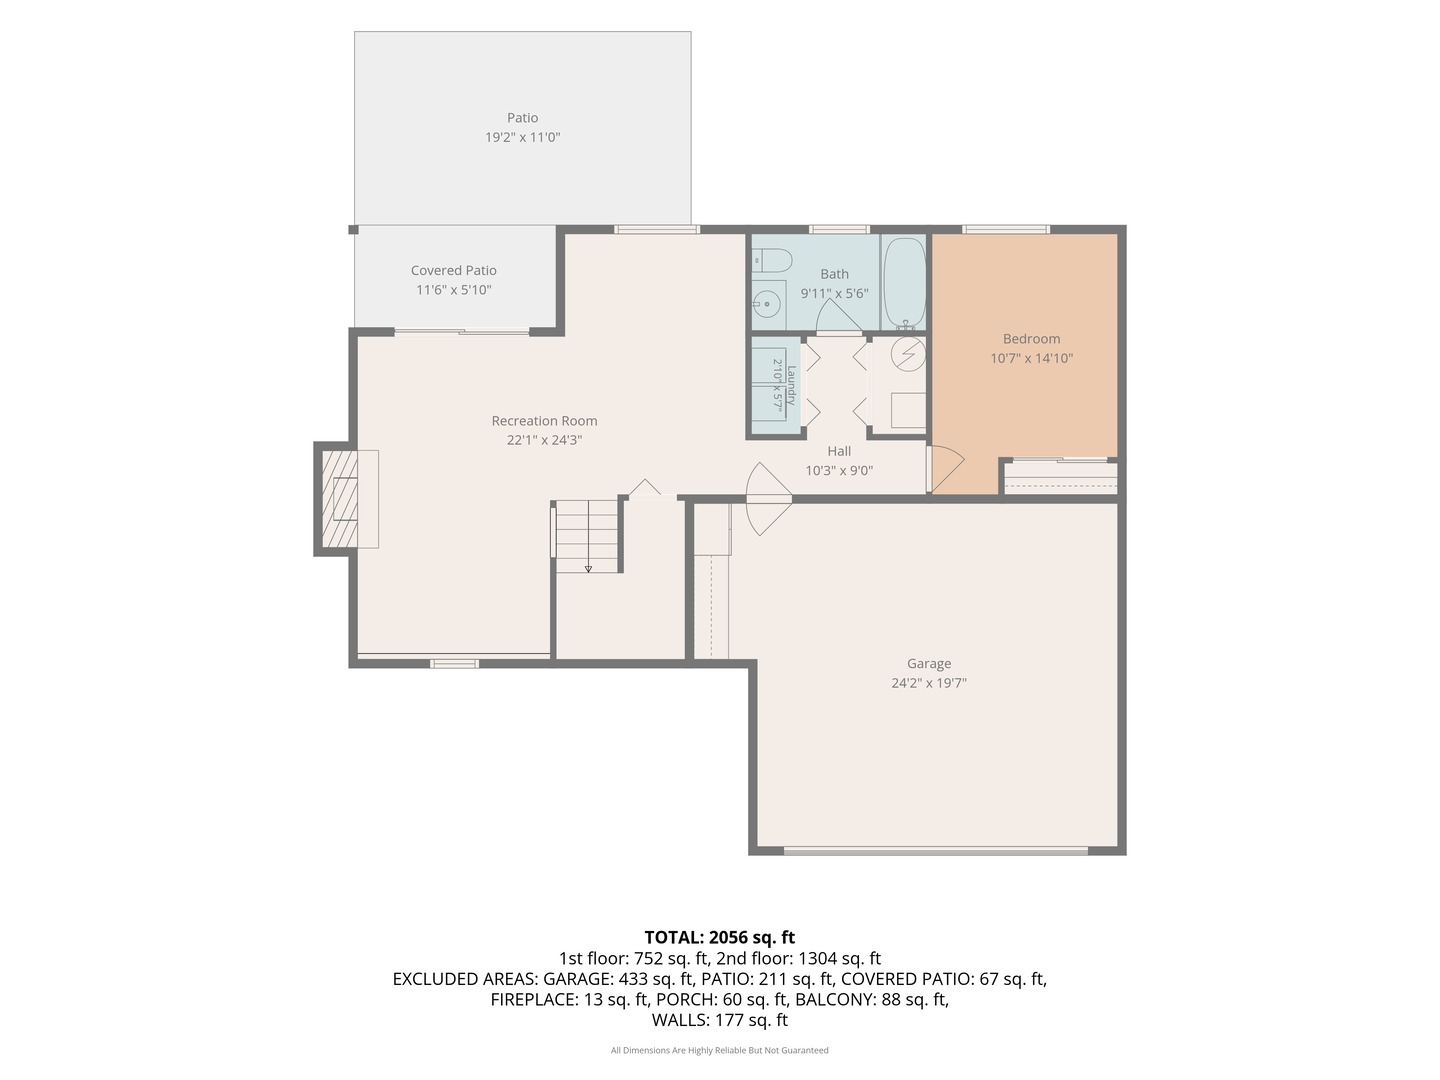
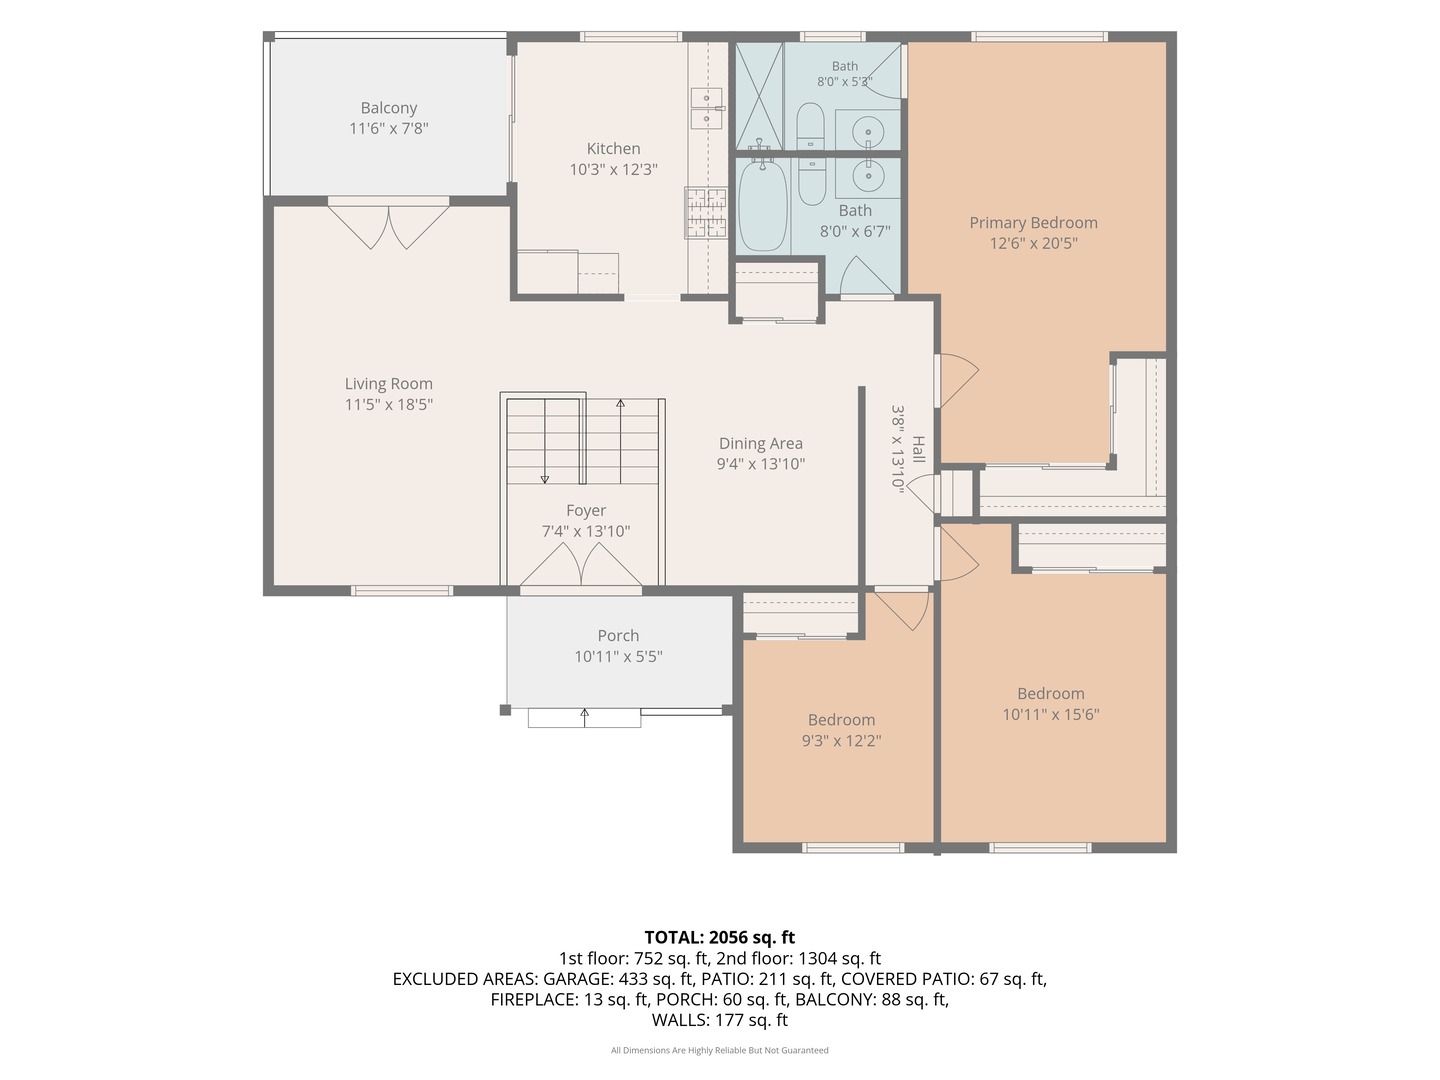
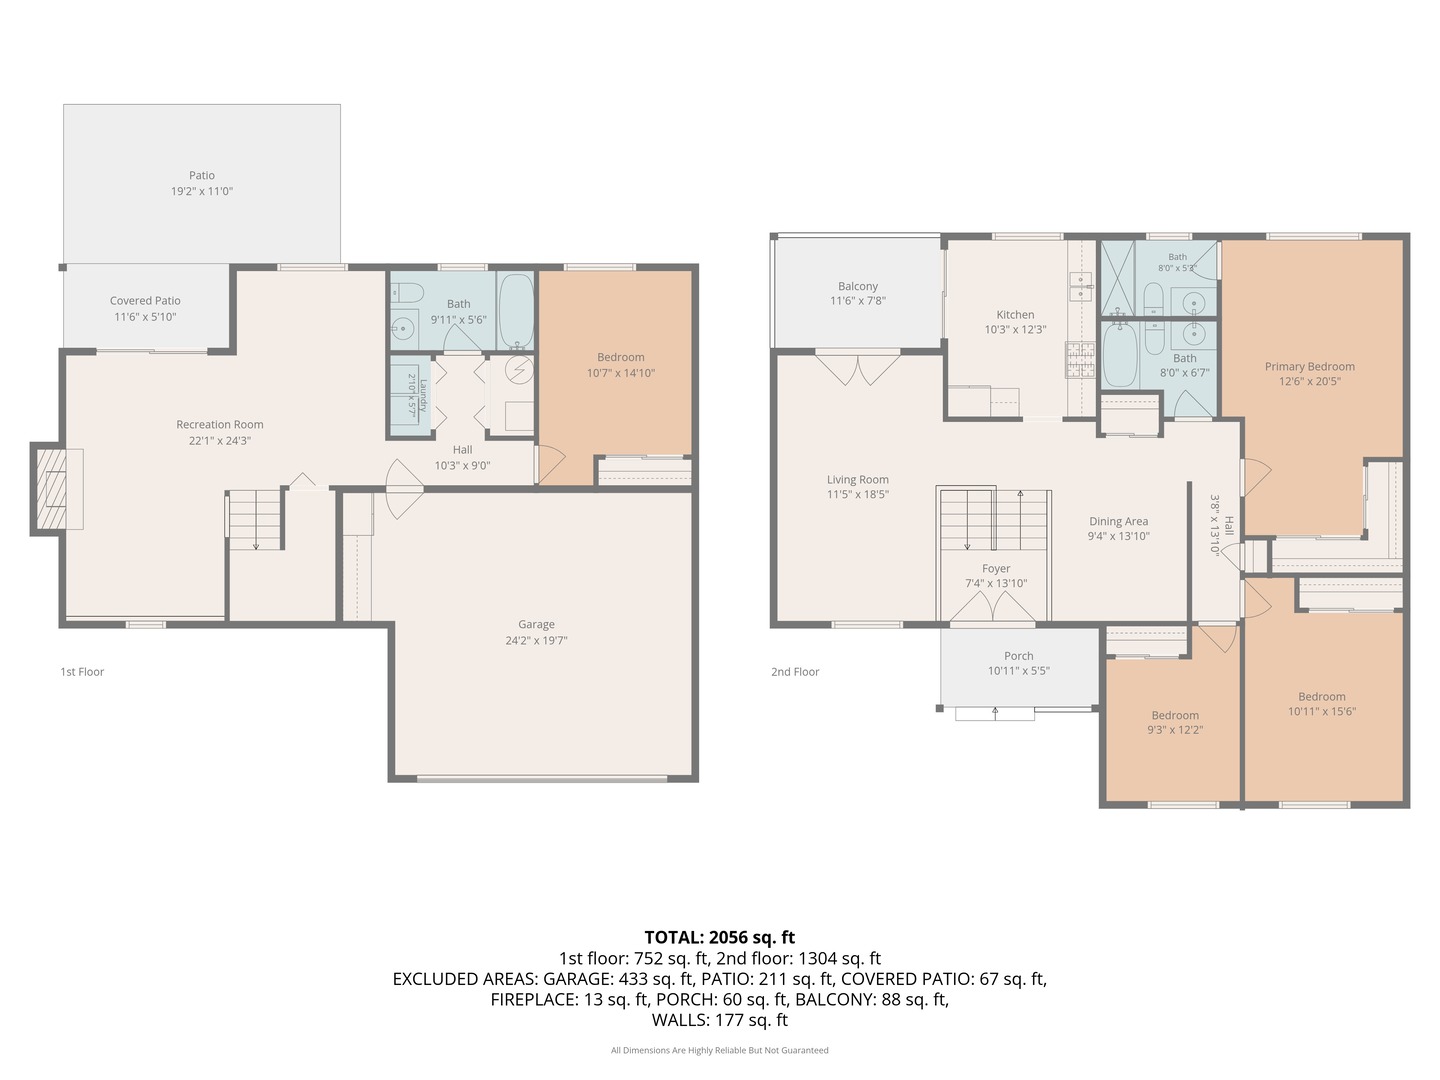
Updated, Spacious & Exceptionally Versatile in Stevenson High School District! This beautifully maintained 4-bedroom, 3-full-bath home offers a flexible floor plan that works beautifully for everyday living, entertaining, guests, working from home, or multigenerational needs. A dramatic two-story foyer opens to a bright, sun-filled main level with gleaming hardwood floors, a spacious living room and separate dining room. The kitchen features custom 42" cabinetry with pull-out shelving, generous storage and sliding doors to a private balcony-perfect for morning coffee or outdoor dining. The spacious primary suite offers hardwood floors, recessed lighting, dual closets and a private ensuite bath with a marble shower. Two additional main-level bedrooms share an updated marble bath. The finished walkout lower level is a standout, offering a large family room with marble wood-burning fireplace, a fourth bedroom, private office/den and a third full bath-an ideal setup for guests, extended family or a private work-from-home space. Step outside to an expansive fenced backyard and oversized patio with room to entertain, garden, play and relax. Attached 2-car garage with abundant built-in storage, plus a recently installed new roof for added peace of mind. Ideally located just steps from Pritchett Elementary and close to parks, shopping, dining, Metra and award-winning Stevenson High School. Move-in ready, thoughtfully updated and offering space and flexibility that are hard to find.
Details
| MLS # | 12741322 |
|---|---|
| Listing Type | For Sale |
| Style | Town House |
| Sub-Type | Resale |
| Status | Active |
| Year | 1979 |
| Days On Site | 29 |
| Listing Provided By | @properties Christie's International Real Estate | Lena Bondar |
Features
| Bed(s) | 4 |
|---|---|
| Bath(s) | 3 Total |
| SQ Feet | 2,190 |
| Garage | 2 |
| Acreage | 0.21 |
Interior
| Rooms Total | 9 |
|---|---|
| Cooling | Central Air |
| Heating | Natural Gas, Forced Air |
| Interior Features | In-Law Floorplan, Open Floorplan |
| Appliances | Range, Microwave, Dishwasher, Refrigerator, Washer, Dryer, Disposal, Humidifier |
| Fireplaces Total | 1 |
| Fireplace Features | Wood Burning, Attached Fireplace Doors/Screen |
| Window Features | Screens |
Exterior
| Exterior Features | Balcony |
|---|---|
| Roof | Asphalt |
| Foundation Details | Concrete Perimeter |
| Lot Features | Corner Lot |
| Construction Materials | Vinyl Siding, Brick |
| Patio And Porch Features | Patio |
| Fencing | Fenced |
Parking
| Parking Features | Concrete, Garage Door Opener, Yes, Garage Owned, Attached, Driveway, Owned, Garage |
|---|---|
| Garage Spaces | 2 |
Utilities
| Sewer | Public Sewer |
|---|---|
| Electric | Circuit Breakers |
Location
| Community Features | Curbs, Sidewalks, Street Paved |
|---|
Taxes
| Tax Year | 2024 |
|---|---|
| Tax Annual Amount | 12576 |
Area Information
| State | IL |
|---|---|
| County | Lake |
| City | Buffalo Grove |
| Zip Code | 60089 |
| Area | Buffalo Grove |
| Community Name | Northwoods |
| School District | Adlai E Stevenson High School |
| Elementary School | Earl Pritchett School |
| High School | Adlai E Stevenson High School |
| Listing VS Median (in Northwoods) | |
Price: $569,000 low | high Med: $599,000 sqft: 2,190 low | high Med: 2,200 $ / sqft: $260 low | high Med: $272 On site: 29 low | high Med: 26 | |
Market Activity 60089
Request a showing
Request a showing
Contact
Learn More About This Property

| State | IL |
|---|---|
| County | Lake |
| City | Buffalo Grove |
| Zip Code | 60089 |
| Area | Buffalo Grove |
| Community Name | Northwoods |
| School District | Adlai E Stevenson High School |
| Elementary School | Earl Pritchett School |
| High School | Adlai E Stevenson High School |
| Listing VS Median (in Northwoods) | |
Price: $569,000 low | high Med: $599,000 sqft: 2,190 low | high Med: 2,200 $ / sqft: $260 low | high Med: $272 On site: 29 low | high Med: 26 | |