New Listing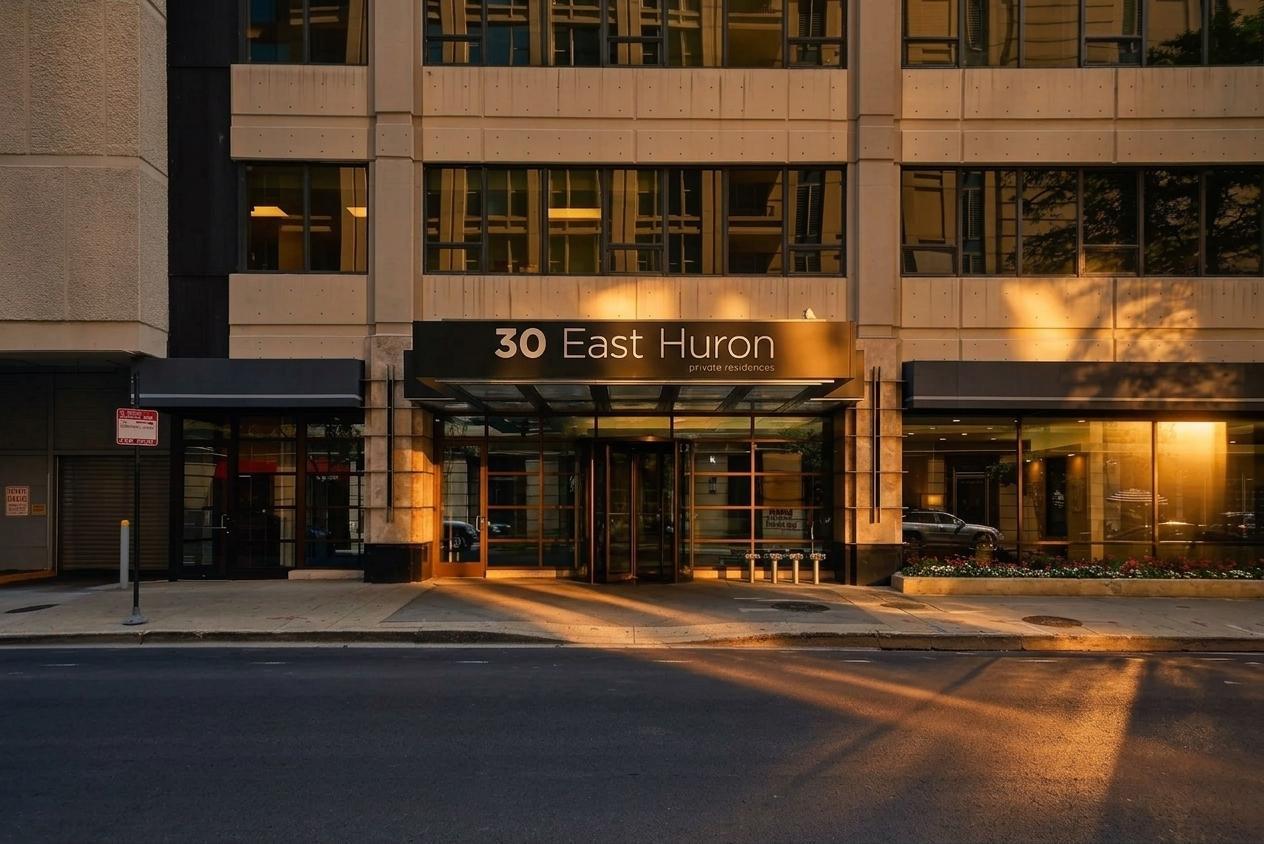
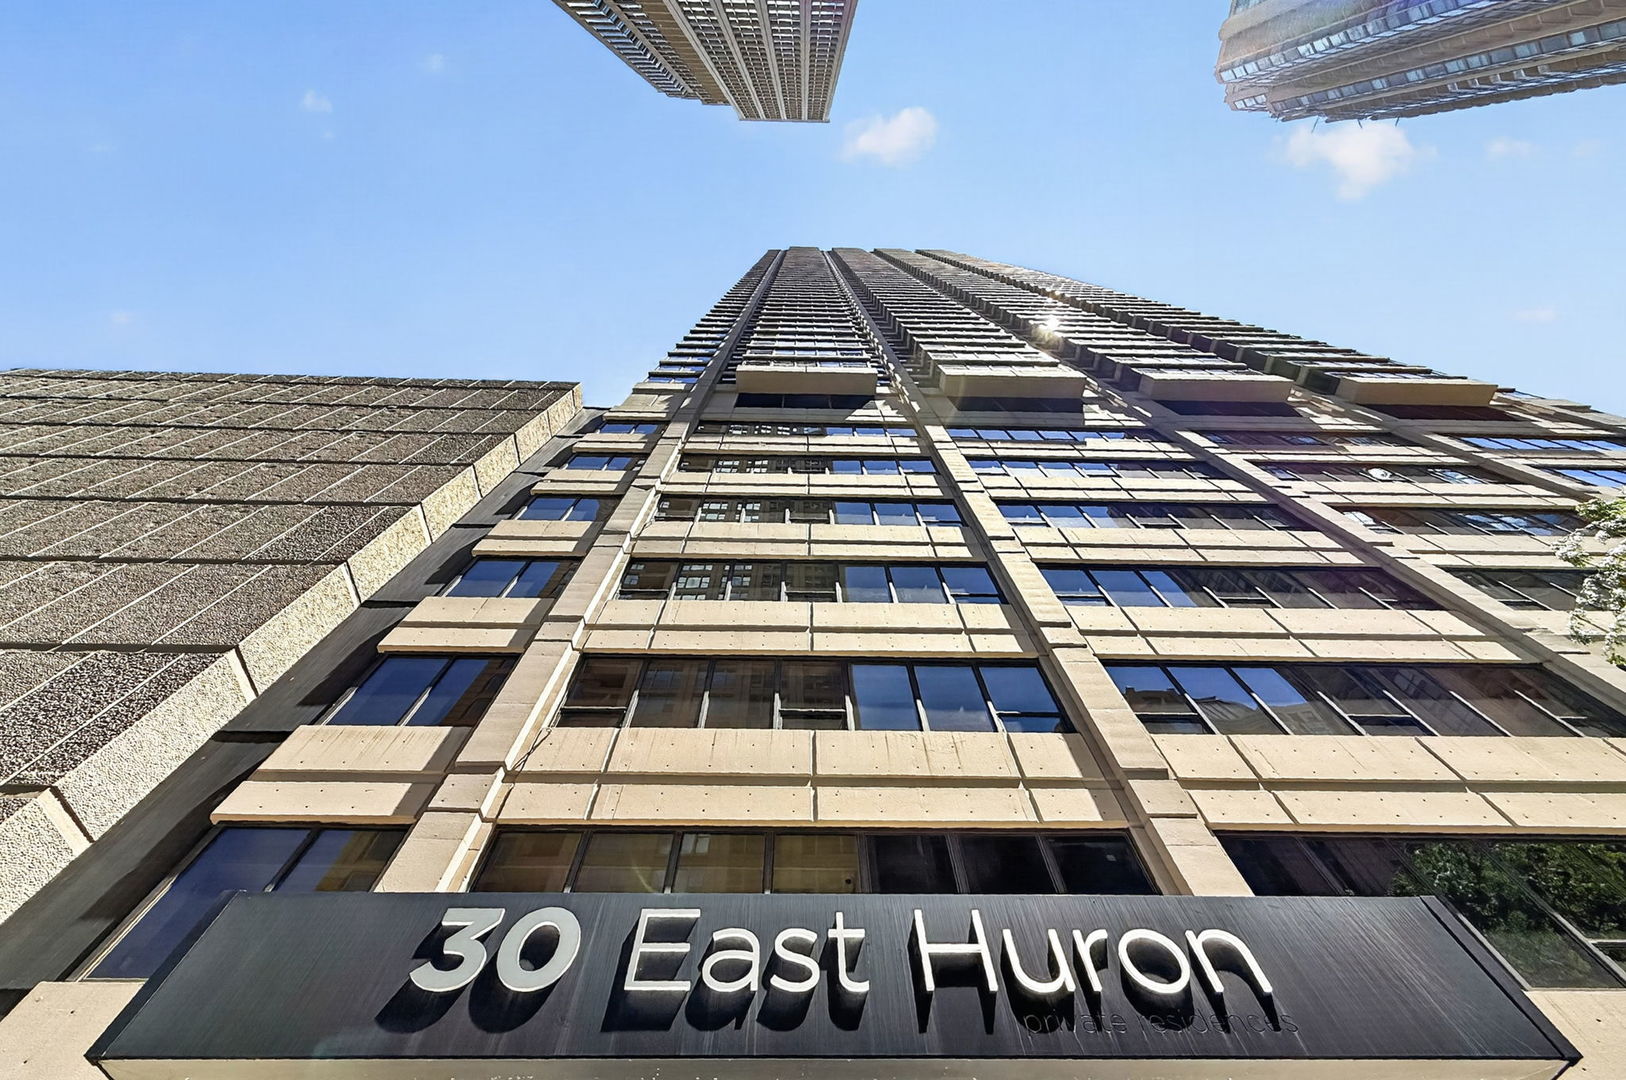
30 E Huron Street 5605,Chicago, IL 60611
Chicago, IL 60611





Description
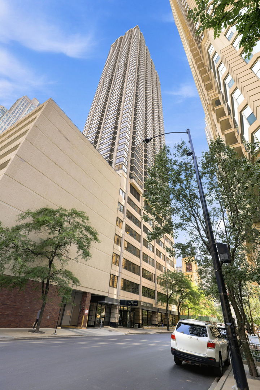
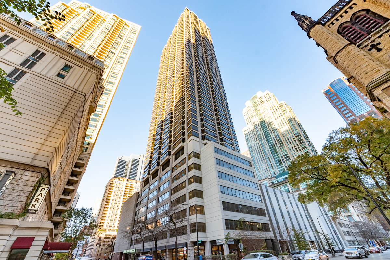
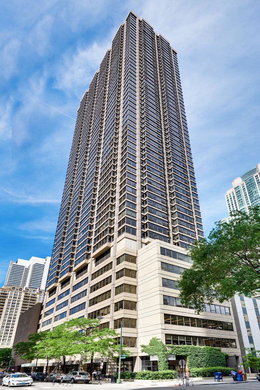
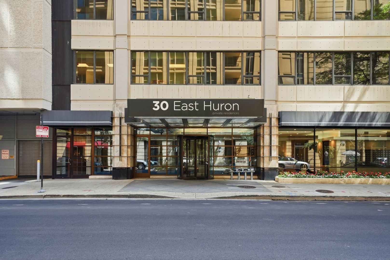
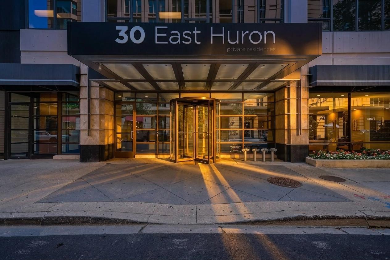
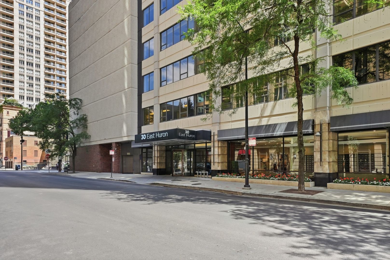
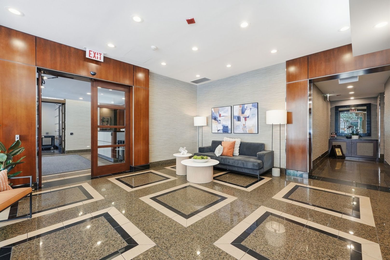
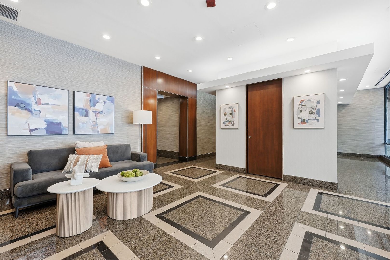
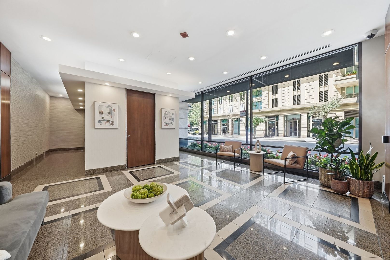
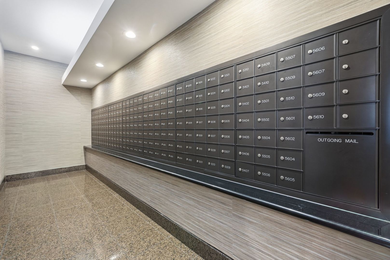
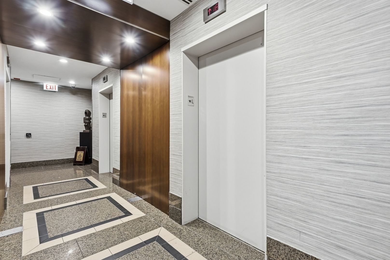
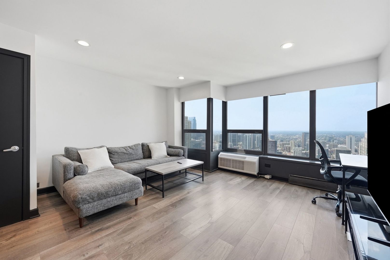
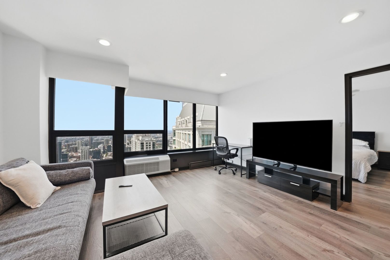
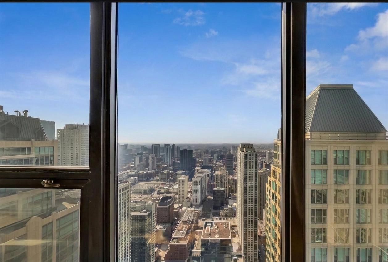
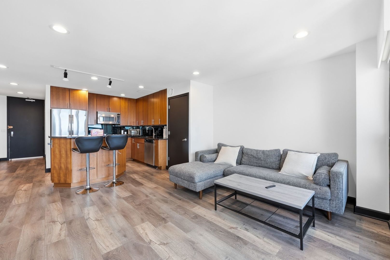
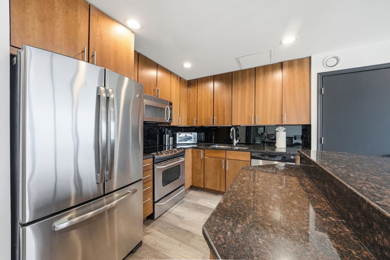
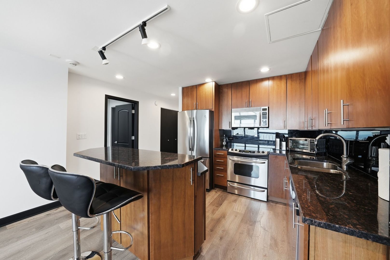
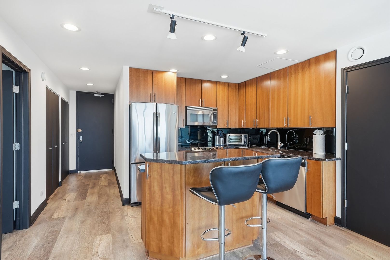
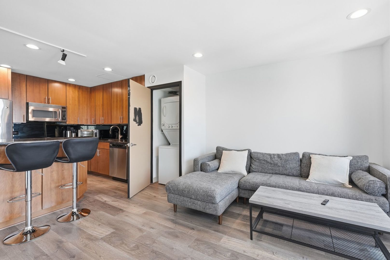
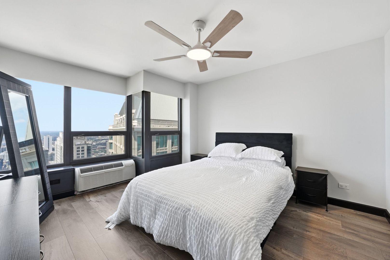
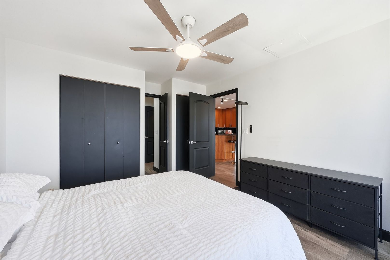
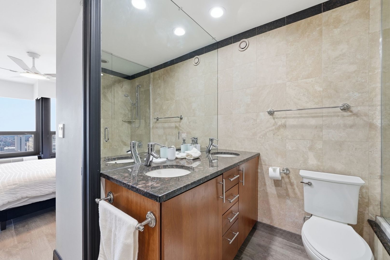
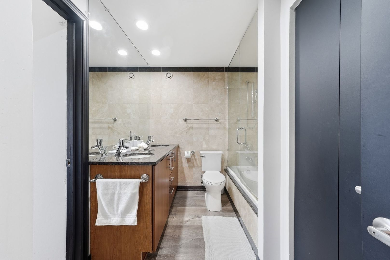
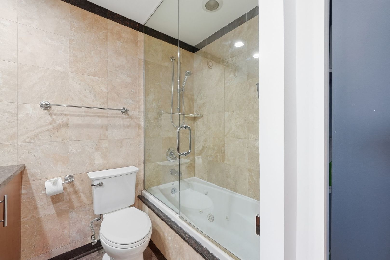
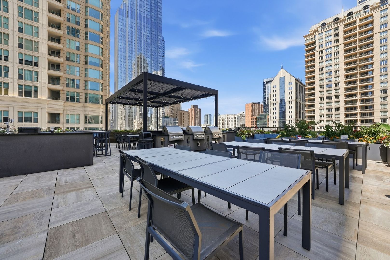
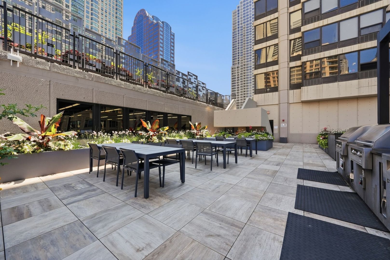
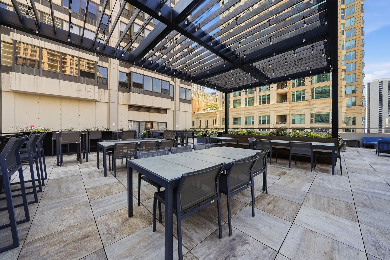
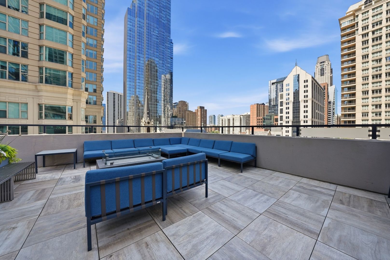
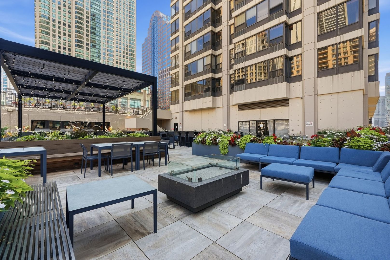
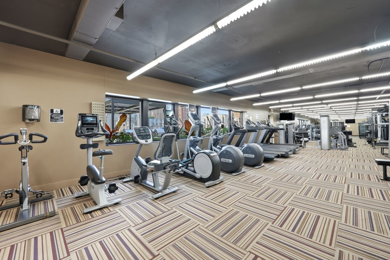
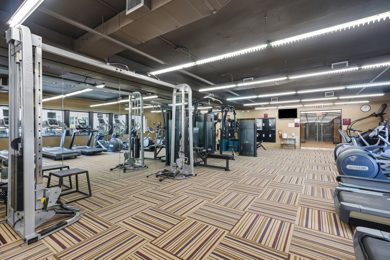
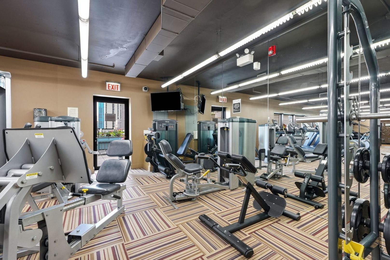
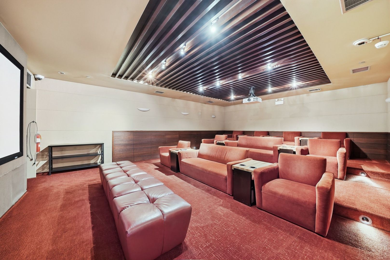
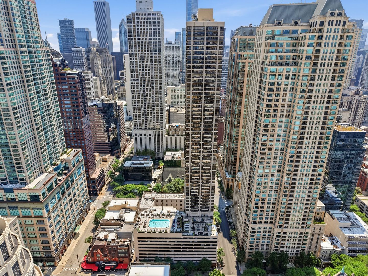
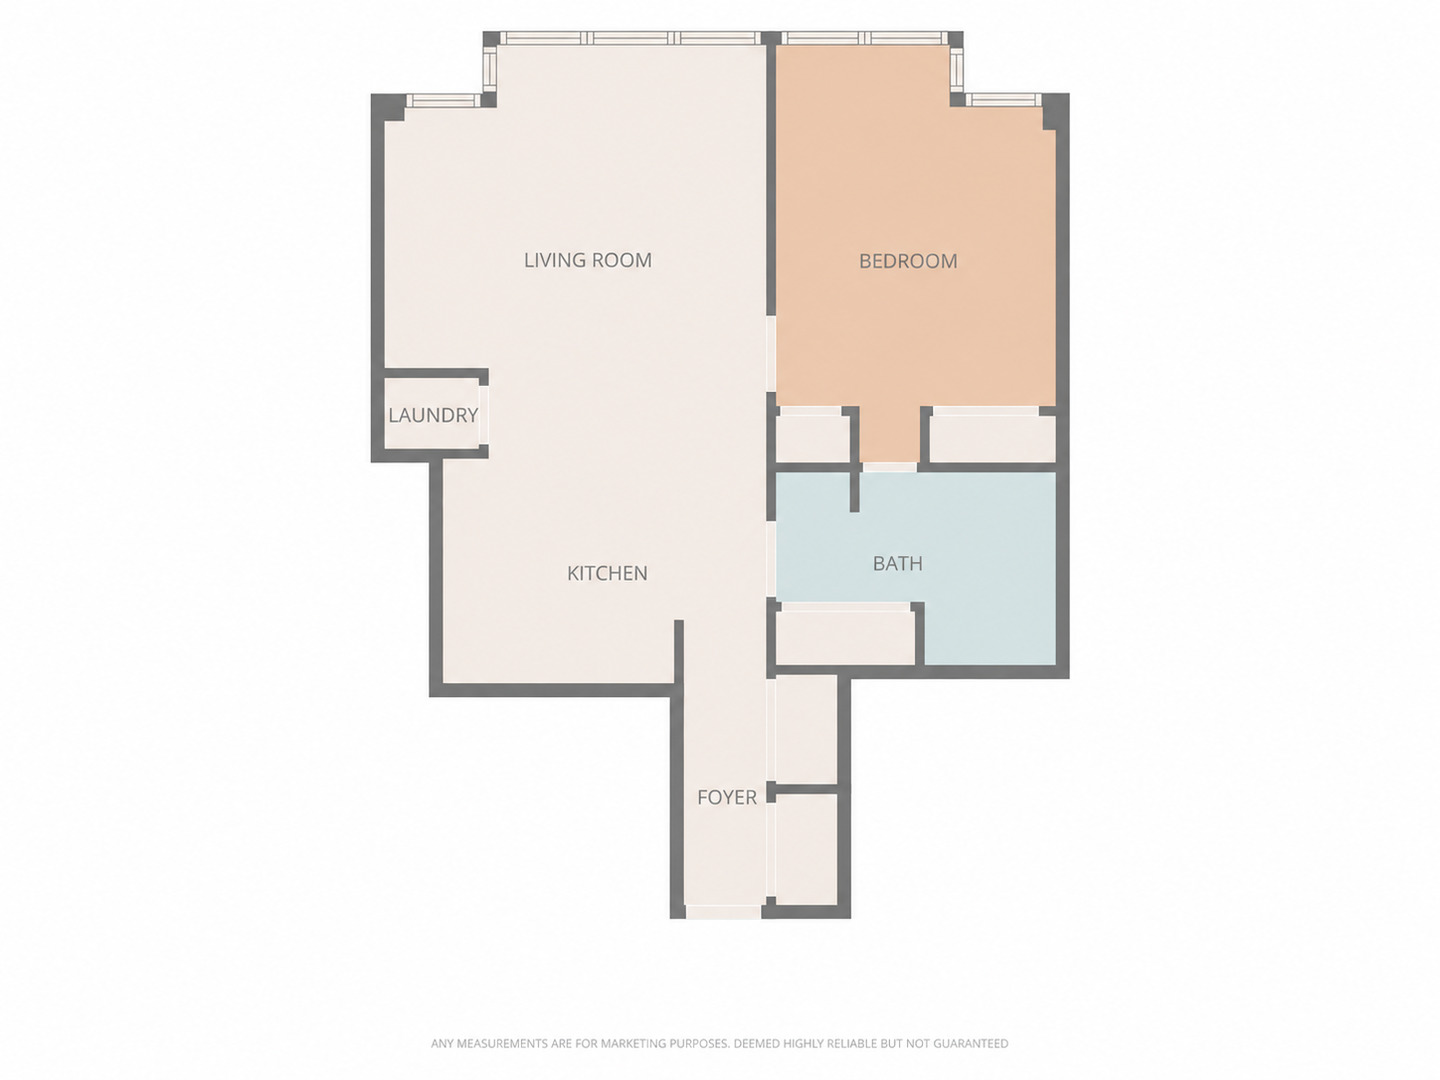
Perched on the 56th floor, this rare penthouse offers the ultimate River North lifestyle with breathtaking, unobstructed city views from the very top of the building. This custom-upgraded 1 bedroom, 1 bath unit has been beautifully refreshed with brand new flooring, fresh paint throughout, and automatic blinds - move-in ready and dialed in for effortless city living. The custom kitchen features upgraded cabinetry and a bi-level granite breakfast bar, flowing into a bright living space framed by those unmatched views. The spa-like marble bath includes a jacuzzi tub, seamless glass shower, double vanity, and a dressing area. Best of all, this is one of the rare units in the building with a full-size in-unit washer and dryer - a true convenience that sets it apart. In-unit laundry cannot be added to units that don't already have it, making this rare full-size washer and dryer a significant and irreplaceable advantage. Residents enjoy first-class, full-service building amenities, all included in the monthly assessment: 24-hour door staff, a recently renovated outdoor sun deck and pool, a fully outfitted fitness center, business center, movie theater, and party room. Bulk cable and high-speed internet are included as well - electric is the only additional owner-paid utility. Unbeatable River North location just steps from Michigan Avenue shopping, dining, nightlife, and the lakefront. Investor-friendly with no rental restrictions (30-day minimum lease). Deeded premium parking (P-3) available for an additional fee. Top floor. Top views. One of a kind.
Details
| MLS # | 12759456 |
|---|---|
| Listing Type | For Sale |
| Style | Condominium |
| HOA Dues | $750 |
| Sub-Type | Resale |
| Status | Active |
| Year | 1980 |
| Days On Site | 6 |
| Listing Provided By | Northwest Real Estate Group | Nicholas Chiaramonte |
Features
| Bed(s) | 1 |
|---|---|
| Bath(s) | 1 Total |
| SQ Feet | 800 |
| Garage | 1 |
| Pool | Yes |
| Story(s) | 56 |
Interior
| Rooms Total | 4 |
|---|---|
| Cooling | Wall Unit(s) |
| Heating | Electric |
| Interior Features | Elevator, Storage, Dining Combo, Doorman, Granite Counters, Health Facilities, Lobby |
| Appliances | Range, Microwave, Dishwasher, High End Refrigerator, Washer, Dryer, Stainless Steel Appliance(s) |
| Fireplaces Total | 0 |
| Laundry Features | Washer Hookup, In Unit |
Exterior
| Construction Materials | Marble/Granite, Concrete |
|---|
Parking
| Parking Features | Garage Door Opener, Yes, Garage Owned, Attached, Garage |
|---|---|
| Garage Spaces | 1 |
Utilities
| Sewer | Public Sewer, Storm Sewer |
|---|---|
| Electric | Circuit Breakers |
Taxes
| Tax Year | 2025 |
|---|---|
| Tax Annual Amount | 6195.65 |
Area Information
| State | IL |
|---|---|
| County | Cook |
| City | Chicago |
| Zip Code | 60611 |
| Area | CHI Near North Side |
| Community Name | 30 E Huron |
| School District | Wells Community Academy Senior H |
| Elementary School | Ogden Elementary |
| High School | Wells Community Academy Senior H |
| Listing VS Median (in 30 E Huron) | |
Price: $299,990 low | high Med: $299,990 sqft: 800 low | high Med: 800 $ / sqft: $375 low | high Med: $375 On site: 6 low | high Med: 6 | |
Market Activity 60611
Request a showing
Request a showing
Contact
Learn More About This Property

| State | IL |
|---|---|
| County | Cook |
| City | Chicago |
| Zip Code | 60611 |
| Area | CHI Near North Side |
| Community Name | 30 E Huron |
| School District | Wells Community Academy Senior H |
| Elementary School | Ogden Elementary |
| High School | Wells Community Academy Senior H |
| Listing VS Median (in 30 E Huron) | |
Price: $299,990 low | high Med: $299,990 sqft: 800 low | high Med: 800 $ / sqft: $375 low | high Med: $375 On site: 6 low | high Med: 6 | |