

Description
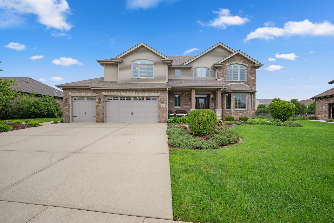
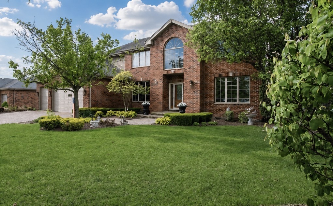
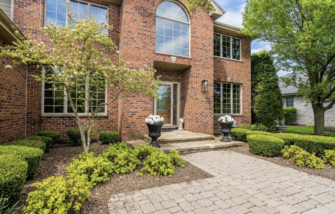
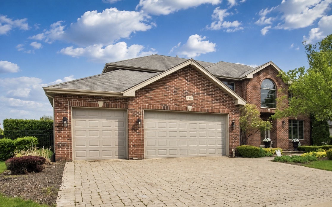
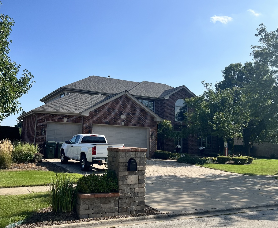
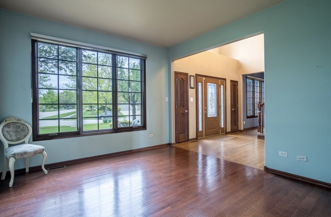
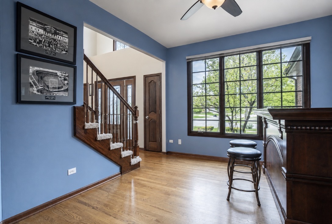
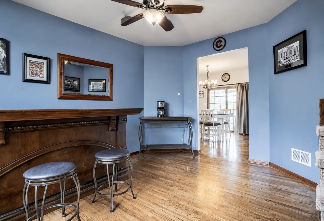
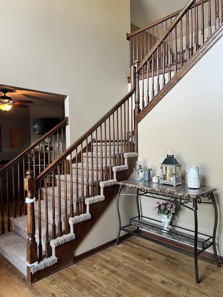
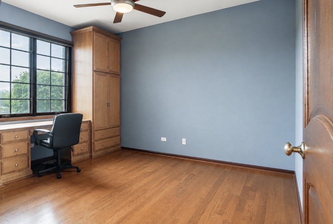
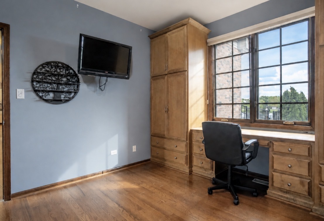
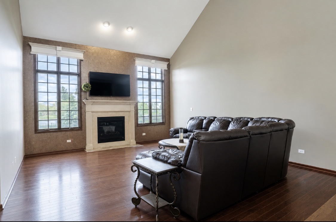
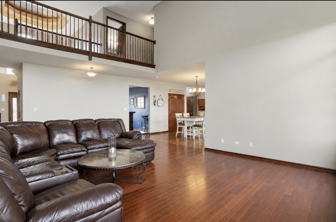
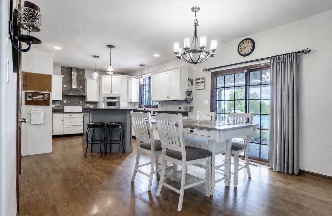
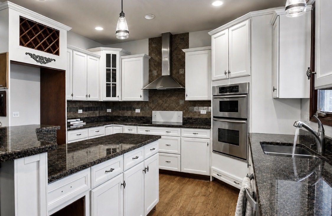
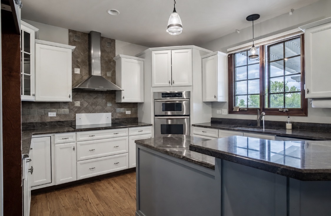
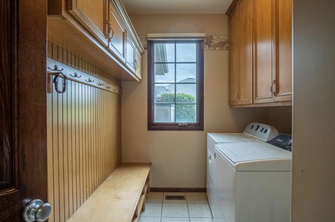
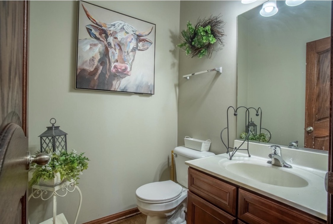
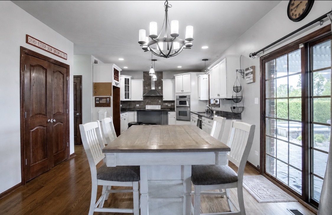
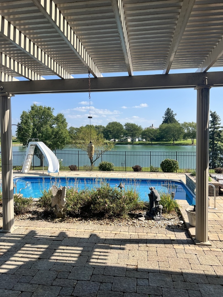
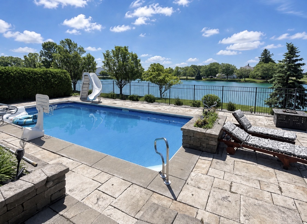
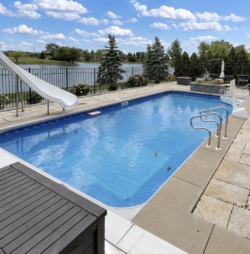
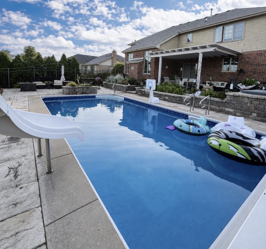
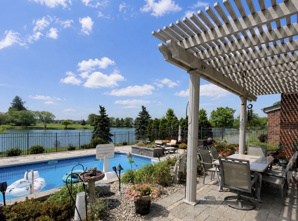
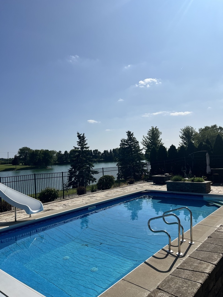
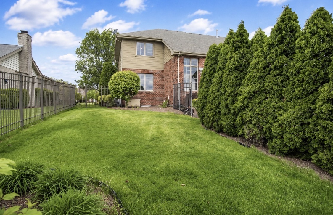
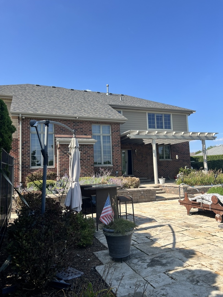
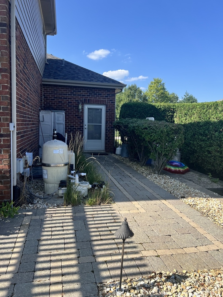
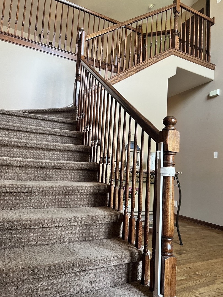
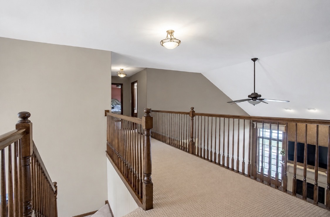
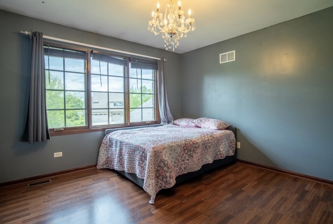
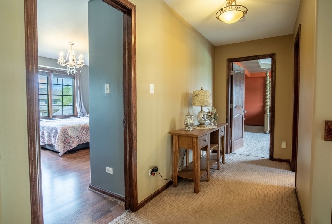
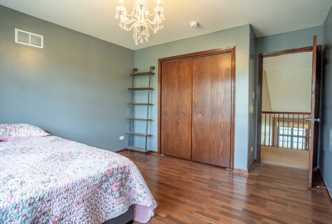
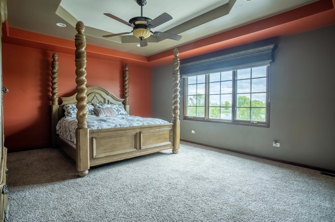
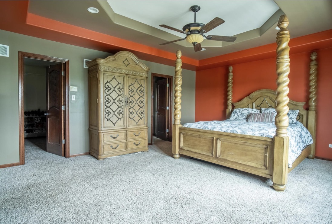
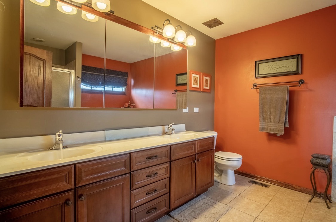
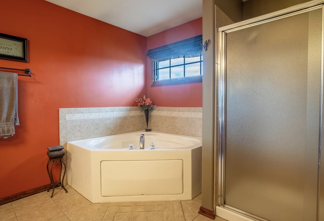
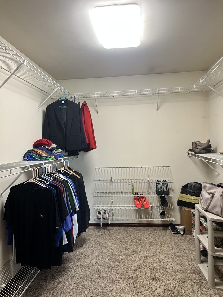
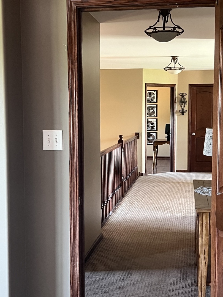
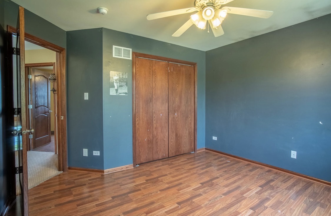
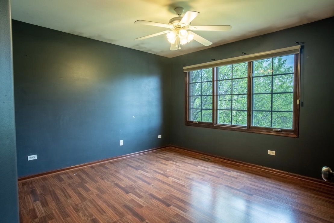
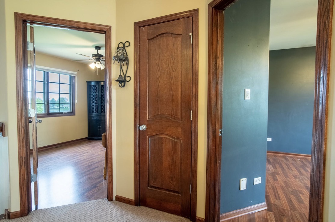
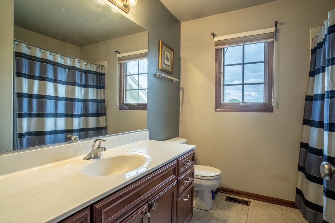
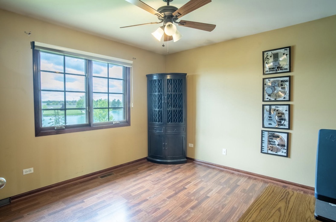
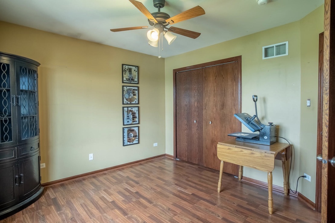
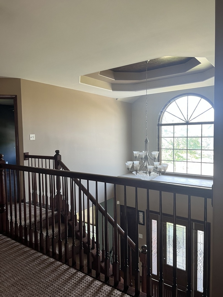
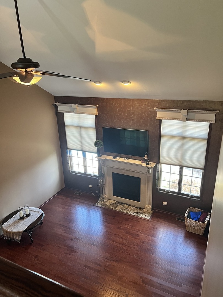
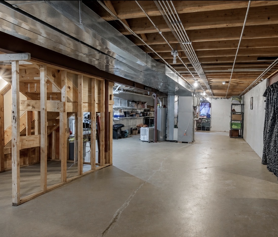
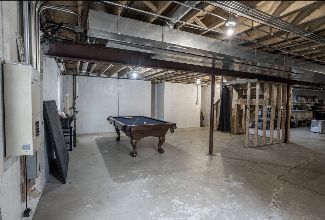
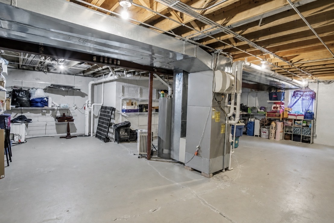
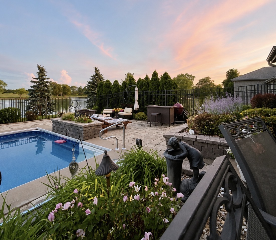
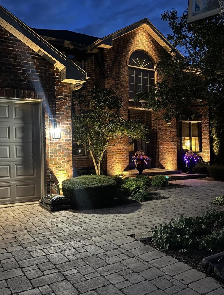
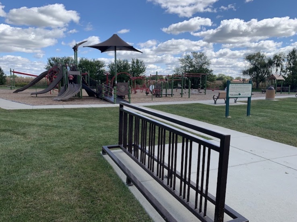
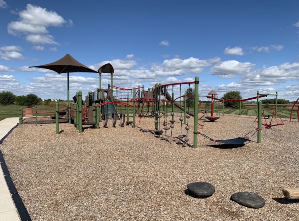
Welcome to Ryan Drive, where spacious living, beautiful pond views, and a backyard made for enjoying life's pleasure's come together. Offering approximately 3,300 sq. ft., this impressive New Lenox home features 5 bedrooms, 2 1/2 baths, a full basement, and a 3-car garage. Inside, soaring ceilings and an open second-floor catwalk overlooking the main living area create a bright, spacious feel with plenty of architectural character. The flexible main-level bedroom is perfect for guests, a home office, den, or playroom. Step outside to your own private retreat featuring an in-ground pool, hot tub hookup, and peaceful pond views-perfect for summer days, entertaining, or relaxing by the water. The full basement offers additional space for storage, recreation, a gym, workshop, or future finished living area. Additional highlights include a NEW ROOF and Siding July 2026, whole house back up generator, generous room sizes, and convenient access to New Lenox schools, shopping, dining, parks, recreation, and commuter routes. With its spacious floor plan, 3-car garage, pool, pond views, and inviting outdoor lifestyle, this home has so much to offer. A must see on your House Hunting List "Ahhh... It's good to be Home!"
Details
| MLS # | 12737793 |
|---|---|
| Listing Type | For Sale |
| Style | House |
| HOA Dues | $350 |
| Sub-Type | Resale |
| Status | Active |
| Year | 2006 |
| Days On Site | 31 |
| Listing Provided By | LPT Realty | Kimberly Wojtanowski |
Features
| Bed(s) | 5 |
|---|---|
| Bath(s) | 3 Total |
| SQ Feet | 3,300 |
| Garage | 3 |
| Basement | Y |
| Pool | Yes |
| Story(s) | 2 |
| Water Front | Yes |
| Property View | Water |
Interior
| Rooms Total | 9 |
|---|---|
| Cooling | Central Air |
| Heating | Natural Gas, Forced Air |
| Interior Features | Cathedral Ceiling(s), 1st Floor Bedroom |
| Appliances | Range, Microwave, Dishwasher, Freezer, Washer, Dryer, Disposal, Stainless Steel Appliance(s), Cooktop |
| Fireplaces Total | 1 |
| Fireplace Features | Attached Fireplace Doors/Screen, Gas Log, Gas Starter |
| Laundry Features | Main Level |
| Window Features | Screens |
Exterior
| Exterior Features | Hot Tub |
|---|---|
| Lot Features | Landscaped |
| Construction Materials | Brick, Other |
| Patio And Porch Features | Patio |
| Fencing | Fenced |
Parking
| Parking Features | Brick Driveway, Garage Door Opener, Yes, Garage Owned, Attached, Garage |
|---|---|
| Garage Spaces | 3 |
Utilities
| Sewer | Public Sewer |
|---|
Location
| Community Features | Lake, Curbs, Sidewalks, Street Lights, Street Paved |
|---|
Taxes
| Tax Year | 2024 |
|---|---|
| Tax Annual Amount | 14073.06 |
Area Information
| State | IL |
|---|---|
| County | Will |
| City | New Lenox |
| Zip Code | 60451 |
| Area | New Lenox |
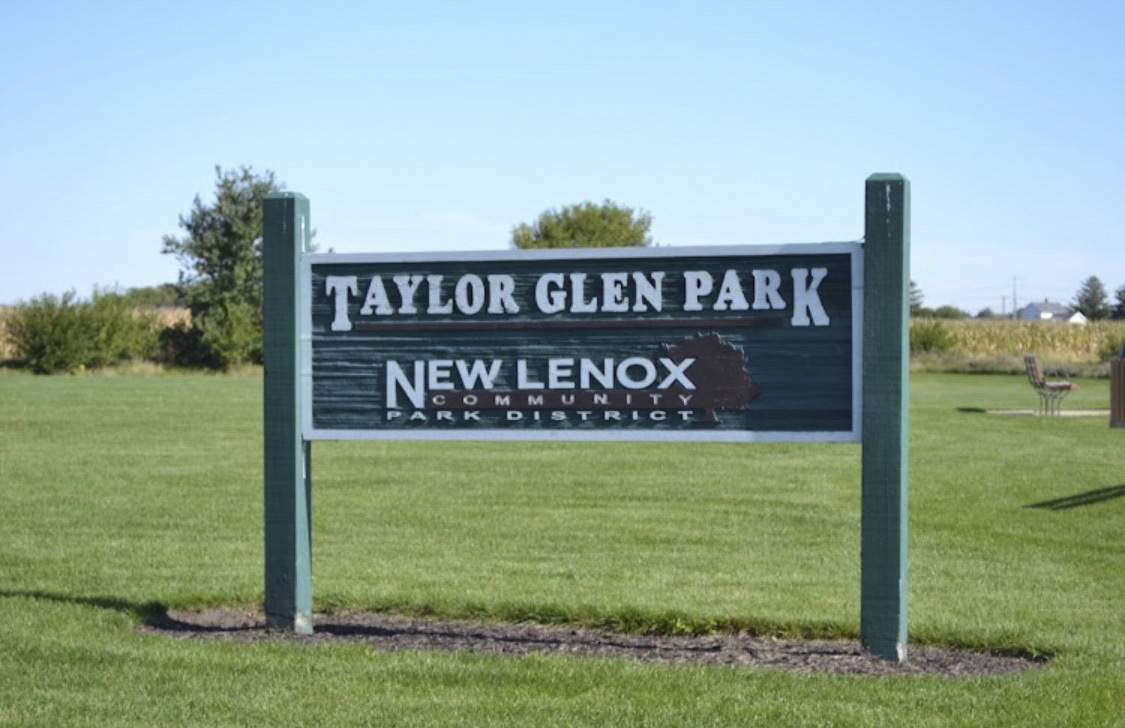
| Community Name | Taylor Glen |
| Listing VS Median (in Taylor Glen) | |
Price: $664,900 low | high Med: $664,900 sqft: 3,300 low | high Med: 3,300 $ / sqft: $201 low | high Med: $201 On site: 31 low | high Med: 31 | |
Market Activity 60451
Request a showing
Request a showing
Contact
Learn More About This Property

| State | IL |
|---|---|
| County | Will |
| City | New Lenox |
| Zip Code | 60451 |
| Area | New Lenox |
| Community Name | Taylor Glen |
| Listing VS Median (in Taylor Glen) | |
Price: $664,900 low | high Med: $664,900 sqft: 3,300 low | high Med: 3,300 $ / sqft: $201 low | high Med: $201 On site: 31 low | high Med: 31 | |