28235 W Yosemite Court,Lakemoor, IL 60051
Lakemoor, IL 60051

Description
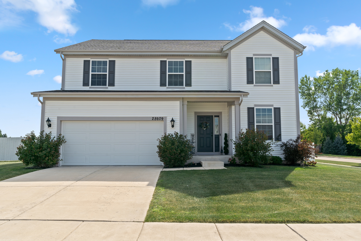
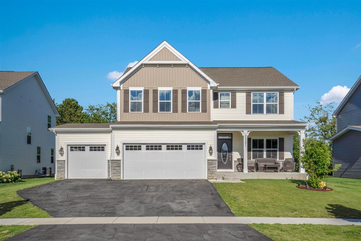
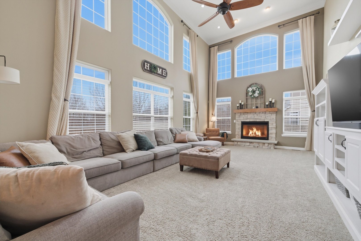
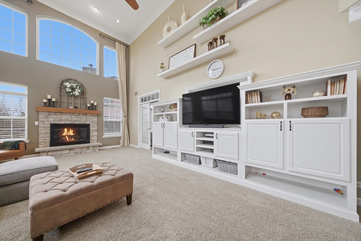
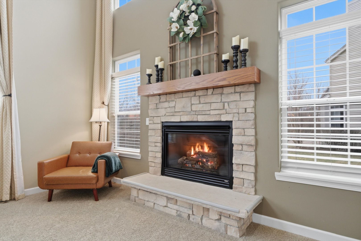
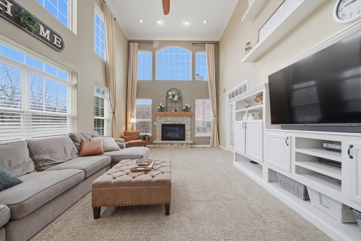
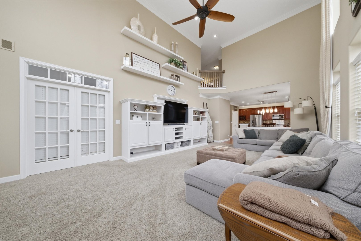
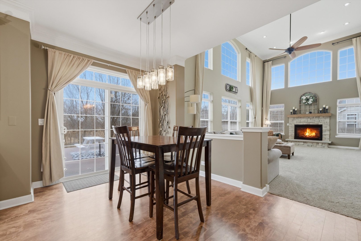
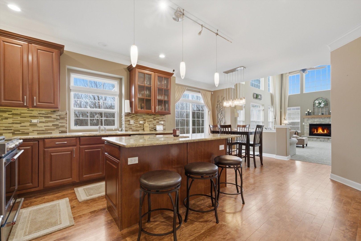
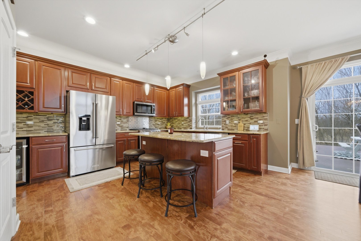
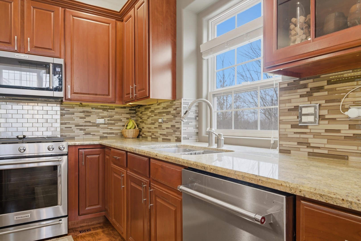
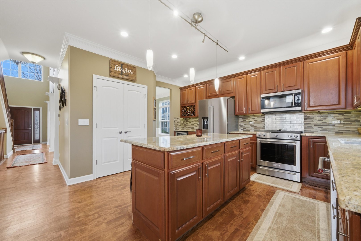
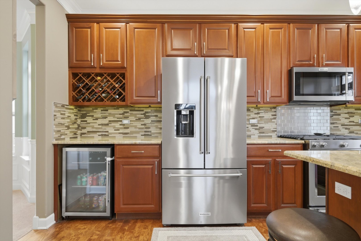
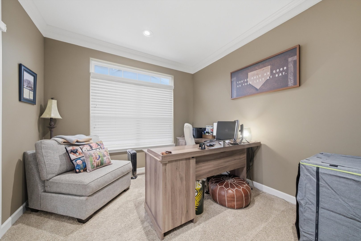
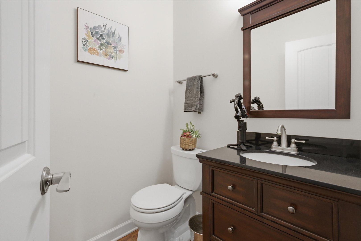
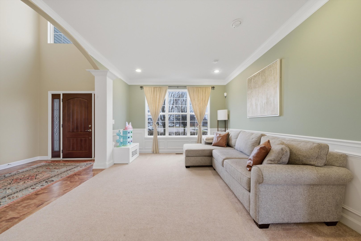
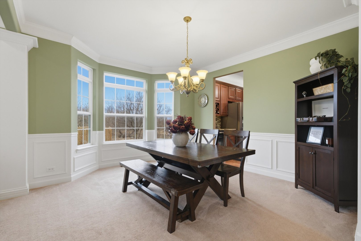
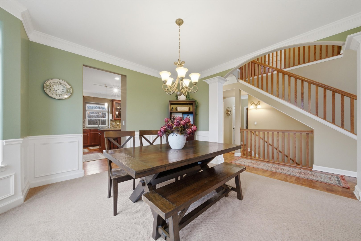
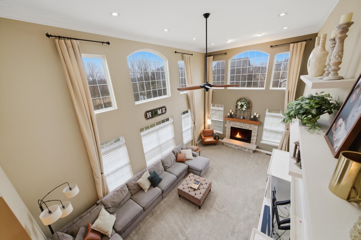
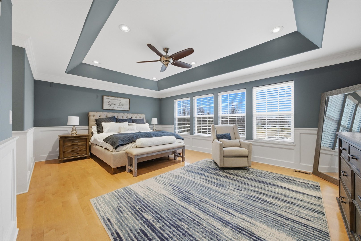
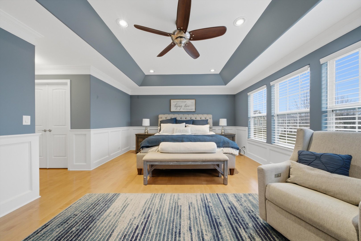
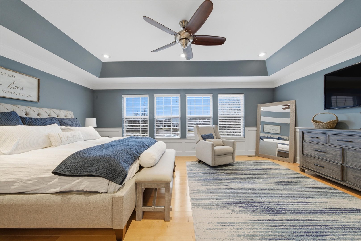
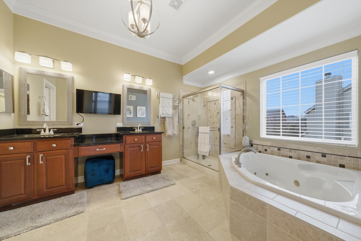
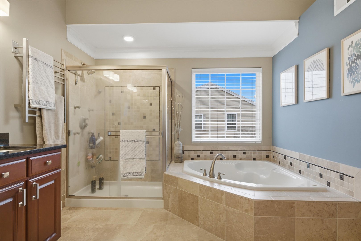
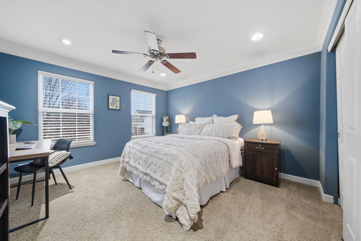
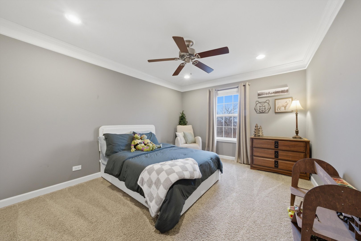
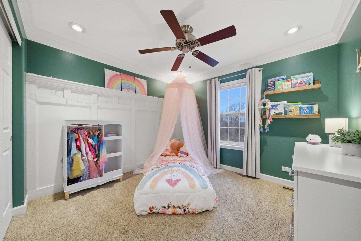
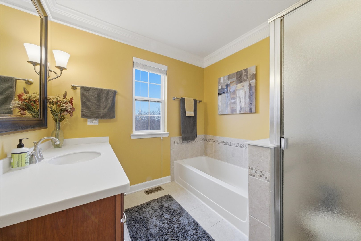
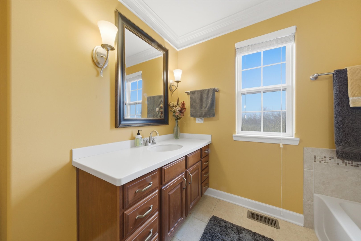
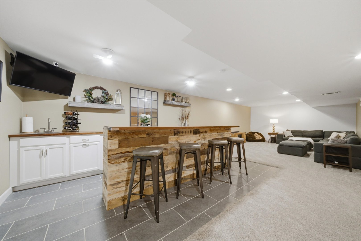
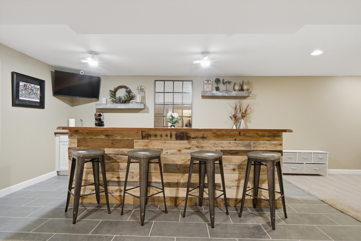
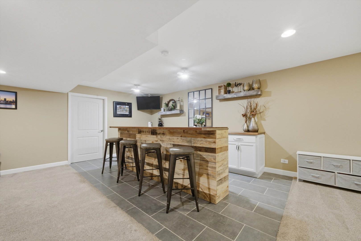
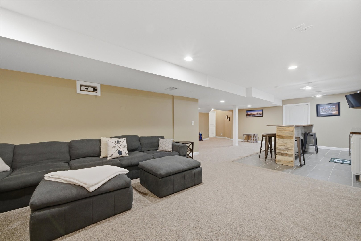
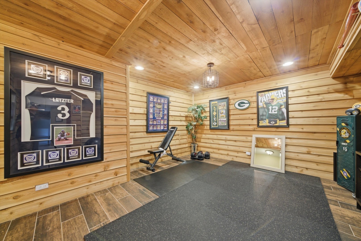
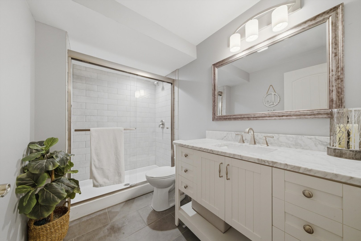
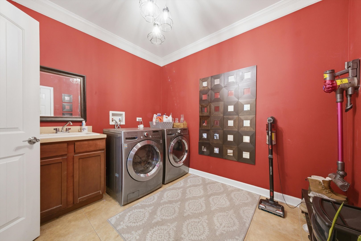
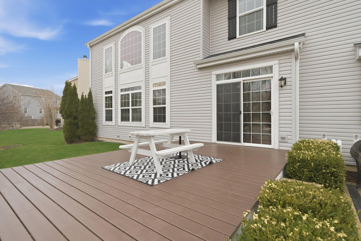
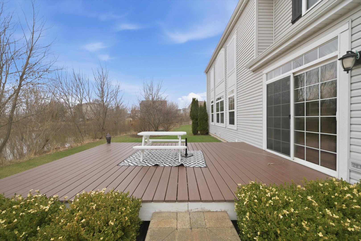
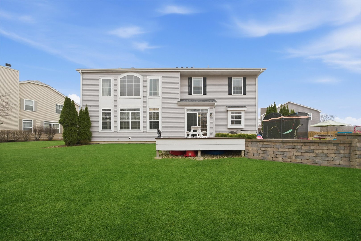
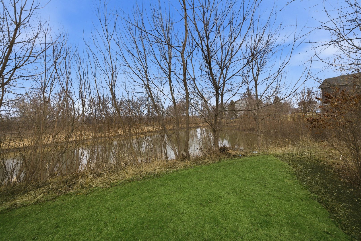
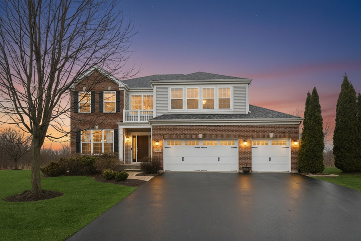
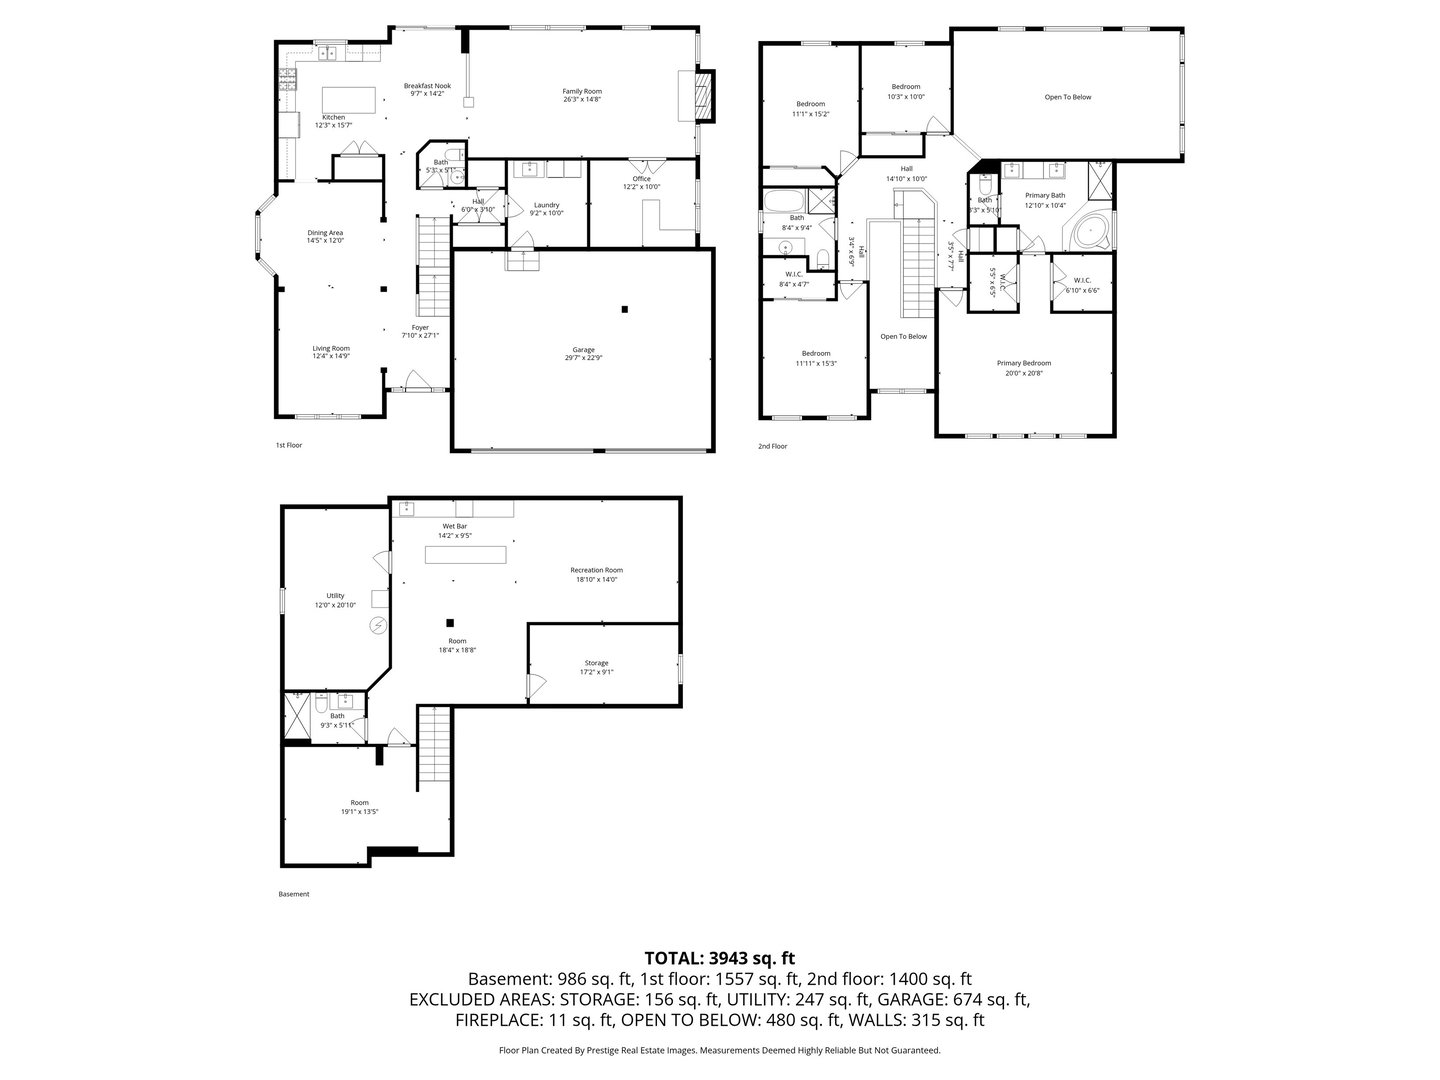
Set on a quiet cul-de-sac backing to a scenic pond and open space, this beautifully designed home offers impressive scale, classic details, and thoughtful updates throughout. A grand two-story entry welcomes you into light-filled living spaces accented by elegant millwork, crown molding, and timeless architectural details. The kitchen is designed for gathering, featuring cherry cabinetry, granite countertops, an eat-in dining area, and recently updated appliances, with hardwood floors flowing seamlessly from the entry. Just beyond, the soaring two-story family room showcases expansive windows, a gas fireplace, and built-in shelving that create a warm and inviting focal point. Formal living and dining rooms provide additional space for entertaining, while a first-floor laundry, mudroom, and powder room add everyday convenience. A private main-level office with French doors offers the ideal work-from-home setup. Upstairs, the spacious primary suite features tray ceilings, hardwood flooring, and a large bath with a jetted tub, separate shower, and towel warmers. Three additional bedrooms and a full hall bath complete the second level. The finished basement (2020) expands the living space with a large recreation area, full bathroom, and an impressive wet bar-perfect for entertaining-while two large unfinished rooms provide excellent storage space. Outside, the backyard offers a peaceful retreat backing to the pond and nature area, with a large deck and paver patio ideal for relaxing or hosting guests. A spacious three-car garage adds even more functionality. Recent updates include a new roof (2022), one updated AC unit, and a newly installed water softener. With its picturesque setting and generous living spaces, this home is perfectly suited for both everyday living and entertaining.
Details
| MLS # | 12562967 |
|---|---|
| Listing Type | For Sale |
| Style | House |
| HOA Dues | $330 |
| Sub-Type | Resale |
| Status | Active Under Contract |
| Year | 2006 |
| Days On Site | 42 |
| Listing Provided By | eXp Realty | Jamie Decker |
Features
| Bed(s) | 4 |
|---|---|
| Bath(s) | 4 Total |
| SQ Feet | 3,943 |
| Garage | 3 |
| Basement | Y |
| Story(s) | 2 |
| Acreage | 0.25 |
| Water Front | Yes |
Interior
| Rooms Total | 14 |
|---|---|
| Cooling | Central Air, Zoned |
| Heating | Natural Gas, Forced Air, Sep Heating Systems - 2+, Zoned |
| Interior Features | Cathedral Ceiling(s), Wet Bar, Walk-In Closet(s), Granite Counters, Separate Dining Room |
| Appliances | Range, Microwave, Dishwasher, Refrigerator, Bar Fridge, Washer, Dryer, Disposal, Stainless Steel Appliance(s), Wine Refrigerator, Water Softener Owned, Humidifier |
| Fireplaces Total | 1 |
| Fireplace Features | Gas Log, Gas Starter |
| Laundry Features | Main Level, In Unit, Sink |
| Window Features | Screens, Window Treatments |
Exterior
| Roof | Asphalt |
|---|---|
| Foundation Details | Concrete Perimeter |
| Lot Features | Cul-De-Sac |
| Construction Materials | Vinyl Siding, Brick |
| Patio And Porch Features | Deck, Patio |
Parking
| Parking Features | Asphalt, Garage Door Opener, Yes, Garage Owned, Attached, Garage |
|---|---|
| Garage Spaces | 3 |
Utilities
| Sewer | Public Sewer |
|---|---|
| Electric | Circuit Breakers, 200+ Amp Service |
Location
| Community Features | Lake, Curbs, Sidewalks, Street Lights, Street Paved |
|---|
Taxes
| Tax Year | 2025 |
|---|---|
| Tax Annual Amount | 9255.22 |
Area Information
| State | IL |
|---|---|
| County | Lake |
| City | Lakemoor |
| Zip Code | 60051 |
| Area | Holiday Hills | Johnsburg | McHenry | Lakemoor | McCullom Lake | |
| Community Name | Rockwell Place |
| School District | Grant Community High School |
| Elementary School | Big Hollow Elementary School |
| High School | Grant Community High School |
| Listing VS Median (in Rockwell Place) | |
Price: $549,900 low | high Med: $407,450 sqft: 3,943 low | high Med: 2,554 $ / sqft: $139 low | high Med: $184 On site: 42 low | high Med: 56 | |
Market Activity 60051
Request a showing
Request a showing
Contact
Learn More About This Property

| State | IL |
|---|---|
| County | Lake |
| City | Lakemoor |
| Zip Code | 60051 |
| Area | Holiday Hills | Johnsburg | McHenry | Lakemoor | McCullom Lake | |
| Community Name | Rockwell Place |
| School District | Grant Community High School |
| Elementary School | Big Hollow Elementary School |
| High School | Grant Community High School |
| Listing VS Median (in Rockwell Place) | |
Price: $549,900 low | high Med: $407,450 sqft: 3,943 low | high Med: 2,554 $ / sqft: $139 low | high Med: $184 On site: 42 low | high Med: 56 | |