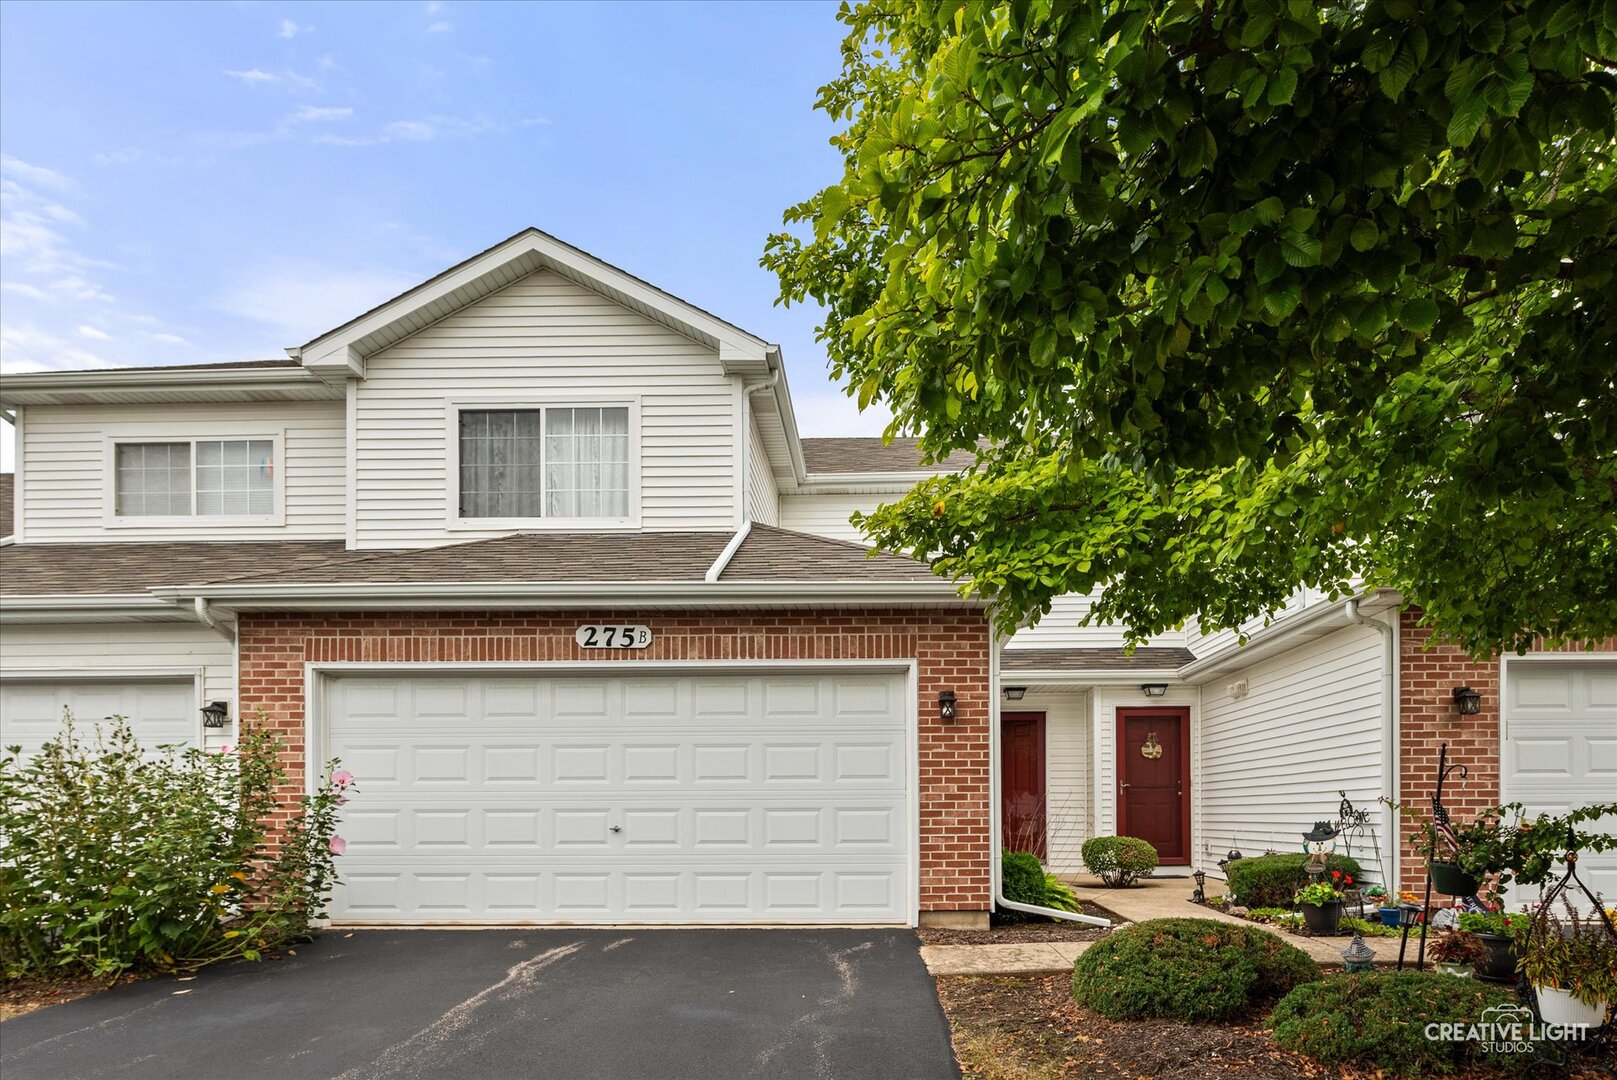
280 Whitfield Drive B,Sugar Grove, IL 60554
Sugar Grove, IL 60554



Description
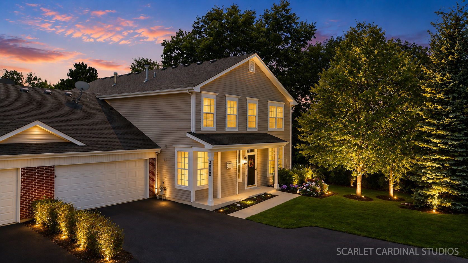
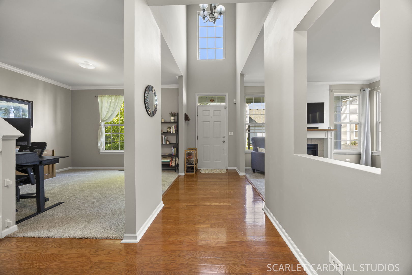
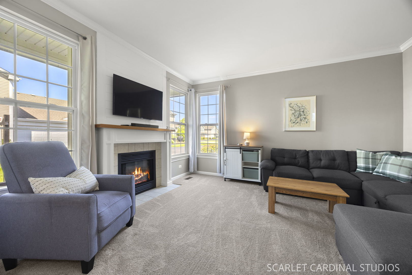
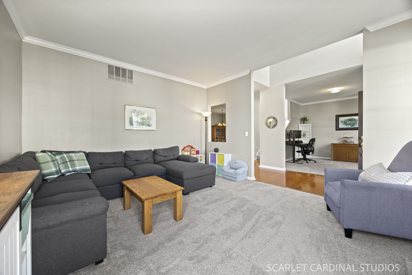
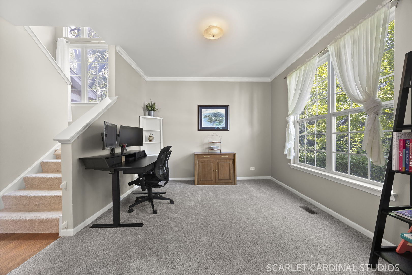
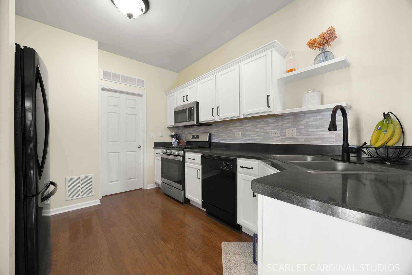
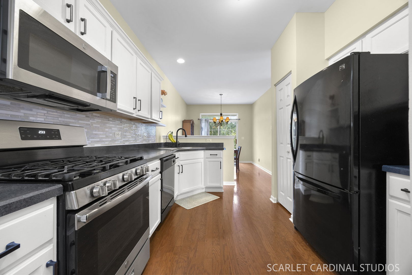
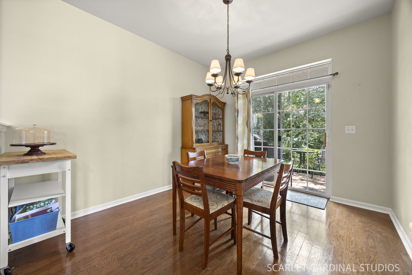
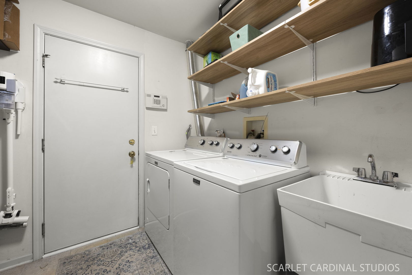
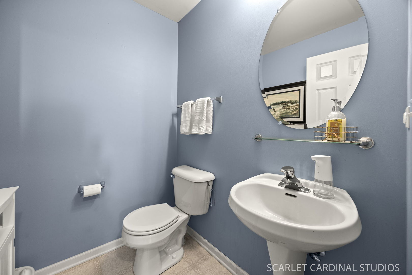
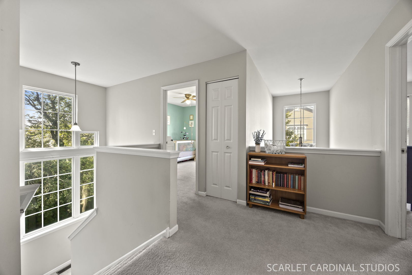
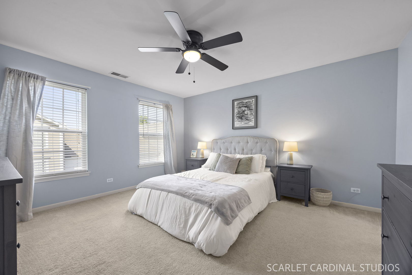
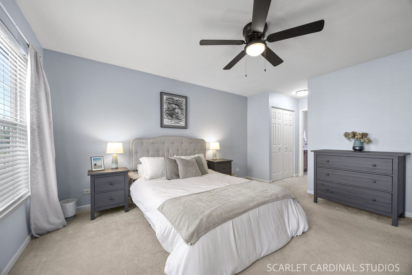
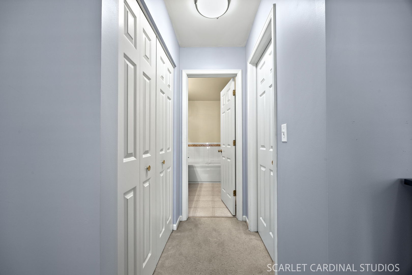
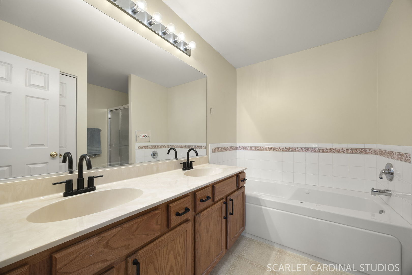
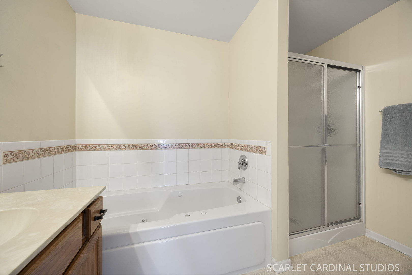
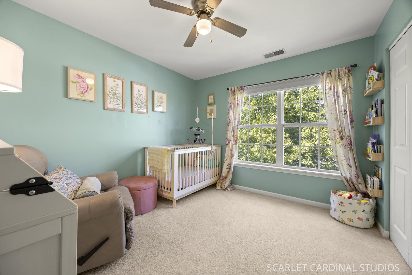
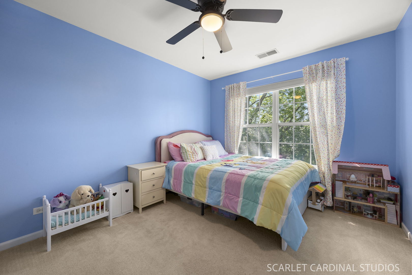
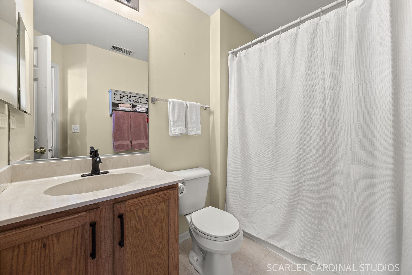
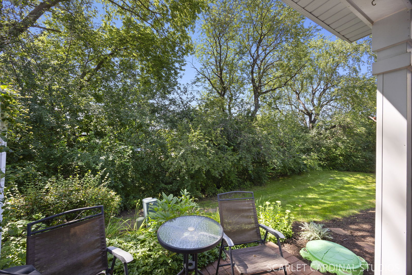
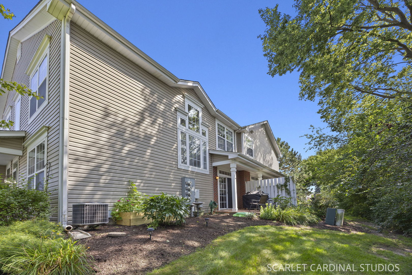
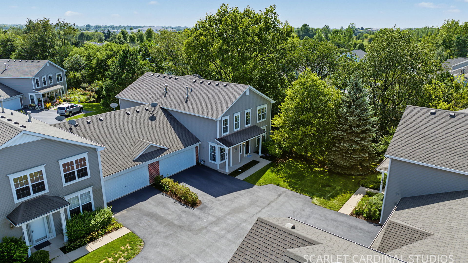
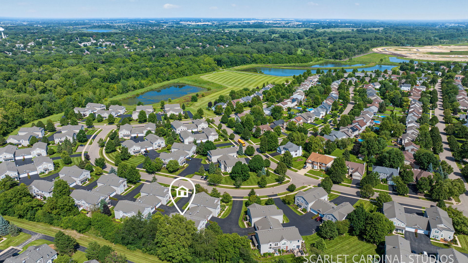
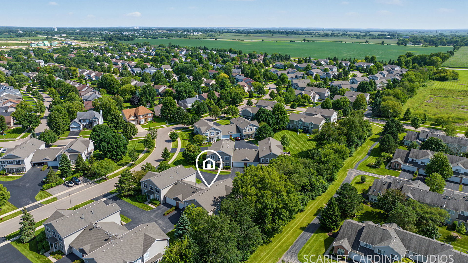
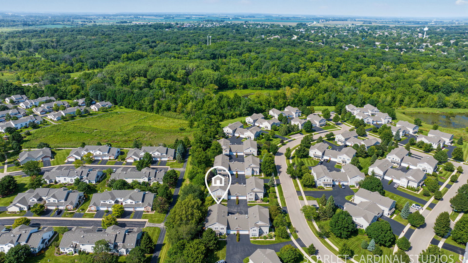
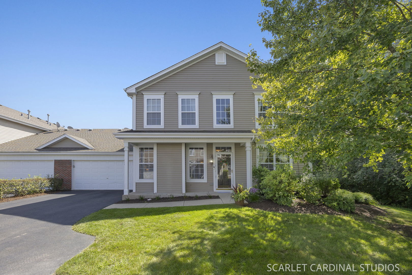
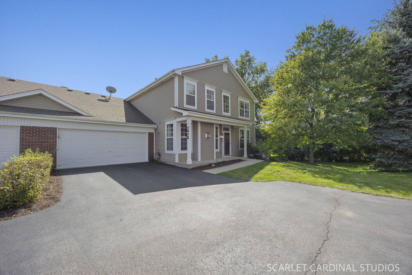
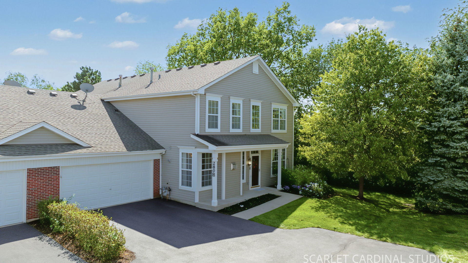
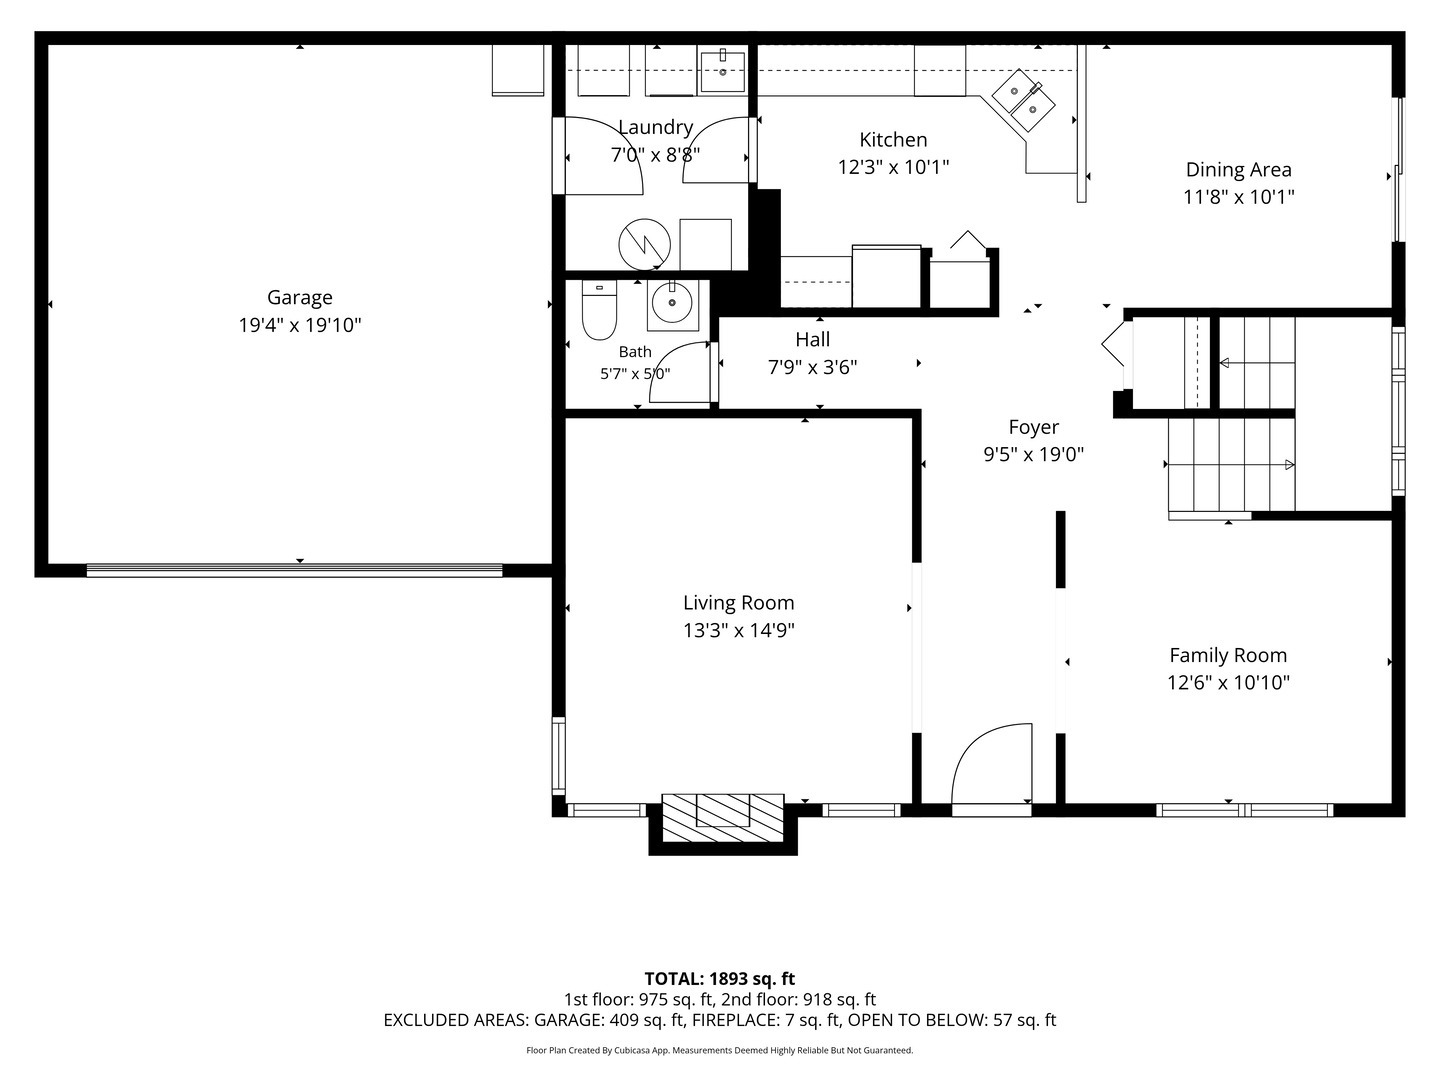
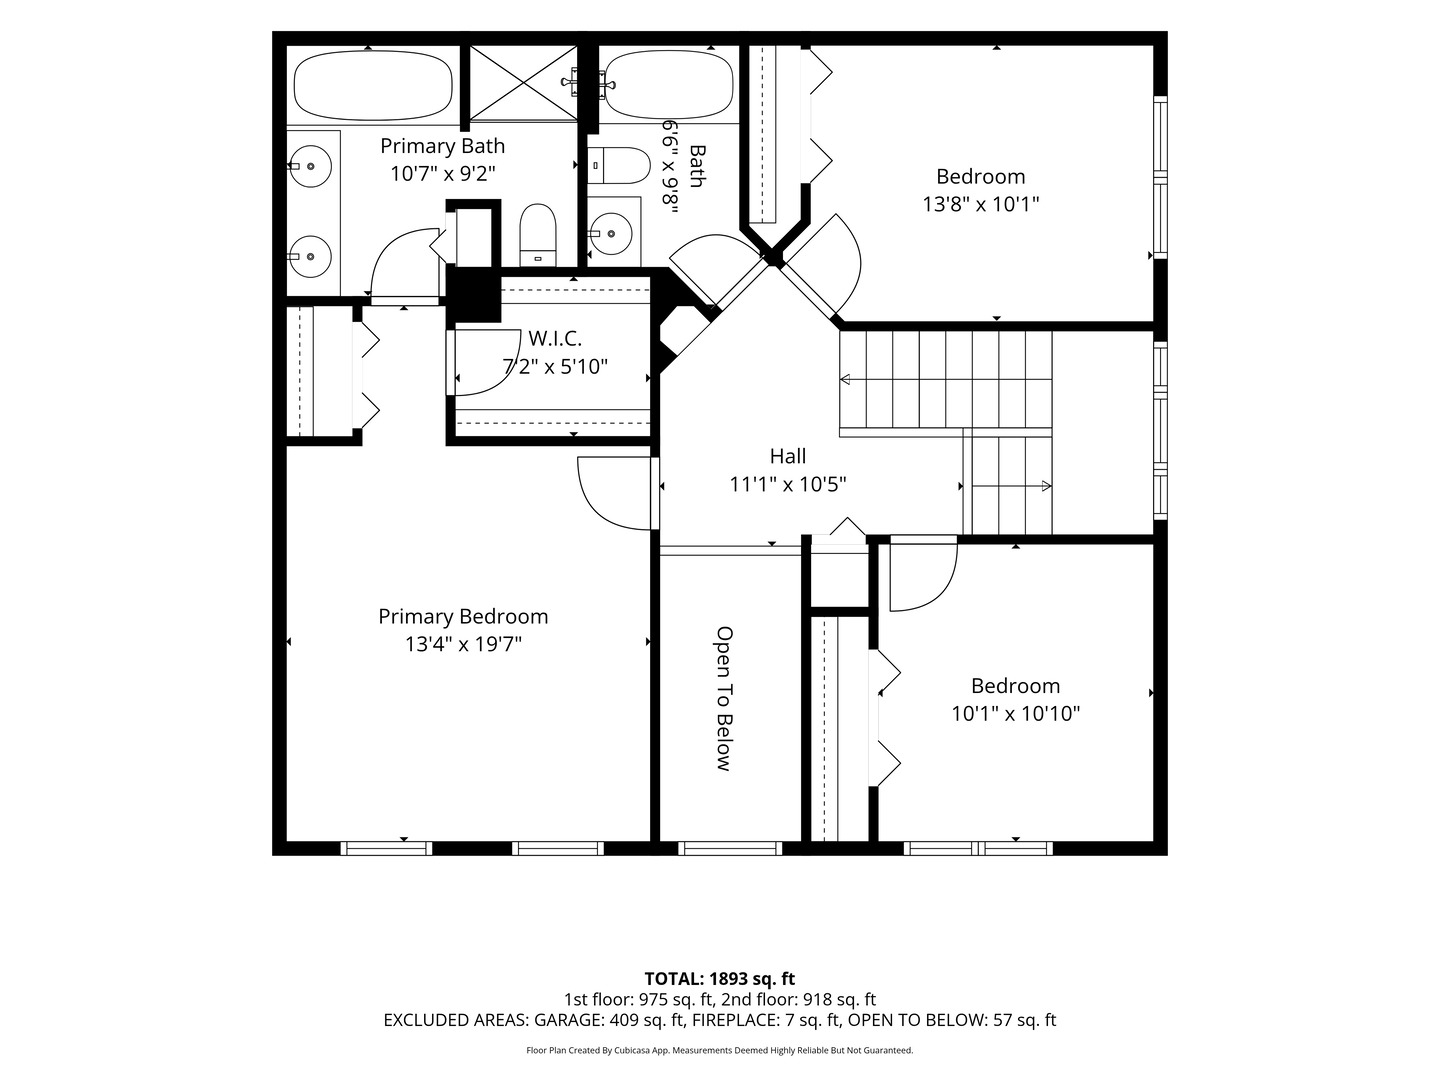
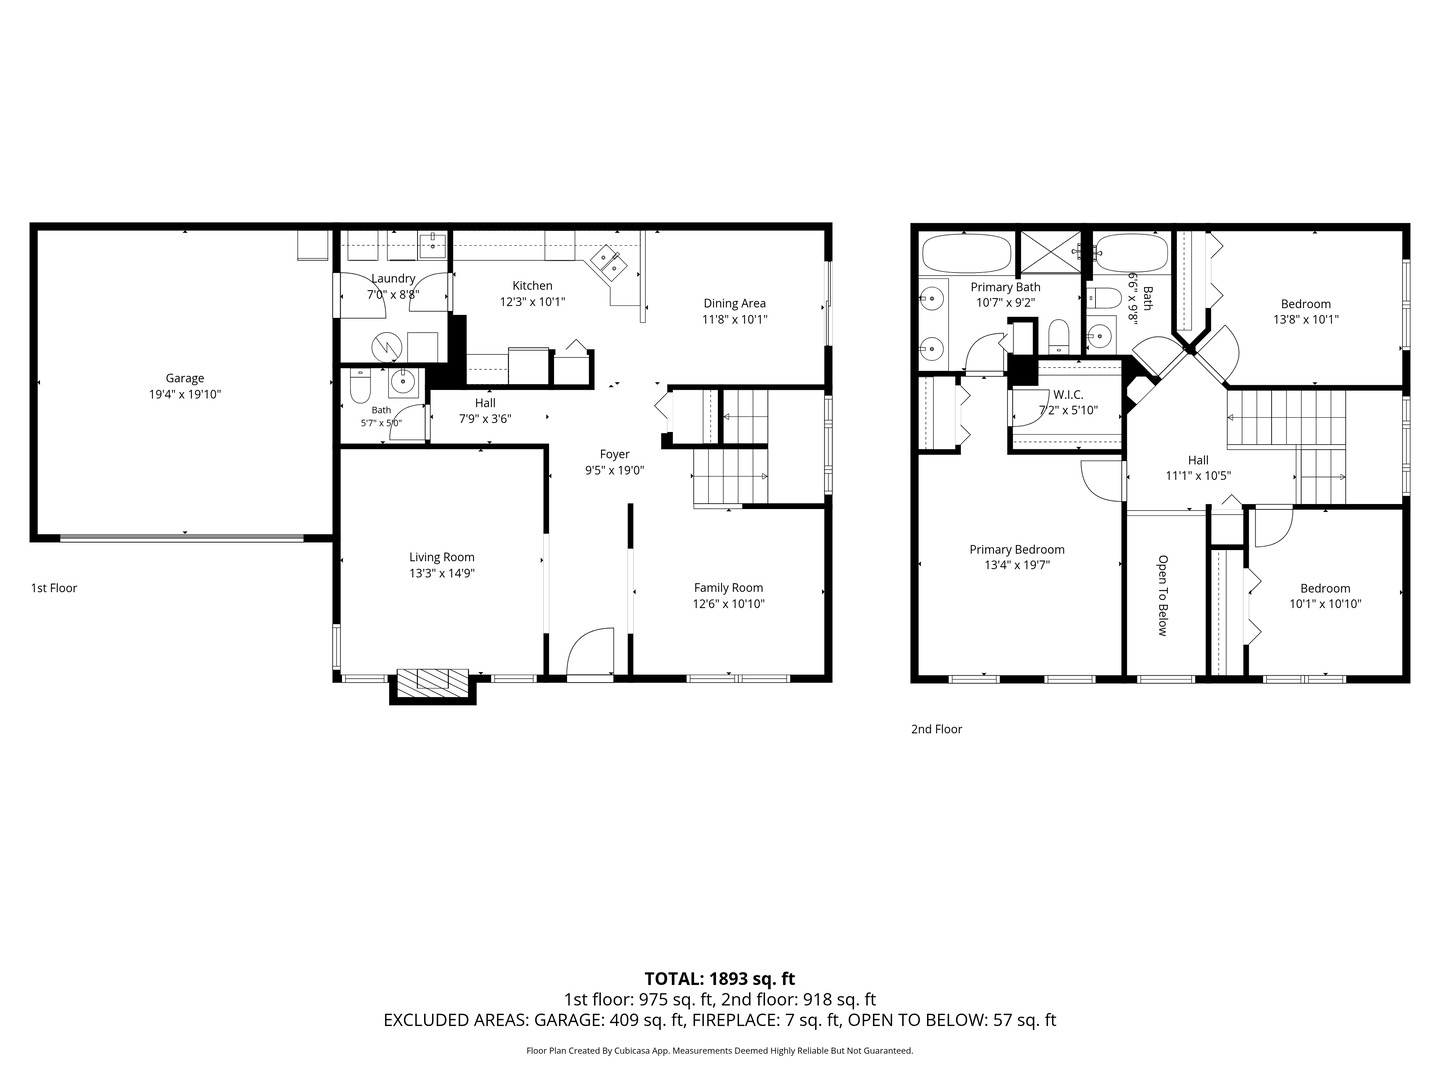
3 Bedrooms | 2.5 Baths | Exceptional Sugar Grove Location! Welcome home to this beautiful Sugar Grove stunner, perfectly blending style, comfort, and an unbeatable location! Step inside to a grand two-story foyer and discover a light, inviting interior featuring neutral colors, hardwood flooring, crisp white cabinetry and trim, six-panel doors, and brand new carpet on the main level. The versatile flex room offers endless possibilities-use it as a formal dining room, home office, or peaceful retreat with serene views. The spacious living area is anchored by a cozy fireplace, creating the perfect spot to relax and unwind. The well-appointed kitchen offers plenty of cabinetry and workspace, while the conveniently located laundry area includes a washer/dryer and laundry tub. Upstairs, retreat to the spacious owner's suite featuring a walk-in closet and relaxing garden-bath design. Two additional bedrooms and a full bath provide plenty of space for family, guests, or hobbies. Outside, the patio tucked among mature trees creates a private and inviting escape-perfect for enjoying a quiet morning with a good book or gathering with friends for a glass of something fun. The attached two-car garage adds everyday convenience and storage. And the location? Absolutely stellar! Enjoy quick access to I-88, hiking and biking trails (check out the new bridge connecting this subdivision to the Virgil Gilman Trail), aquatic parks, golf, and a variety of dining options. Plus walk to coffee, dining, shopping and more! Everything you need to make the most of your summer-and every season-is right at your fingertips. Beautifully maintained, thoughtfully designed, and perfectly located-this is one you won't want to miss! Call TODAY to make this Sugar Grove gem yours!
Details
| MLS # | 12736401 |
|---|---|
| Listing Type | For Sale |
| Style | Condominium |
| HOA Dues | $307 |
| Sub-Type | Resale |
| Status | Active Under Contract |
| Year | 2003 |
| Days On Site | 35 |
| Listing Provided By | Fathom Realty IL LLC | Stacey Puett |
Features
| Bed(s) | 3 |
|---|---|
| Bath(s) | 3 Total |
| SQ Feet | 1,806 |
| Garage | 2 |
| Story(s) | 2 |
Interior
| Rooms Total | 7 |
|---|---|
| Cooling | Central Air |
| Heating | Natural Gas, Forced Air |
| Interior Features | Storage, Walk-In Closet(s) |
| Appliances | Range, Microwave, Dishwasher, Refrigerator, Washer, Dryer |
| Fireplaces Total | 1 |
| Fireplace Features | Gas Log |
| Laundry Features | Main Level, Washer Hookup, In Unit, Sink |
Exterior
| Roof | Asphalt |
|---|---|
| Lot Features | Landscaped, Mature Trees |
| Construction Materials | Vinyl Siding |
| Patio And Porch Features | Patio, Porch |
Parking
| Parking Features | Asphalt, Garage Door Opener, Yes, Garage Owned, Attached, Owned, Garage |
|---|---|
| Garage Spaces | 2 |
Utilities
| Sewer | Public Sewer |
|---|---|
| Electric | Circuit Breakers |
Taxes
| Tax Year | 2025 |
|---|---|
| Tax Annual Amount | 6741 |
Area Information
| State | IL |
|---|---|
| County | Kane |
| City | Sugar Grove |
| Zip Code | 60554 |
| Area | Sugar Grove |
| Community Name | Windsor Pointe |
| School District | Kaneland High School |
| Elementary School | John Shields Elementary School |
| High School | Kaneland High School |
| Listing VS Median (in Windsor Pointe) | |
Price: $299,900 low | high Med: $384,450 sqft: 1,806 low | high Med: 2,278 $ / sqft: $166 low | high Med: $168 On site: 35 low | high Med: 25 | |
Market Activity 60554
Request a showing
Request a showing
Contact
Learn More About This Property

| State | IL |
|---|---|
| County | Kane |
| City | Sugar Grove |
| Zip Code | 60554 |
| Area | Sugar Grove |
| Community Name | Windsor Pointe |
| School District | Kaneland High School |
| Elementary School | John Shields Elementary School |
| High School | Kaneland High School |
| Listing VS Median (in Windsor Pointe) | |
Price: $299,900 low | high Med: $384,450 sqft: 1,806 low | high Med: 2,278 $ / sqft: $166 low | high Med: $168 On site: 35 low | high Med: 25 | |