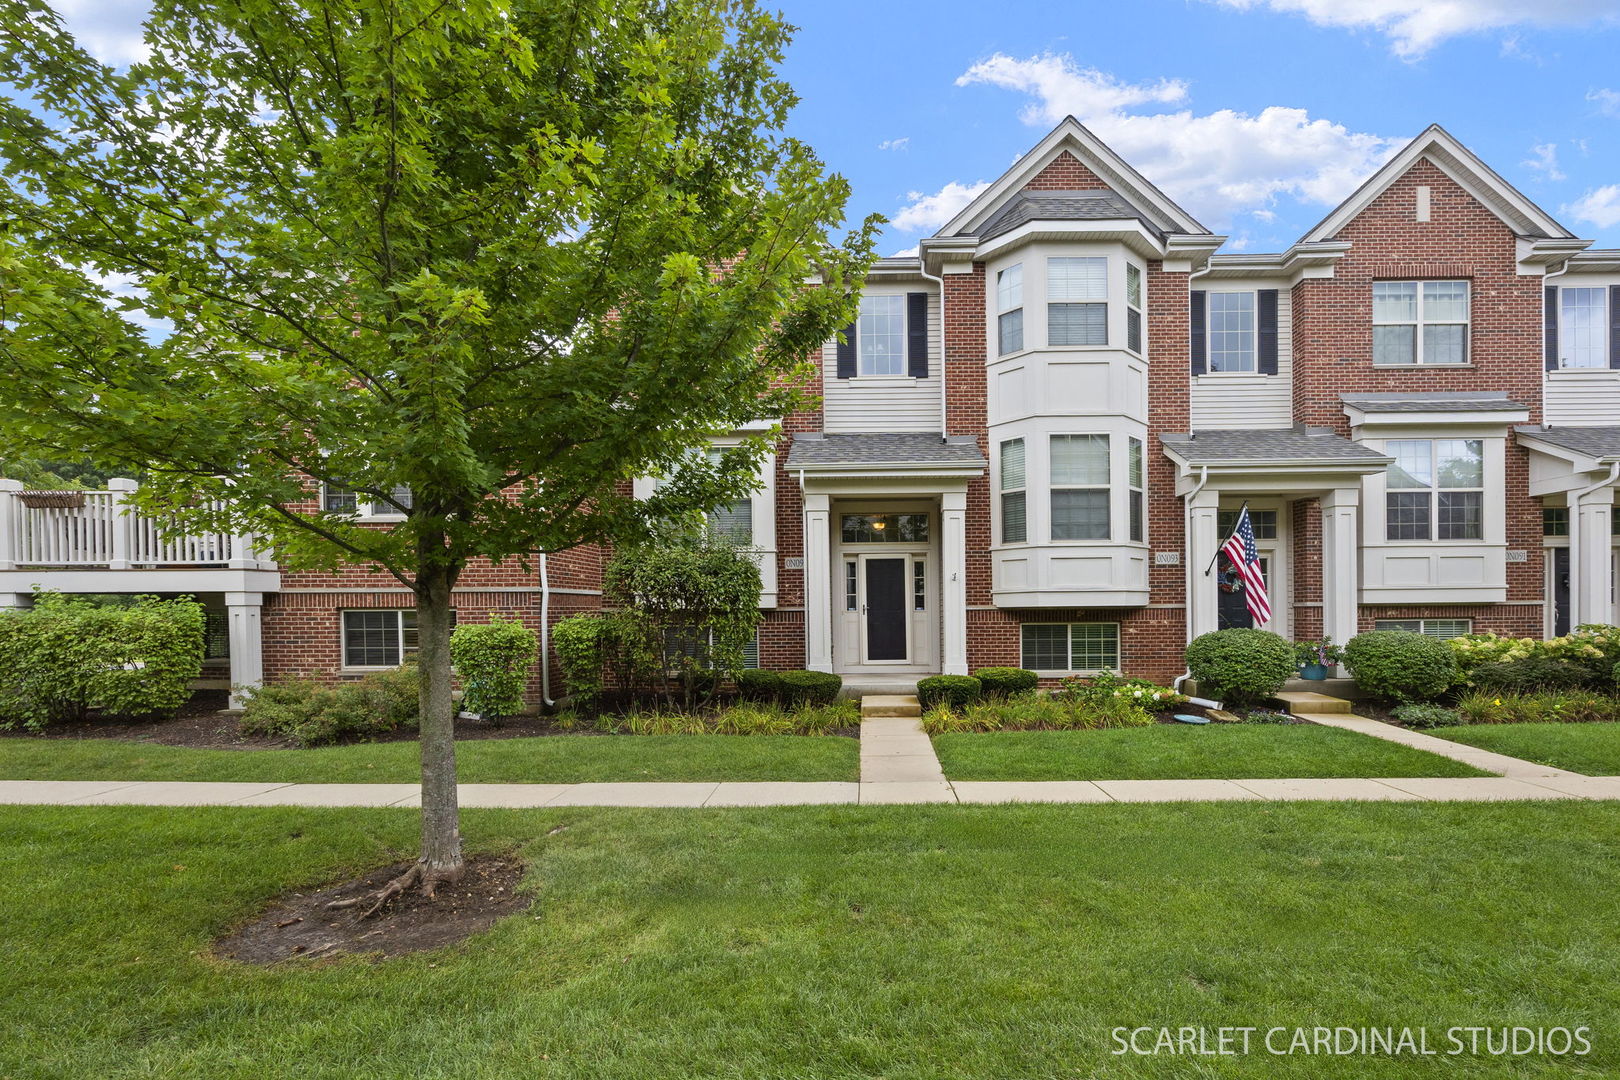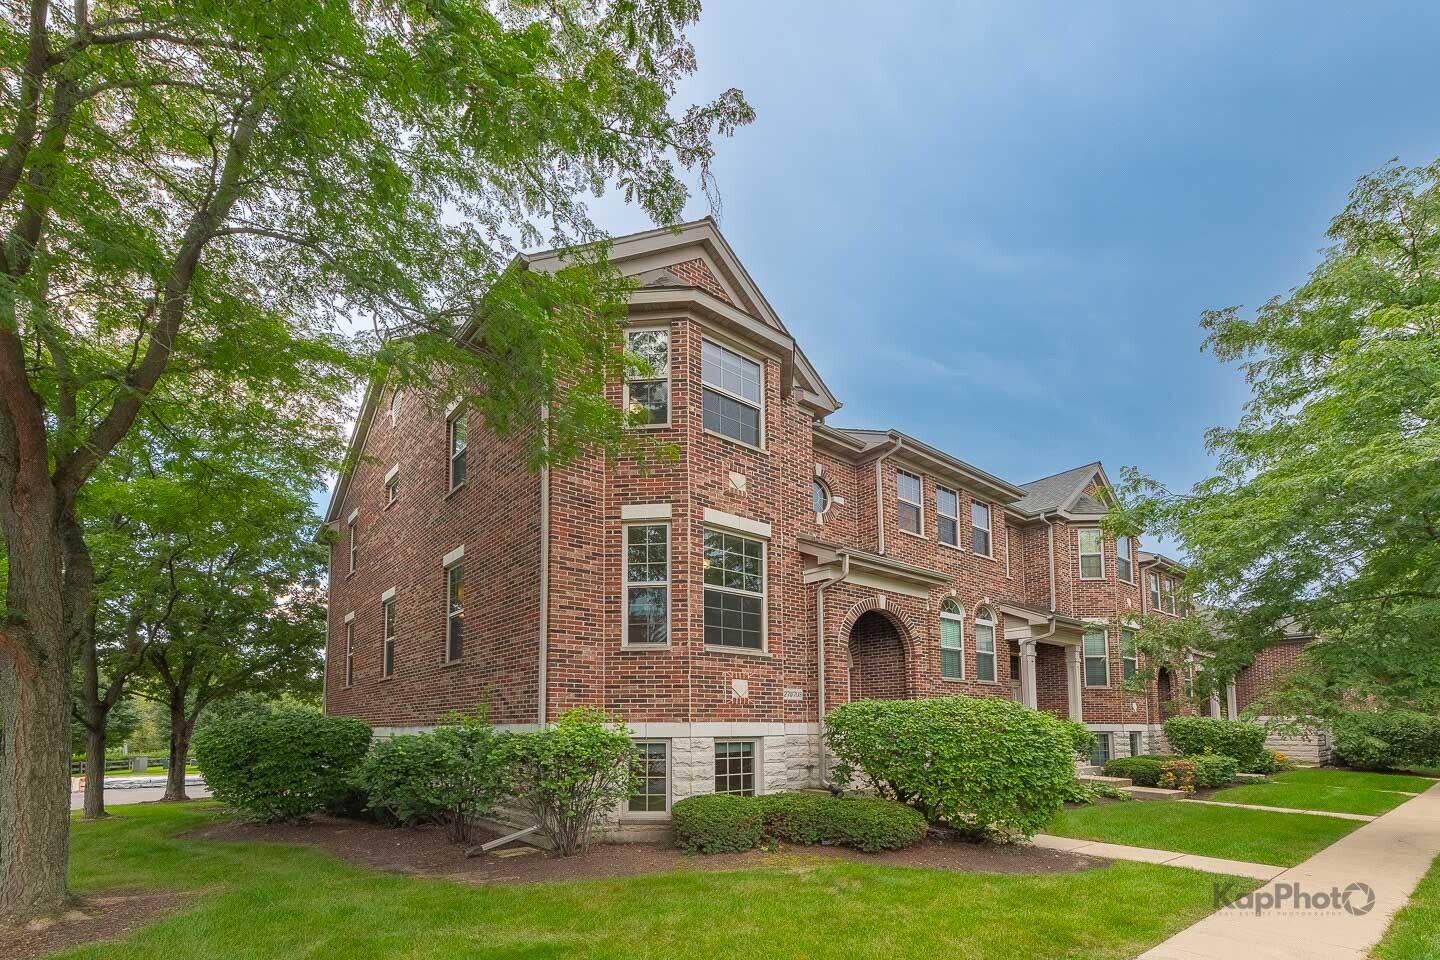
27w708 N Meadowview Drive,Winfield, IL 60190
Winfield, IL 60190

Description
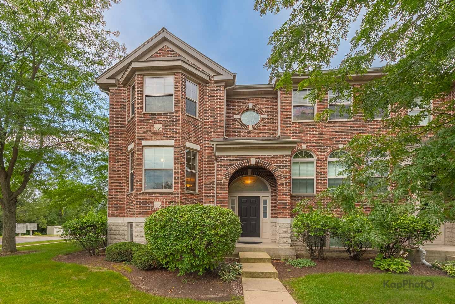
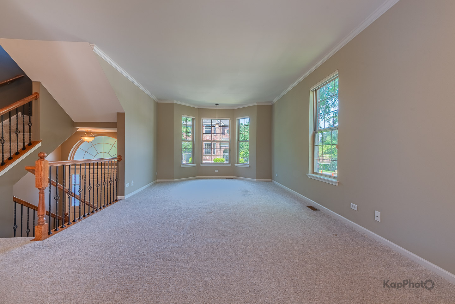
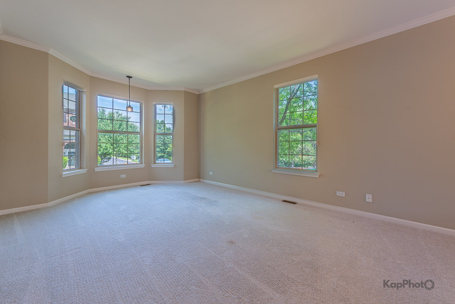
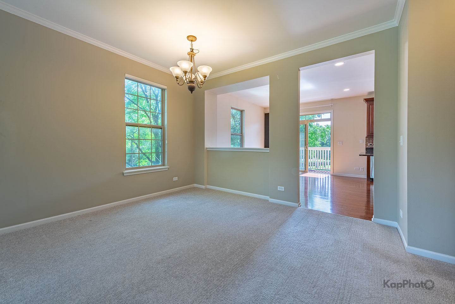
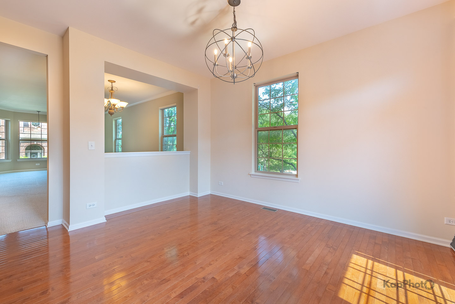
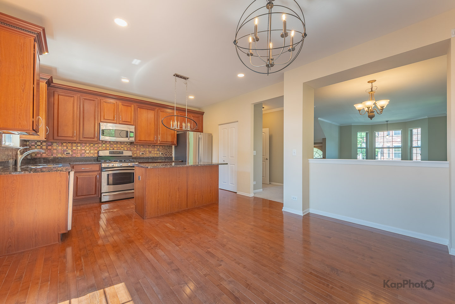
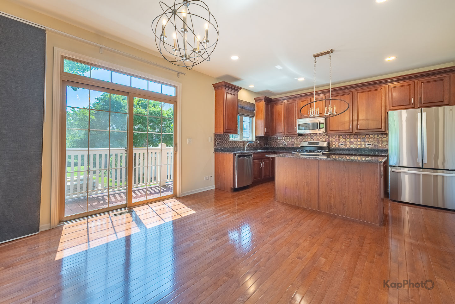
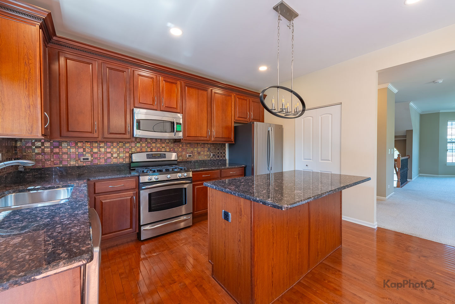
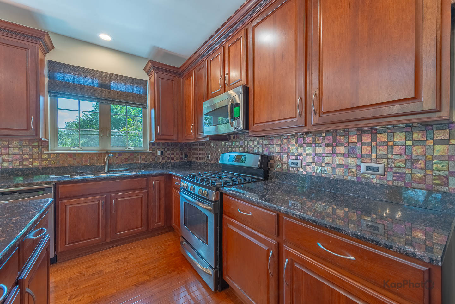
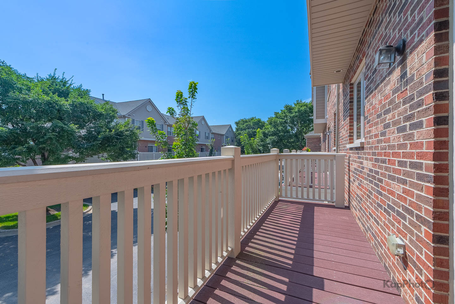
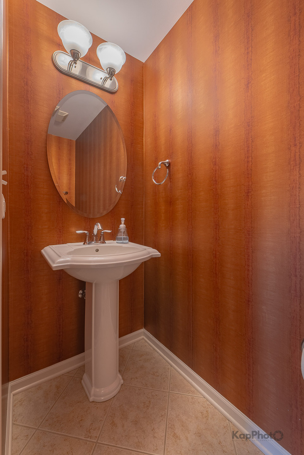
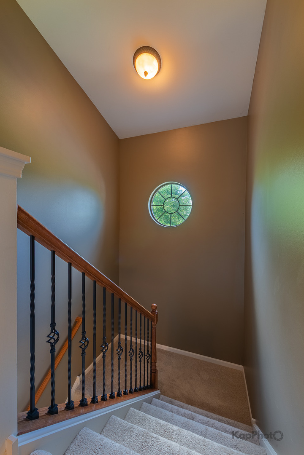
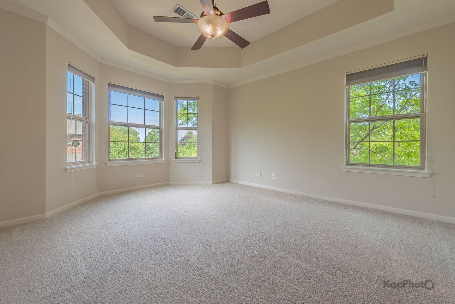
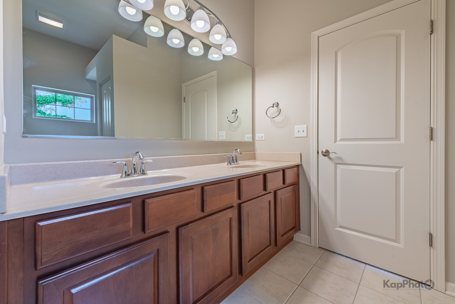
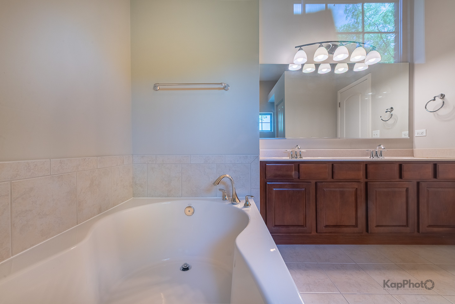
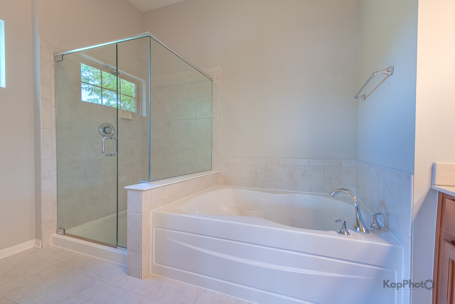
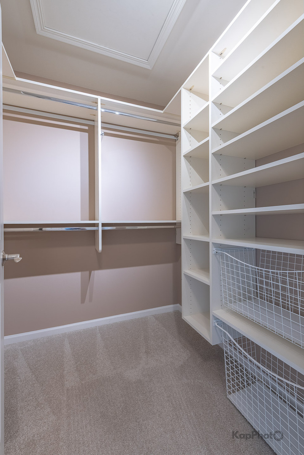
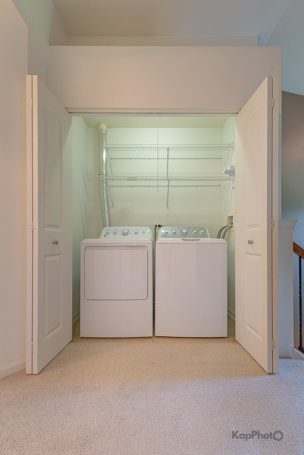
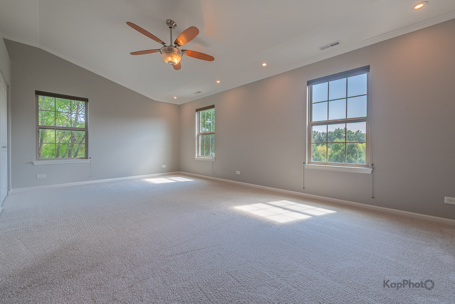
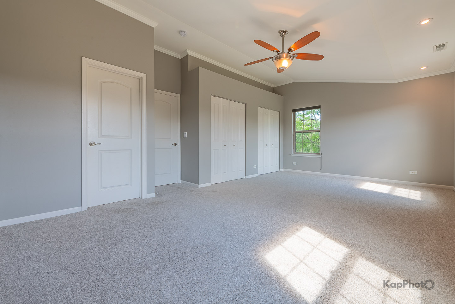
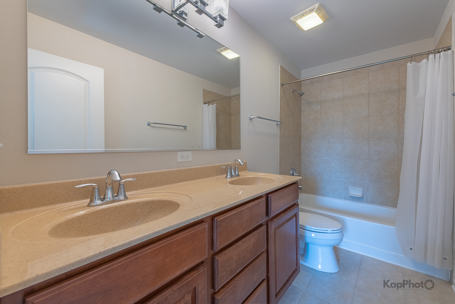
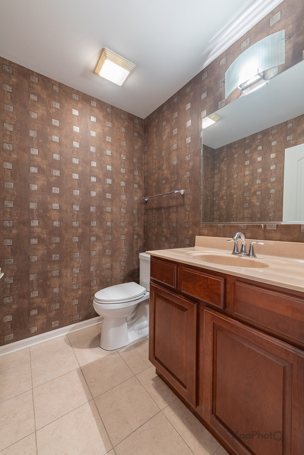
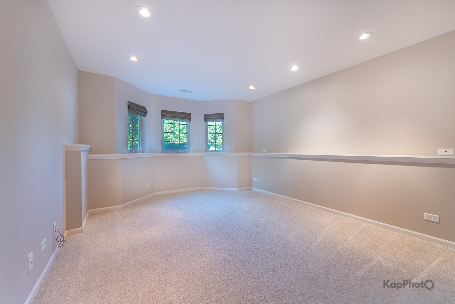
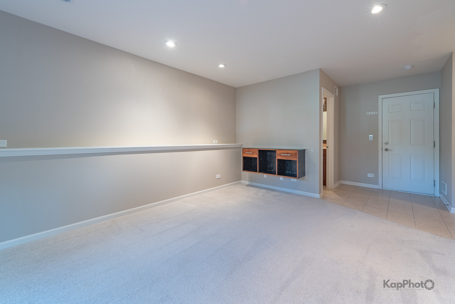
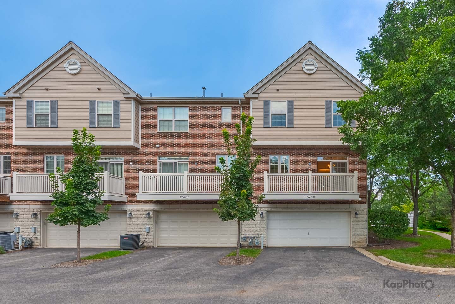
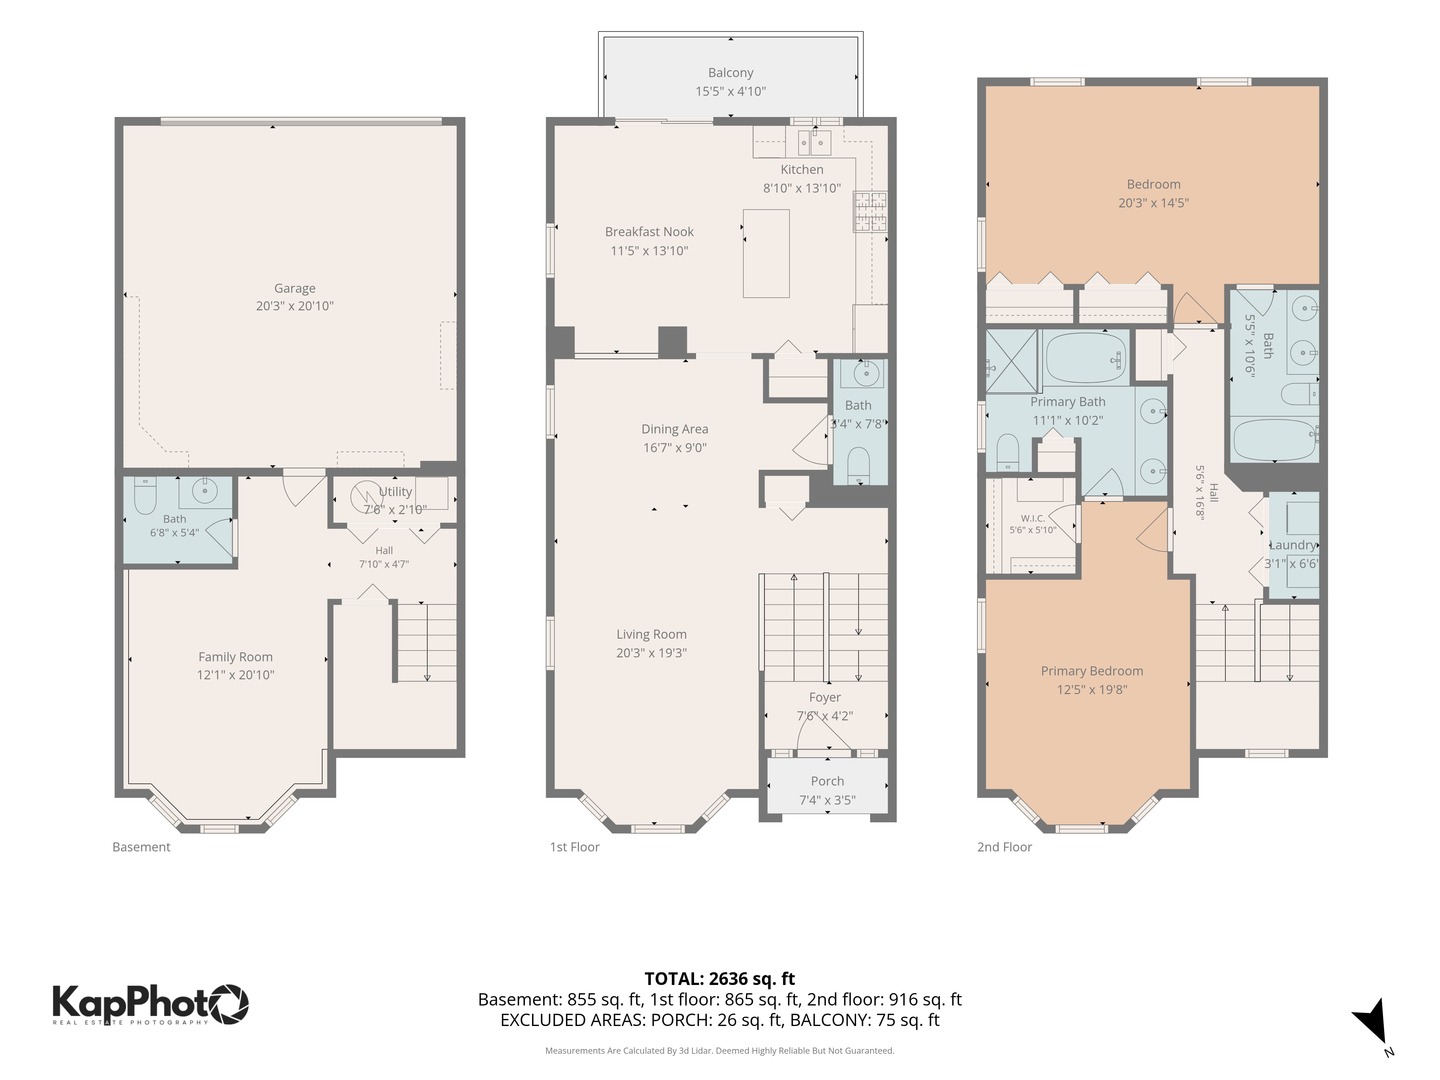
This beautifully upgraded brick end-unit townhome offers an exceptional combination of style, space, and convenience. The designer kitchen is thoughtfully appointed with granite countertops, a glass-and-stone backsplash, a large center island, pantry, upgraded stainless steel appliances, crown molding, slide-out cabinet shelving, and both under and above-cabinet lighting. Hardwood flooring flows throughout the main level, where an open and inviting layout leads to a private deck-perfect for grilling, entertaining, or relaxing outdoors. Upstairs, you'll find two spacious primary suites, each featuring a private en-suite bath and generous closet space with custom high-end organizers. One suite is enhanced by an elegant tray ceiling, while the other showcases a dramatic vaulted ceiling. Convenient second-floor laundry is located just steps from both bedrooms. The finished lower level provides additional flexible living space, ideal for a family room, home office, gym, or media room, and features above-grade windows, upgraded lighting, and an additional bathroom. Even the attached two-car garage has been meticulously finished with epoxy-coated flooring, extensive built-in cabinetry, and enhanced lighting. Additional upgrades include professional window treatments and newer carpeting. Ideally located near the Metra station, Northwestern Medicine Central DuPage Hospital, scenic walking and biking paths, parks, and all the shopping, dining, and amenities of downtown Winfield. This move-in-ready end unit has been exceptionally maintained and is truly a standout.
Details
| MLS # | 12742062 |
|---|---|
| Listing Type | For Sale |
| Style | Condominium |
| HOA Dues | $336 |
| Sub-Type | Resale |
| Status | Active Under Contract |
| Year | 2007 |
| Days On Site | 31 |
| Listing Provided By | Century 21 S.G.R., Inc. | Steven Powers |
Features
| Bed(s) | 2 |
|---|---|
| Bath(s) | 4 Total |
| SQ Feet | 2,216 |
| Garage | 2 |
| Basement | Y |
| Story(s) | 3 |
Interior
| Rooms Total | 7 |
|---|---|
| Cooling | Central Air |
| Heating | Natural Gas |
| Interior Features | Cathedral Ceiling(s), Walk-In Closet(s) |
| Appliances | Range, Microwave, Dishwasher, Refrigerator, Disposal, Stainless Steel Appliance(s) |
| Fireplaces Total | 0 |
| Laundry Features | Upper Level, Washer Hookup |
| Window Features | Screens |
Exterior
| Exterior Features | Balcony |
|---|---|
| Roof | Asphalt |
| Foundation Details | Concrete Perimeter |
| Lot Features | Common Grounds, Landscaped |
| Construction Materials | Brick, Limestone |
Parking
| Parking Features | Asphalt, Garage Door Opener, Yes, Garage Owned, Attached, Garage |
|---|---|
| Garage Spaces | 2 |
Utilities
| Sewer | Public Sewer |
|---|---|
| Electric | 100 Amp Service |
Taxes
| Tax Year | 2025 |
|---|---|
| Tax Annual Amount | 8980 |
Area Information
| State | IL |
|---|---|
| County | DuPage |
| City | Winfield |
| Zip Code | 60190 |
| Area | Winfield |
| Community Name | Shelburne Farms |
| School District | Community High School |
| Elementary School | Winfield Elementary School |
| High School | Community High School |
| Listing VS Median (in Shelburne Farms) | |
Price: $399,000 low | high Med: $349,500 sqft: 2,216 low | high Med: 1,886 $ / sqft: $180 low | high Med: $186 On site: 31 low | high Med: 80 | |
Market Activity 60190
Request a showing
Request a showing
Contact
Learn More About This Property

| State | IL |
|---|---|
| County | DuPage |
| City | Winfield |
| Zip Code | 60190 |
| Area | Winfield |
| Community Name | Shelburne Farms |
| School District | Community High School |
| Elementary School | Winfield Elementary School |
| High School | Community High School |
| Listing VS Median (in Shelburne Farms) | |
Price: $399,000 low | high Med: $349,500 sqft: 2,216 low | high Med: 1,886 $ / sqft: $180 low | high Med: $186 On site: 31 low | high Med: 80 | |