
Description
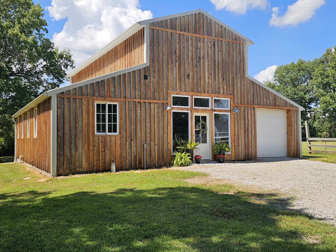
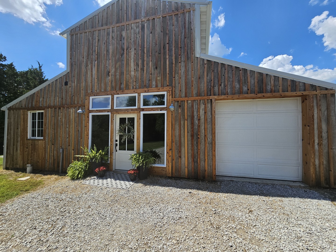
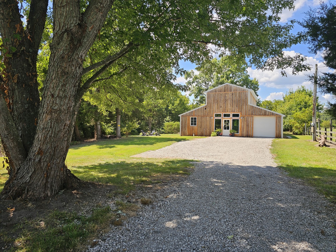
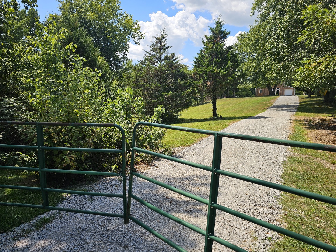
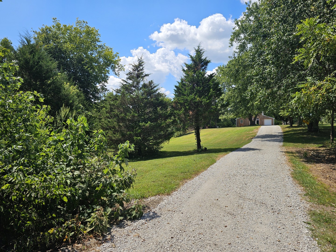
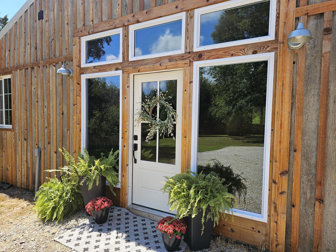
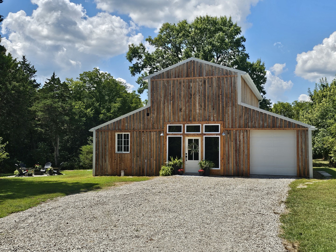
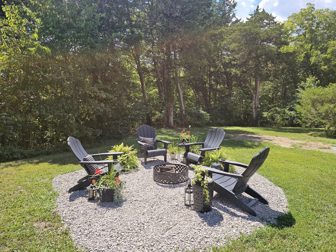
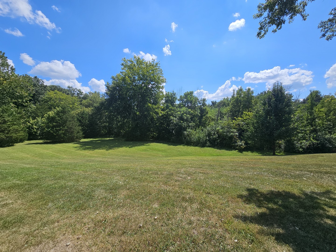
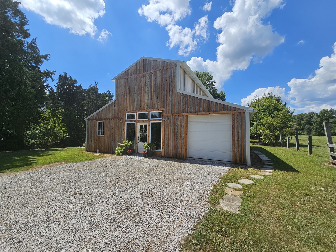
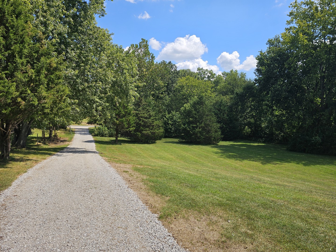
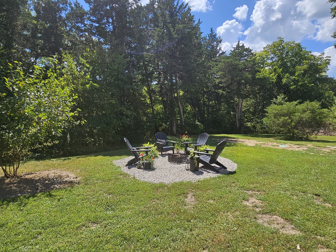
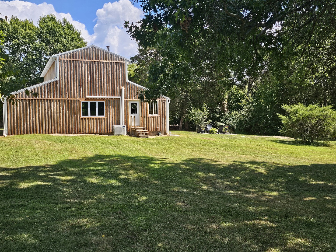
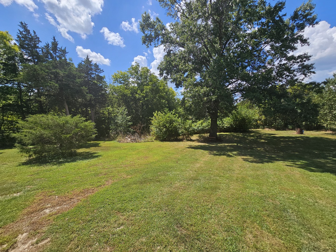
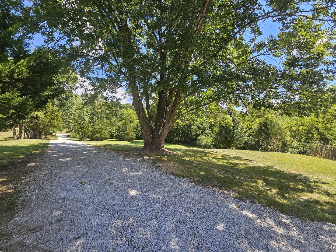
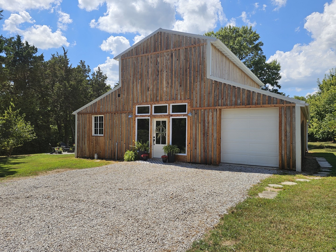
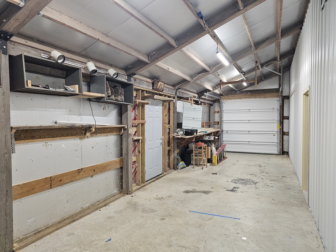
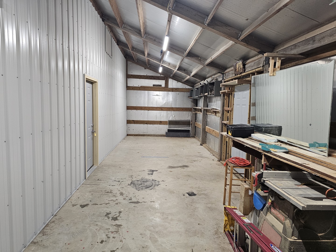
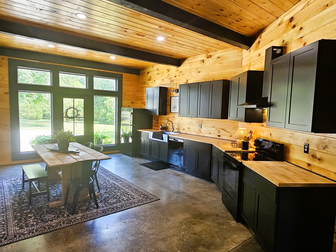
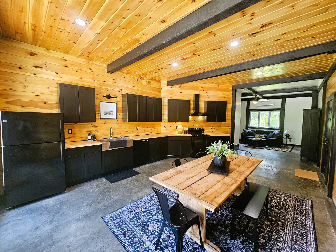
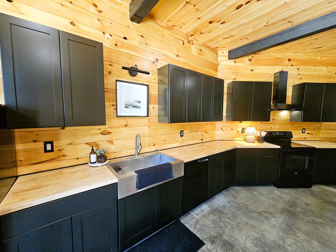
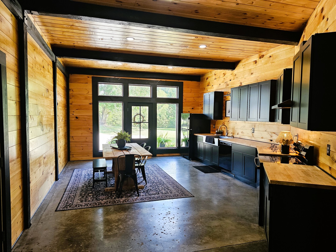
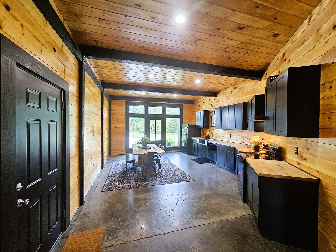
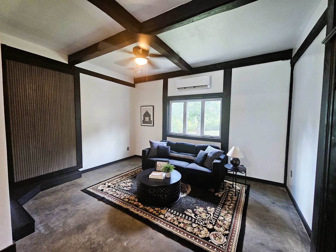
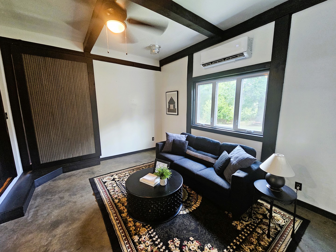
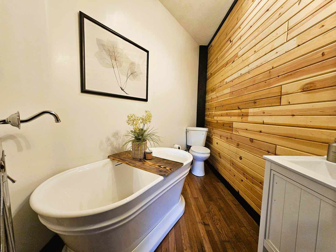
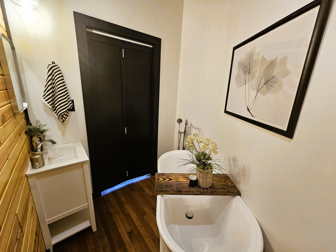
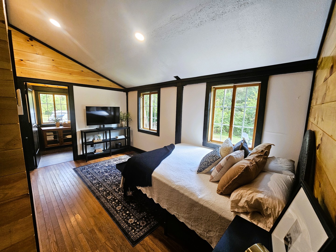
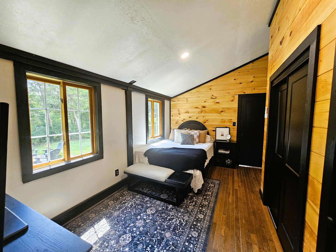
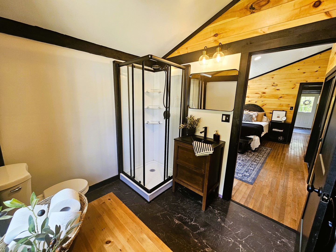
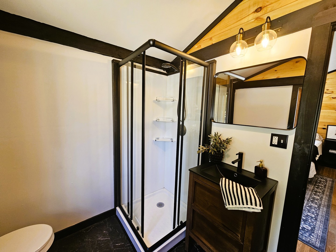
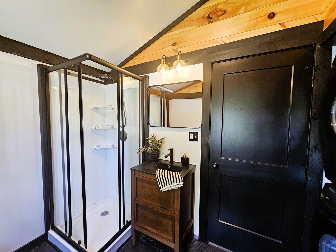
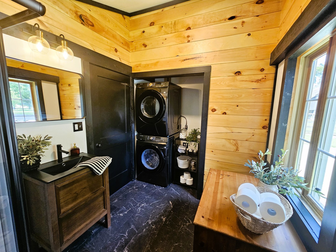
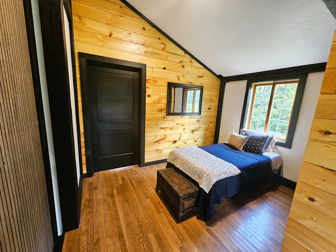
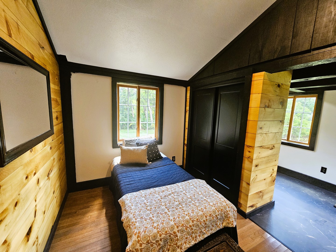
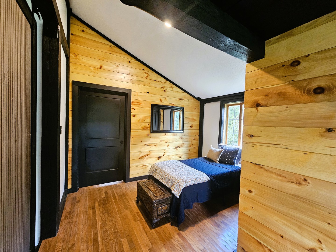
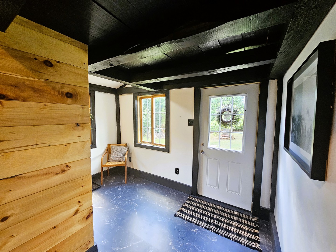
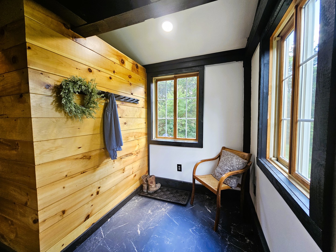
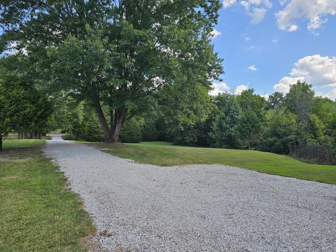
Escape to the country with this charming rustic barn-style home situated on approximately 8 scenic acres, offering privacy, nature, and peaceful country views. Thoughtfully updated throughout, this home blends warm rustic character with stylish modern finishes. The spacious kitchen features black soft-close cabinetry, durable butcher block countertops, a stainless farmhouse sink, and new black appliances. Beautiful wood ceilings and walls, accented by black wood beams, add warmth and character throughout the home, while stained and sealed concrete flooring adds a distinctive rustic touch in select rooms. The living room offers a large window overlooking the scenic surroundings. The completely remodeled guest bathroom features a relaxing spa tub. The primary bedroom includes hardwood flooring and a private remodeled bathroom with a new walk-in shower, vanity, and luxury vinyl tile flooring. A second bedroom also features hardwood flooring. Additional highlights include a laundry room with stackable washer and dryer and a rear mudroom offering flexible space for a home office, hobby area, or additional storage. Outside, enjoy evenings around the firepit, explore the acreage, create your own hiking or walking trails, or bring your animals and enjoy the country lifestyle. A long, gated private driveway adds to the peaceful and secluded setting. An attached 1.5-car garage provides additional storage and may offer possibilities for future living space, if desired. Whether you are looking for a private retreat, hobby property, or comfortable year-round residence, this unique home offers rustic charm, modern updates, and plenty of room to enjoy the outdoors.
Details
| MLS # | 12751942 |
|---|---|
| Listing Type | For Sale |
| Style | House |
| Sub-Type | Resale |
| Status | Active |
| Year | 2005 |
| Days On Site | 18 |
| Listing Provided By | C21 All Pro Real Estate | Lisa McKinney |
Features
| Bed(s) | 2 |
|---|---|
| Bath(s) | 2 Total |
| SQ Feet | 1,120 |
| Garage | 1 |
| Story(s) | 1 |
| Acreage | 8.00 |
Interior
| Rooms Total | 4 |
|---|---|
| Cooling | Electric |
| Heating | Electric |
Exterior
| Exterior Features | Fire Pit |
|---|---|
| Roof | Metal |
| Foundation Details | Block, Concrete Perimeter |
| Lot Features | Wooded, Mature Trees, Level, Views, Sloped |
| Construction Materials | Wood Siding |
Parking
| Parking Features | Yes, Attached, Garage |
|---|---|
| Garage Spaces | 1.5 |
Utilities
| Sewer | Aerobic Septic |
|---|
Taxes
| Tax Year | 2025 |
|---|---|
| Tax Annual Amount | 2228 |
Area Information
| State | IL |
|---|---|
| County | Marion |
| City | Salem |
| Zip Code | 62881 |
| Area | Salem |
| School District | Salem Community High School |
| High School | Salem Community High School |
| Listing VS Median (in 62881) | |
Price: $244,500 low | high Med: $182,500 sqft: 1,120 low | high Med: 2,660 $ / sqft: $218 low | high Med: $71 On site: 18 low | high Med: 251.5 | |
Market Activity 62881
Request a showing
Request a showing
Contact
Learn More About This Property

| State | IL |
|---|---|
| County | Marion |
| City | Salem |
| Zip Code | 62881 |
| Area | Salem |
| School District | Salem Community High School |
| High School | Salem Community High School |
| Listing VS Median (in 62881) | |
Price: $244,500 low | high Med: $182,500 sqft: 1,120 low | high Med: 2,660 $ / sqft: $218 low | high Med: $71 On site: 18 low | high Med: 251.5 | |