
25w471 Plamondon Road,Wheaton, IL 60189
Wheaton, IL 60189

Description
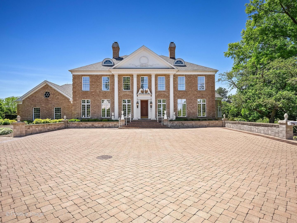
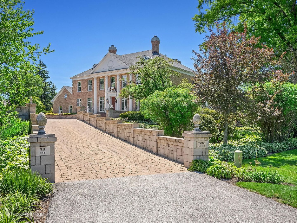
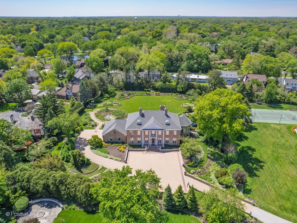
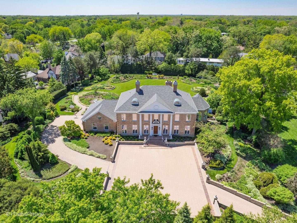
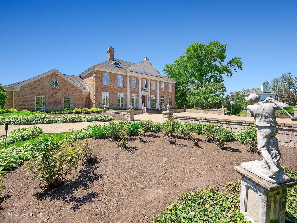
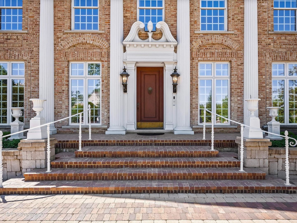
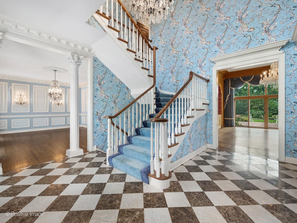
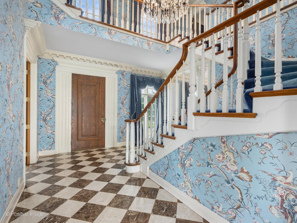
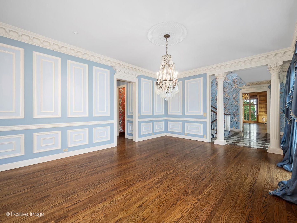
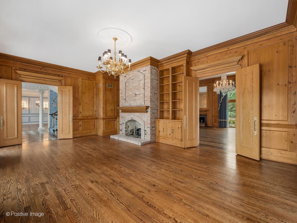
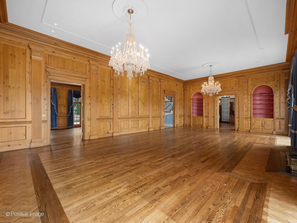
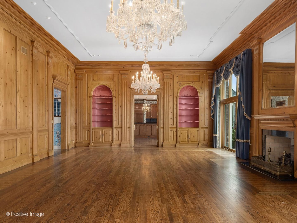
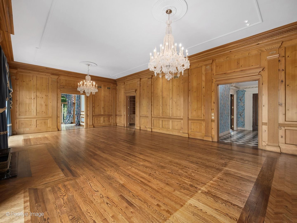
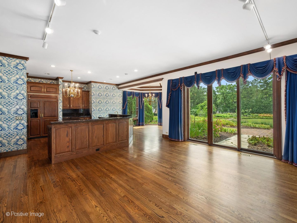
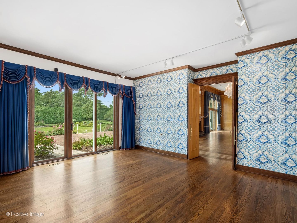
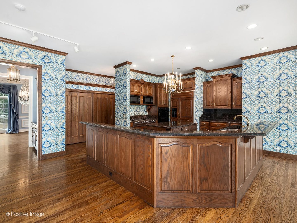
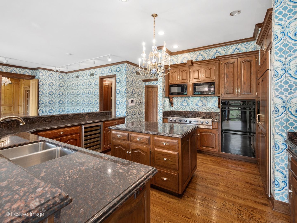
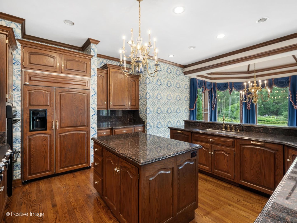
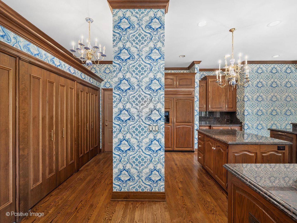
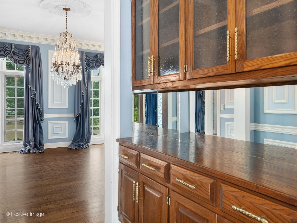
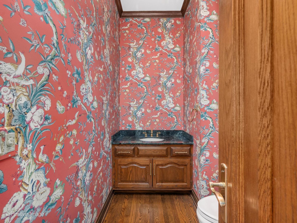
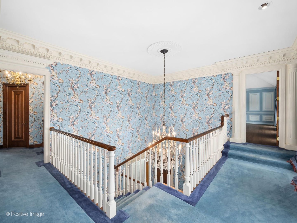
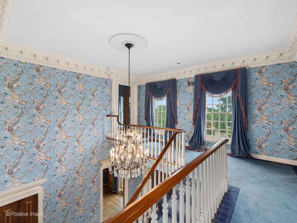
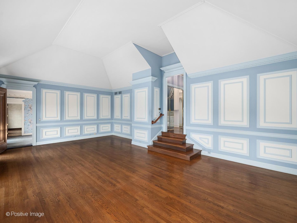
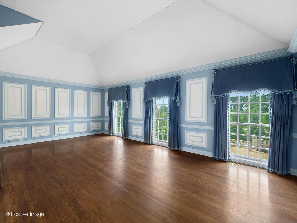
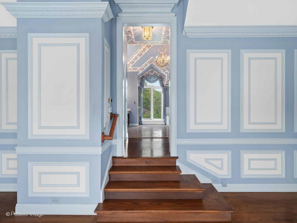
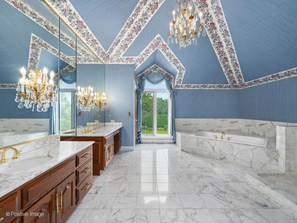
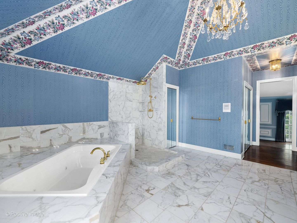
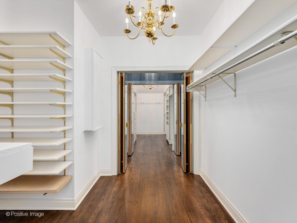
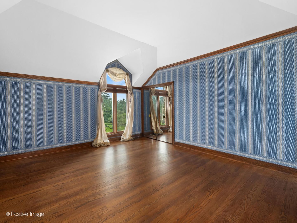
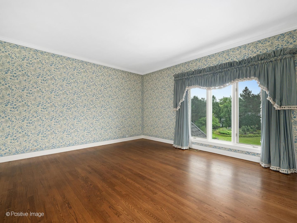
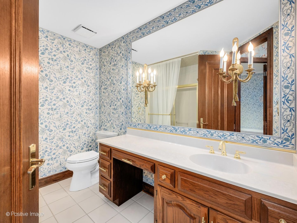
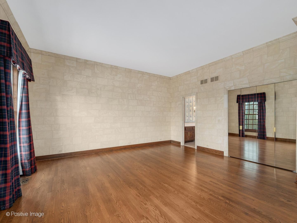
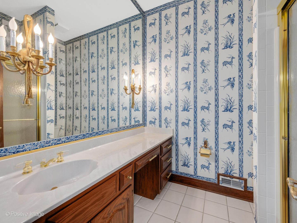
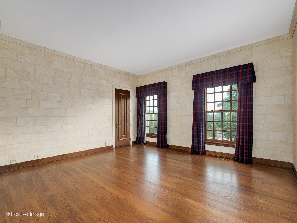
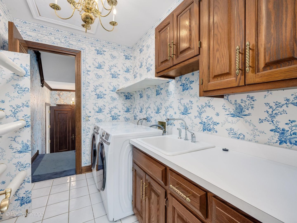
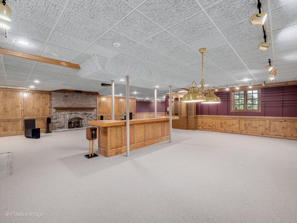
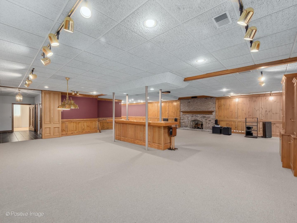
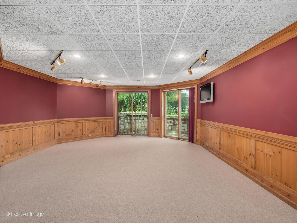
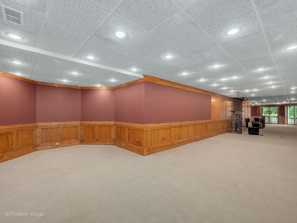
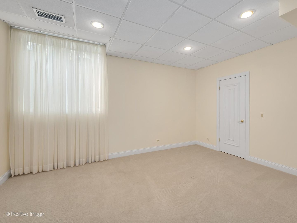
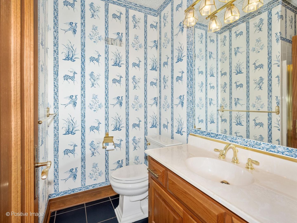
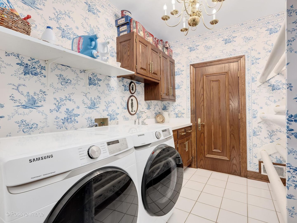
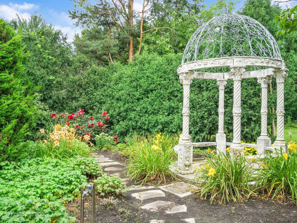
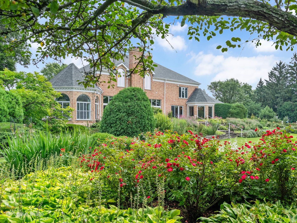
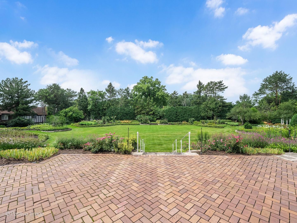
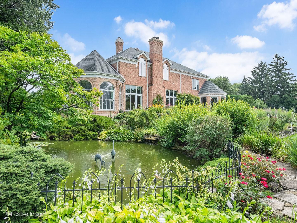
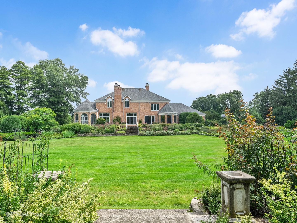
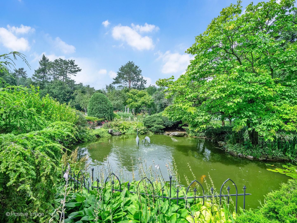
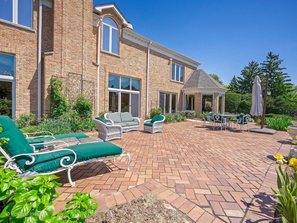
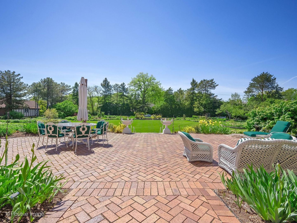
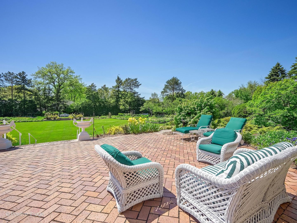
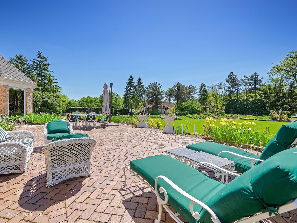
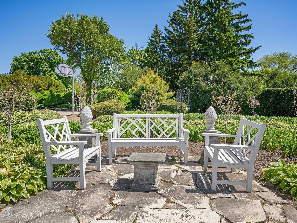
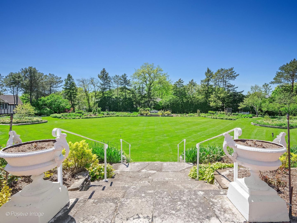
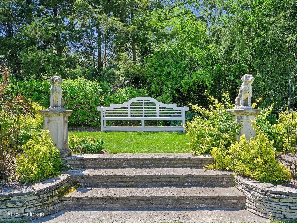
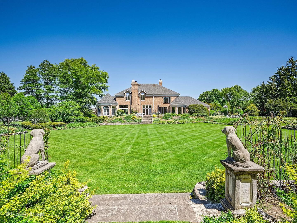
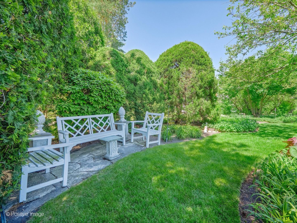
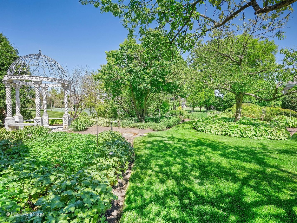
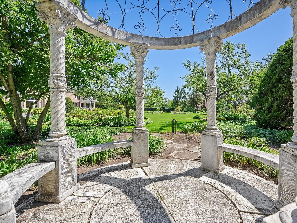
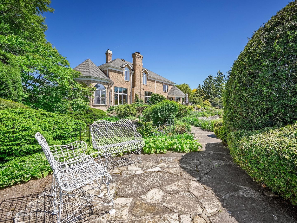
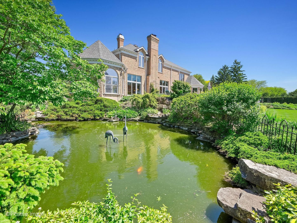
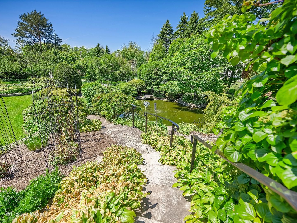
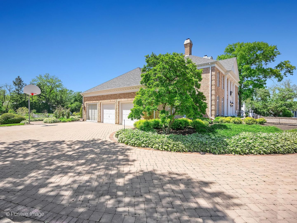
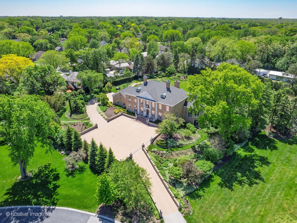
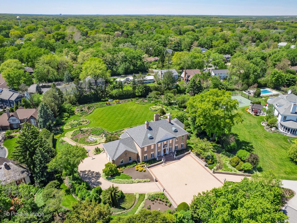
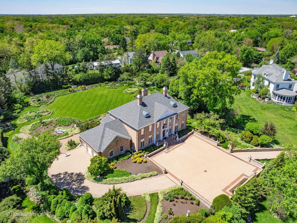
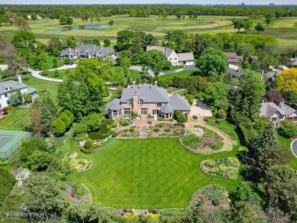
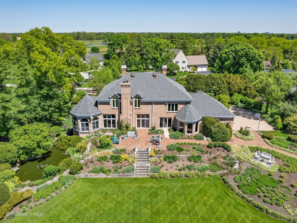
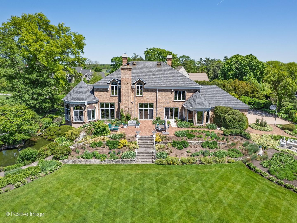
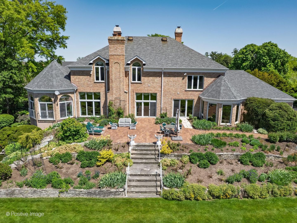
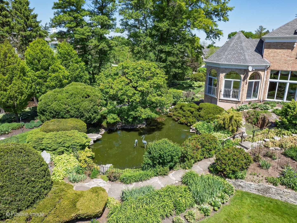
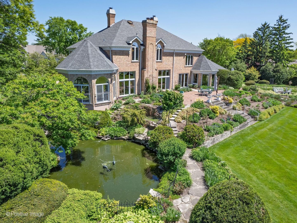
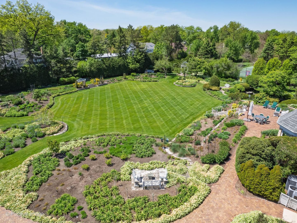
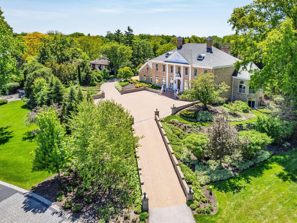
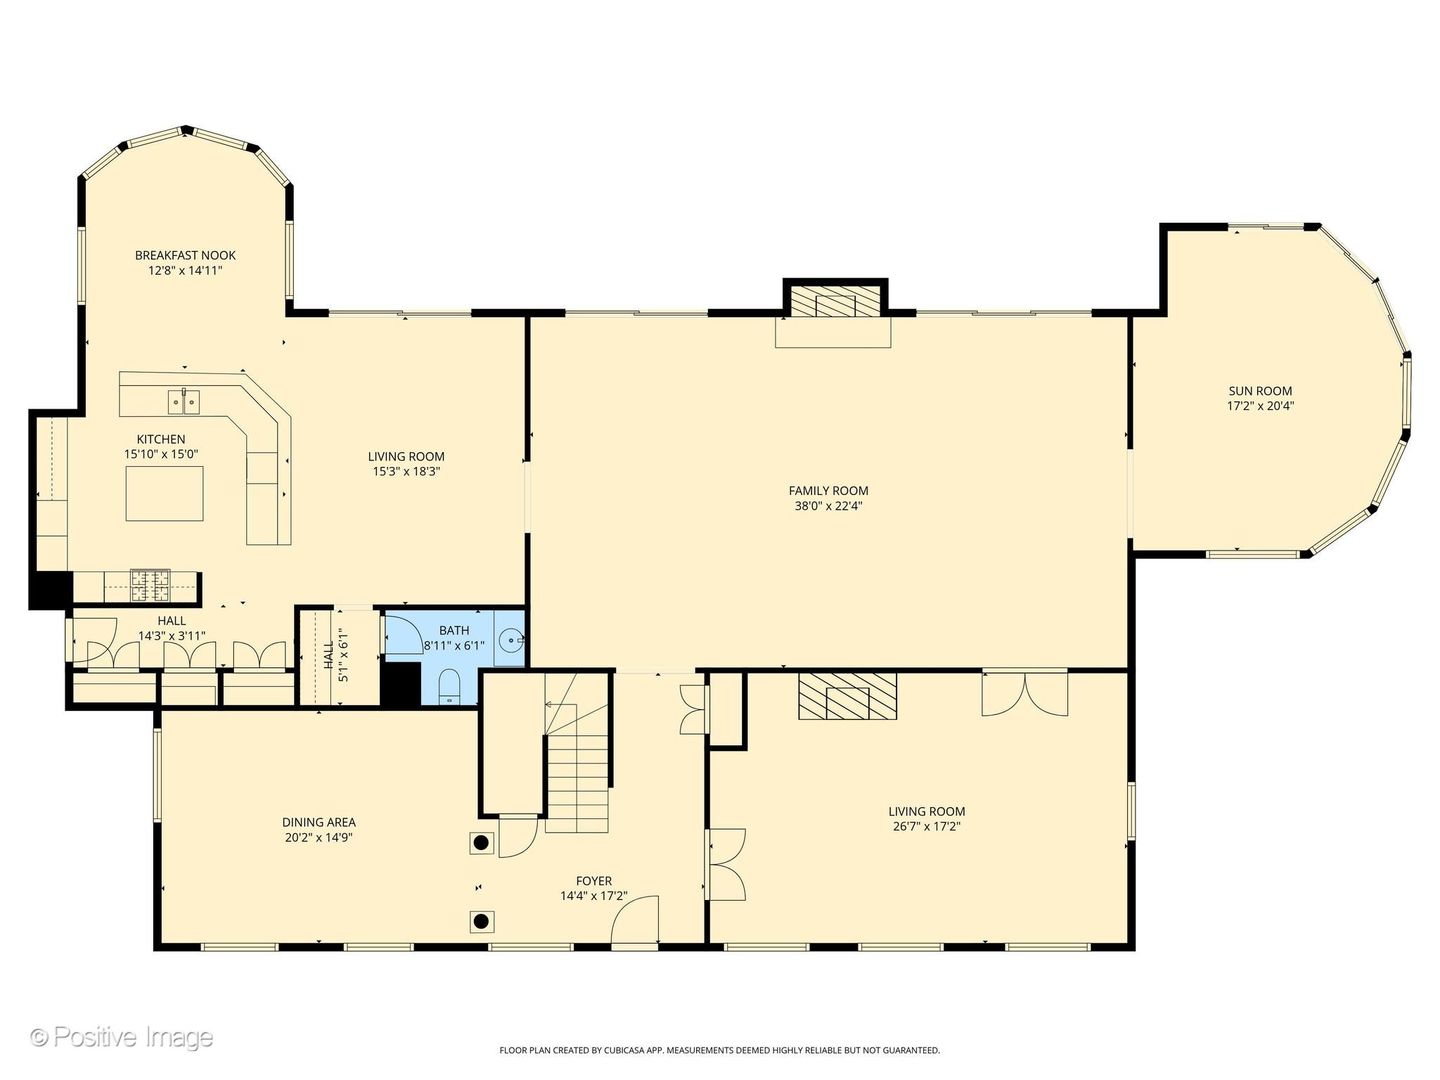
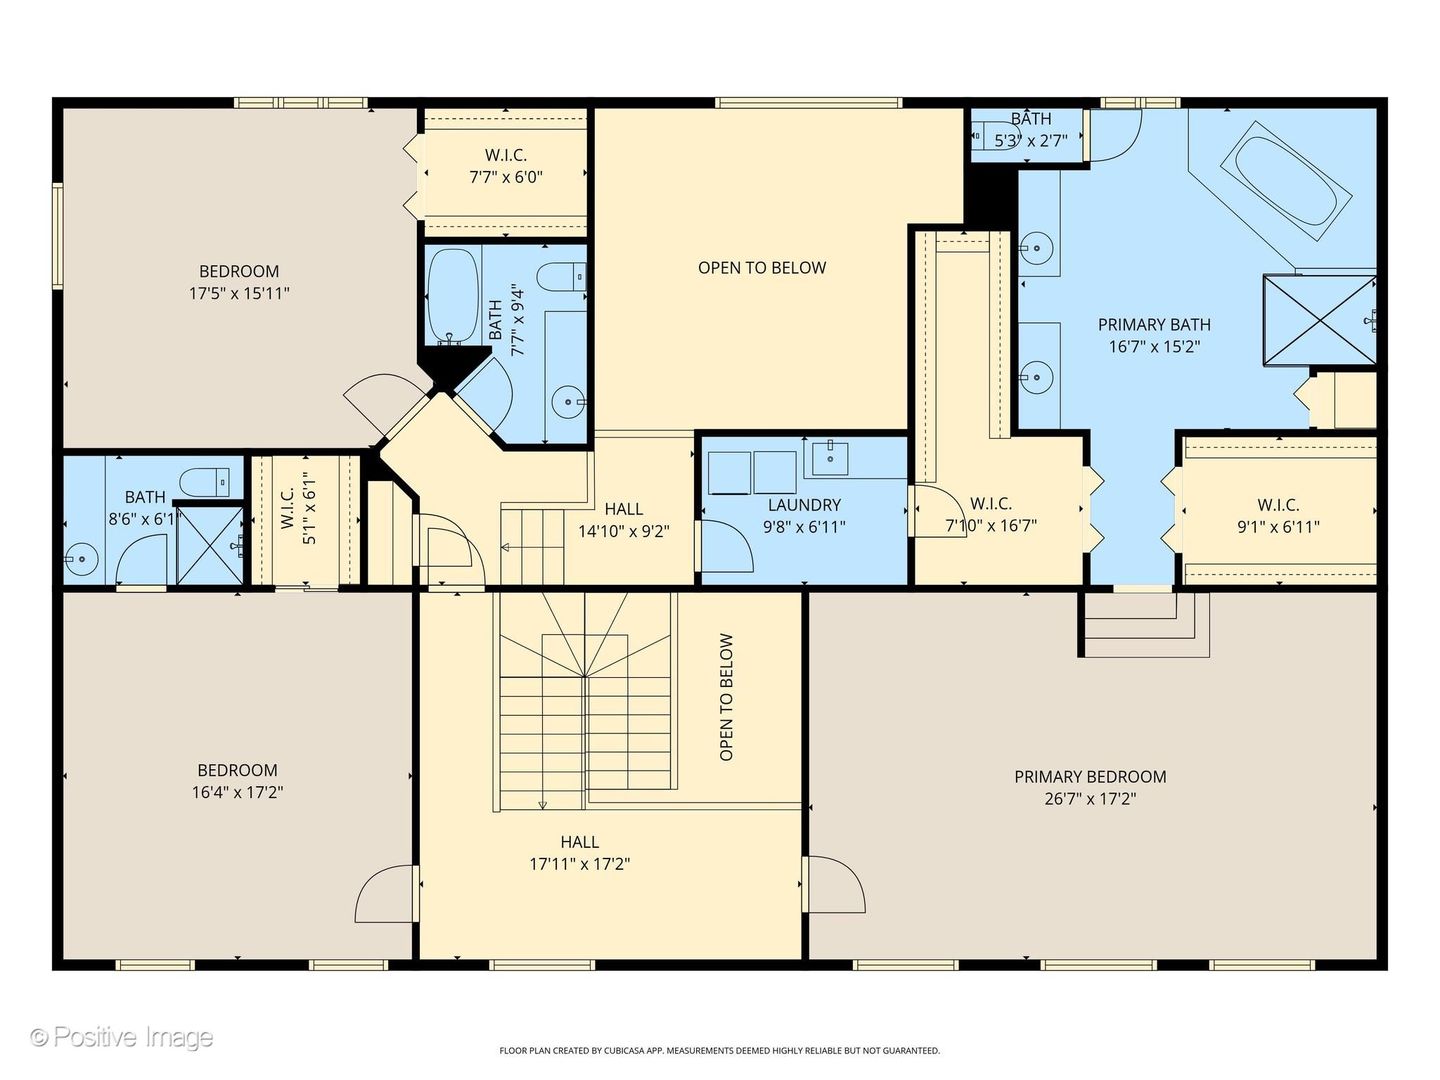
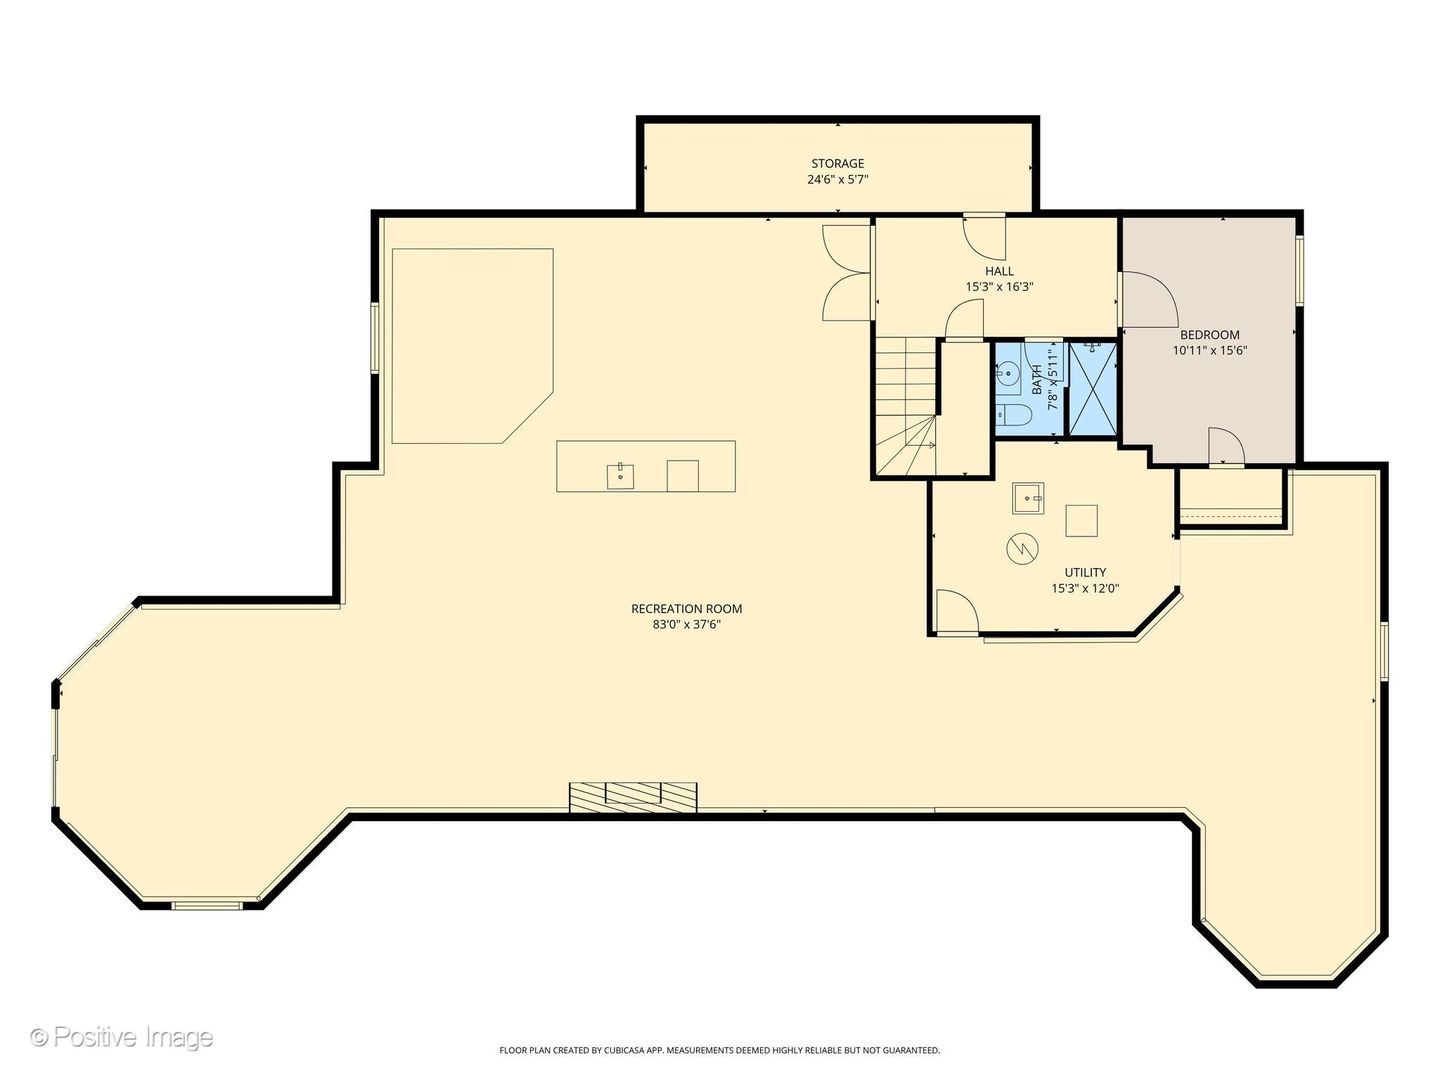
Tucked along a private, winding lane framed by towering oaks and manicured grounds, this extraordinary 1.6-acre estate enjoys a coveted setting near historic Chicago Golf Club. A residence of impressive scale and timeless refinement, the home combines classic estate architecture with warm, sophisticated living. A grand foyer introduces soaring ceilings, rich millwork, hardwood floors and dramatic sightlines, setting the tone for an exceptional floor plan designed for both everyday living and gracious entertaining. The breathtaking great room is the centerpiece, with massive windows, architectural detailing and a stately fireplace creating a space that feels grand yet remarkably inviting. An adjoining octagonal sunroom is wrapped in floor-to-ceiling windows overlooking the beautifully landscaped grounds, terraced waterfall and gardens. The handsome library recalls the character of an old-world private club, with custom built-ins, substantial millwork and a fireplace, equally suited for a distinguished home office or intimate retreat. The spacious kitchen features granite countertops, newer appliances and exceptional storage, including a 14' x 6' pantry and 6' x 5' butler's pantry. Five expansive bedrooms, including one in the finished walkout lower level, provide wonderful flexibility and privacy. The primary suite is a true retreat with serene views, a spa-inspired bath and generous walk-in wardrobe space. The walkout lower level offers beautifully finished recreation and gathering spaces with direct outdoor access, ideal for entertaining, guests, fitness, gaming or movie nights. Outdoors, rolling lawns, mature trees, lush landscaping and impressive hosta gardens create the feel of a secluded country estate. Expansive terraces provide wonderful spaces for outdoor entertaining, while the property's acreage and privacy offer a rare sense of serenity so close to everything Wheaton has to offer. A three-car garage, impressive 60' x 60' motor court and three separate heating and cooling systems, one for each level, complete this exceptional property. A rare opportunity to own a distinctive Wheaton estate in a setting synonymous with privacy, prestige and enduring architectural beauty. Floor plans available in Additional Information.
Details
| MLS # | 12745347 |
|---|---|
| Listing Type | For Sale |
| Style | House |
| Sub-Type | Resale |
| Status | Active |
| Year | 1992 |
| Days On Site | 26 |
| Listing Provided By | Berkshire Hathaway HomeServices Chicago | Pat Murray |
Features
| Bed(s) | 5 |
|---|---|
| Bath(s) | 5 Total |
| SQ Feet | 8,684 |
| Garage | 3 |
| Basement | Y |
| Story(s) | 2 |
| Acreage | 1.60 |
Interior
| Rooms Total | 15 |
|---|---|
| Cooling | Central Air, Zoned |
| Heating | Natural Gas, Forced Air, Sep Heating Systems - 2+, Zoned |
| Interior Features | Hot Tub, Wet Bar, Built-in Features, Walk-In Closet(s), Bookcases, Special Millwork, Granite Counters, Separate Dining Room |
| Appliances | Double Oven, Microwave, Dishwasher, Refrigerator, Washer, Dryer, Disposal, Wine Refrigerator, Cooktop, Humidifier |
| Fireplaces Total | 3 |
| Fireplace Features | Gas Log, Gas Starter |
| Laundry Features | Upper Level |
Exterior
| Roof | Asphalt |
|---|---|
| Foundation Details | Concrete Perimeter |
| Lot Features | Mature Trees, Garden, Water Garden |
| Construction Materials | Brick |
| Patio And Porch Features | Patio |
Parking
| Parking Features | Brick Driveway, Circular Driveway, Garage Door Opener, Heated Garage, Yes, Garage Owned, Attached, Driveway, Oversized, Owned, Garage |
|---|---|
| Garage Spaces | 3 |
Utilities
| Sewer | Public Sewer |
|---|---|
| Electric | Service - 400 Amp or Greater |
Location
| Community Features | Street Paved |
|---|
Taxes
| Tax Year | 2025 |
|---|---|
| Tax Annual Amount | 34704.32 |
Area Information
| State | IL |
|---|---|
| County | DuPage |
| City | Wheaton |
| Zip Code | 60189 |
| Area | Wheaton |
| School District | Wheaton Warrenville South H S |
| Elementary School | Wiesbrook Elementary School |
| High School | Wheaton Warrenville South H S |
| Listing VS Median (in 60189) | |
Price: $1,995,000 low | high Med: $3,200 sqft: 8,684 low | high Med: 2,000 $ / sqft: $230 low | high Med: $2 On site: 26 low | high Med: 4 | |
Market Activity 60189
Request a showing
Request a showing
Contact
Learn More About This Property

| State | IL |
|---|---|
| County | DuPage |
| City | Wheaton |
| Zip Code | 60189 |
| Area | Wheaton |
| School District | Wheaton Warrenville South H S |
| Elementary School | Wiesbrook Elementary School |
| High School | Wheaton Warrenville South H S |
| Listing VS Median (in 60189) | |
Price: $1,995,000 low | high Med: $3,200 sqft: 8,684 low | high Med: 2,000 $ / sqft: $230 low | high Med: $2 On site: 26 low | high Med: 4 | |
 | $3,300,00025w451 Plamondon RoadWheaton, IL 60189 |