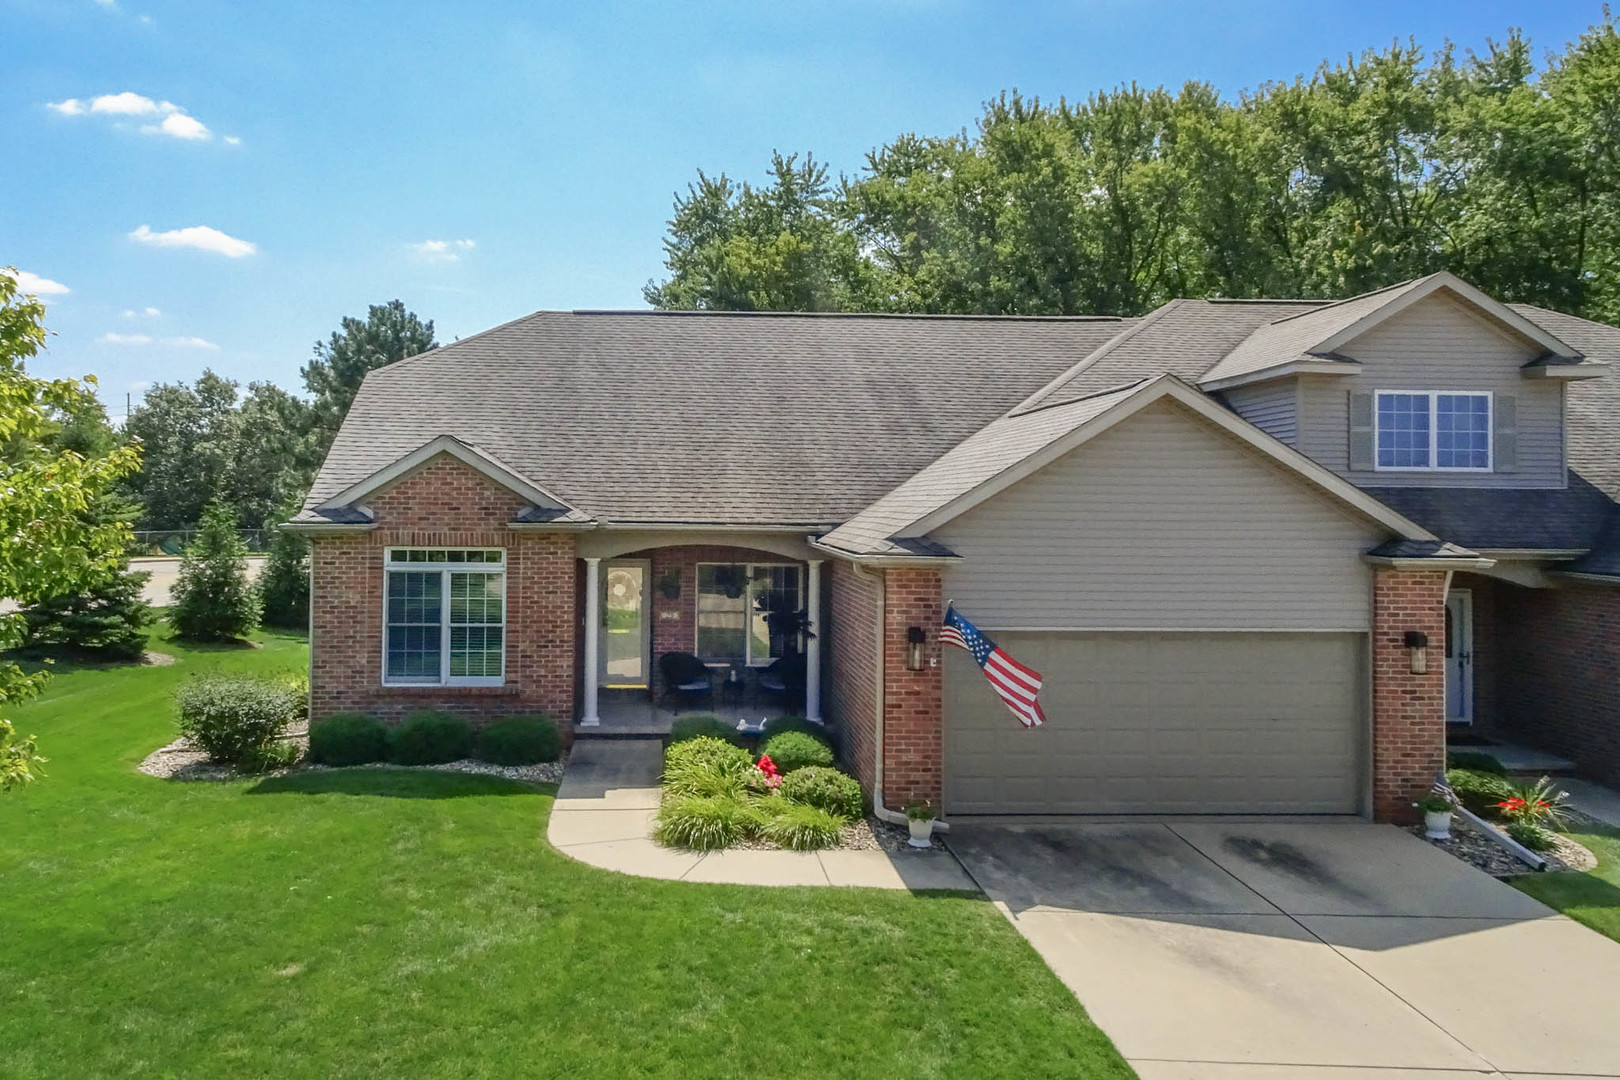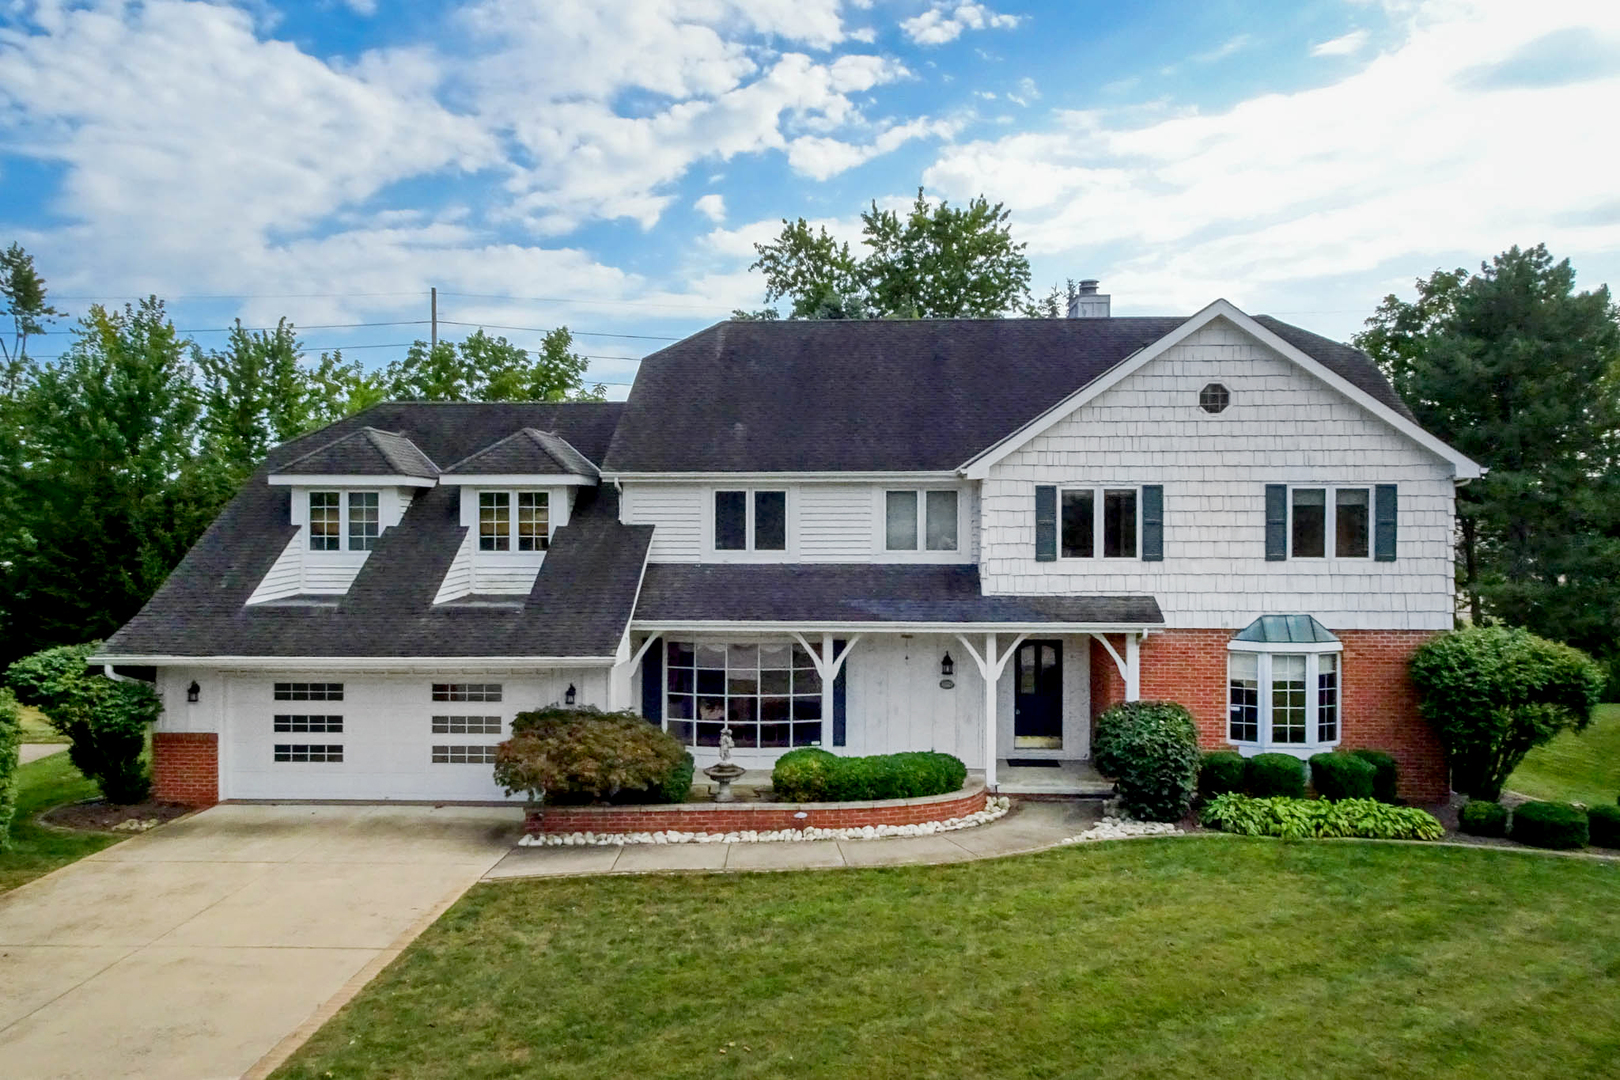
2509 Driftwood Road,Bloomington, IL 61704
Bloomington, IL 61704
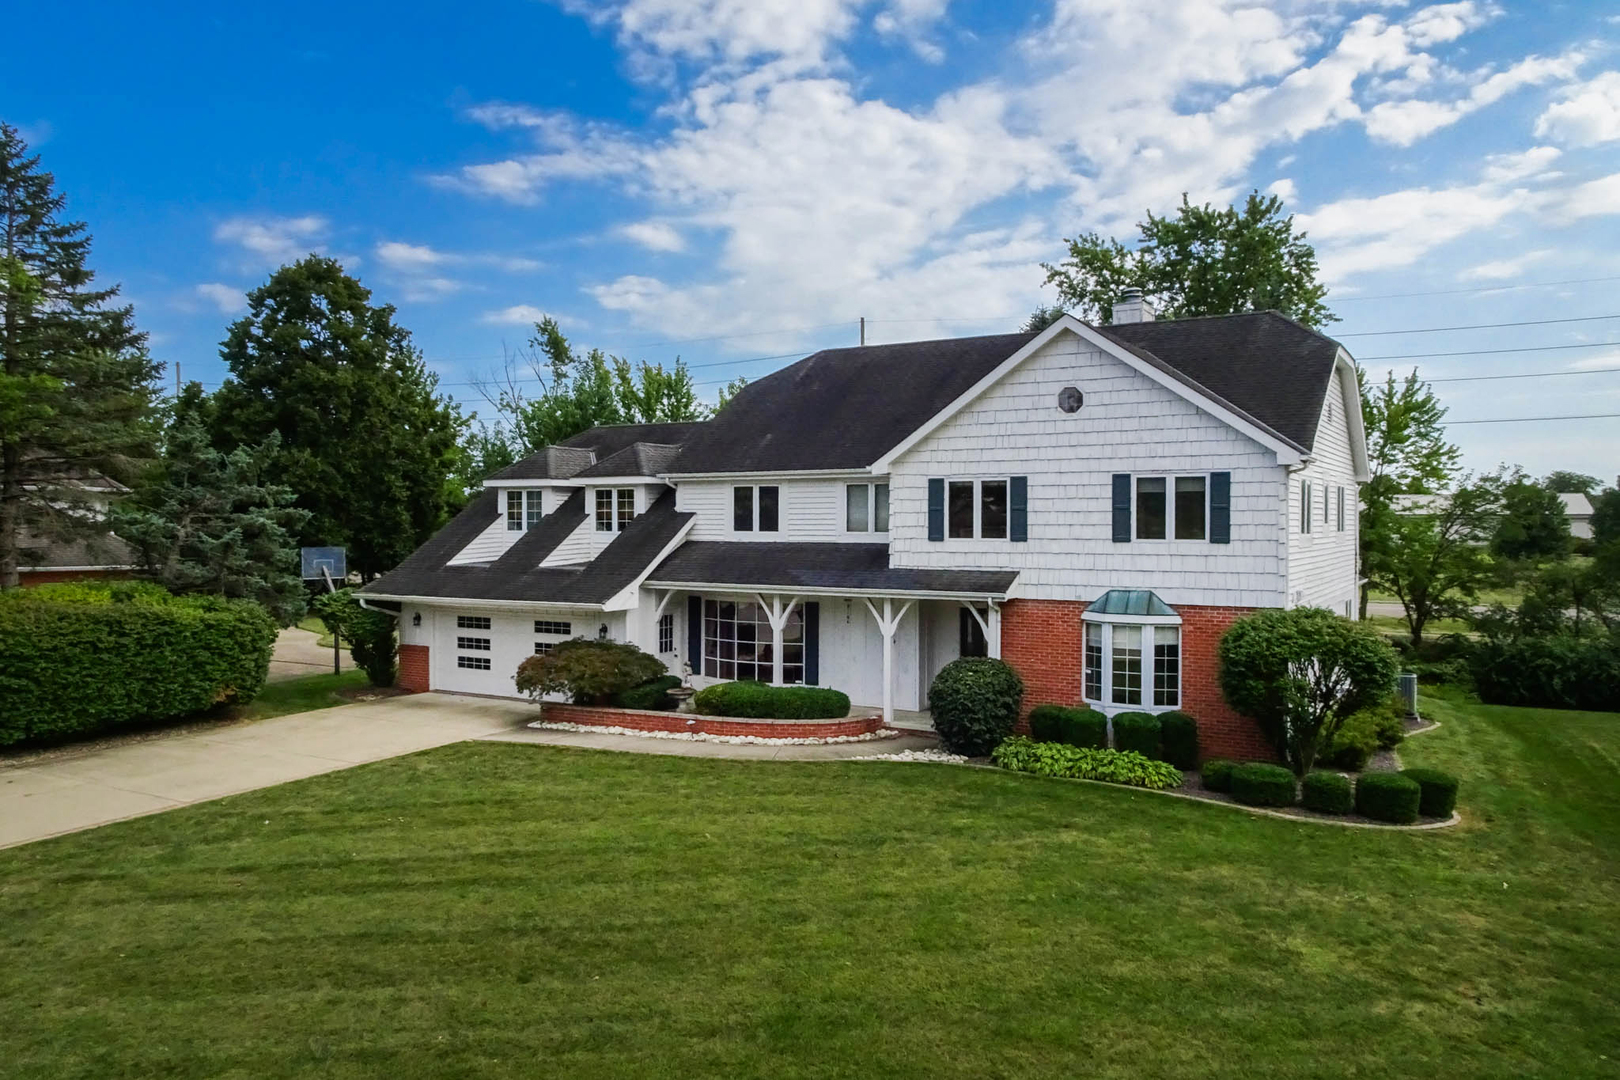

Description
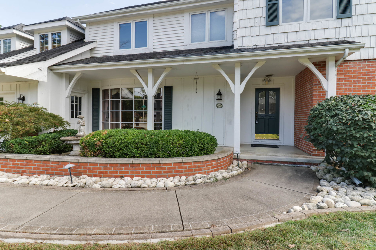
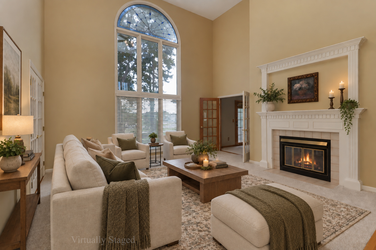
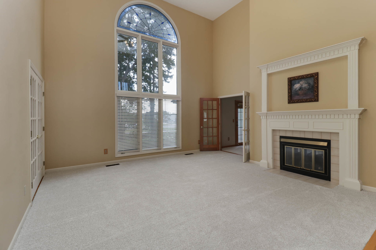
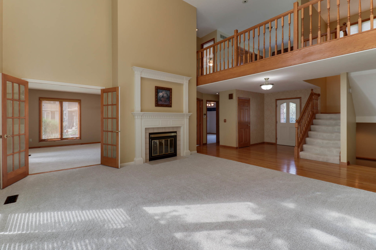
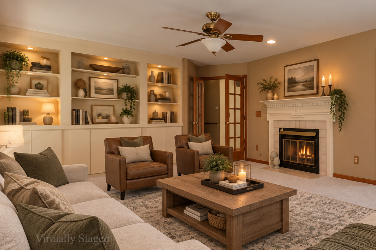
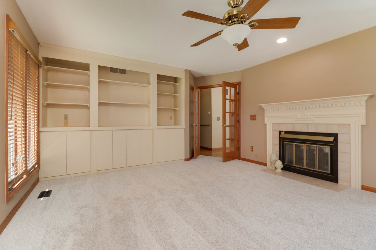
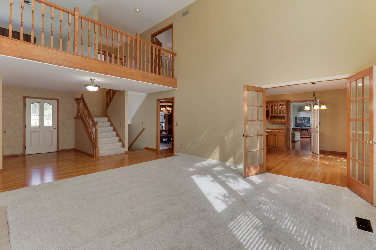
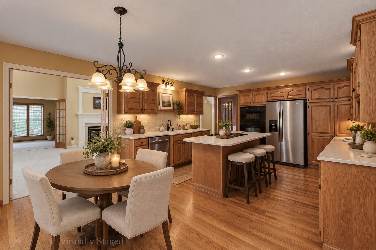
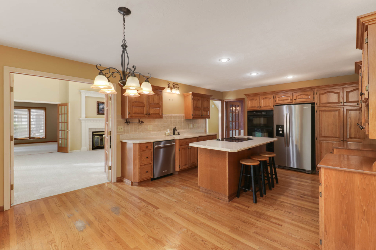
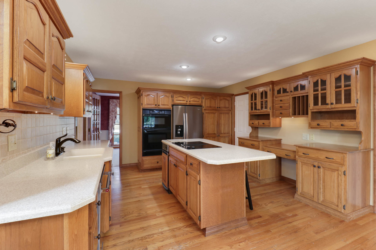
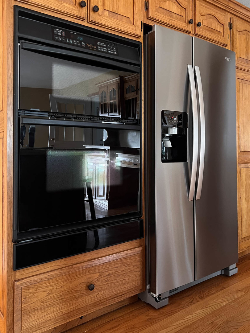
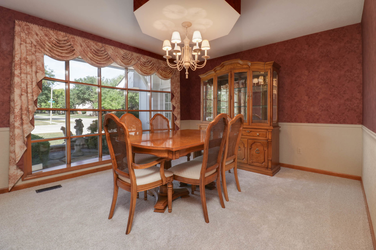
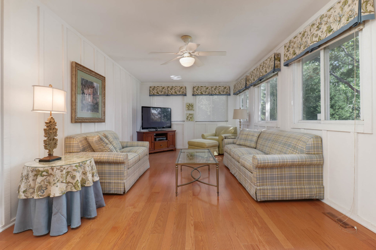
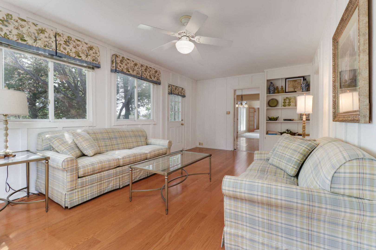
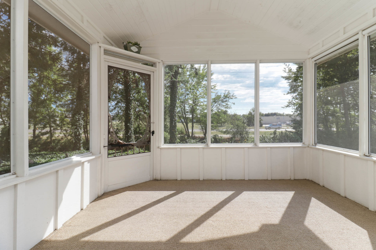
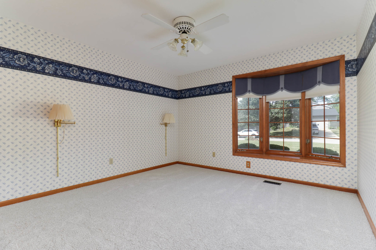
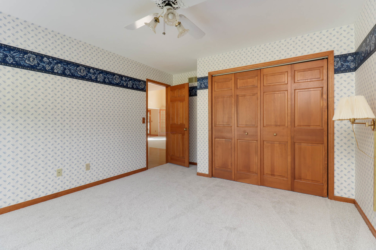
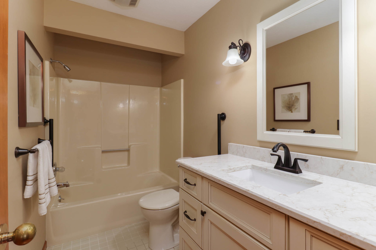
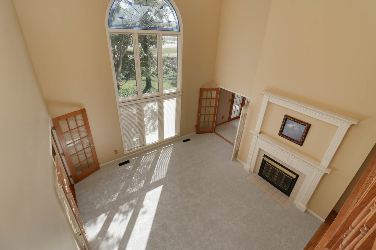
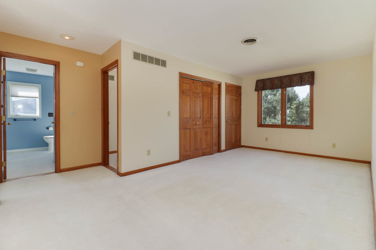
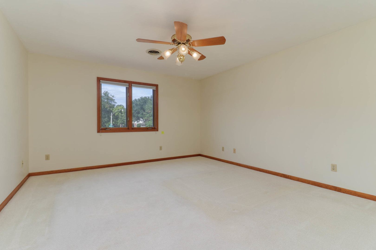
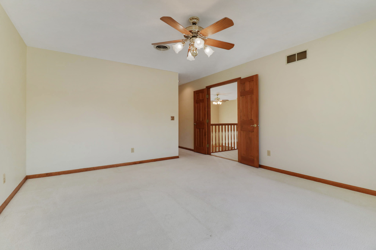
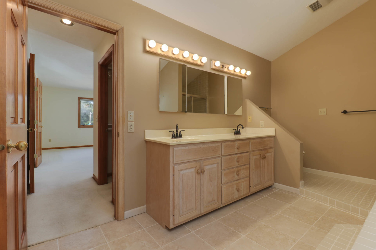
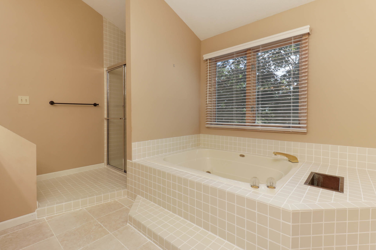
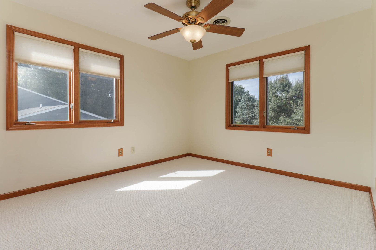
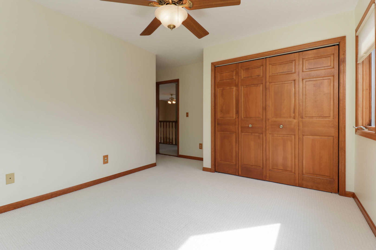
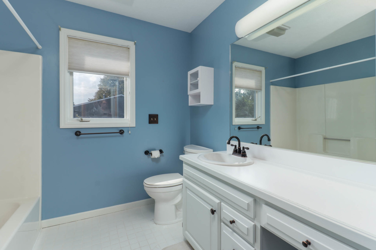
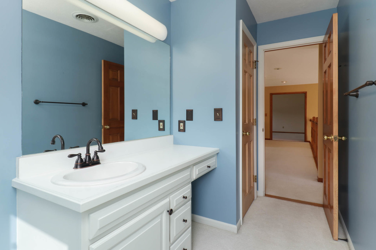
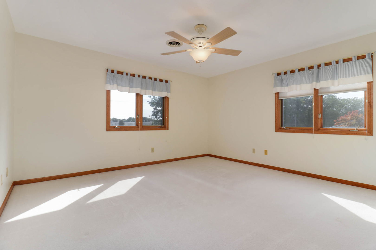
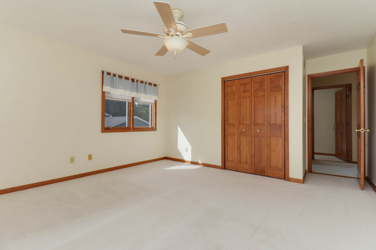
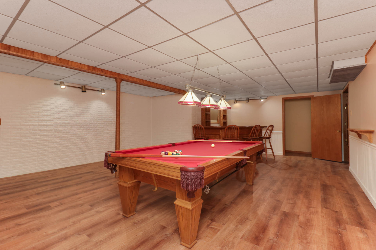
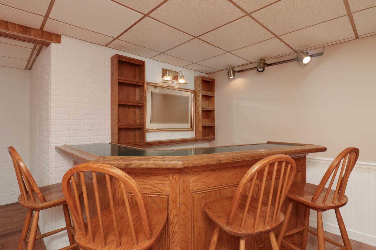
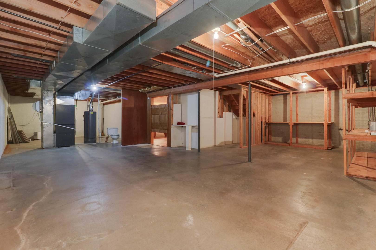
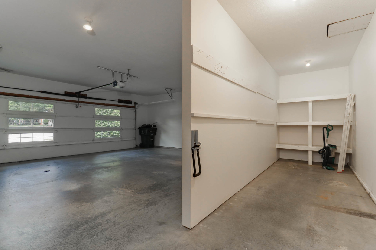
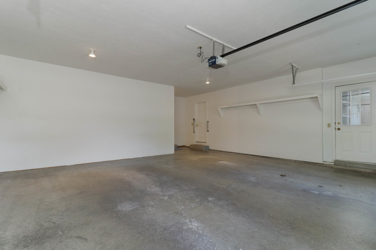
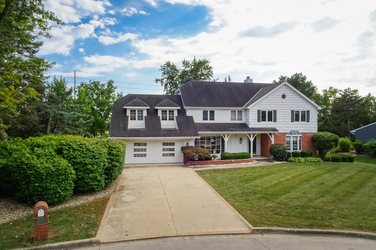
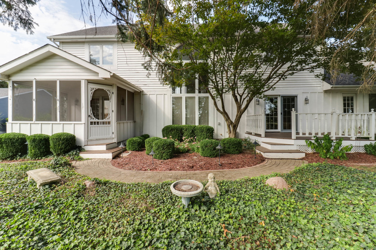
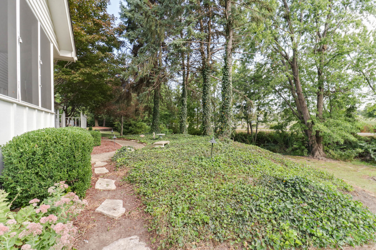
Charming home in Hedgewood Subdivision with 4 bedrooms, 3 full baths, spacious living areas, natural light and thoughtful design. The eat-in kitchen features hardwood floors, a large center island with seating, Corian countertops, solid wood cabinetry, wall oven with microwave, island cook top, stainless steel refrigerator, stainless steel dishwasher, trash compactor and access to the cozy sitting room with hardwood floors. The adjoining two story living room is filled with natural light and a lovely dual sided fireplace. The dining room is enhanced with a bay window. Built in book cases and fireplace make the family room another great place to relax in. Enjoy the shaded views of the mature landscaped yard from the screened in porch that is right off the family room. A first floor bedroom provides valuable flexibility for a home office or guest room and an updated full bath is conveniently located nearby. The second floor primary suite includes a walk-in closet and private bath with double sinks, tub and separate shower. Two spacious bedrooms share a full bath between them. A loft area provides even more flexible living space with a storage closet and second floor laundry hook up. There is also a game room in the basement with a built in bar. The pool table may remain with the property if desired. An oversized two car garage offers additional space ideal for a drop zone and second refrigerator. With multiple indoor and outdoor living spaces and a versatile floor plan, this Hedgewood home has so much to offer. Conveniently located near Northpoint Elementary, parks and shopping. NEW carpet and padding in living room, family room, dining room and first floor bedroom in Sept. 2026. NEW sump pump July 2026. NEW AC 2024. NEW stainless steel refrigerator 2023. Water heater and furnace 2015.
Details
| MLS # | 12750977 |
|---|---|
| Listing Type | For Sale |
| Style | House |
| HOA Dues | $150 |
| Sub-Type | Resale |
| Status | Pending |
| Year | 1988 |
| Days On Site | 18 |
| Listing Provided By | Coldwell Banker Real Estate Group | Serena Herr |
Features
| Bed(s) | 4 |
|---|---|
| Bath(s) | 3 Total |
| SQ Feet | 4,324 |
| Garage | 2 |
| Basement | Y |
| Story(s) | 2 |
| Acreage | 0.31 |
Interior
| Rooms Total | 11 |
|---|---|
| Cooling | Central Air |
| Heating | Natural Gas |
| Interior Features | Cathedral Ceiling(s), 1st Floor Bedroom, 1st Floor Full Bath, Built-in Features, Walk-In Closet(s), Separate Dining Room |
| Appliances | Microwave, Dishwasher, Refrigerator, Disposal, Trash Compactor, Electric Cooktop, Oven |
| Fireplaces Total | 1 |
| Fireplace Features | Double Sided, Gas Log |
| Laundry Features | Upper Level, Laundry Closet |
| Window Features | Drapes |
Exterior
| Construction Materials | Brick, Cedar |
|---|---|
| Patio And Porch Features | Deck, Screened |
Parking
| Parking Features | Concrete, Garage Door Opener, Yes, Garage Owned, Attached, Garage |
|---|---|
| Garage Spaces | 2 |
Utilities
| Sewer | Public Sewer |
|---|
Location
| Community Features | Park, Tennis Court(s), Curbs, Sidewalks, Street Lights, Street Paved |
|---|
Taxes
| Tax Year | 2024 |
|---|---|
| Tax Annual Amount | 10634 |
Area Information
| State | IL |
|---|---|
| County | McLean |
| City | Bloomington |
| Zip Code | 61704 |
| Area | Bloomington |
| Community Name | Hedgewood |
| School District | Normal Community High School |
| Elementary School | Northpoint Elementary |
| High School | Normal Community High School |
| Listing VS Median (in Hedgewood) | |
Price: $399,900 low | high Med: $437,450 sqft: 4,324 low | high Med: 4,323 $ / sqft: $92 low | high Med: $101 On site: 18 low | high Med: 18 | |
Market Activity 61704
Request a showing
Request a showing
Contact
Learn More About This Property

| State | IL |
|---|---|
| County | McLean |
| City | Bloomington |
| Zip Code | 61704 |
| Area | Bloomington |
| Community Name | Hedgewood |
| School District | Normal Community High School |
| Elementary School | Northpoint Elementary |
| High School | Normal Community High School |
| Listing VS Median (in Hedgewood) | |
Price: $399,900 low | high Med: $437,450 sqft: 4,324 low | high Med: 4,323 $ / sqft: $92 low | high Med: $101 On site: 18 low | high Med: 18 | |