24826 Jensen Street,Shorewood, IL 60404
Shorewood, IL 60404

Description
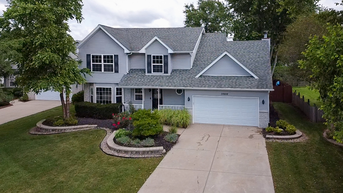
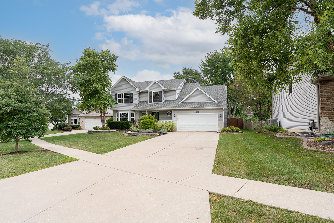
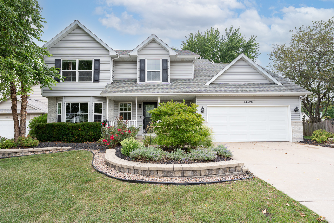
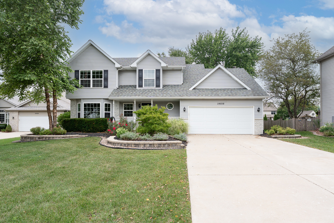
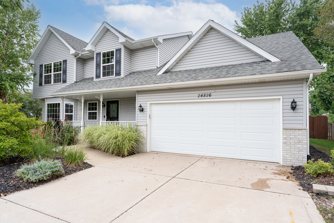
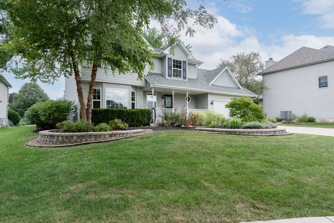
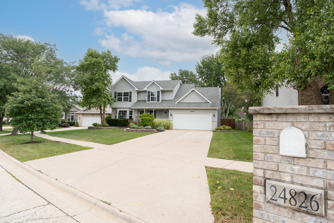
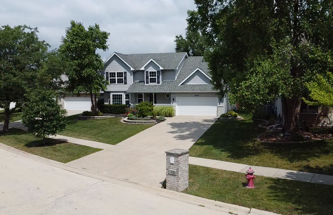
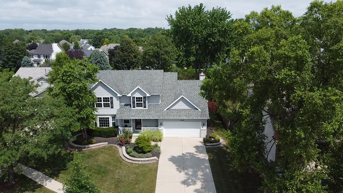
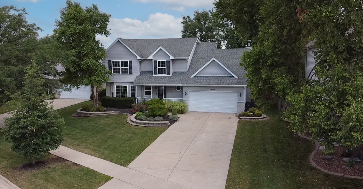
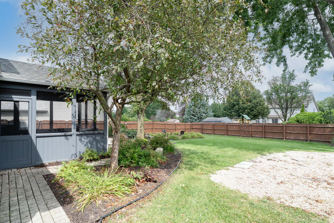
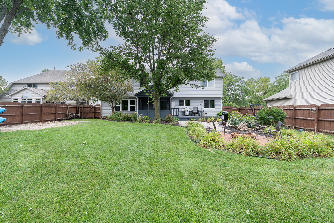
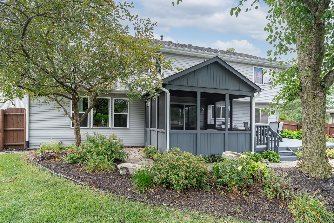
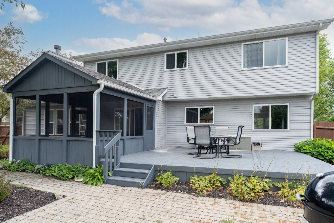
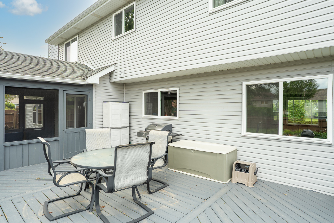
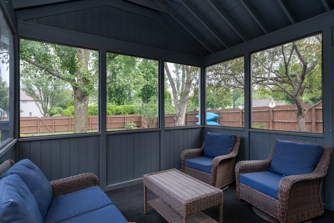
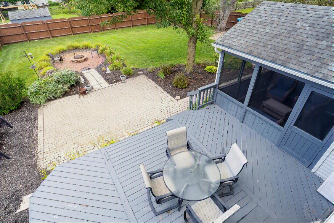
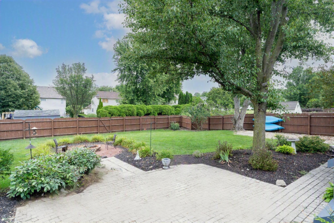
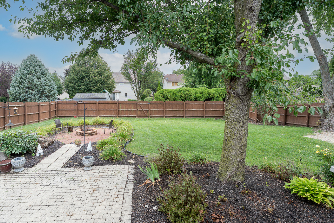
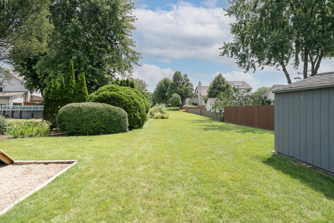
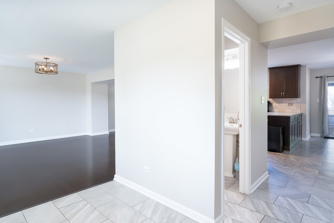
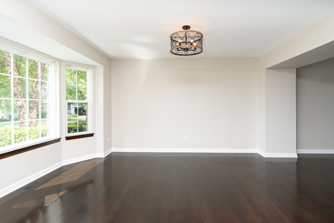
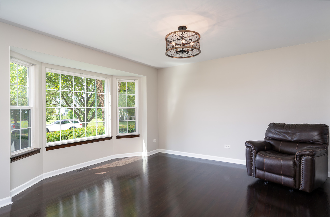
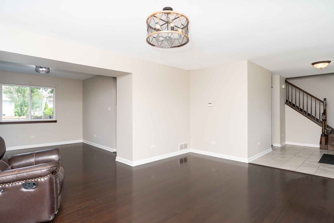
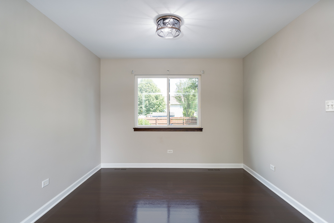
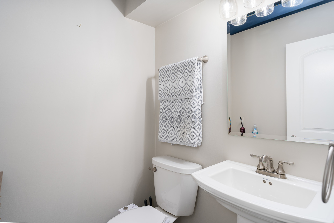
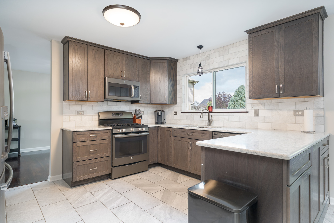
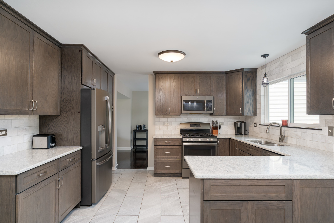
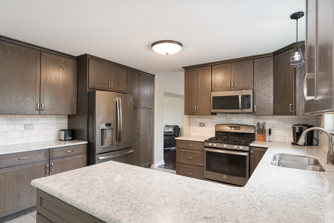
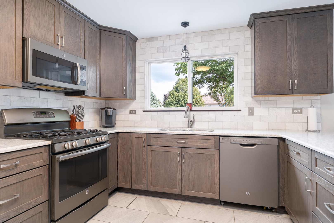
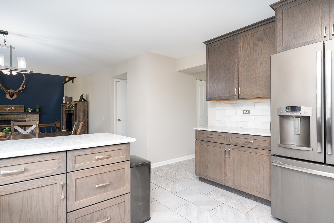
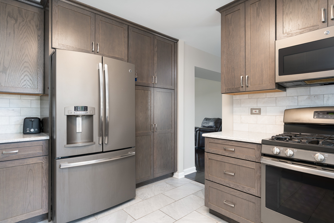
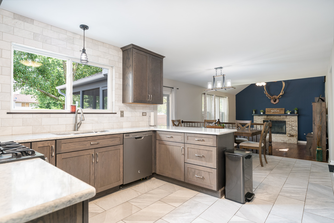
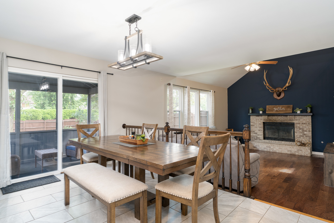
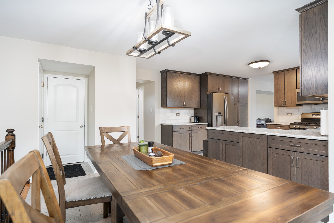
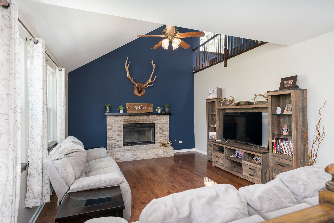
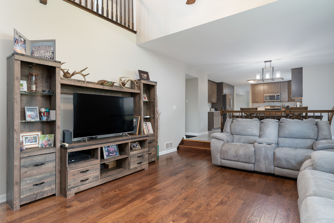
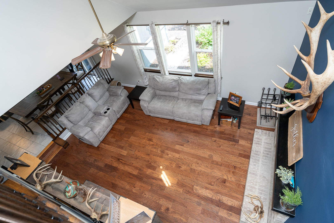
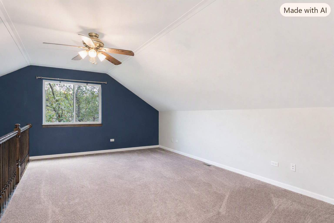
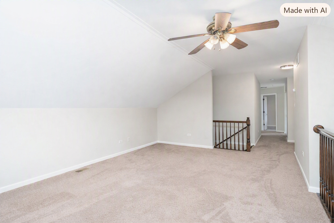
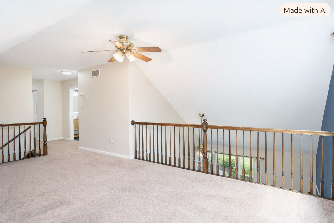
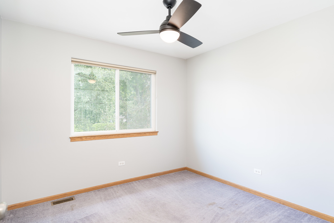
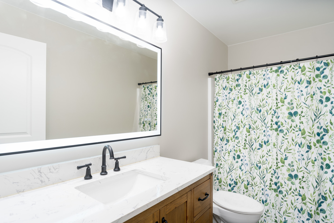
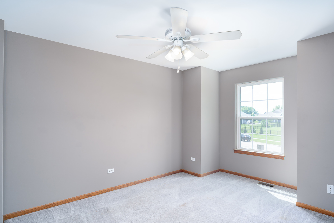
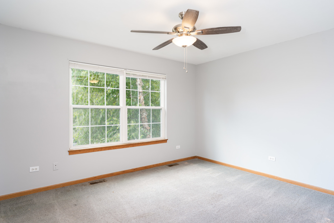
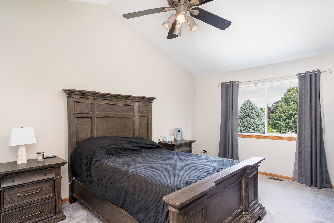
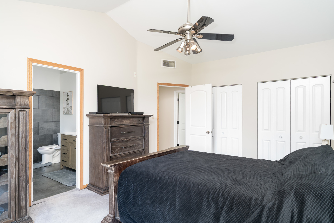
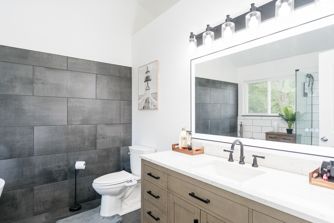
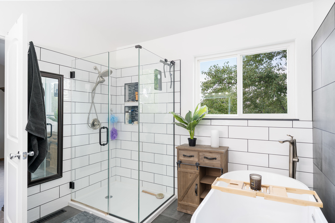
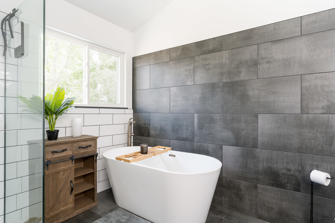
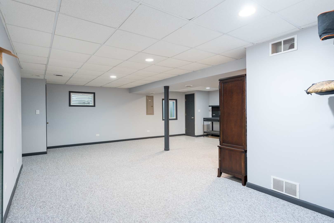
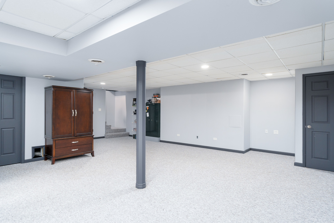
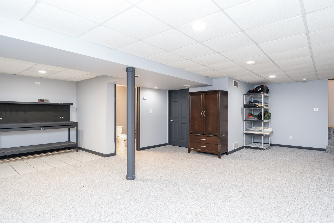
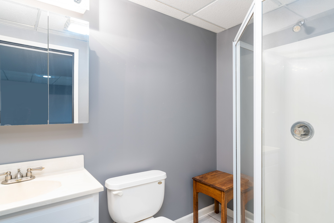
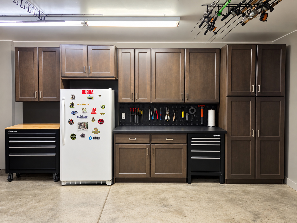
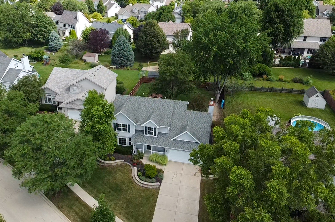
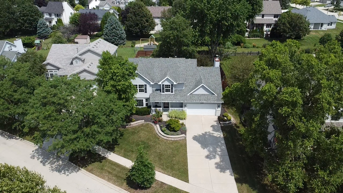
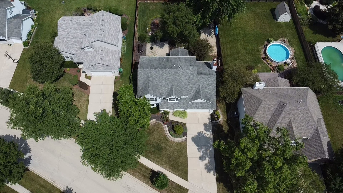
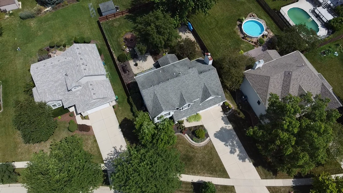
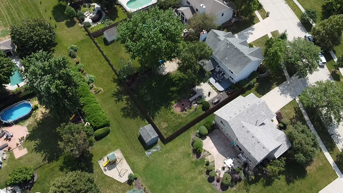
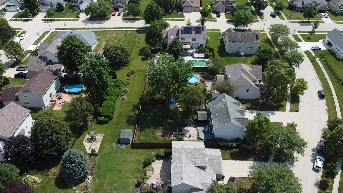
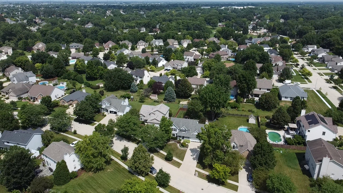
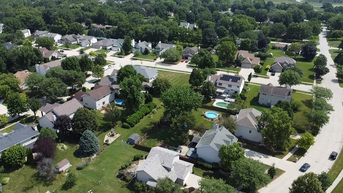
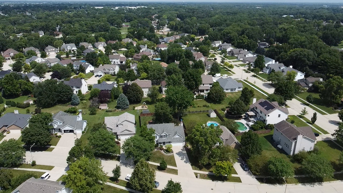
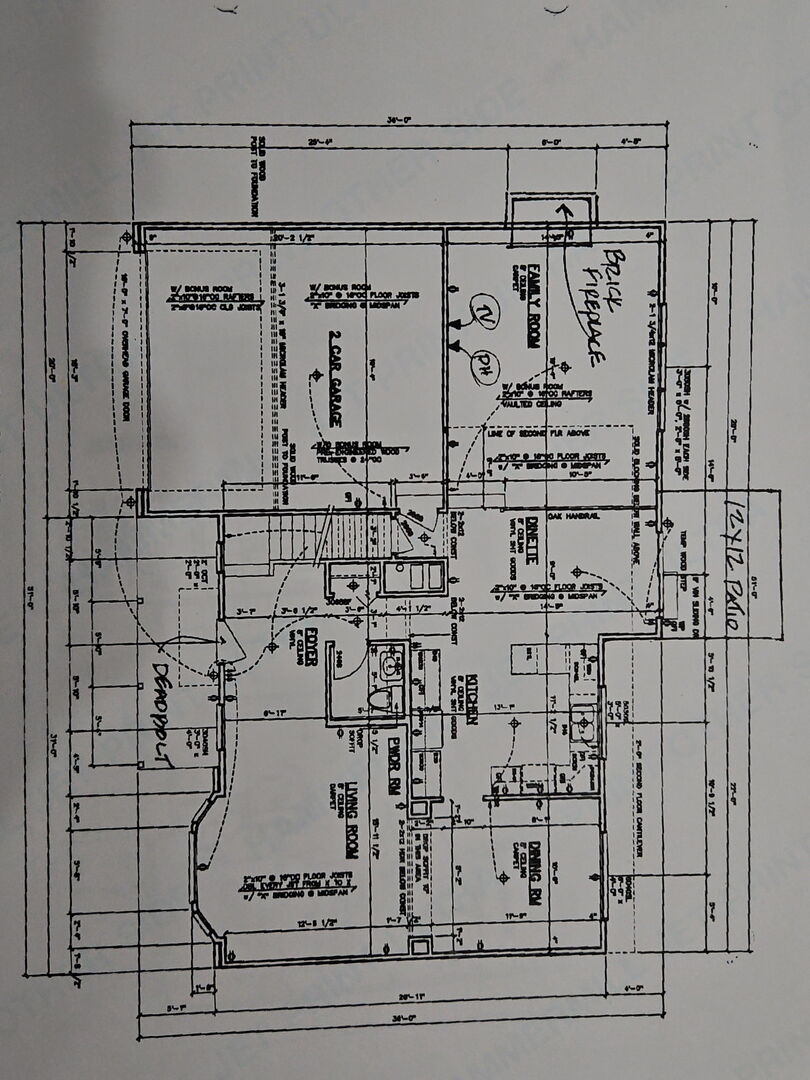
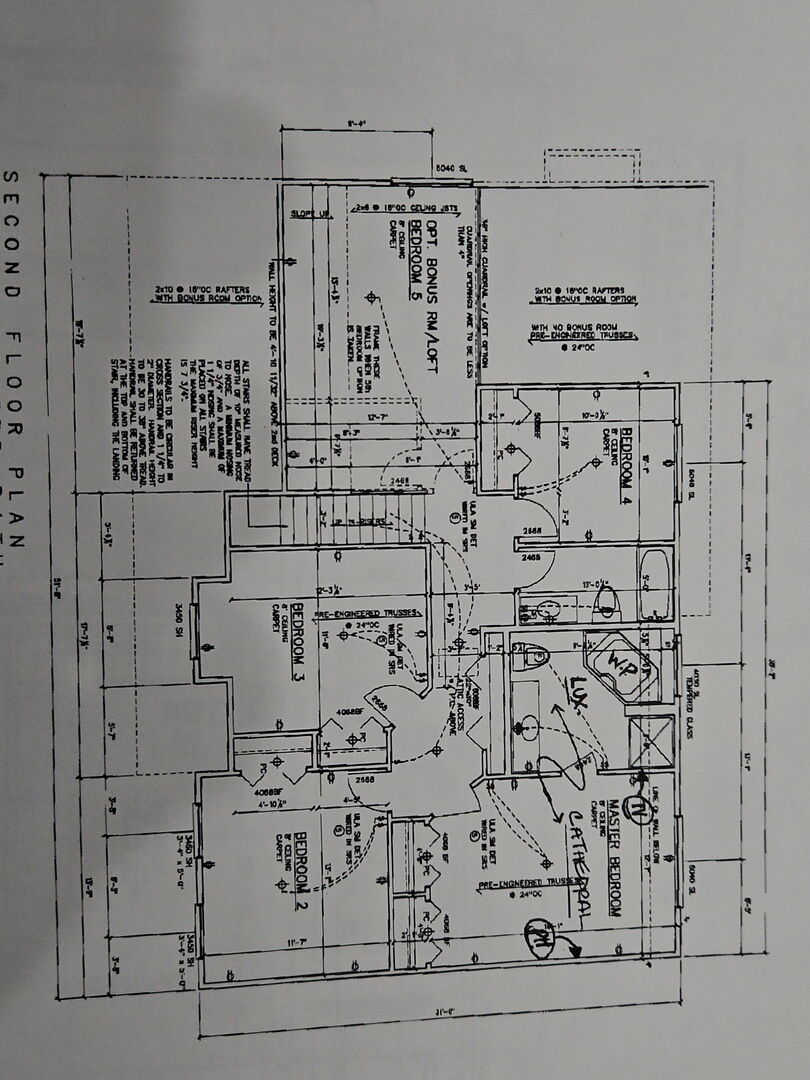
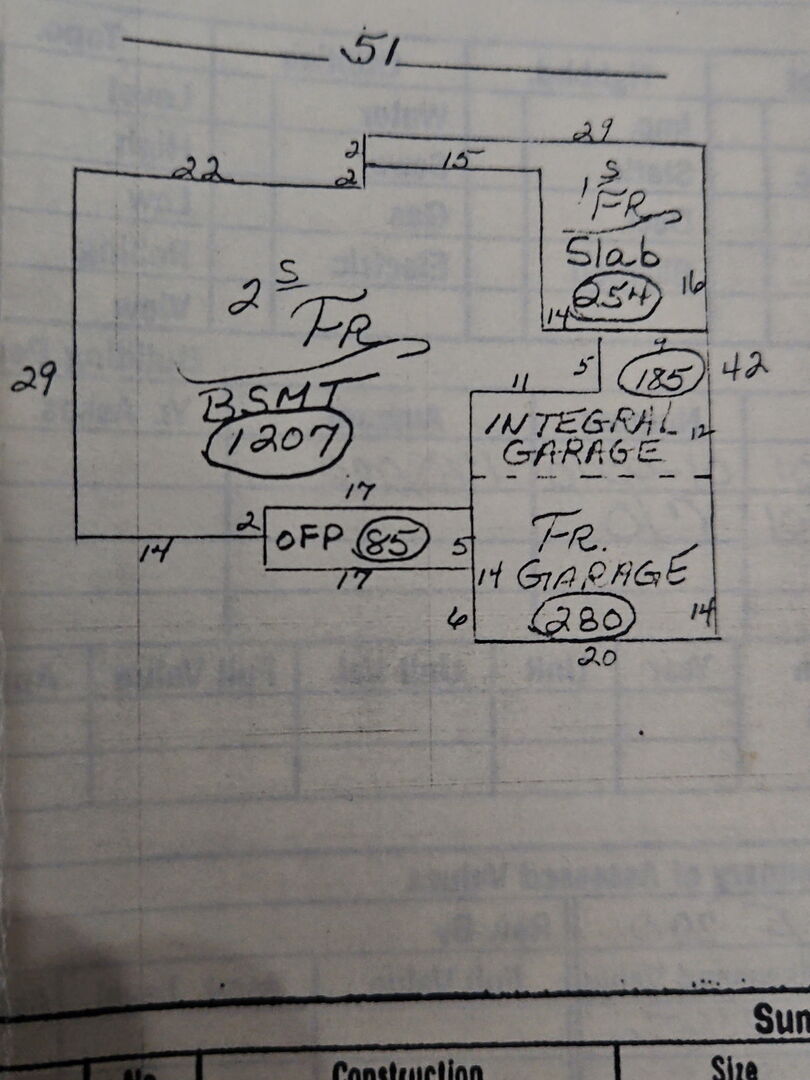
Homeowner's warranty included! Buyers will now have an added layer of protection and peace of mind from day one - a sense of security that's hard to find in today's market. Pair that confidence with the lifestyle this home delivers where everyday comfort meets effortless entertaining in this beautifully updated Shorewood home. At the heart of the home is a custom-designed kitchen featuring rich oak cabinetry, quartz countertops, a marble backsplash, and a spacious pantry. Warm, inviting, and highly functional, it's the perfect gathering place for cooking, entertaining, and making lasting memories. Outdoor living is equally impressive. Step outside to a large deck, screened room, and cozy firepit area that create the ideal setting for relaxing evenings and hosting family and friends. Inside, the family room offers hand-scraped hickory hardwood flooring and a woodburning fireplace with a gas starter, providing a warm and welcoming atmosphere year-round. Thoughtfully remodeled throughout, this 4-bedroom, 3.5-bath home offers approximately 2,527 square feet of quality living space. Built in 2001 and showcasing exceptional craftsmanship, the home features beautifully updated bathrooms with spa-inspired finishes, including a soaking tub and spacious walk-in shower. Premium flooring can be found throughout, including solid cherry hardwood in the living room, hand-scraped hickory hardwood in the family room, and porcelain and ceramic tile in many of the home's living areas. Abundant natural light fills the home through newer windows, while the partially finished basement provides additional living space, a dedicated work area, a full bathroom, and ample storage. The oversized 2-car garage is outfitted with custom maple cabinetry, offering exceptional organization and functionality. Outside, the professionally maintained yard includes a storage shed for additional space and convenience. A versatile loft adds valuable flexibility and can easily serve as a playroom, home office, media room, or potential fifth bedroom. These adaptable spaces enhance the home's appeal and accommodate a variety of lifestyles. Ideally located just minutes from the new I-80/I-55 interchange and the Rock Run Collection development, residents enjoy convenient access to shopping, dining, entertainment, and highly regarded Troy Grade Schools and Minooka High School. With high-end finishes, flexible living spaces, and exceptional indoor-outdoor living, this move-in-ready home offers a lifestyle that's hard to match. Schedule your private showing today.
Details
| MLS # | 12722219 |
|---|---|
| Listing Type | For Sale |
| Style | House |
| Sub-Type | Resale |
| Status | Active |
| Year | 2001 |
| Days On Site | 45 |
| Listing Provided By | Town Center Realty LLC | Cynthia Overcash |
Features
| Bed(s) | 4 |
|---|---|
| Bath(s) | 4 Total |
| SQ Feet | 2,527 |
| Garage | 2 |
| Basement | Y |
| Story(s) | 2 |
| Acreage | 0.29 |
Interior
| Rooms Total | 11 |
|---|---|
| Cooling | Central Air |
| Heating | Natural Gas |
| Interior Features | Vaulted Ceiling(s), Cathedral Ceiling(s), Separate Dining Room, Pantry, Quartz Counters |
| Appliances | Range, Microwave, Dishwasher, Refrigerator, Washer, Dryer, Stainless Steel Appliance(s), Humidifier |
| Fireplaces Total | 1 |
| Fireplace Features | Wood Burning, Attached Fireplace Doors/Screen, Gas Starter |
| Laundry Features | In Unit |
| Window Features | Vinyl Frames |
Exterior
| Exterior Features | Fire Pit |
|---|---|
| Roof | Asphalt |
| Foundation Details | Concrete Perimeter |
| Lot Features | Landscaped |
| Construction Materials | Vinyl Siding |
| Patio And Porch Features | Deck, Patio |
| Fencing | Fenced |
Parking
| Parking Features | Concrete, Garage Door Opener, Yes, Garage Owned, Attached, Garage |
|---|---|
| Garage Spaces | 2 |
Utilities
| Sewer | Public Sewer |
|---|---|
| Electric | Circuit Breakers |
Location
| Community Features | Park, Curbs, Sidewalks, Street Lights, Street Paved |
|---|
Taxes
| Tax Year | 2024 |
|---|---|
| Tax Annual Amount | 9845 |
Area Information
| State | IL |
|---|---|
| County | Will |
| City | Shorewood |
| Zip Code | 60404 |
| Area | Shorewood |
| School District | Minooka Community High School |
| High School | Minooka Community High School |
| Listing VS Median (in 60404) | |
Price: $489,000 low | high Med: $442,500 sqft: 2,527 low | high Med: 2,359 $ / sqft: $194 low | high Med: $195 On site: 45 low | high Med: 50 | |
Market Activity 60404
Request a showing
Request a showing
Contact
Learn More About This Property

| State | IL |
|---|---|
| County | Will |
| City | Shorewood |
| Zip Code | 60404 |
| Area | Shorewood |
| School District | Minooka Community High School |
| High School | Minooka Community High School |
| Listing VS Median (in 60404) | |
Price: $489,000 low | high Med: $442,500 sqft: 2,527 low | high Med: 2,359 $ / sqft: $194 low | high Med: $195 On site: 45 low | high Med: 50 | |