24740 W Miller Road,Barrington, IL 60010
Barrington, IL 60010

Description
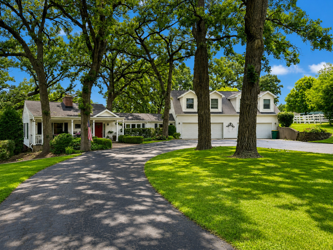
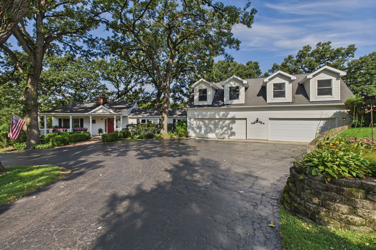
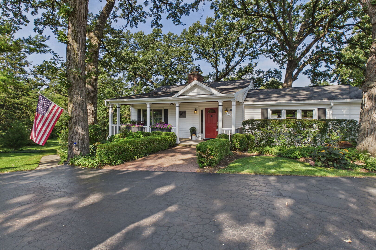
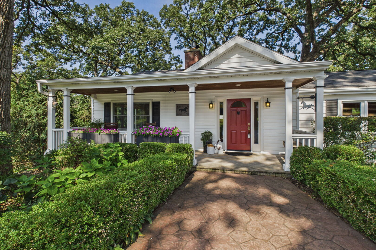
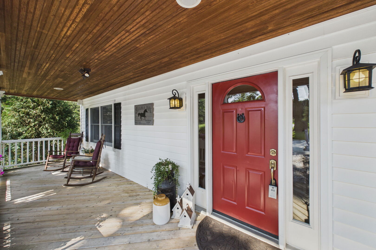
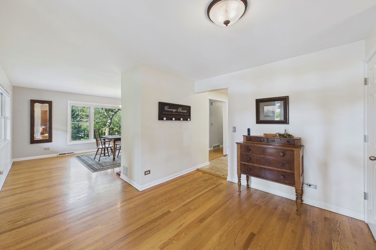
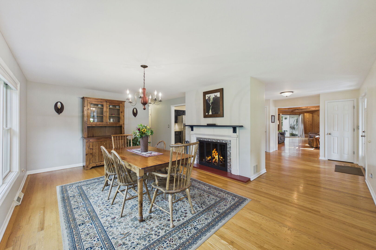
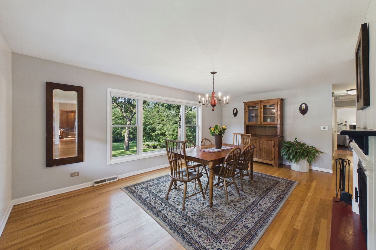
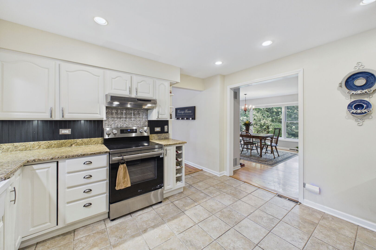
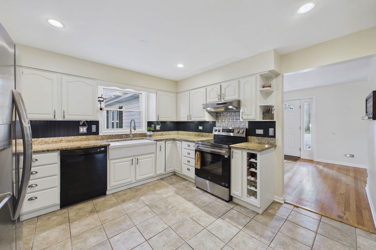
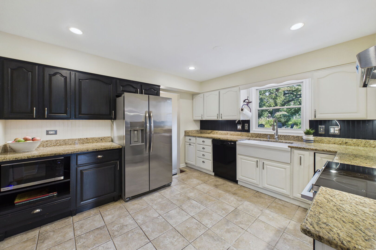
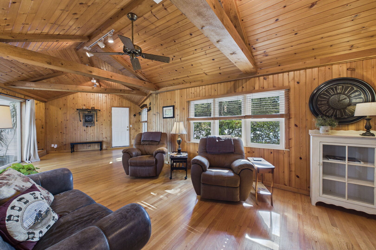
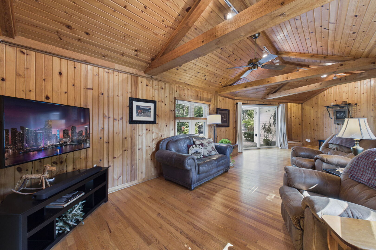
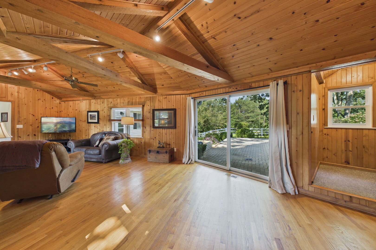
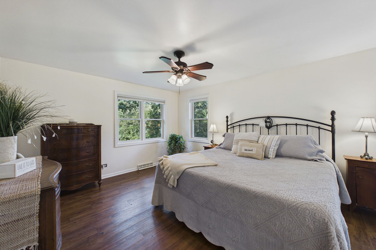
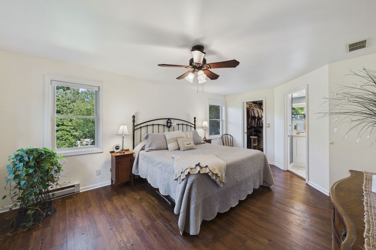
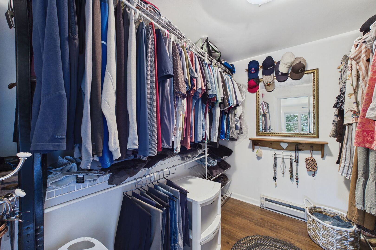
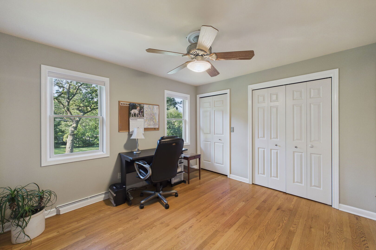
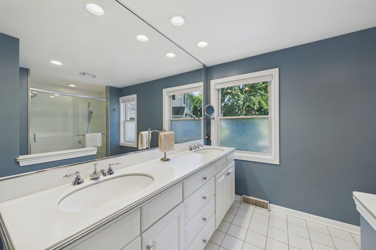
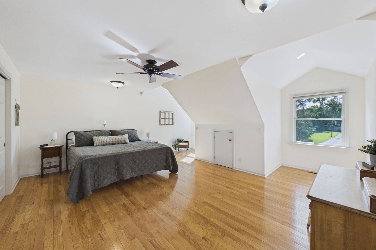
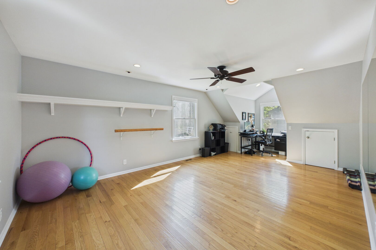
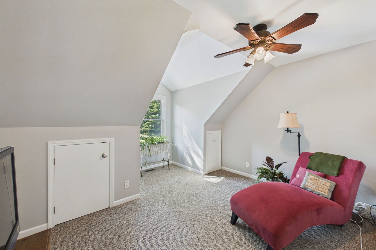
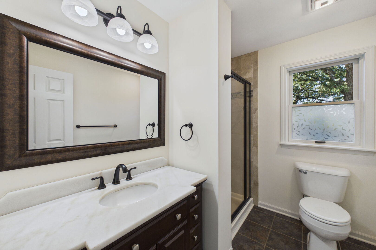
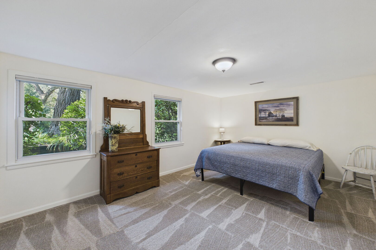
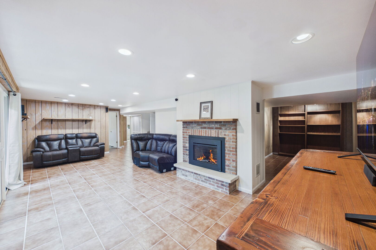
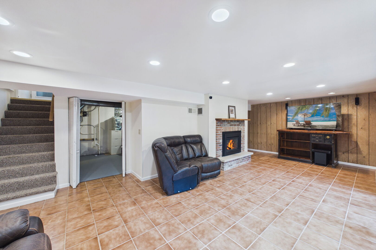
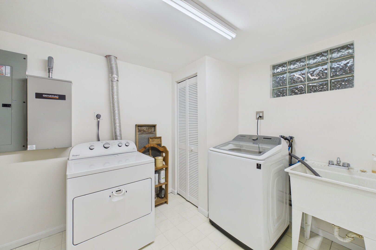
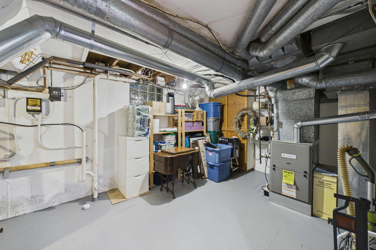
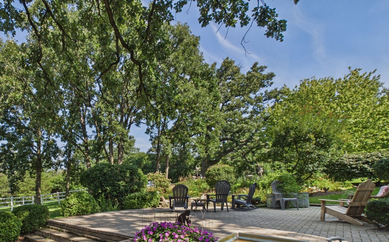
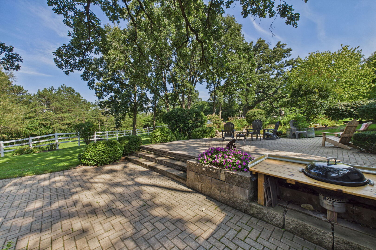
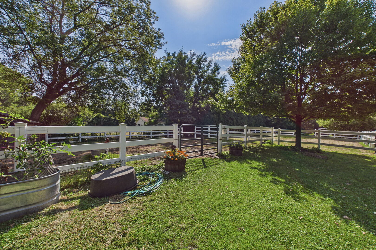
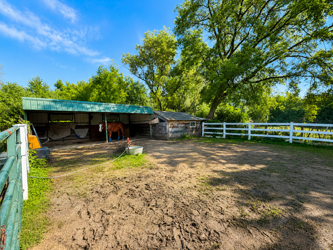
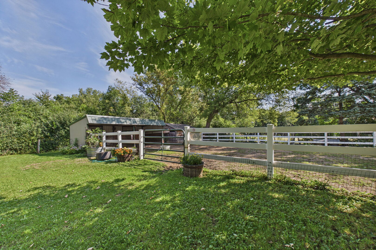
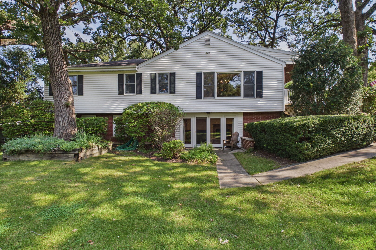
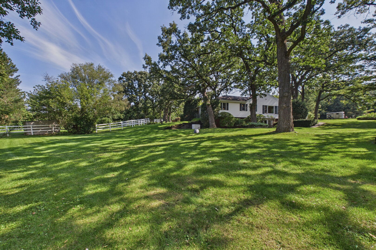
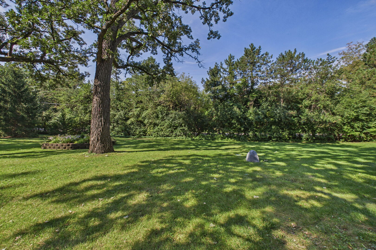
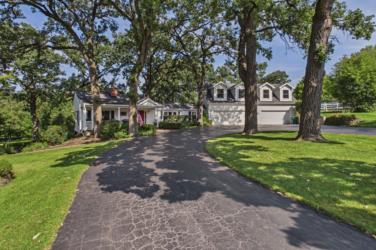
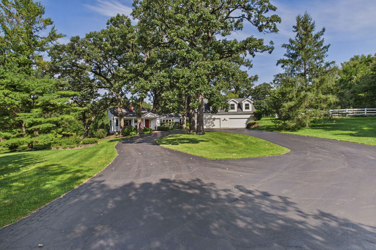
Experience the picturesque tranquility this fully fenced 2 acre horse property has to offer with its majestic oak trees and beautifully landscaped grounds. It is the perfect blend of country charm with modern updates. The spacious entry welcomes guests and opens to the bright dining room featuring large windows overlooking the beautiful landscape - the perfect setting to entertain guests with the stone fireplace and warm wood floors. The kitchen offers plenty of counter space and cabinetry and is equipped with a new range, newer refrigerator and microwave. And you'll love retreating to the relaxing and inviting family room with its vaulted ceilings, exposed wood beams, rich knotty-pine, warm hardwood floors and new windows (2024). This bright sunlight room features expansive windows highlighting the room's rustic elegance and generous proportions. The spacious first-floor primary suite features an updated ensuite with double sinks, large shower and heated floors. And a second main-level bedroom provides exceptional flexibility for guests, an office or a hobby room. The east wing of the home offers a spacious bedroom, bonus room, sitting area and an updated full bath-ideal for guests, extended family, or a private in-law suite. This area has its own tankless water heater (2021), furnace and AC. A full walk-out lower level in the main part of the home has a spacious recreation room showcasing a second fireplace with instant warmth and ambiance, an additional bedroom, full bath and spacious laundry room. Outside, enjoy your own private sanctuary showcasing a paver brick patio, built-in grill, beautiful gardens, a 3 sided shed with 2 horse stalls, barn with chicken coop, large dry lot and pasture. The four-car heated garage is an exceptional bonus offering plenty of space for your vehicles. This is country living at its best-two private acres, equestrian zoning, beautiful updates, incredible flexibility, and a peaceful setting-yet remarkably close to shopping, transportation corridors, and everyday conveniences. Recent updates include: Furnace (1/2025), Air Conditioner (7-8 years), Upstairs furnace and windows (2011), Washer (2024), 16 Circuit Whole House Generator (2025), Water Softener (2024), Sump Pump and Back-up Battery tied to generator (2019), Well Line (1/2025), Septic System Updated (2024), Gas Meter (2024), Lower Level Sliding Gloass Door (2018), Gas Fireplace Conversion (2018), Roof over addition/garage/living room/front of the main portion of the home/porch (2011) ***MULTIPLE OFFERS-HIGHEST AND BEST BY 2 PM 9/7/26***
Details
| MLS # | 12736752 |
|---|---|
| Listing Type | For Sale |
| Style | House |
| Sub-Type | Resale |
| Status | Pending |
| Year | 1955 |
| Days On Site | 26 |
| Listing Provided By | Coldwell Banker Realty | Kimberly Peterson |
Features
| Bed(s) | 4 |
|---|---|
| Bath(s) | 4 Total |
| SQ Feet | 4,200 |
| Garage | 4 |
| Basement | Y |
| Story(s) | 2 |
| Acreage | 2.04 |
Interior
| Rooms Total | 11 |
|---|---|
| Cooling | Central Air, Zoned |
| Heating | Natural Gas, Forced Air |
| Interior Features | Cathedral Ceiling(s), 1st Floor Bedroom, In-Law Floorplan, 1st Floor Full Bath, Walk-In Closet(s) |
| Appliances | Range, Microwave, Dishwasher, Refrigerator, Washer, Dryer, Disposal, Range Hood, Water Softener, Electric Oven |
| Fireplaces Total | 2 |
| Fireplace Features | Wood Burning, Gas Starter |
| Laundry Features | Electric Dryer Hookup, Sink |
| Window Features | Drapes |
Exterior
| Exterior Features | Hot Tub, Outdoor Grill, Fire Pit |
|---|---|
| Roof | Asphalt |
| Foundation Details | Concrete Perimeter |
| Lot Features | Landscaped, Rear of Lot, Mature Trees |
| Construction Materials | Aluminum Siding, Vinyl Siding |
| Patio And Porch Features | Patio |
| Fencing | Fenced |
Parking
| Parking Features | Asphalt, Circular Driveway, Garage Door Opener, Heated Garage, Yes, Garage Owned, Attached, Garage |
|---|---|
| Garage Spaces | 4 |
Utilities
| Sewer | Septic Tank |
|---|---|
| Electric | Circuit Breakers, 200+ Amp Service |
Location
| Community Features | Horse-Riding Area |
|---|
Taxes
| Tax Year | 2025 |
|---|---|
| Tax Annual Amount | 14330.5 |
Area Information
| State | IL |
|---|---|
| County | Lake |
| City | Barrington |
| Zip Code | 60010 |
| Area | Barrington Area |
| School District | Lake Zurich High School |
| Elementary School | Sarah Adams Elementary School |
| High School | Lake Zurich High School |
| Listing VS Median (in 60010) | |
Price: $665,000 low | high Med: $779,900 sqft: 4,200 low | high Med: 3,466 $ / sqft: $158 low | high Med: $225 On site: 26 low | high Med: 18 | |
Market Activity 60010
Request a showing
Request a showing
Contact
Learn More About This Property

| State | IL |
|---|---|
| County | Lake |
| City | Barrington |
| Zip Code | 60010 |
| Area | Barrington Area |
| School District | Lake Zurich High School |
| Elementary School | Sarah Adams Elementary School |
| High School | Lake Zurich High School |
| Listing VS Median (in 60010) | |
Price: $665,000 low | high Med: $779,900 sqft: 4,200 low | high Med: 3,466 $ / sqft: $158 low | high Med: $225 On site: 26 low | high Med: 18 | |