 Price Reduced Listing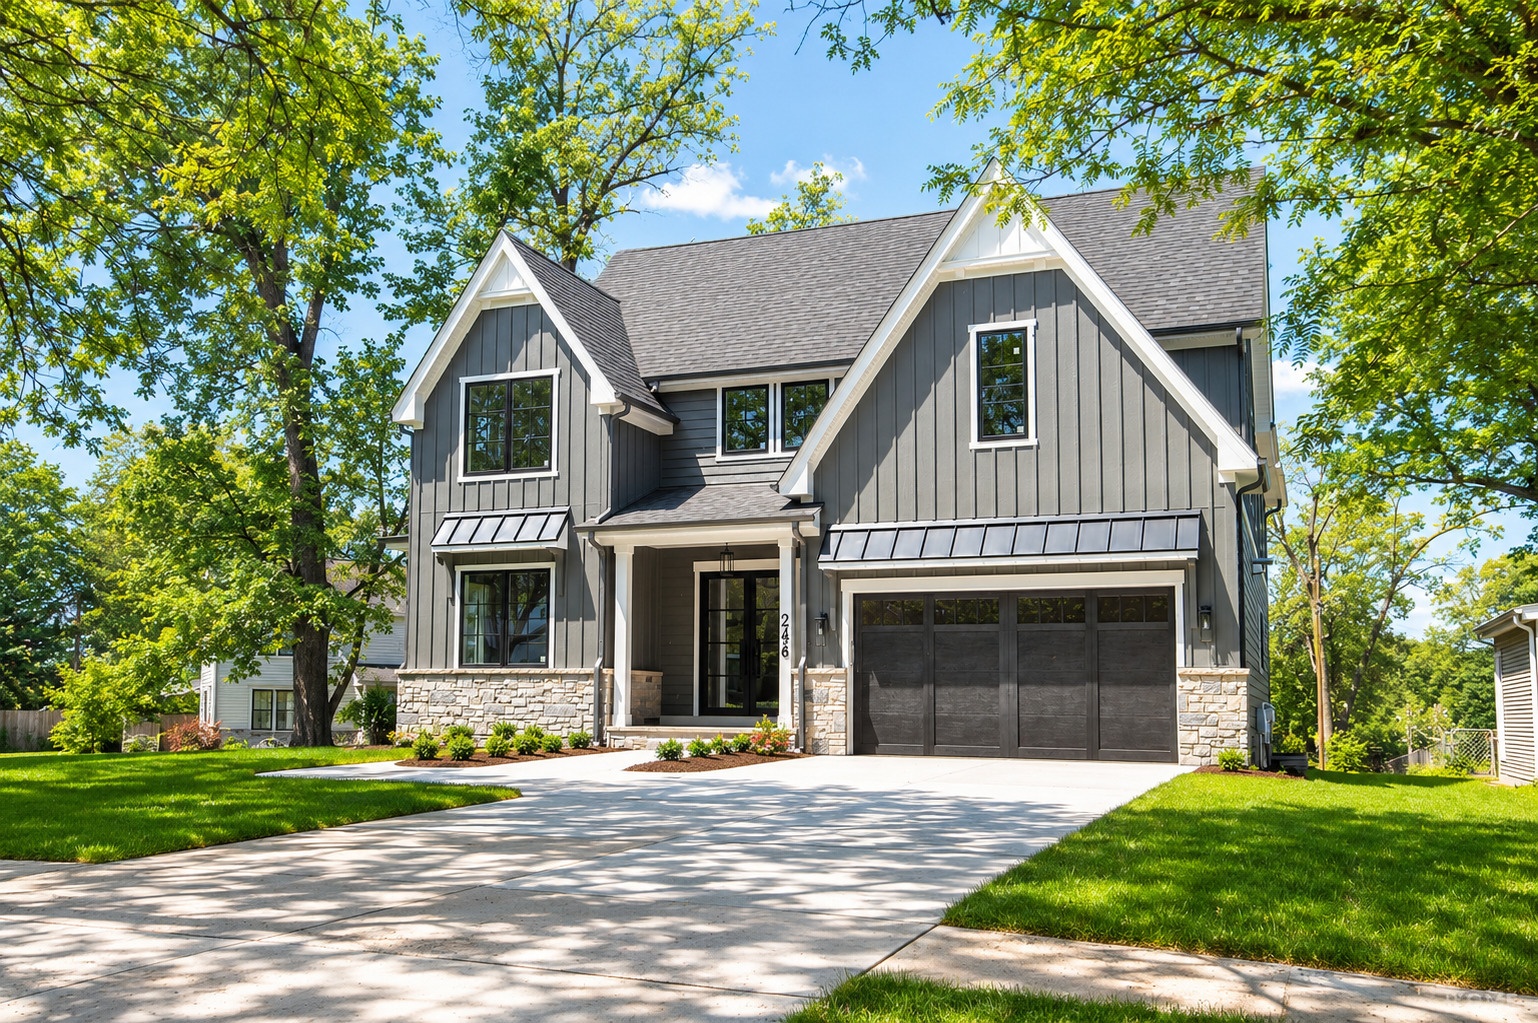
246 Holmes Avenue,Clarendon Hills, IL 60514
Clarendon Hills, IL 60514

Description
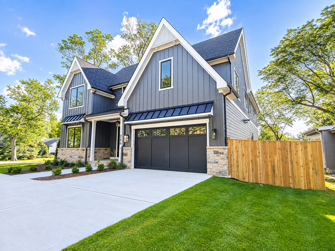
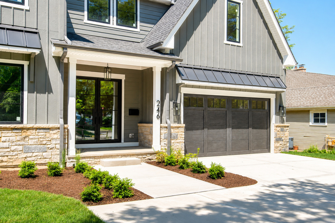
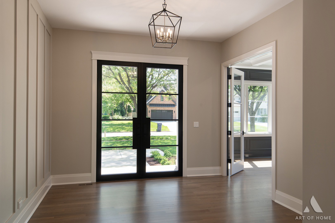
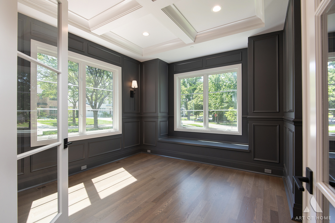
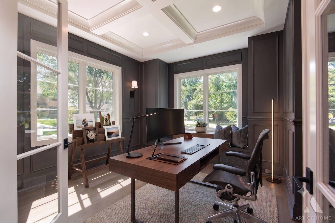
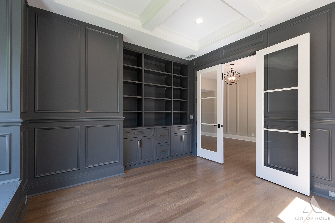
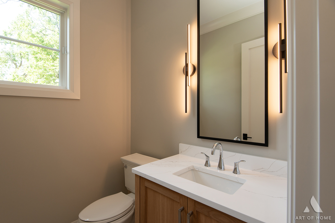
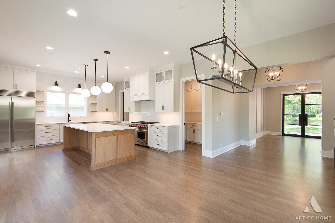
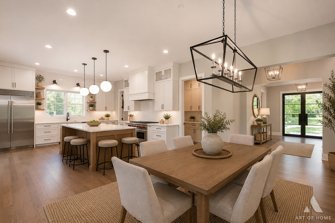
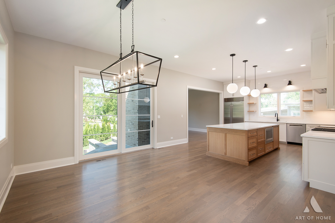
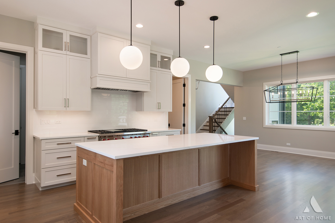
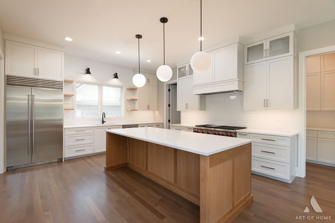
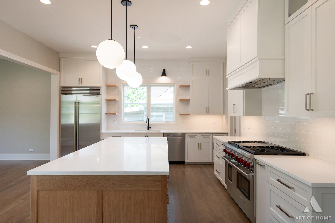
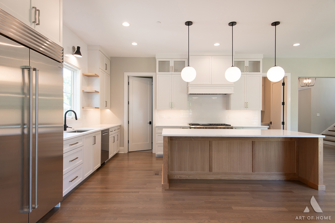
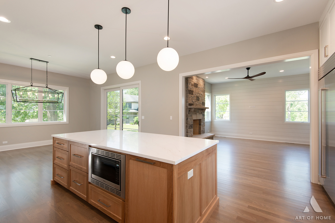
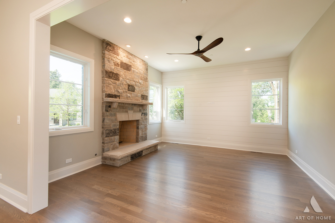
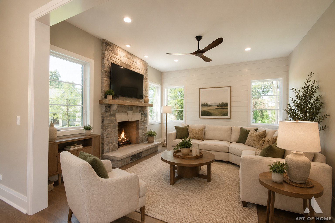
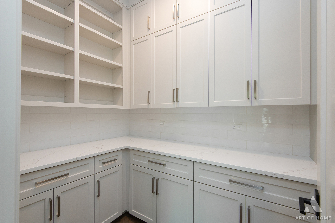
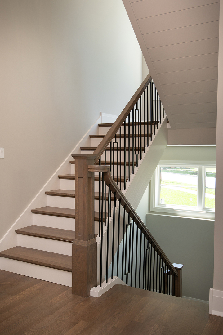
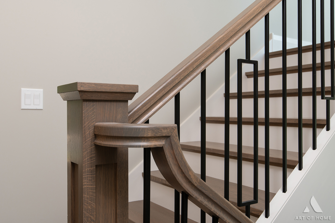
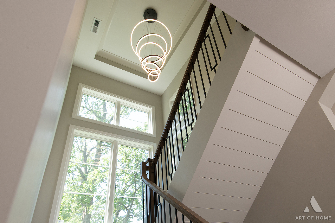
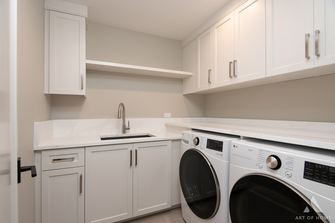
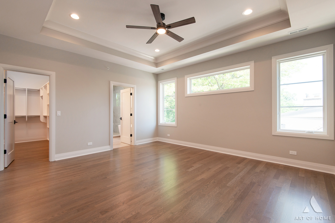
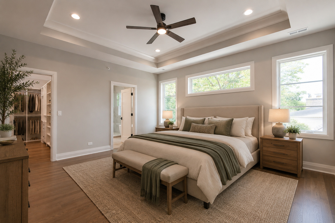
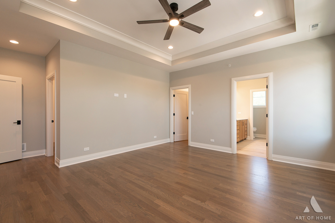
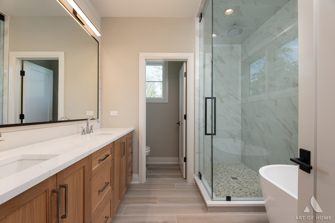
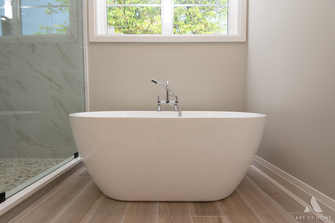
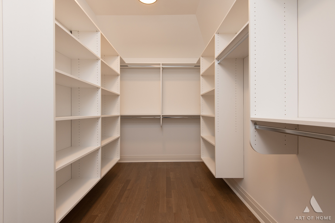
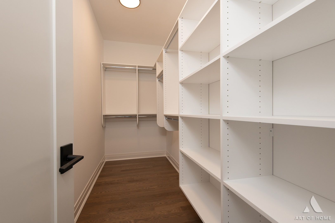
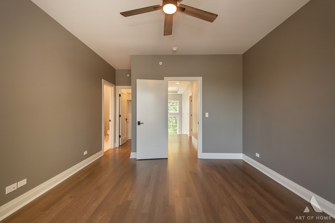
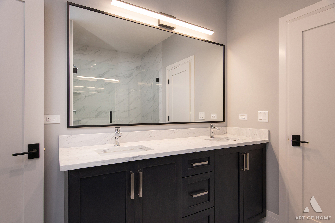
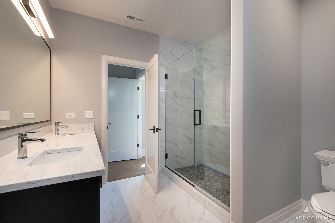
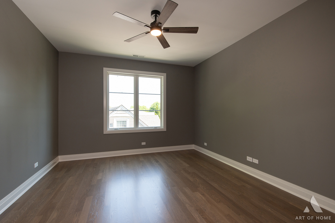
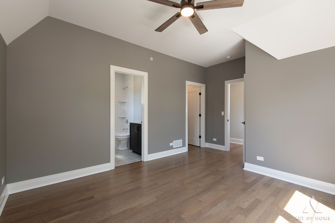
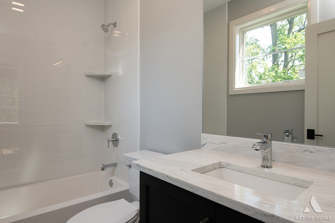
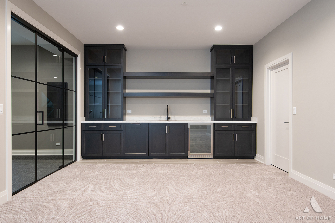
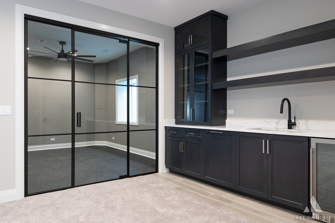
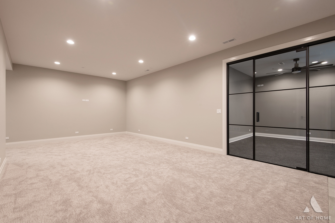
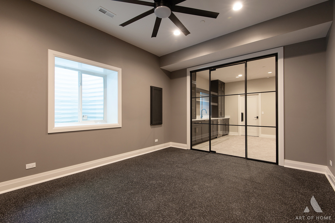
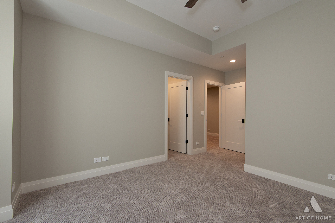
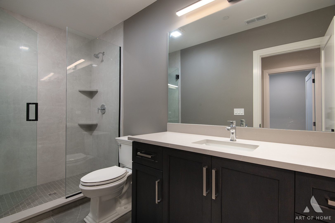
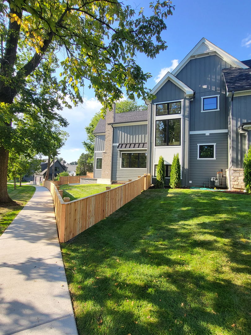
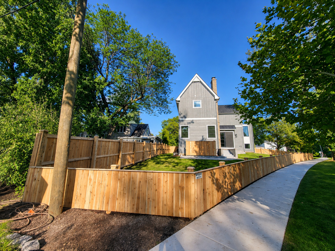
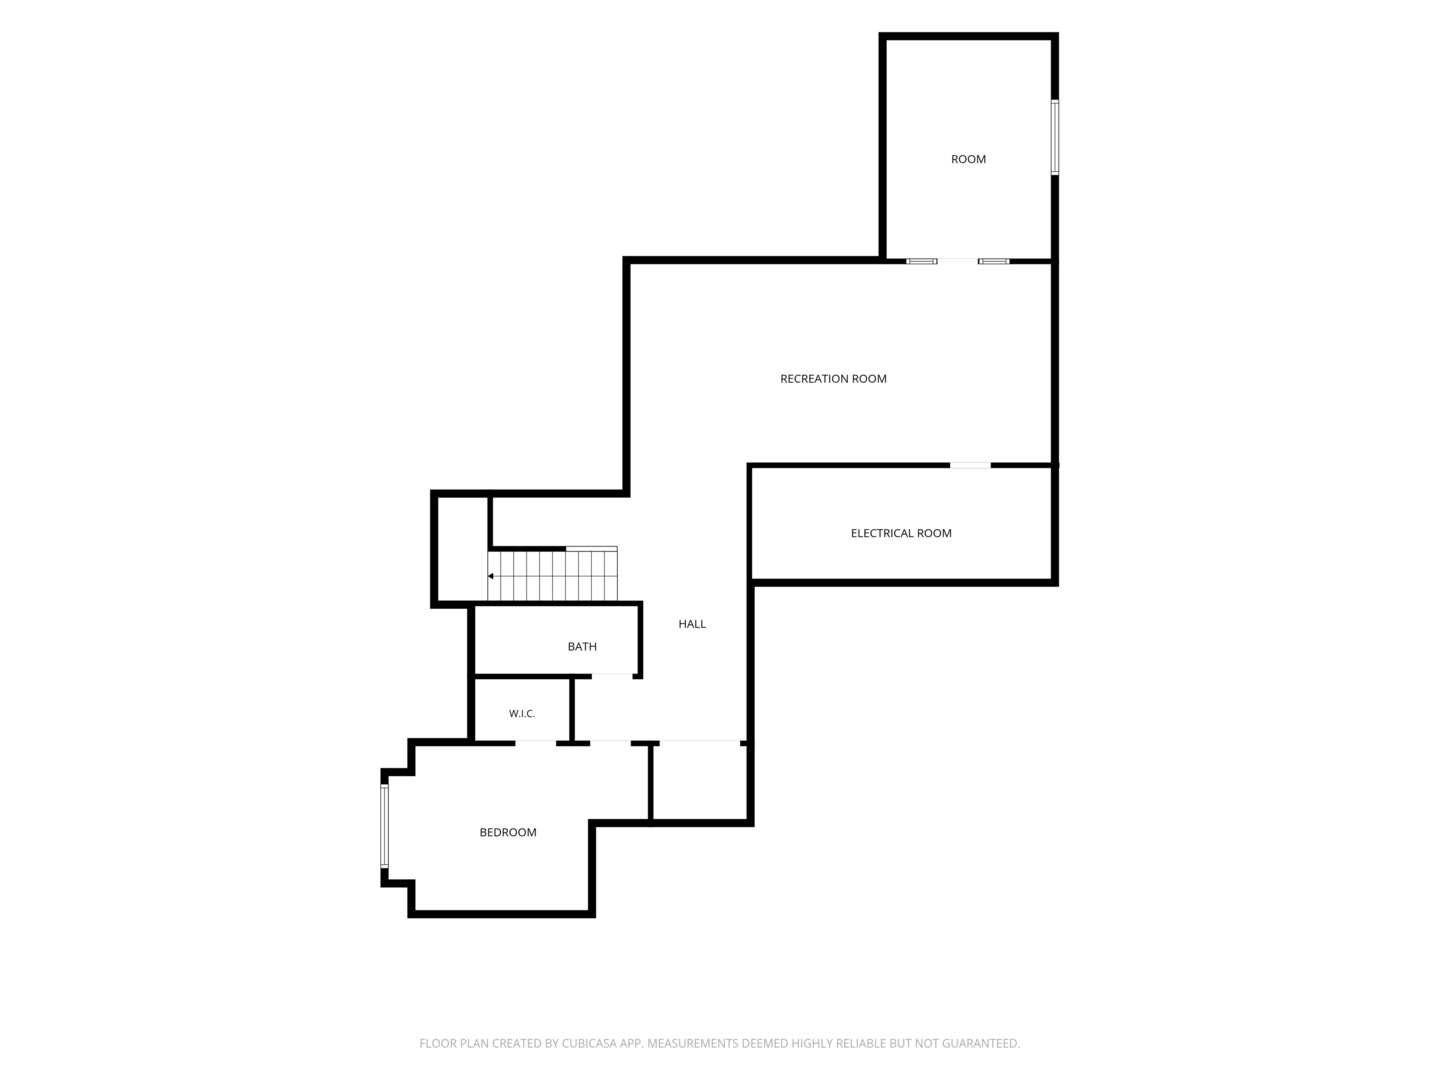
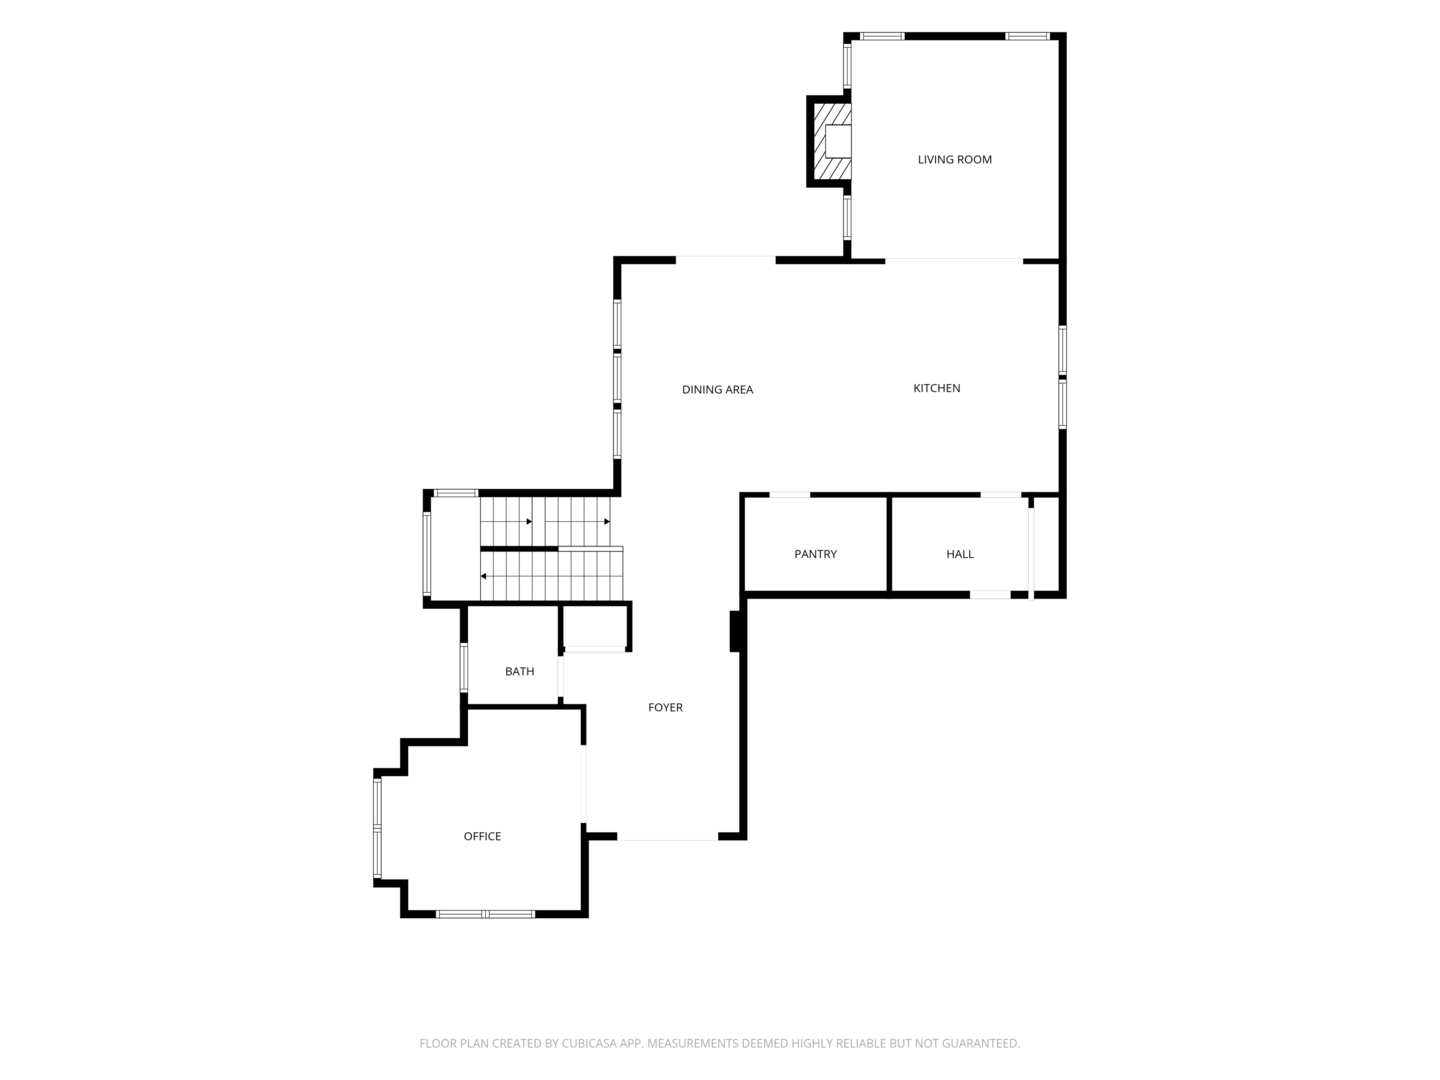
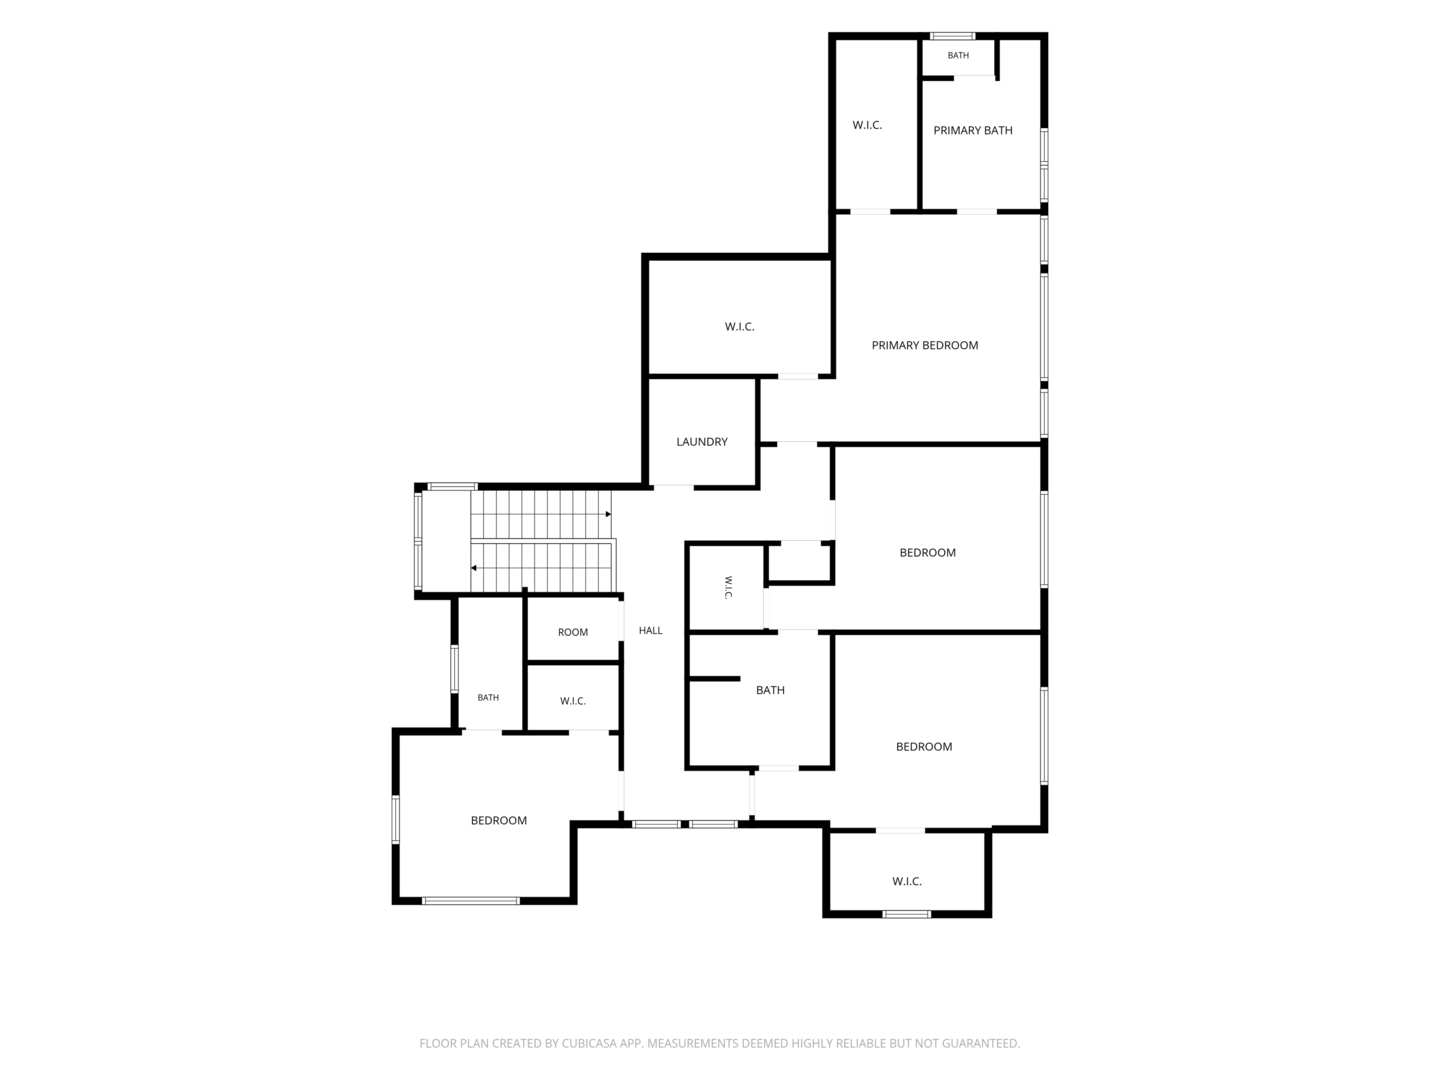
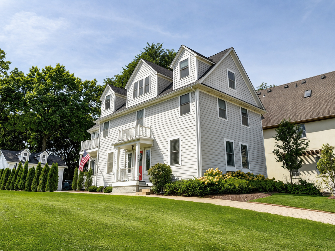
Located in sought-after Clarendon Hills, this exceptional new construction home completed by well-known builder sits on an expansive 12,230 sq ft lot and offers 5 bedrooms and 4.5 baths plus a heated garage with future EV hookup. Built with superior 2x6 construction, the home features a waterproofed foundation with exterior and interior drain tile, LP board and batten siding, oversized gutters, bluestone patios, concrete driveway, and professional landscaping with sprinkler system. Inside are 10' ceilings on the main floor, 9' ceilings upstairs and basement, solid core 8' doors, white oak flooring, custom staircase, oversized trim, shiplap accents, and designer finishes throughout. The custom kitchen showcases quartz countertops, Sub-Zero and Wolf appliances, and custom cabinetry extending into the baths, office, mudroom, laundry, and basement bar. Additional highlights include Kohler fixtures, tankless water heater, dual HVAC systems, security/network prewire, and premium windows by Classic Windows of Libertyville. This brand-new construction is the perfect place to start summer in style and enjoy luxury living from day one.
Details
| MLS # | 12685111 |
|---|---|
| Listing Type | For Sale |
| Style | House |
| Sub-Type | New Construction |
| Status | Active |
| Year | 2026 |
| Days On Site | 91 |
| Listing Provided By | Charles Rutenberg Realty of IL | Cameron Abraham |
Features
| Bed(s) | 5 |
|---|---|
| Bath(s) | 5 Total |
| SQ Feet | 5,450 |
| Garage | 2 |
| Basement | Y |
| Story(s) | 2 |
| Acreage | 0.67 |
Interior
| Rooms Total | 11 |
|---|---|
| Cooling | Central Air |
| Heating | Natural Gas |
| Interior Features | Vaulted Ceiling(s), Dry Bar, Walk-In Closet(s), Bookcases, High Ceilings |
| Fireplaces Total | 1 |
| Fireplace Features | Gas Starter |
| Laundry Features | Upper Level, In Unit |
| Window Features | ENERGY STAR Qualified Windows |
Exterior
| Roof | Asphalt |
|---|---|
| Foundation Details | Concrete Perimeter |
| Lot Features | Corner Lot |
| Construction Materials | Vinyl Siding, Stone |
| Patio And Porch Features | Patio |
Parking
| Parking Features | Concrete, Garage Door Opener, Heated Garage, Garage, Yes, Attached |
|---|---|
| Garage Spaces | 2 |
Utilities
| Sewer | Public Sewer |
|---|---|
| Electric | Circuit Breakers, 200+ Amp Service |
Taxes
| Tax Year | 2024 |
|---|---|
| Tax Annual Amount | 16316 |
Area Information
| State | IL |
|---|---|
| County | DuPage |
| City | Clarendon Hills |
| Zip Code | 60514 |
| Area | Clarendon Hills |
| School District | Hinsdale Central High School |
| Elementary School | Walker Elementary School |
| High School | Hinsdale Central High School |
| Listing VS Median (in 60514) | |
Price: $1,849,000 low | high Med: $684,450 sqft: 5,450 low | high Med: 1,678 $ / sqft: $339 low | high Med: $422 On site: 91 low | high Med: 61 | |
Market Activity 60514
Request a showing
Request a showing
Contact
Learn More About This Property

| State | IL |
|---|---|
| County | DuPage |
| City | Clarendon Hills |
| Zip Code | 60514 |
| Area | Clarendon Hills |
| School District | Hinsdale Central High School |
| Elementary School | Walker Elementary School |
| High School | Hinsdale Central High School |
| Listing VS Median (in 60514) | |
Price: $1,849,000 low | high Med: $684,450 sqft: 5,450 low | high Med: 1,678 $ / sqft: $339 low | high Med: $422 On site: 91 low | high Med: 61 | |
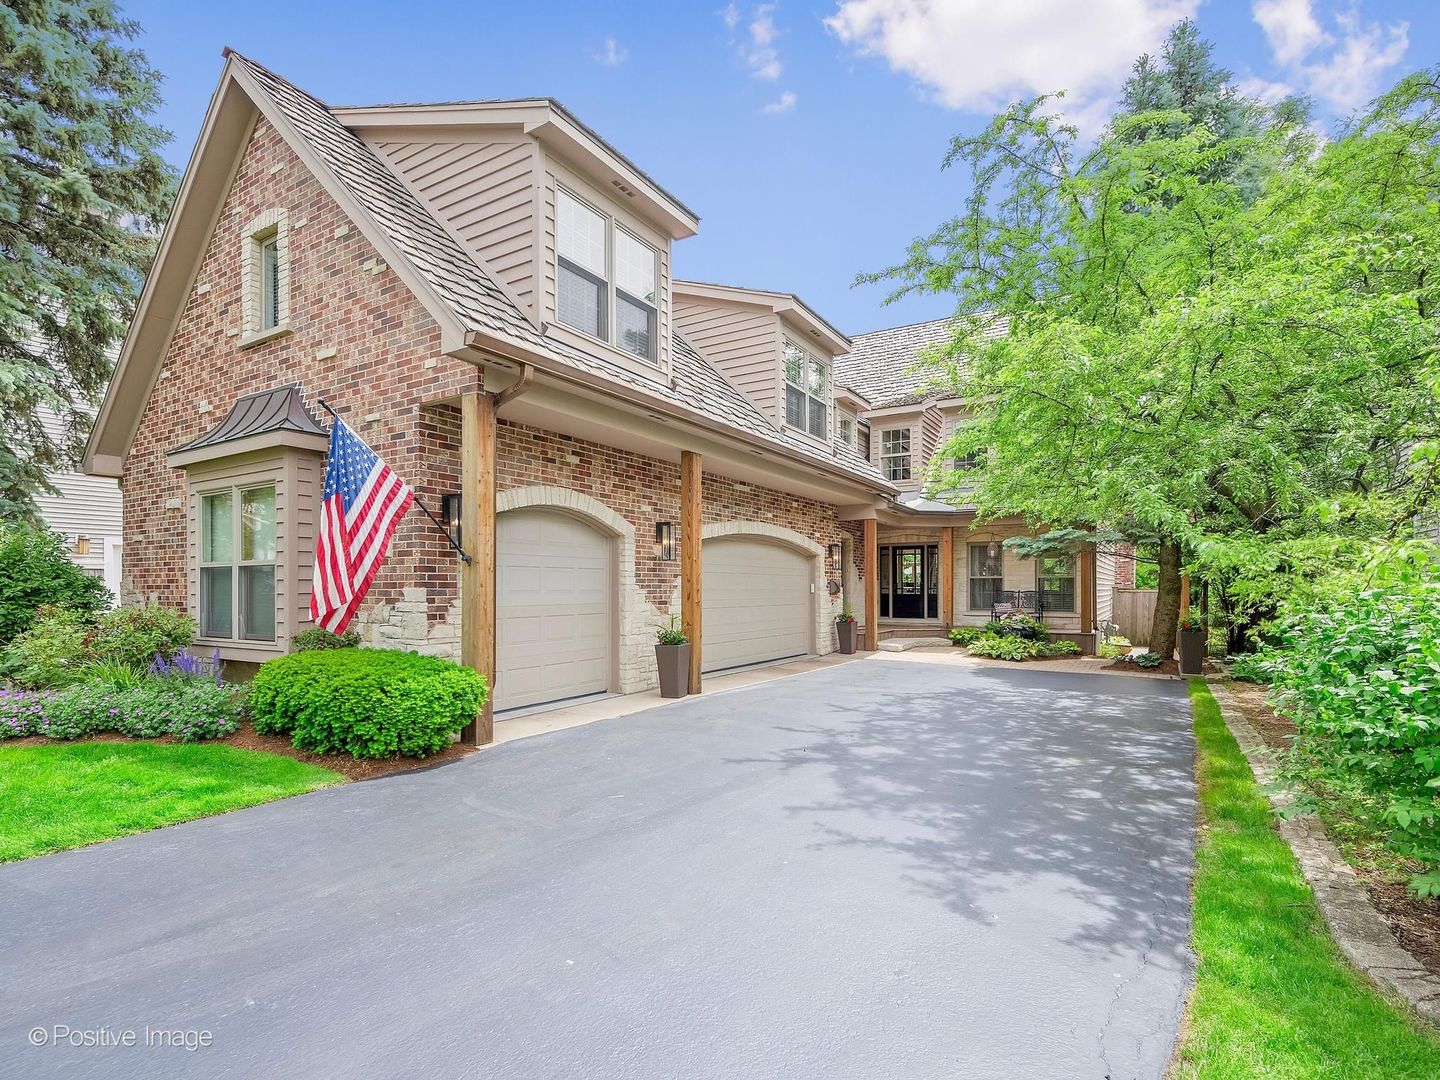 | $1,799,000325 Ruby StreetClarendon Hills, IL 60514 |
 | $1,250,000303 Park AvenueClarendon Hills, IL 60514 |