Price Reduced Listing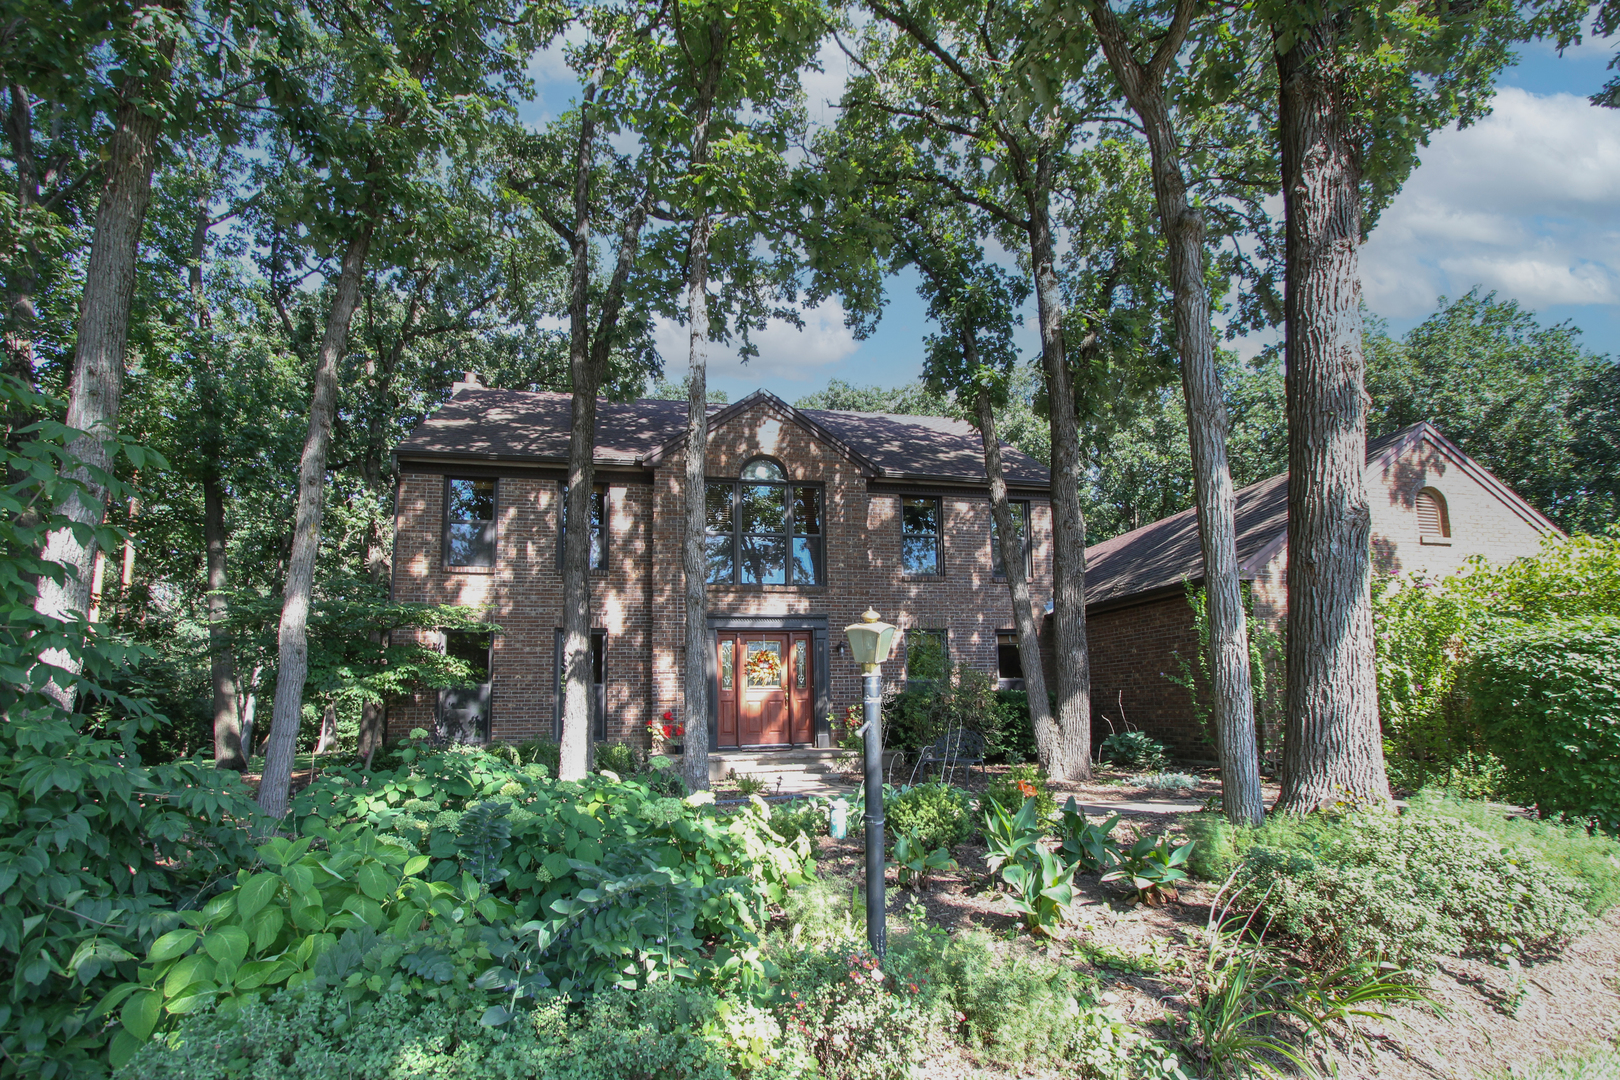
24530 Hummingbird Court,Barrington, IL 60010
Barrington, IL 60010

Description
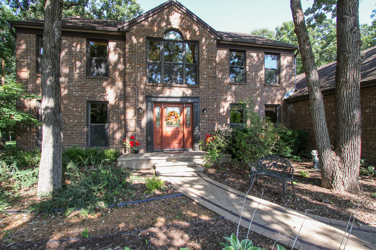
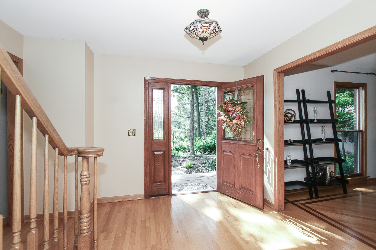
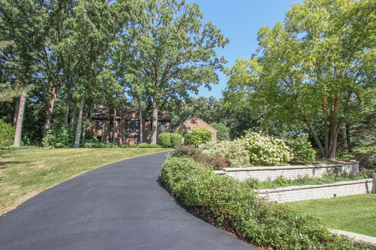
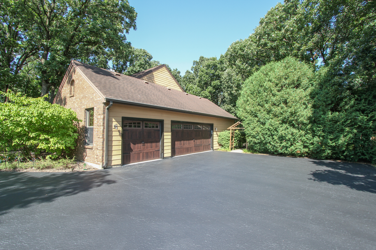
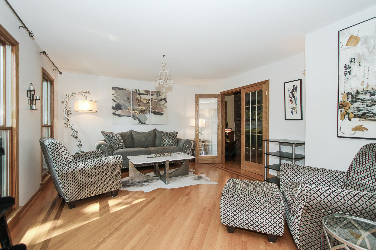
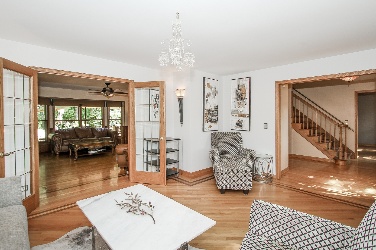
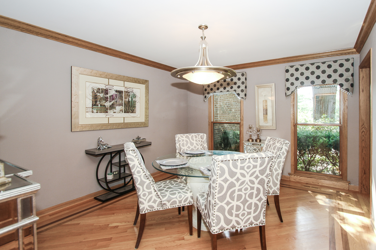
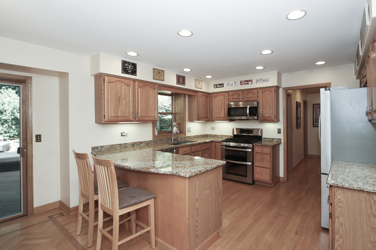
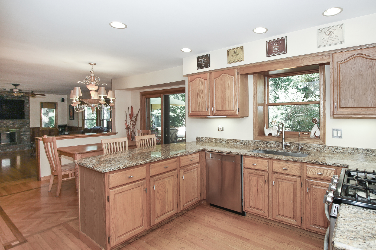
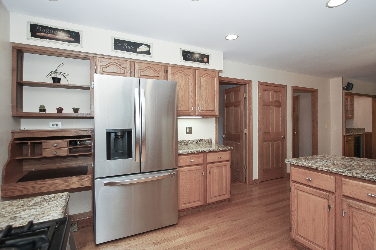
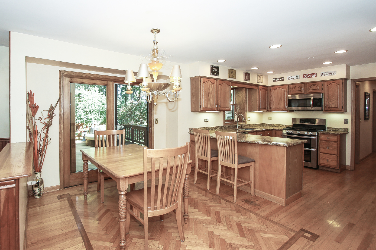
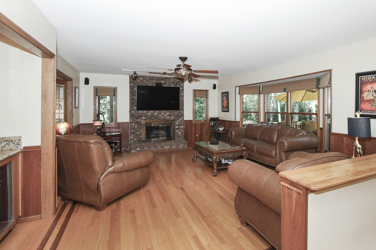
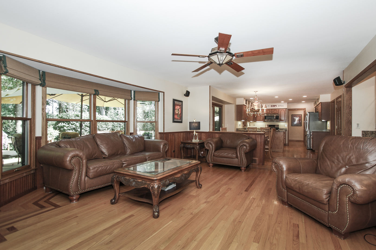
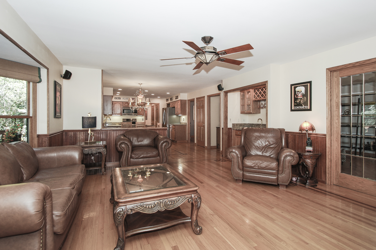
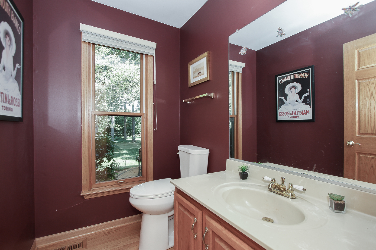
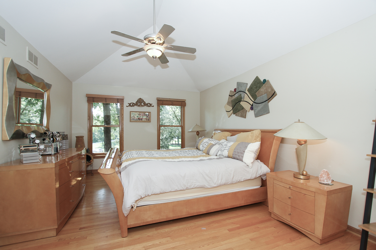
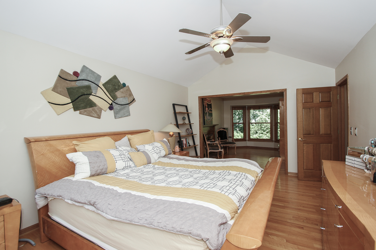
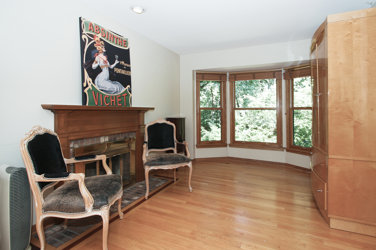
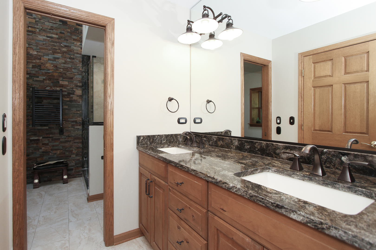
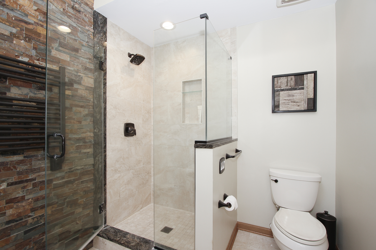
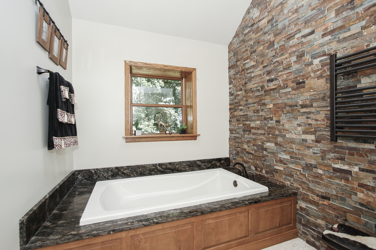
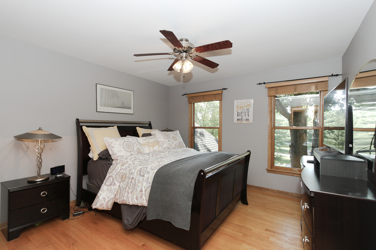
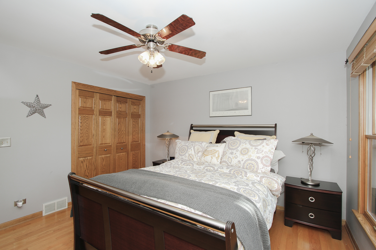
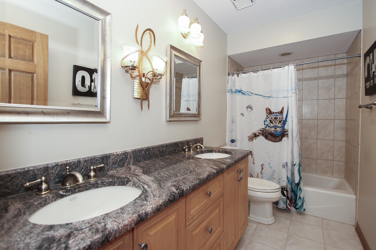
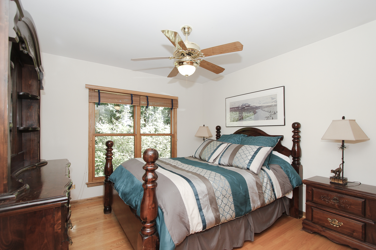
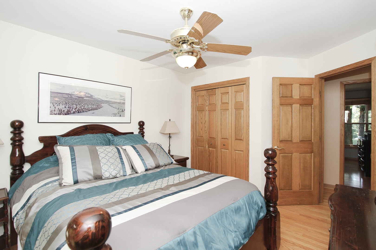
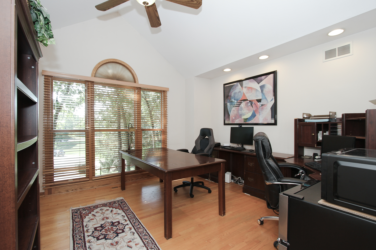
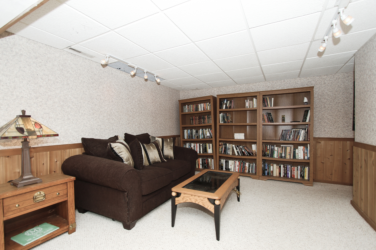
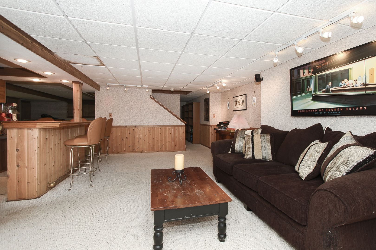
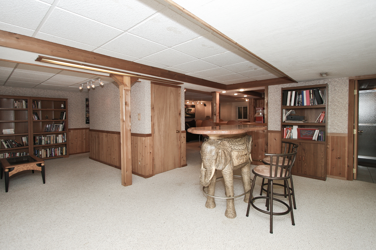
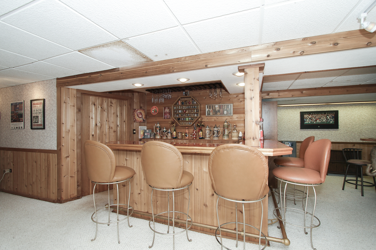
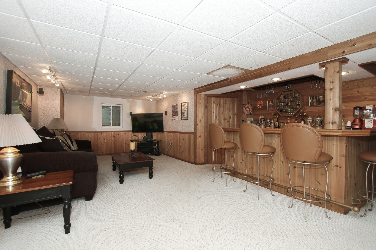
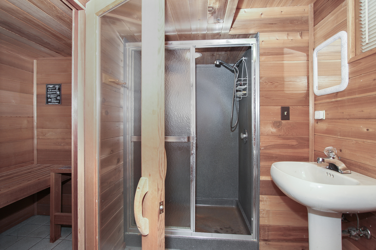
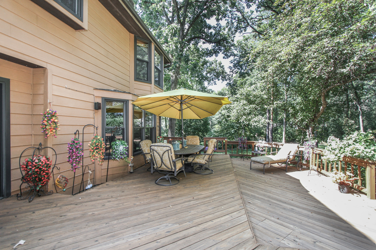
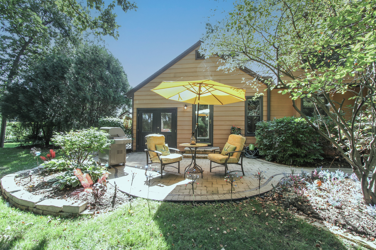
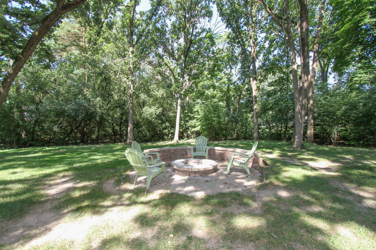
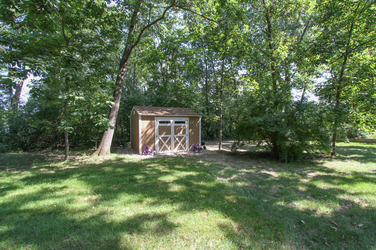
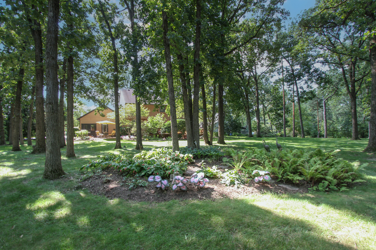
Set on a quiet cul-de-sac in the heart of Deer Park, this magnificent 4-bedroom, 3.1-bath home offers a stunning 1+ acre wooded setting surrounded by towering oak trees and beautiful landscaping. A welcoming foyer opens to the formal living room and separate dining room, while the spacious kitchen features stainless steel appliances, granite countertops, and room for a large kitchen table. The open floor plan seamlessly connects the kitchen and family room, complete with a fireplace and bar, while French doors provide separation between the family and living rooms. A slider from the kitchen leads to a two-tiered rear deck and patio, perfect for enjoying the beautifully wooded surroundings. Hardwood floors flow throughout the home. The impressive primary suite features vaulted ceilings, a private sitting room with a second fireplace, and a spa-like bath with whirlpool tub and separate shower. Bedrooms 2 and 3 share a hall bath with tub/shower. Bedroom 4, currently used as an office, offers ample closet space when doors are reattached.. The fully finished lower level provides exceptional additional living and entertaining space, including a recreation room, bar, full bath with shower and sauna. The 2 tiered deck overlooks a beautiful setting with a fire pit and storage shed. The heated 3 car garage has plenty of cabinets and a surprise bonus room off the patio. A truly special property offering space, privacy, and a beautiful natural setting in desirable Deer Park.
Details
| MLS # | 12746227 |
|---|---|
| Listing Type | For Sale |
| Style | House |
| Sub-Type | Resale |
| Status | Active |
| Year | 1987 |
| Days On Site | 24 |
| Listing Provided By | RE/MAX Suburban | Susan Wolfgarth |
Features
| Bed(s) | 4 |
|---|---|
| Bath(s) | 4 Total |
| SQ Feet | 2,528 |
| Garage | 3 |
| Basement | Y |
| Story(s) | 2 |
| Acreage | 0.25 |
Interior
| Rooms Total | 12 |
|---|---|
| Cooling | Central Air |
| Heating | Natural Gas, Forced Air |
| Interior Features | Vaulted Ceiling(s), Sauna, Wet Bar, Walk-In Closet(s), Granite Counters, Pantry |
| Appliances | Range, Microwave, Dishwasher, Refrigerator, High End Refrigerator, Washer, Dryer, Stainless Steel Appliance(s), Water Softener Owned |
| Fireplaces Total | 2 |
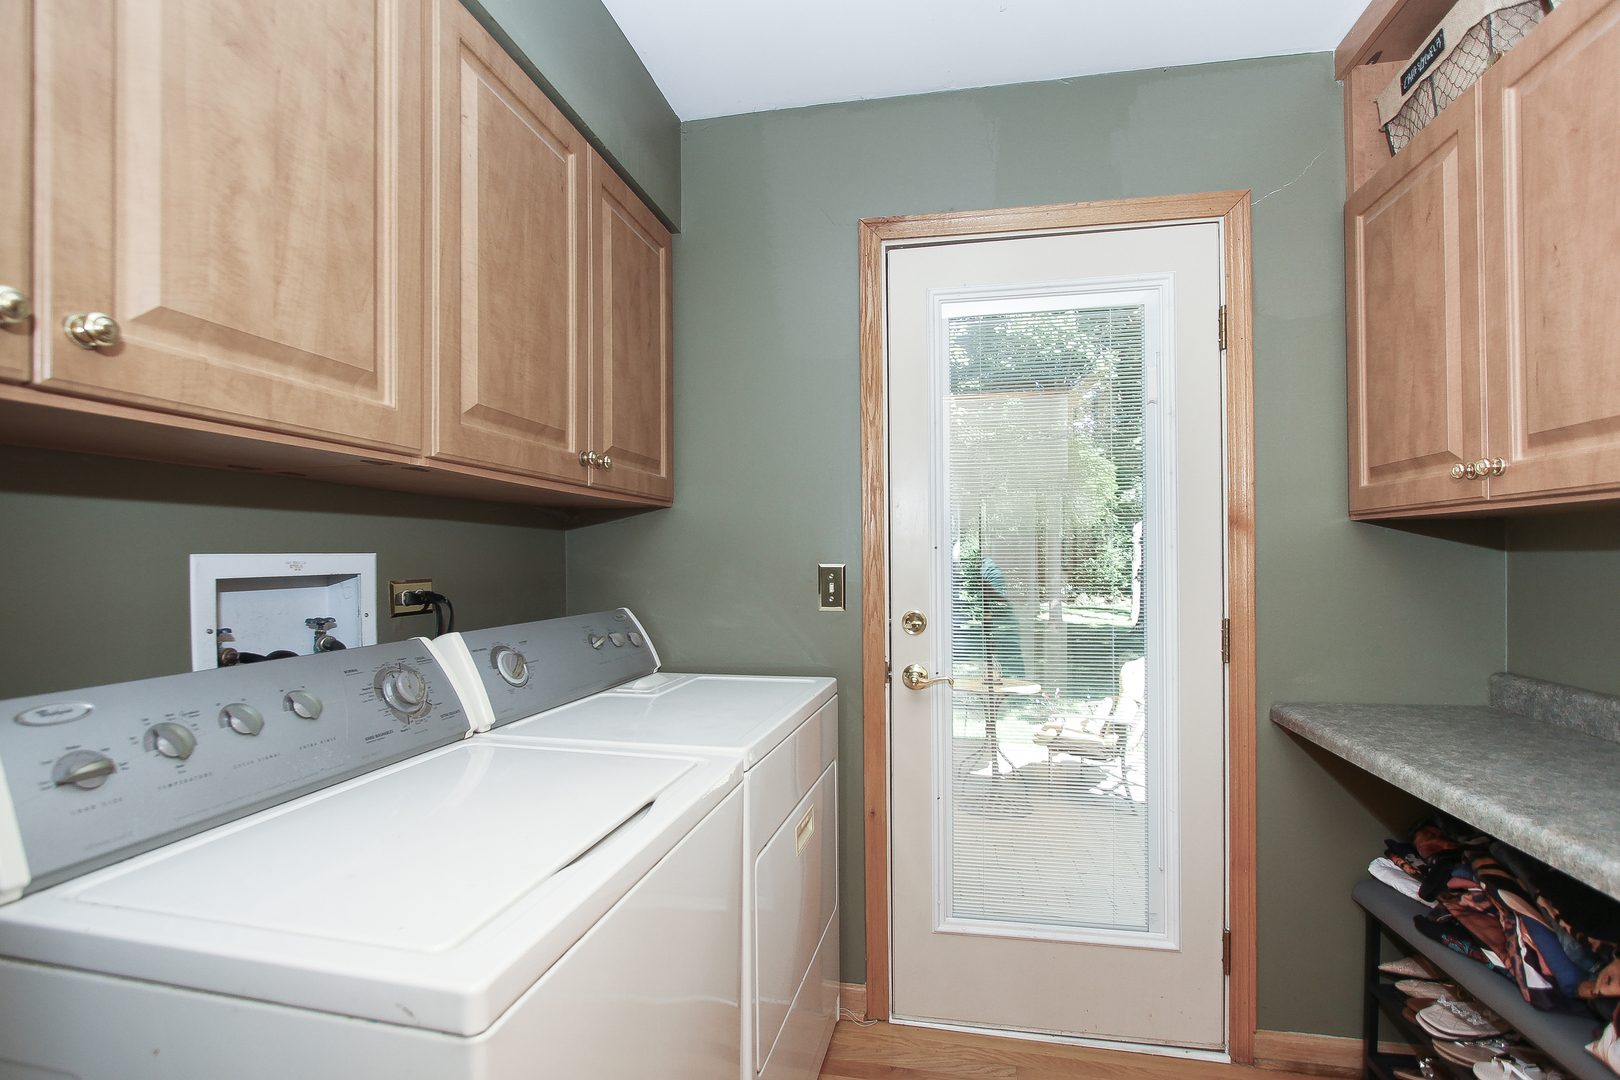
| Laundry Features | Main Level |
Exterior
| Exterior Features | Fire Pit |
|---|---|
| Lot Features | Cul-De-Sac, Landscaped, Wooded, Mature Trees |
| Construction Materials | Brick |
| Patio And Porch Features | Deck, Patio |
Parking
| Parking Features | Asphalt, Garage Door Opener, Heated Garage, Yes, Garage Owned, Attached, Garage |
|---|---|
| Garage Spaces | 3 |
Utilities
| Sewer | Septic Tank |
|---|
Taxes
| Tax Year | 2025 |
|---|---|
| Tax Annual Amount | 10911 |
Area Information
| State | IL |
|---|---|
| County | Lake |
| City | Barrington |
| Zip Code | 60010 |
| Area | Barrington Area |
| Listing VS Median (in 60010) | |
Price: $739,900 low | high Med: $784,450 sqft: 2,528 low | high Med: 3,170 $ / sqft: $293 low | high Med: $250 On site: 24 low | high Med: 50 | |
Market Activity 60010
Request a showing
Request a showing
Contact
Learn More About This Property

| State | IL |
|---|---|
| County | Lake |
| City | Barrington |
| Zip Code | 60010 |
| Area | Barrington Area |
| Listing VS Median (in 60010) | |
Price: $739,900 low | high Med: $784,450 sqft: 2,528 low | high Med: 3,170 $ / sqft: $293 low | high Med: $250 On site: 24 low | high Med: 50 | |