New Listing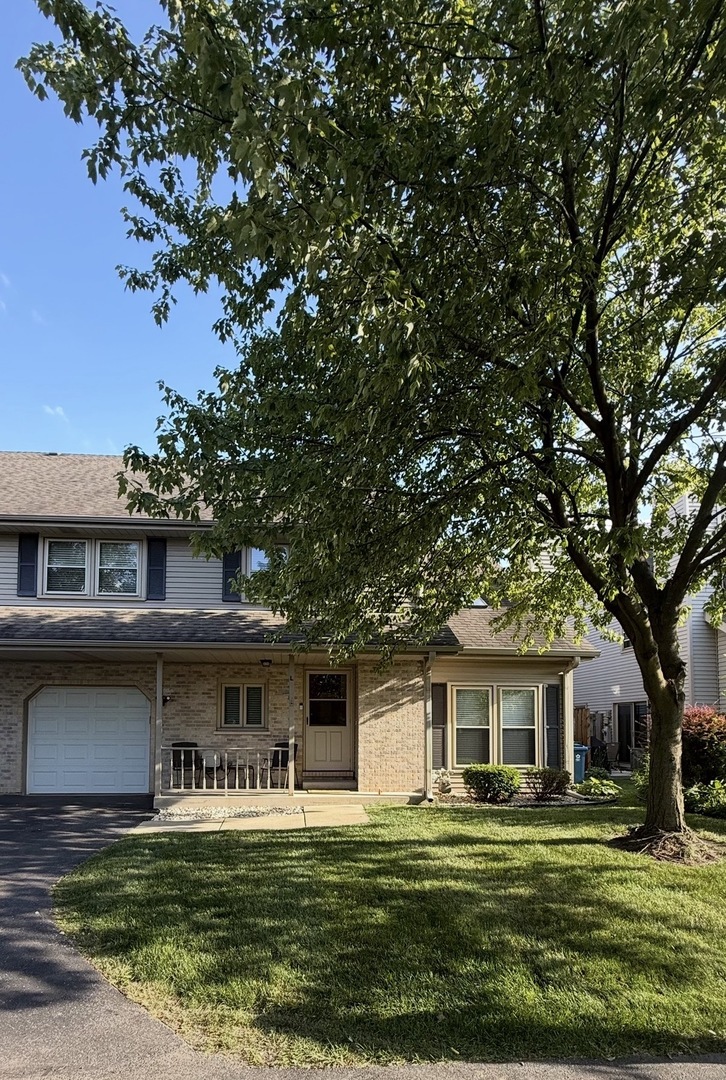
237 N Walnut Street L,Bensenville, IL 60106
Bensenville, IL 60106

Description
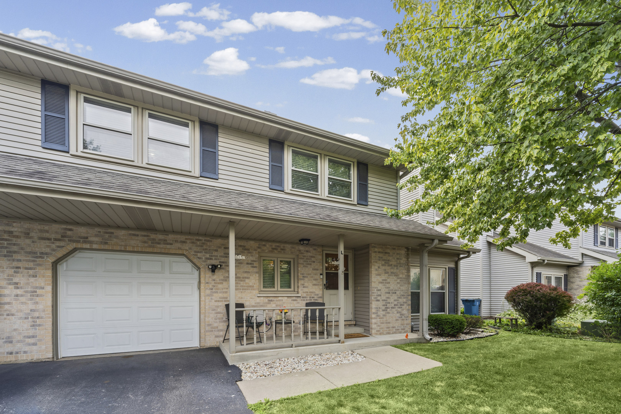
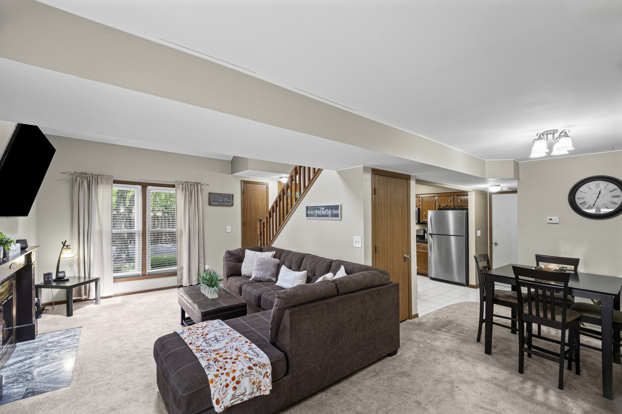
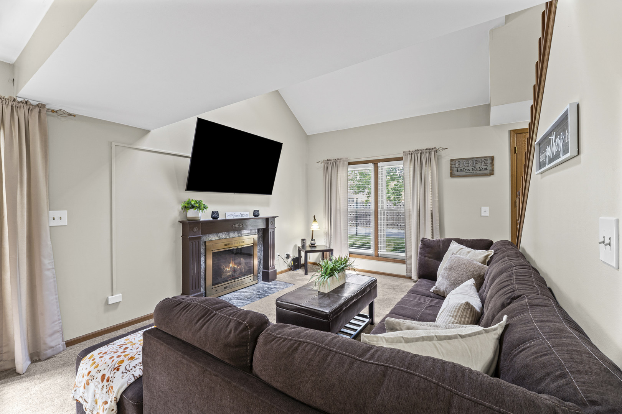
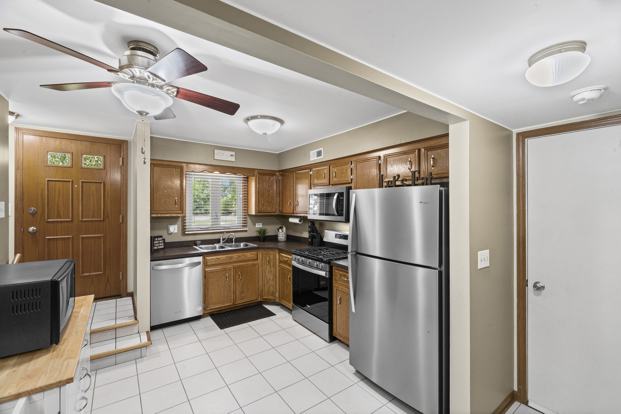
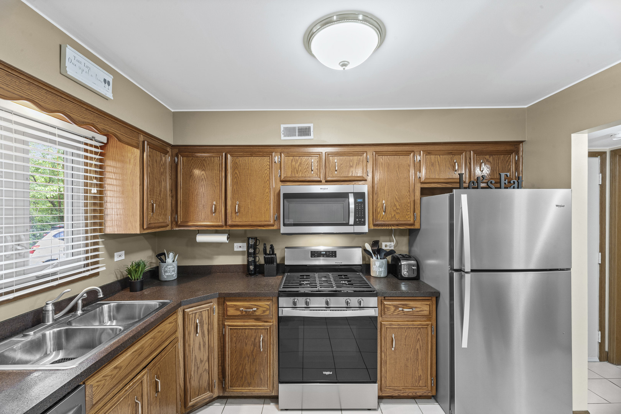
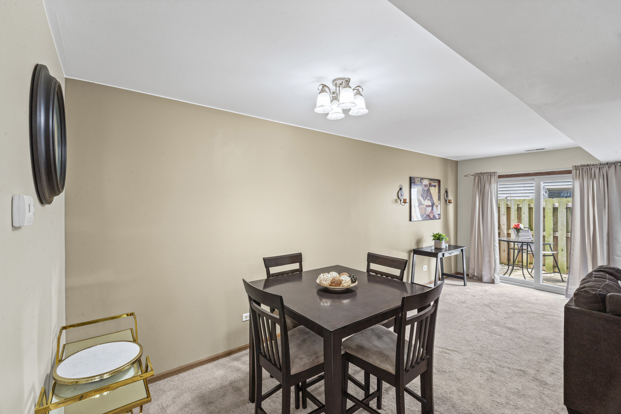
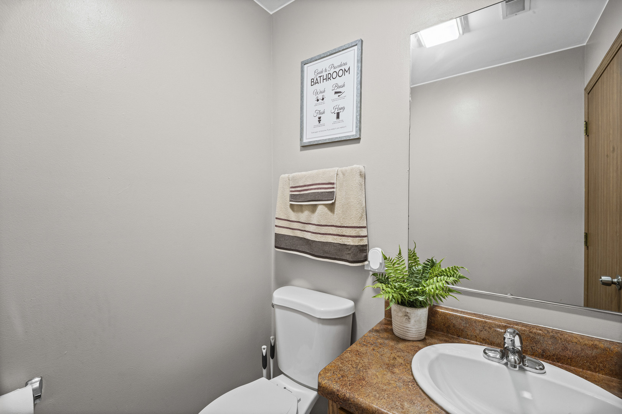
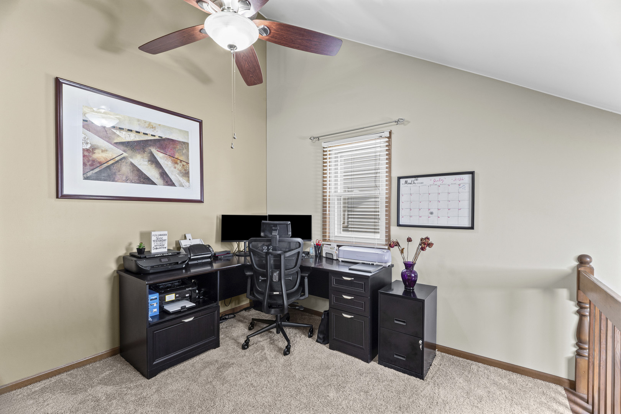
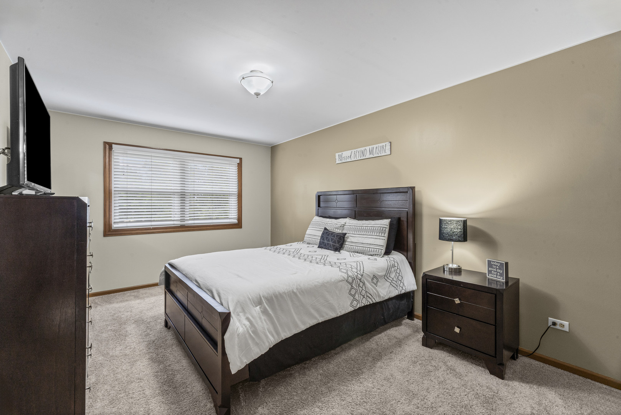
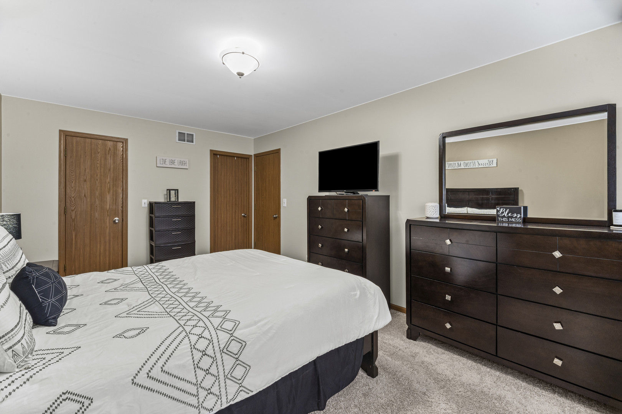
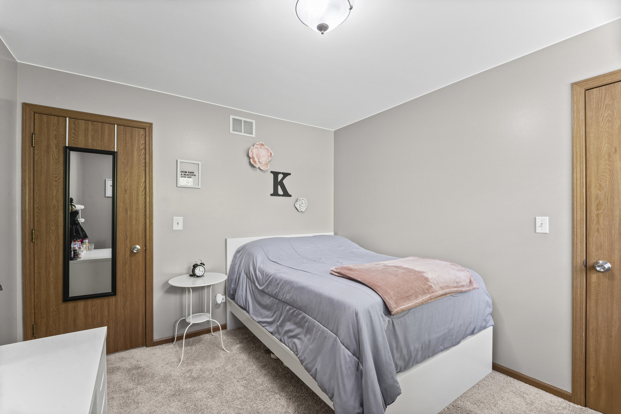
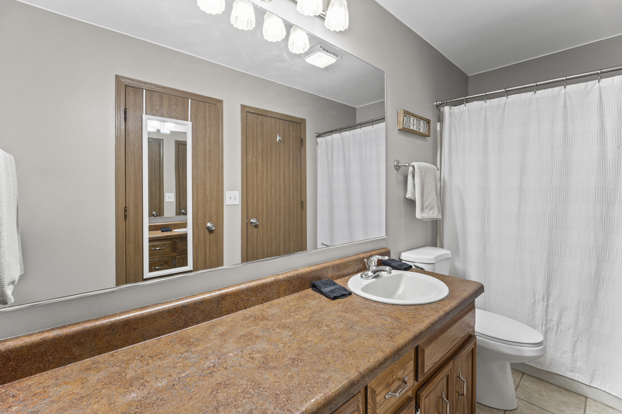
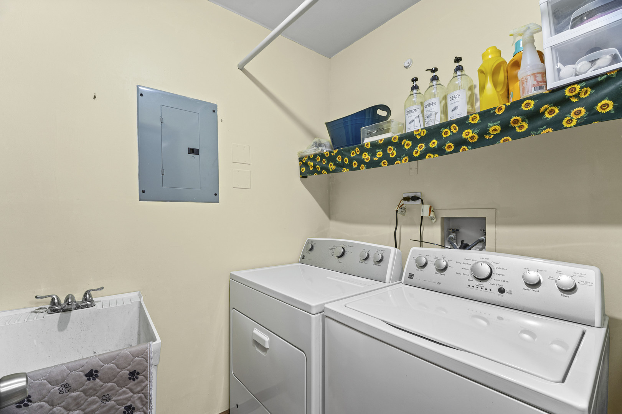
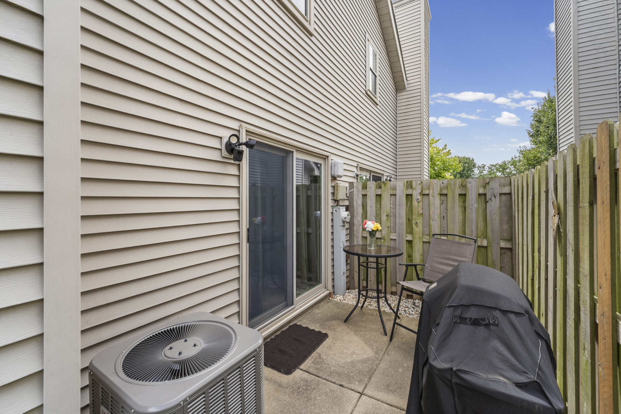
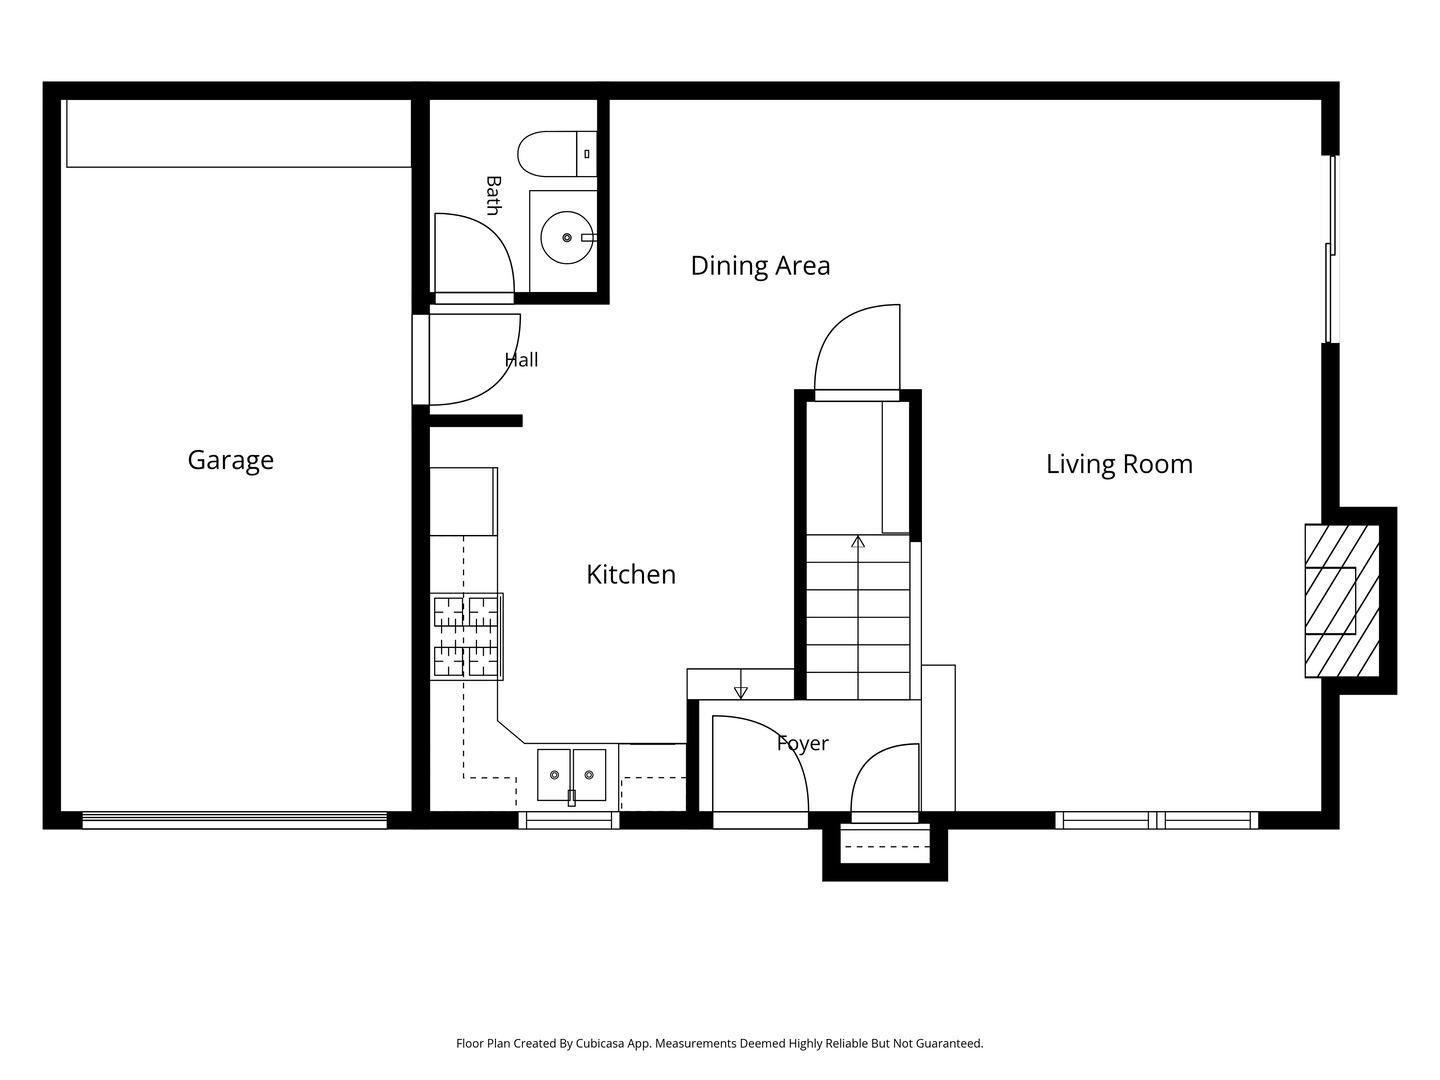
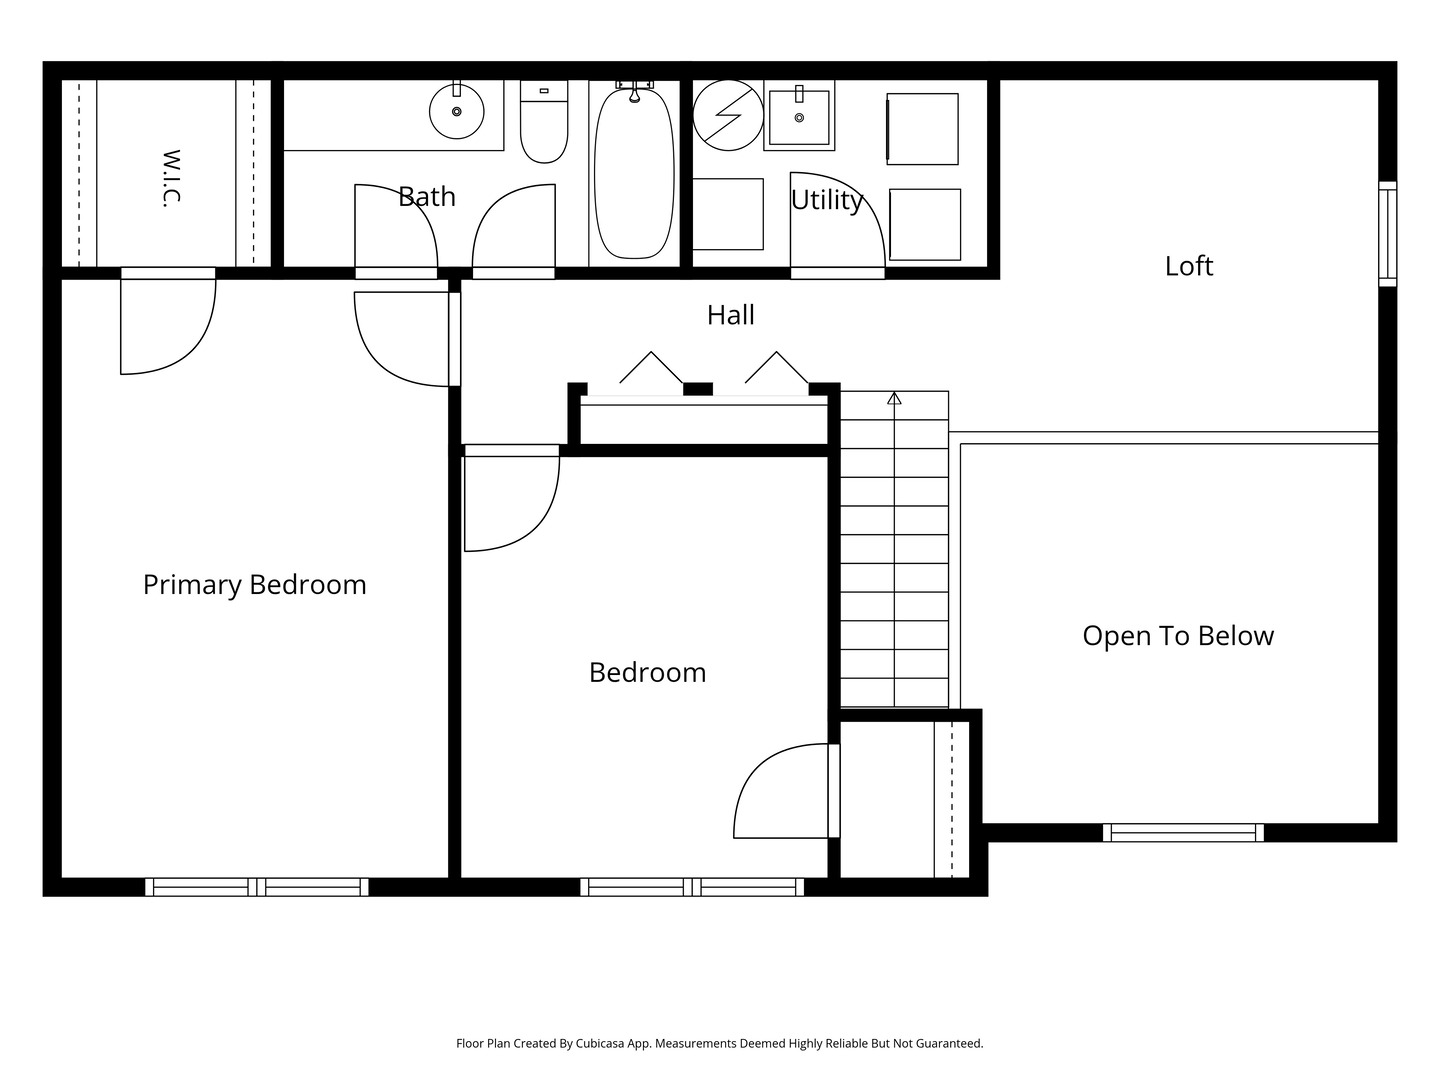
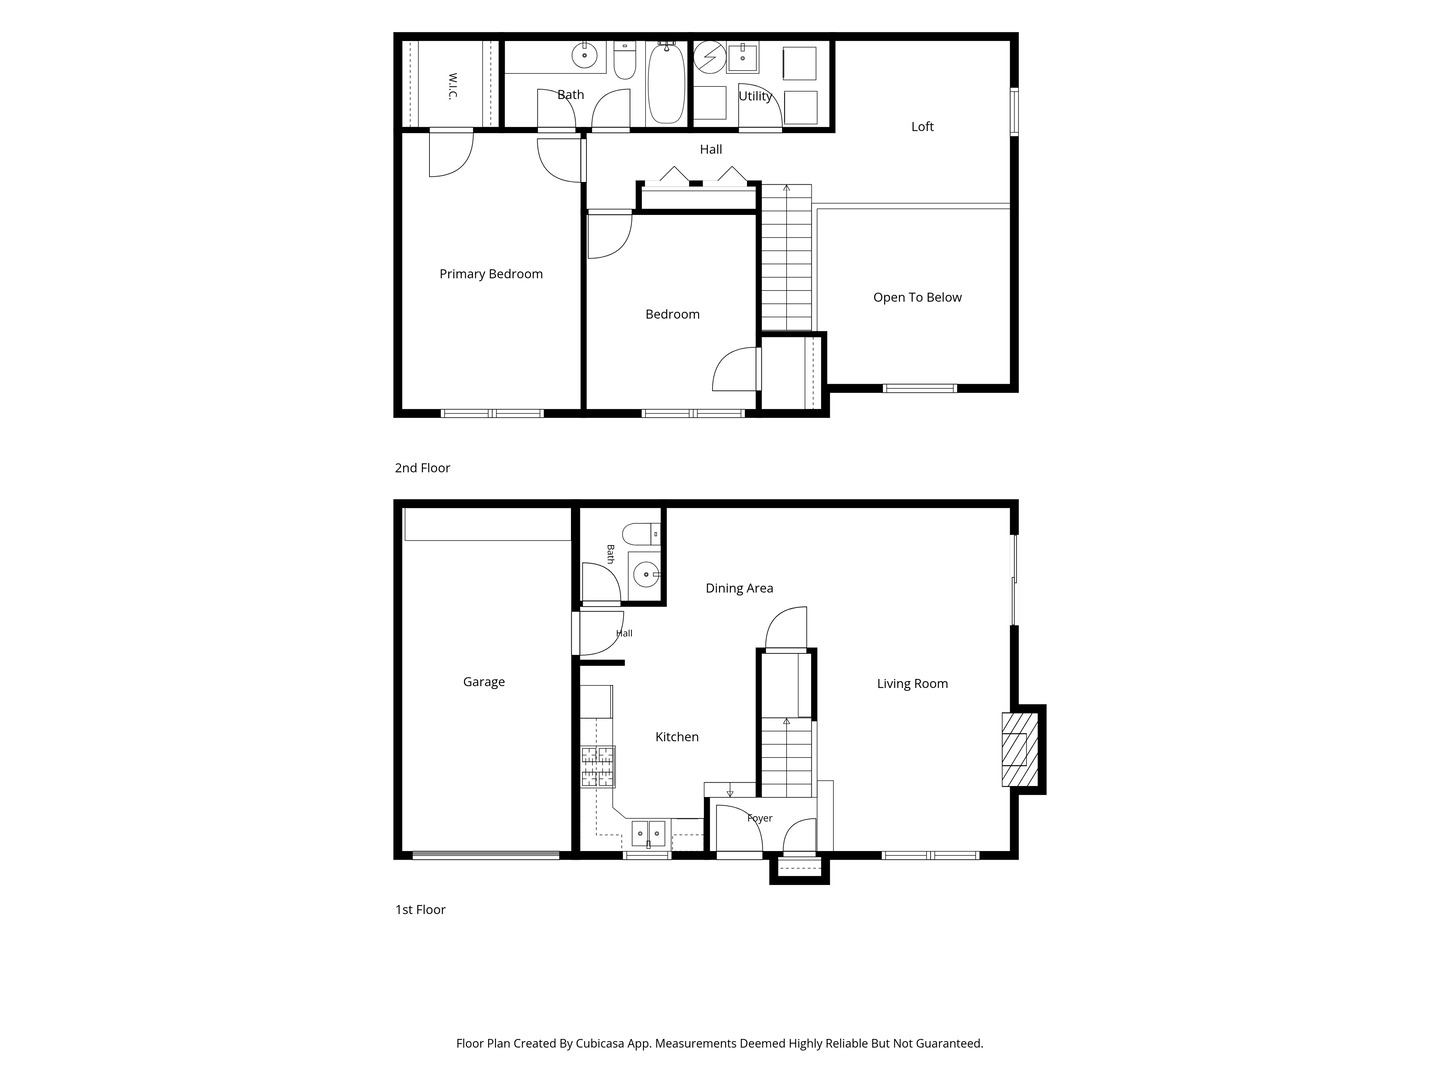
Discover this beautifully maintained and spacious 2-bedroom, 1.1-bath townhome featuring a versatile loft that can easily be converted into a third bedroom, home office, or flex space. An attached 1-car garage adds everyday convenience. The open-concept floor plan offers an inviting living and dining area, perfect for both everyday living and entertaining. The cozy living room features a charming fireplace, creating the perfect place to relax on cooler evenings. The bright, well-maintained kitchen offers stainless steel appliances, abundant cabinet space, a pantry, and is fully functional as-is while providing an excellent opportunity to update and customize to your personal style. Upstairs, you'll find generously sized bedrooms, each with walk-in closets, along with the convenience of second-floor laundry. Step outside to your private patio, ideal for morning coffee, outdoor dining, or simply unwinding after a long day. Located in a highly desirable area with easy access to shopping, restaurants, parks, and major highways, this home offers the perfect combination of comfort, space, and potential. Move in today and add your personal touches over time to make it truly your own. Don't miss it and schedule your private showing today!
Details
| MLS # | 12764332 |
|---|---|
| Listing Type | For Sale |
| Style | Condominium |
| HOA Dues | $125 |
| Sub-Type | Resale |
| Status | Active Under Contract |
| Year | 1993 |
| Days On Site | 4 |
| Listing Provided By | Compass | Kim Alden |
Features
| Bed(s) | 2 |
|---|---|
| Bath(s) | 2 Total |
| SQ Feet | 1,250 |
| Garage | 1 |
| Story(s) | 2 |
| Acreage | 871.00 |
Interior
| Rooms Total | 6 |
|---|---|
| Cooling | Central Air |
| Heating | Natural Gas, Forced Air |
| Interior Features | Walk-In Closet(s), Pantry |
| Appliances | Range, Dishwasher, Washer, Dryer |
| Fireplaces Total | 1 |
| Fireplace Features | Gas Log |
| Laundry Features | Upper Level, Washer Hookup, In Unit |
Exterior
| Construction Materials | Brick |
|---|
Parking
| Parking Features | Asphalt, Garage Door Opener, Yes, Garage Owned, Attached, Assigned, Owned, Garage |
|---|---|
| Garage Spaces | 1 |
Utilities
| Sewer | Public Sewer |
|---|---|
| Electric | Circuit Breakers |
Taxes
| Tax Year | 2025 |
|---|---|
| Tax Annual Amount | 5600.66 |
Area Information
| State | IL |
|---|---|
| County | DuPage |
| City | Bensenville |
| Zip Code | 60106 |
| Area | Bensenville |
| Community Name | Walnut Grove |
| School District | Fenton High School |
| Elementary School | Mohawk Elementary School |
| High School | Fenton High School |
| Listing VS Median (in Walnut Grove) | |
Price: $270,000 low | high Med: $270,000 sqft: 1,250 low | high Med: 1,250 $ / sqft: $216 low | high Med: $216 On site: 4 low | high Med: 4 | |
Market Activity 60106
Request a showing
Request a showing
Contact
Learn More About This Property

| State | IL |
|---|---|
| County | DuPage |
| City | Bensenville |
| Zip Code | 60106 |
| Area | Bensenville |
| Community Name | Walnut Grove |
| School District | Fenton High School |
| Elementary School | Mohawk Elementary School |
| High School | Fenton High School |
| Listing VS Median (in Walnut Grove) | |
Price: $270,000 low | high Med: $270,000 sqft: 1,250 low | high Med: 1,250 $ / sqft: $216 low | high Med: $216 On site: 4 low | high Med: 4 | |