230 Majestic Oak Court,Lake Forest, IL 60045
Lake Forest, IL 60045


Description
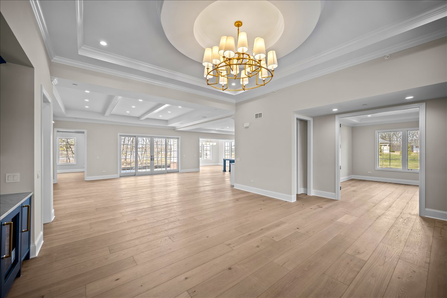
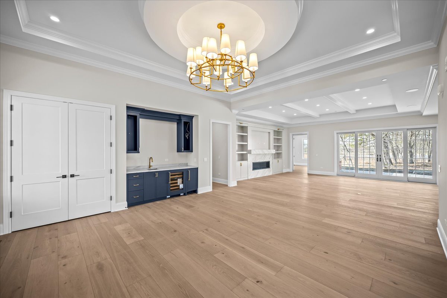
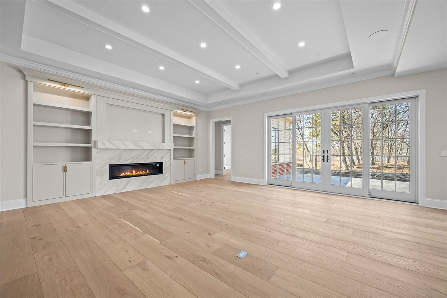
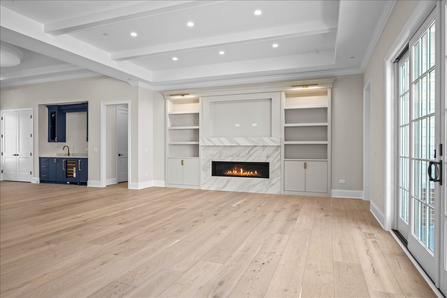
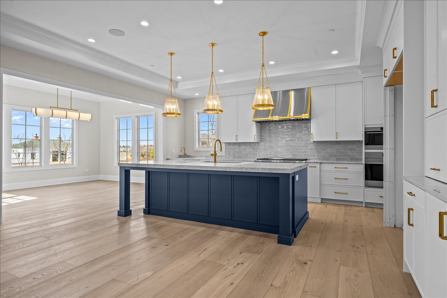
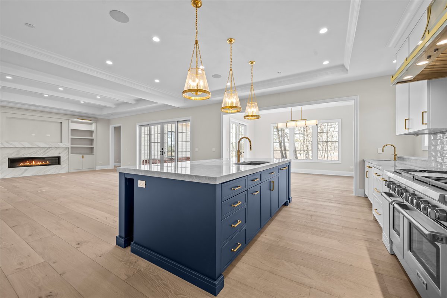
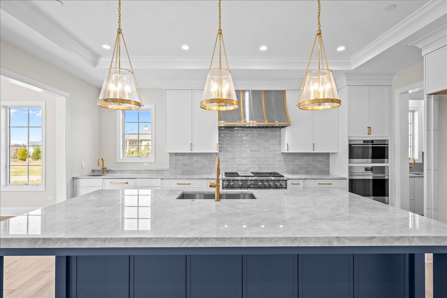
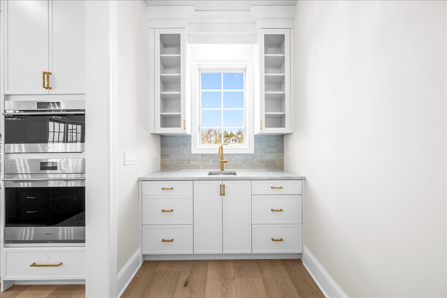
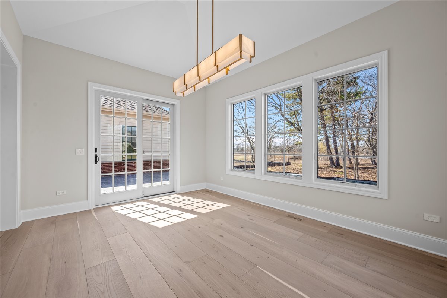
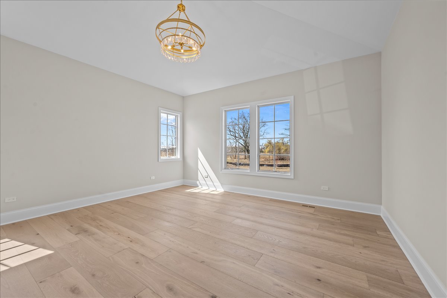
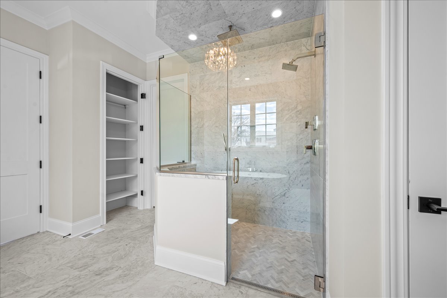
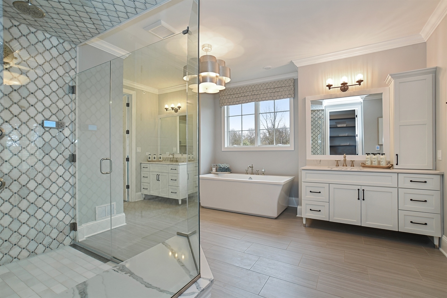
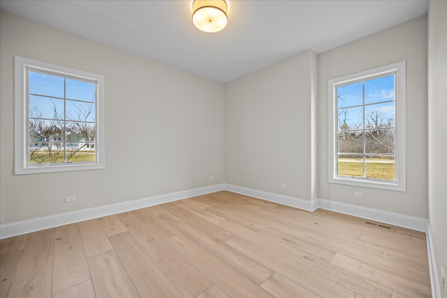
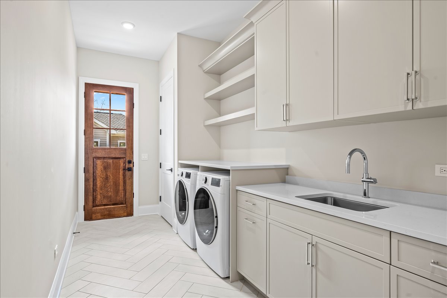
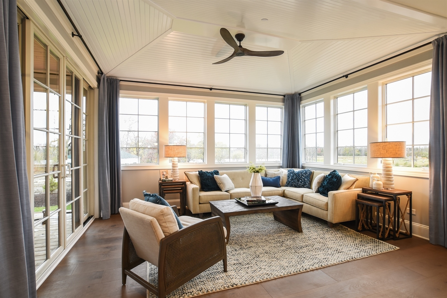
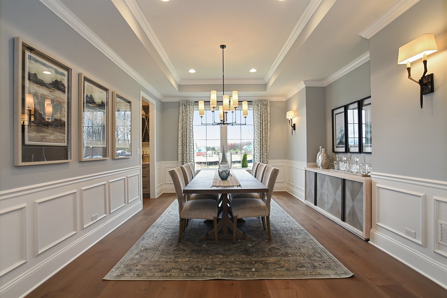
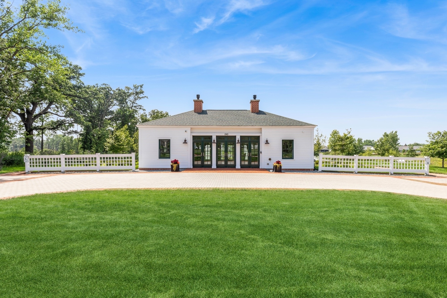
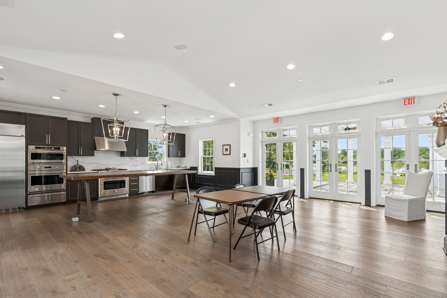
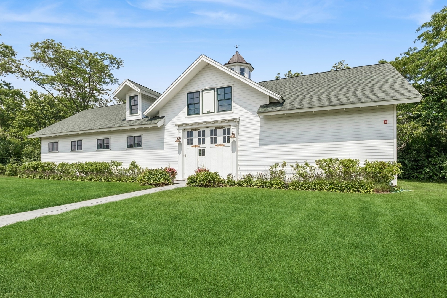
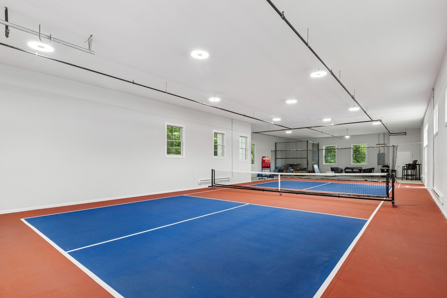
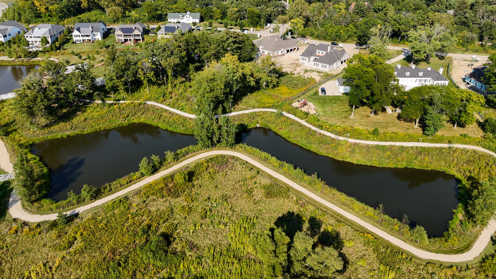
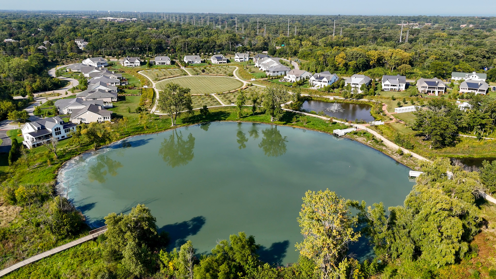
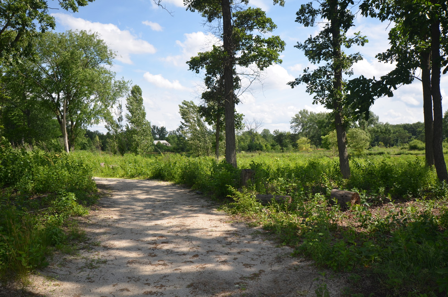
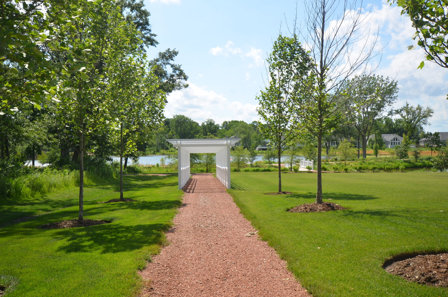
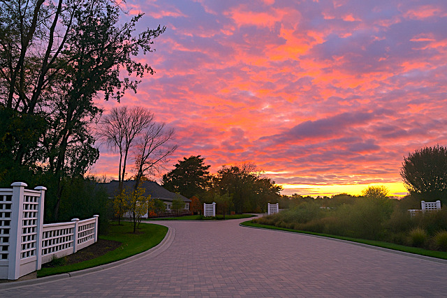
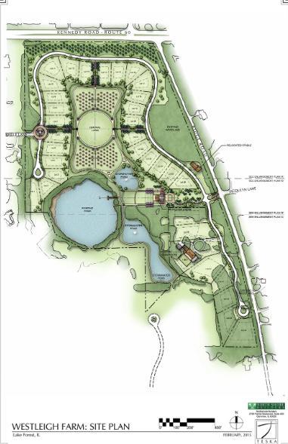
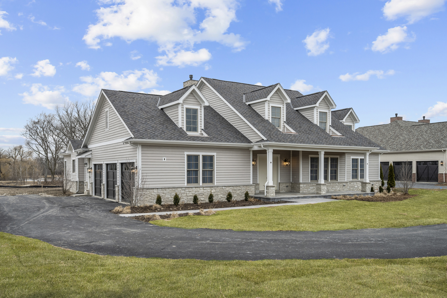
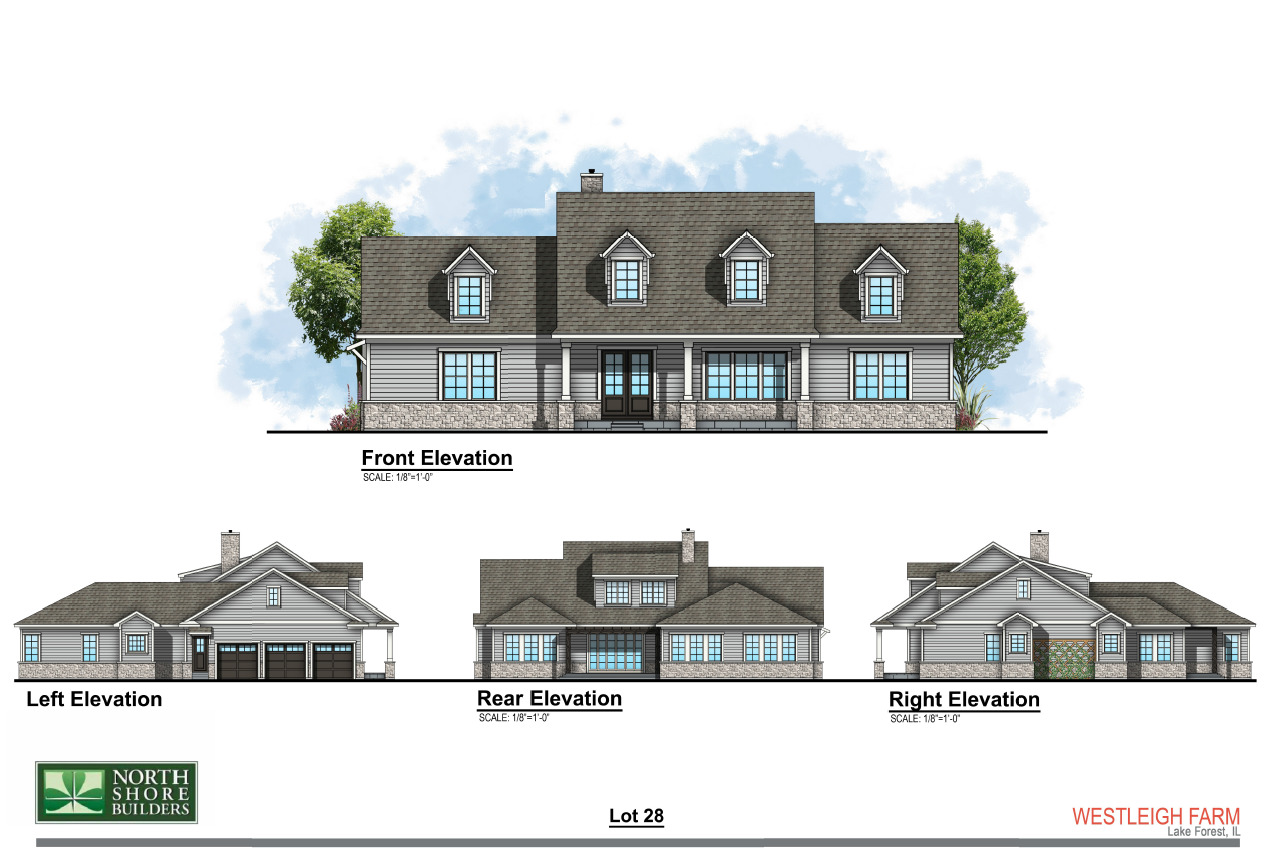
Rare opportunity to own a new construction luxury home in the coveted Woods Estate enclave of Westleigh Farm, ideally situated on a quiet cul-de-sac with beautiful western exposure and sunset views out your back patio, set on nearly an acre overlooking the nature preserve. This thoughtfully designed home blends timeless architecture with a modern day spacious floor plan that includes a desirable first-floor primary suite, soaring ceilings, wide-plank hardwood floors and refined details throughout. The expansive great room flows seamlessly into a sunroom, private office and chef's kitchen with custom cabinetry, luxury appliances, oversized island and walk-in pantry. Adjacent breakfast and dining areas offer flexible gathering spaces. The first-floor primary suite is a private retreat with spa-inspired bath and huge walk-in closet. Mudroom with laundry are just inside your attached three-car garage. Upstairs includes a spacious loft and two secondary bedrooms with Jack-and-Jill bath. Full basement includes an additional 3000sqft and has roughed-in drywall which can be finished (inquire for more details). Residents enjoy 47 acres of preserved natural beauty, clubhouse, indoor pickleball court, and scenic walking paths - all minutes from Market Square, Metra, dining, shopping, and award-winning Lake Forest schools.
Details
| MLS # | 12614869 |
|---|---|
| Listing Type | For Sale |
| Style | House |
| HOA Dues | $1,670 |
| Sub-Type | New Construction |
| Status | Pending |
| Year | 2025 |
| Days On Site | 168 |
| Listing Provided By | Jameson Sotheby's International Realty | Elizabeth Jakaitis |
Features
| Bed(s) | 4 |
|---|---|
| Bath(s) | 4 Total |
| SQ Feet | 4,813 |
| Garage | 3 |
| Basement | Y |
| Story(s) | 1 |
| Acreage | 0.82 |
| Property View | Water |
Interior
| Rooms Total | 11 |
|---|---|
| Cooling | Central Air |
| Heating | Natural Gas, Forced Air, Radiant, Radiant Floor |
| Interior Features | Vaulted Ceiling(s), Wet Bar, 1st Floor Bedroom, 1st Floor Full Bath, Built-in Features, Walk-In Closet(s), Bookcases, Open Floorplan, Pantry |
| Appliances | Range, Microwave, Dishwasher, High End Refrigerator, Washer, Dryer, Disposal, Oven, Range Hood |
| Fireplaces Total | 1 |
| Fireplace Features | Heatilator |
| Laundry Features | Main Level, Sink |
Exterior
| Lot Features | Cul-De-Sac, Nature Preserve Adjacent |
|---|---|
| Construction Materials | Stone, Wood Siding |
| Patio And Porch Features | Patio |
Parking
| Parking Features | Garage Door Opener, Yes, Attached, Garage |
|---|---|
| Garage Spaces | 3 |
Utilities
| Sewer | Public Sewer |
|---|
Location
| Community Features | Clubhouse, Lake, Street Paved |
|---|
Taxes
| Tax Year | 2024 |
|---|---|
| Tax Annual Amount | 12713 |
Area Information
| State | IL |
|---|---|
| County | Lake |
| City | Lake Forest |
| Zip Code | 60045 |
| Area | Lake Forest |
| Community Name | Westleigh Farm |
| School District | Lake Forest High School |
| Elementary School | Cherokee Elementary School |
| High School | Lake Forest High School |
| Listing VS Median (in Westleigh Farm) | |
Price: $2,649,000 low | high Med: $2,649,000 sqft: 4,813 low | high Med: 4,813 $ / sqft: $550 low | high Med: $550 On site: 168 low | high Med: 168 | |
Market Activity 60045
Request a showing
Request a showing
Contact
Learn More About This Property

| State | IL |
|---|---|
| County | Lake |
| City | Lake Forest |
| Zip Code | 60045 |
| Area | Lake Forest |
| Community Name | Westleigh Farm |
| School District | Lake Forest High School |
| Elementary School | Cherokee Elementary School |
| High School | Lake Forest High School |
| Listing VS Median (in Westleigh Farm) | |
Price: $2,649,000 low | high Med: $2,649,000 sqft: 4,813 low | high Med: 4,813 $ / sqft: $550 low | high Med: $550 On site: 168 low | high Med: 168 | |
