23 Ambriance Drive,Burr Ridge, IL 60527
Burr Ridge, IL 60527

Description
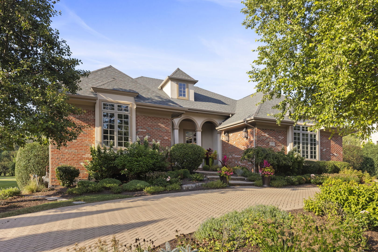
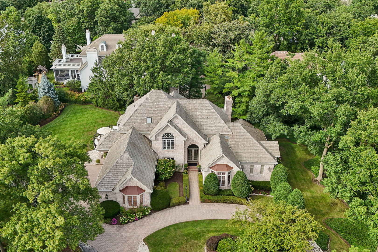
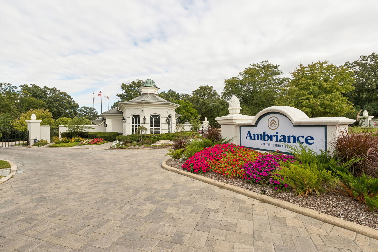
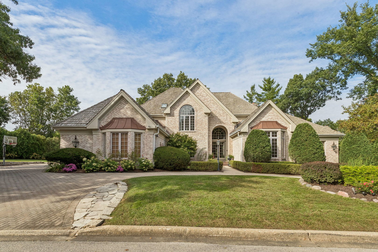
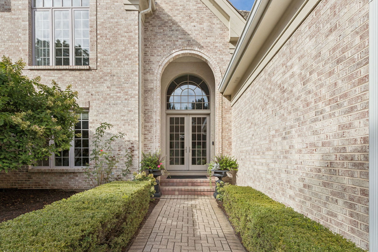
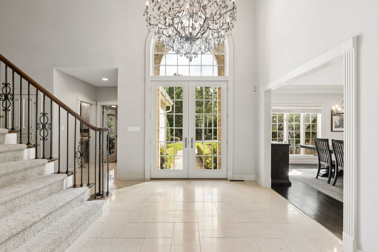
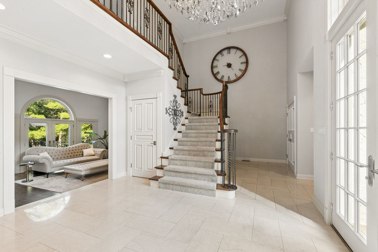
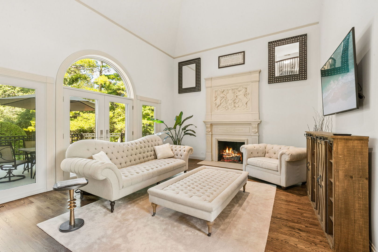
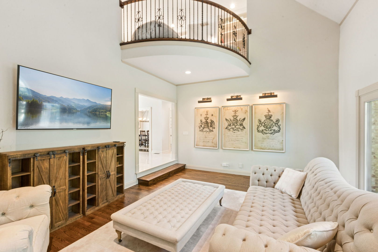
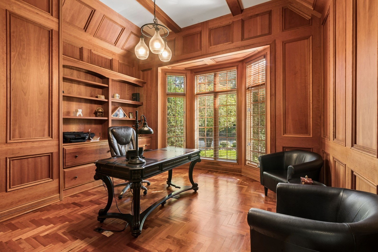
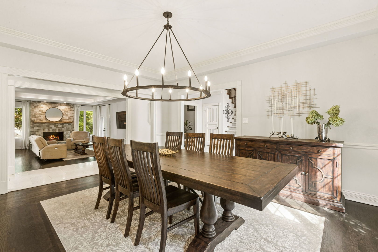
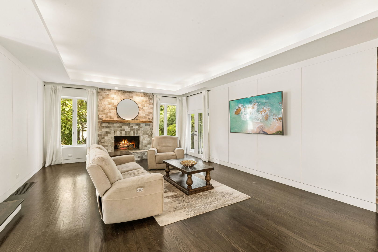
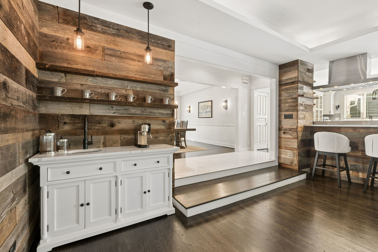
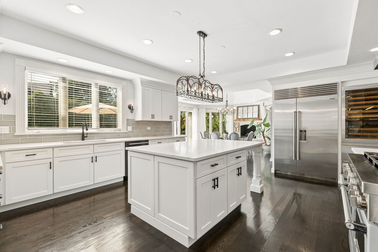
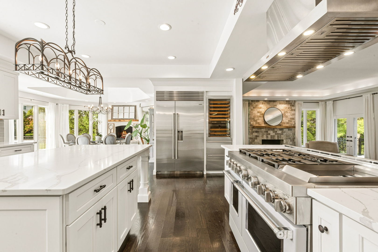
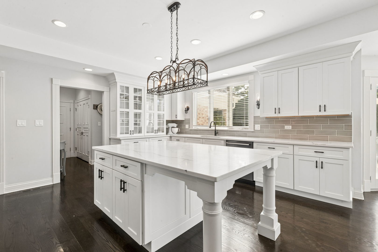
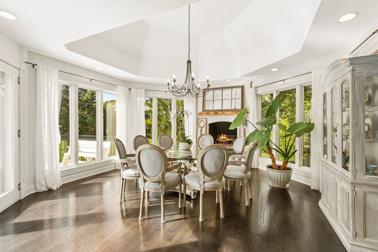
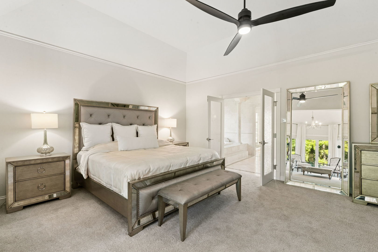
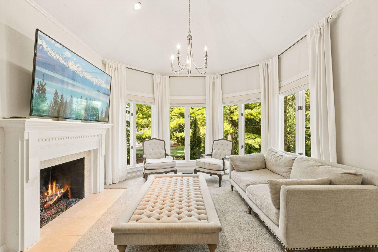
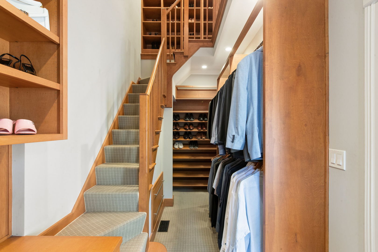
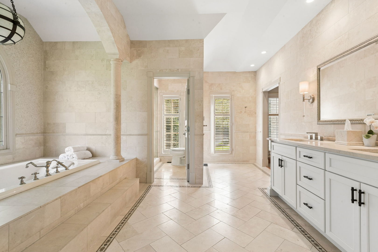
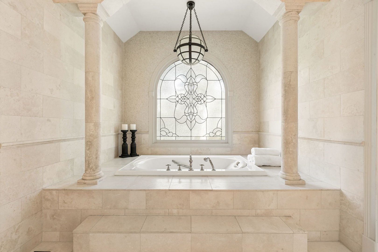
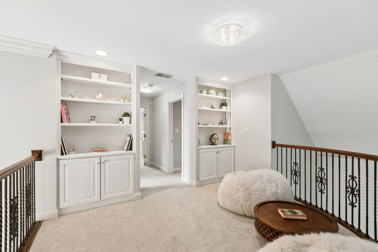
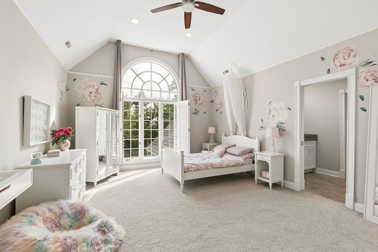
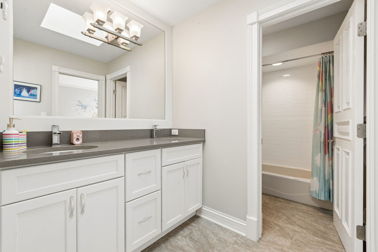
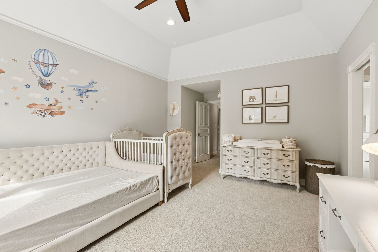
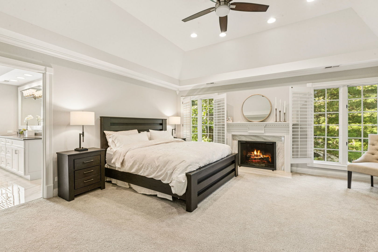
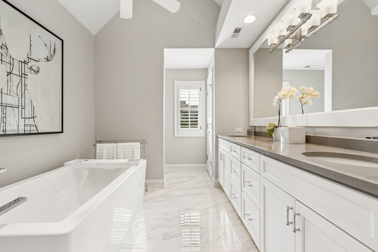
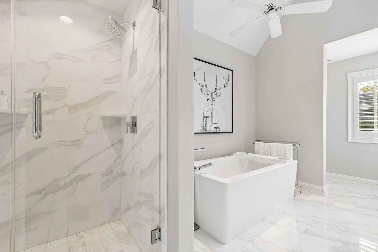
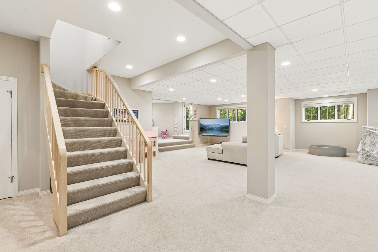
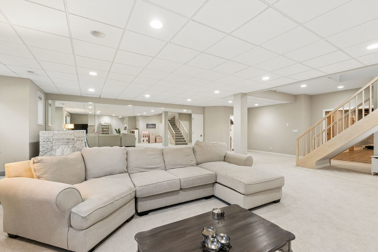
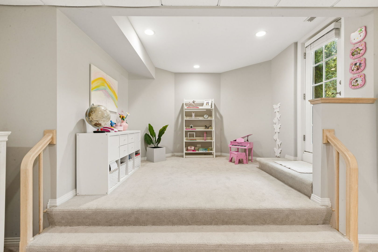
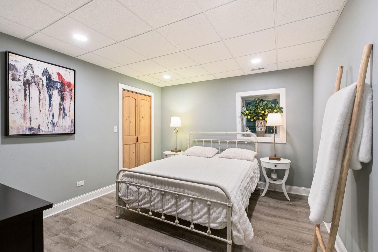
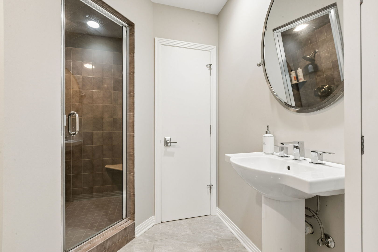
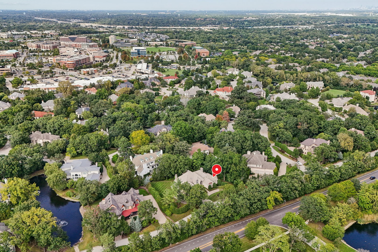
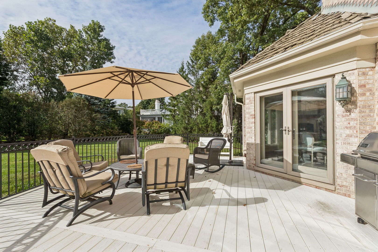
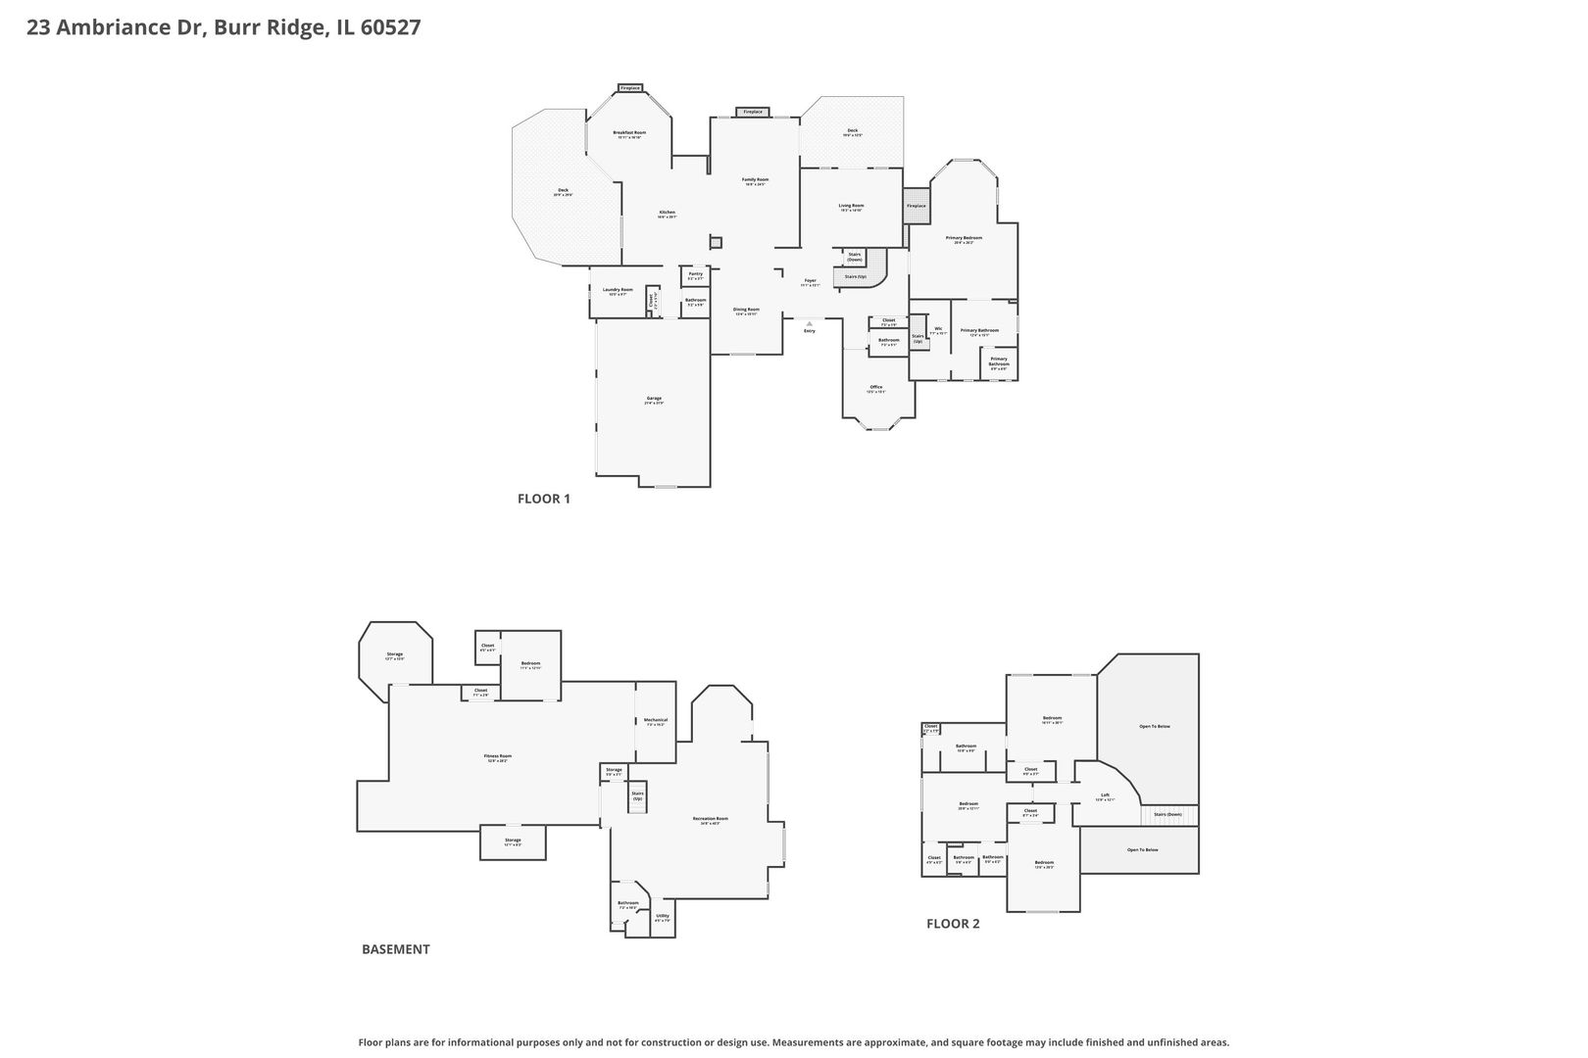
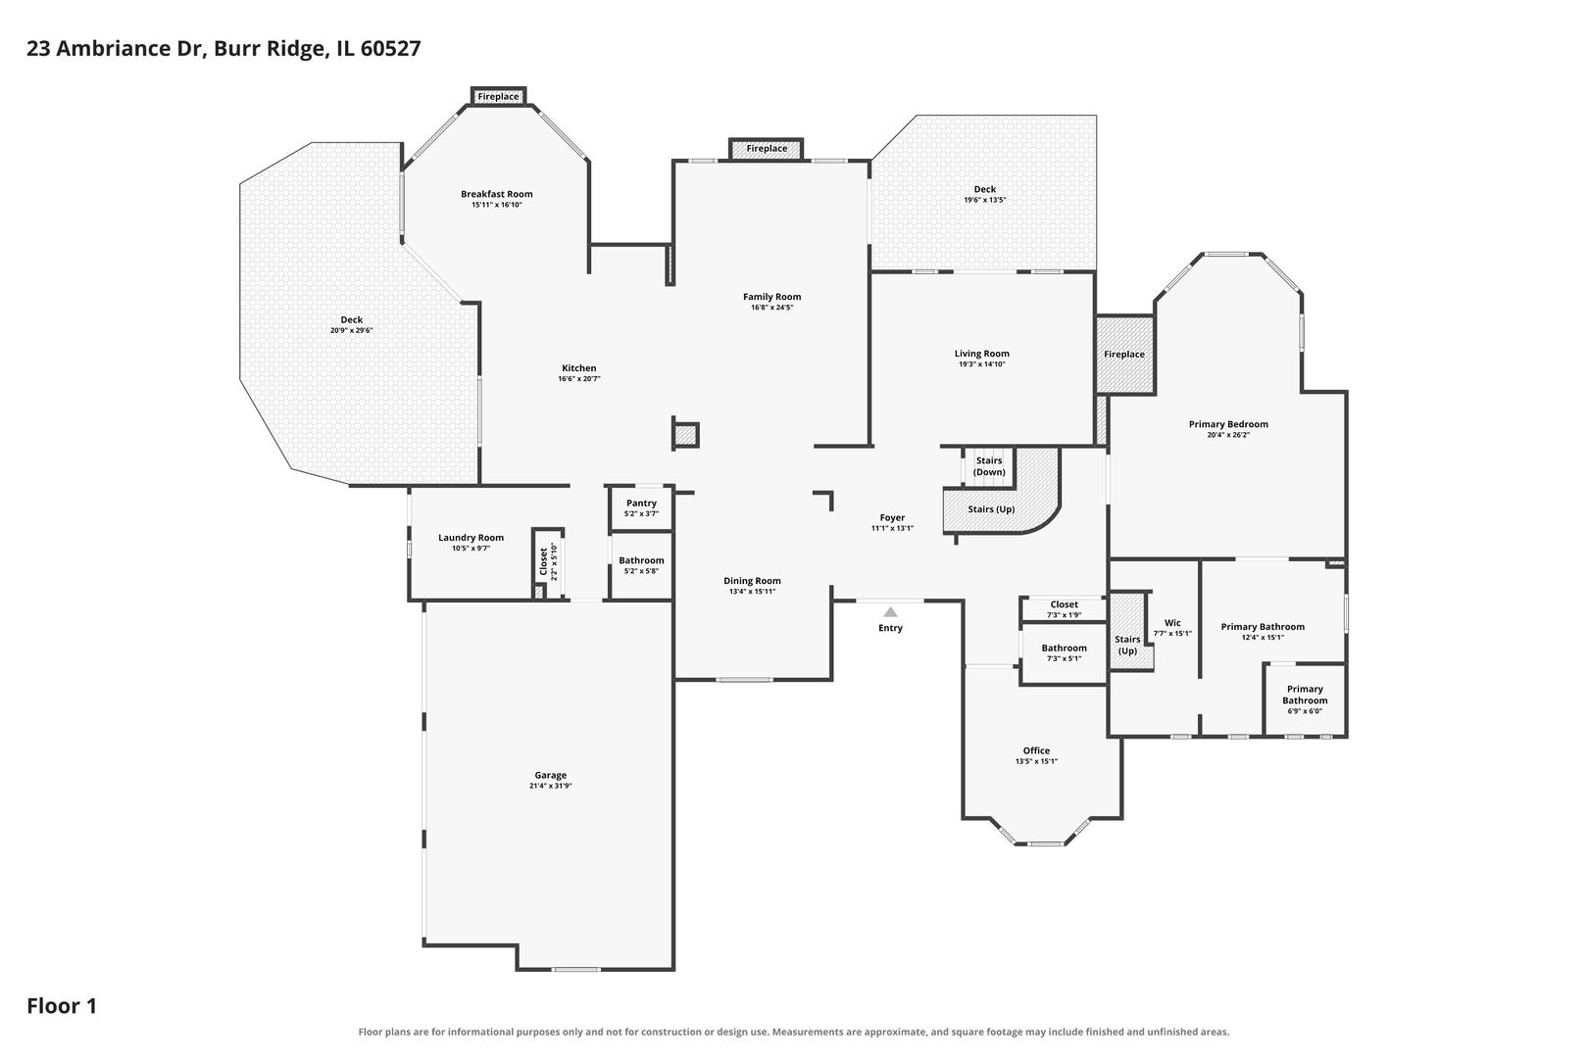
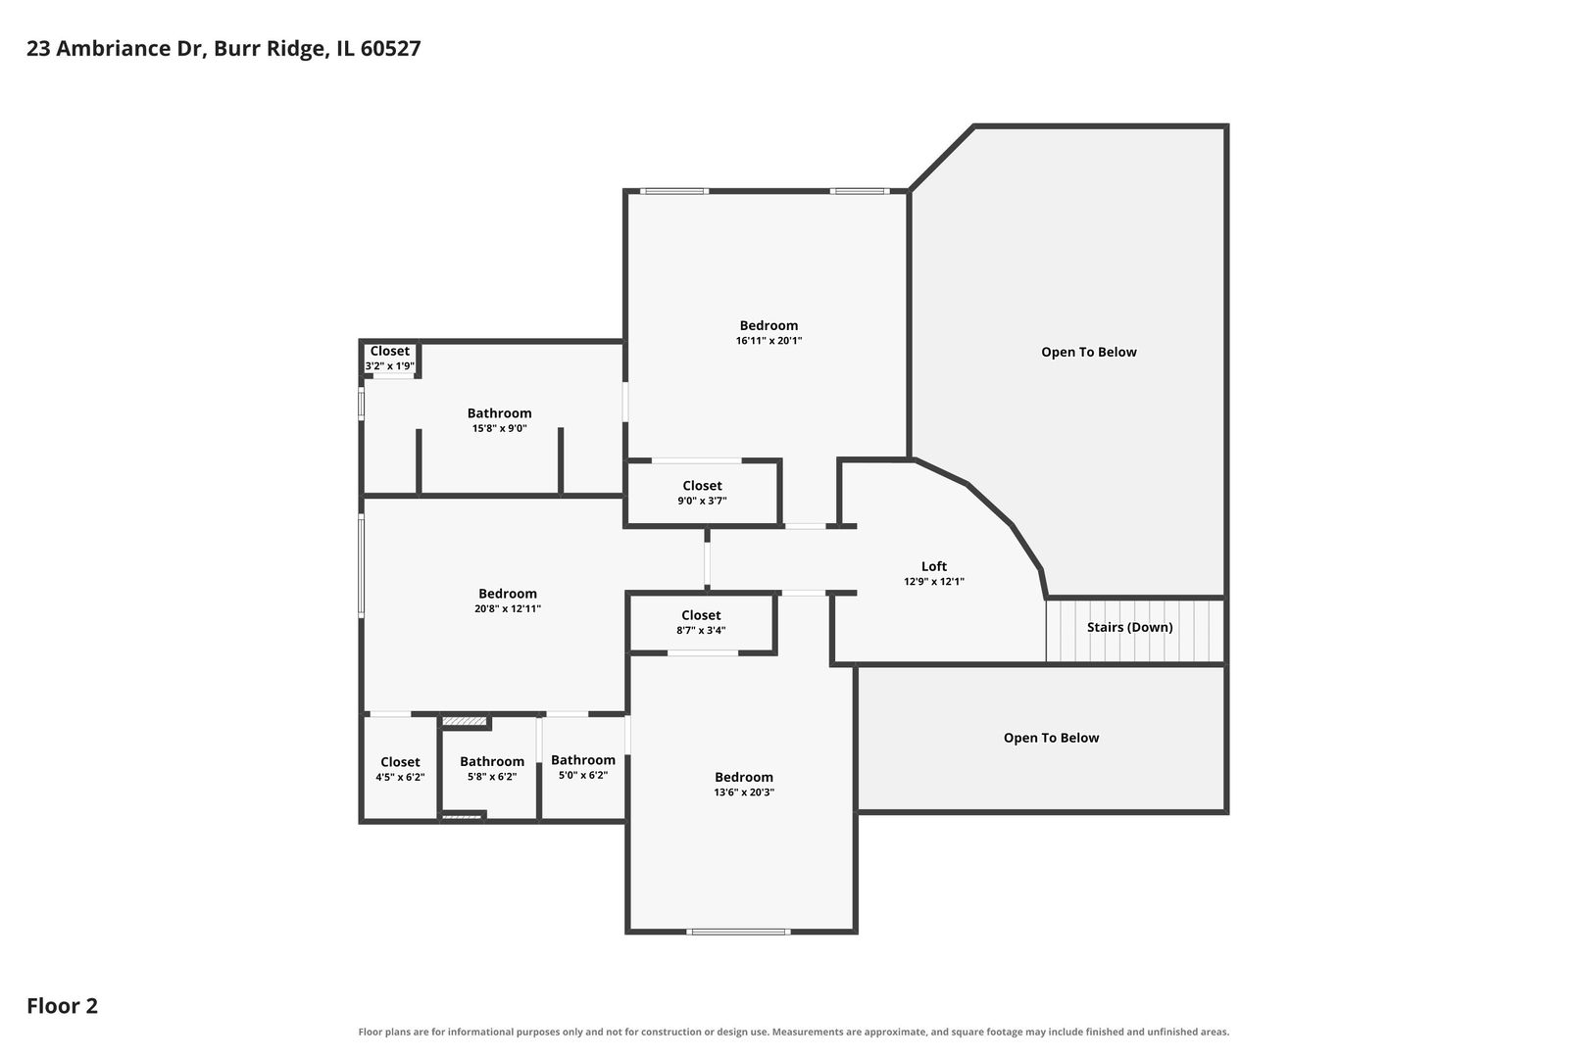
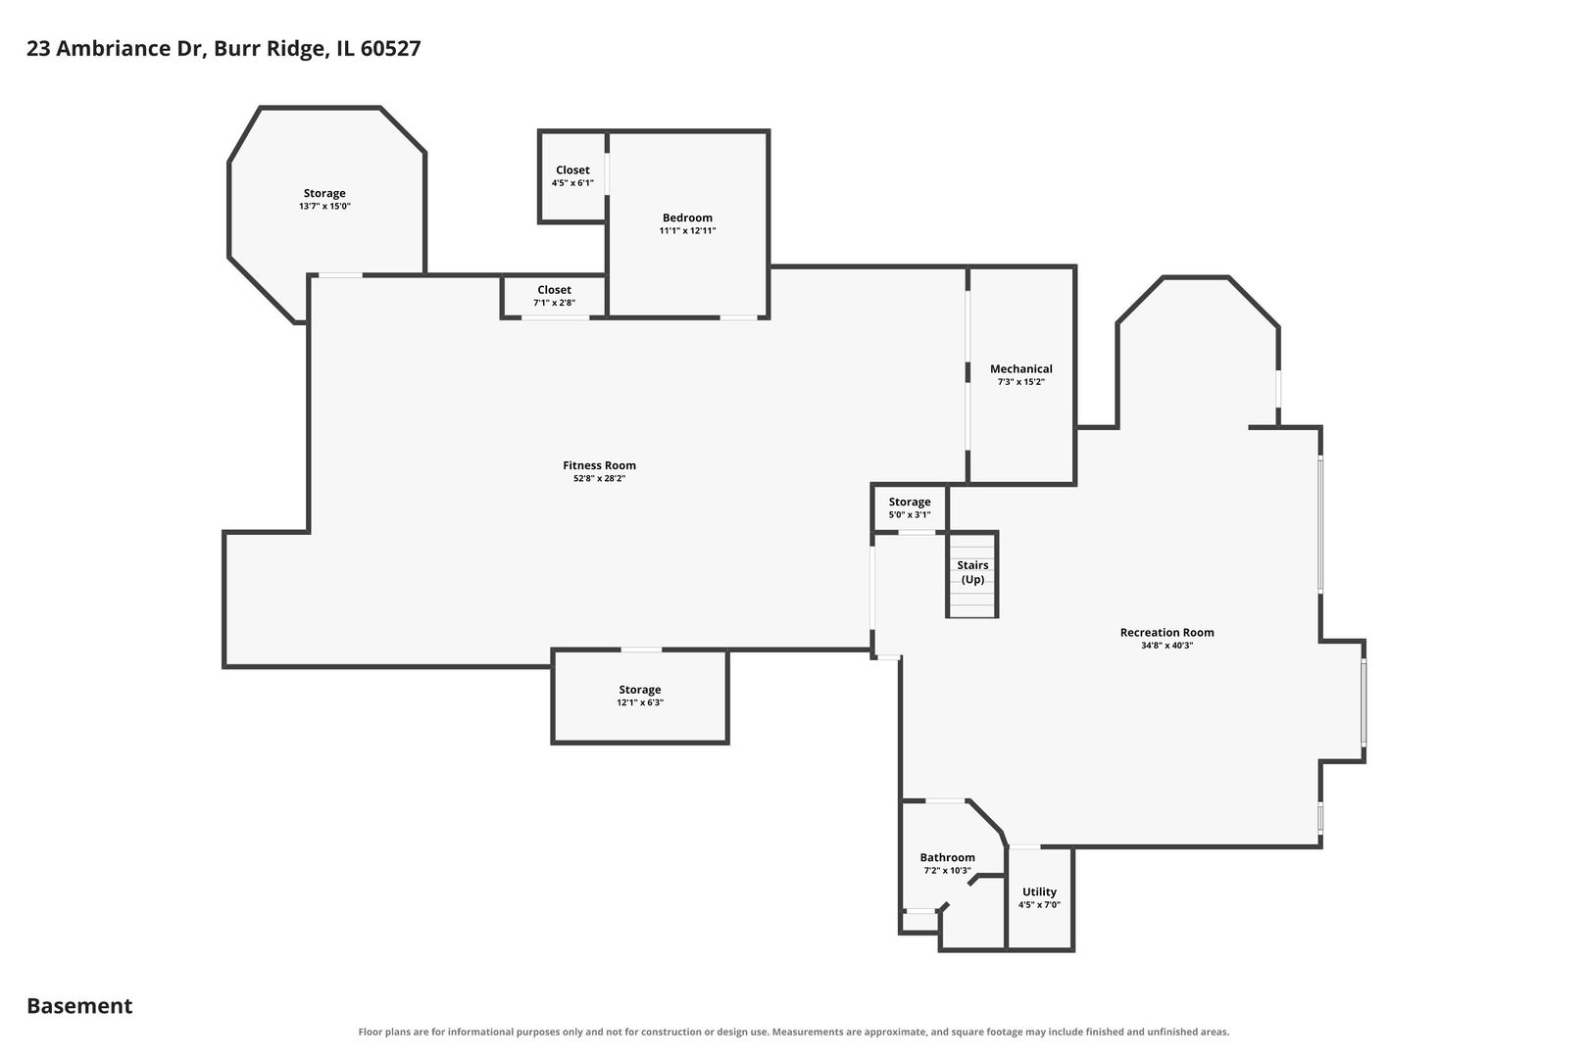
Two primary suites set this Ambriance home apart. The main floor suite has a fireplace, a sitting area and a two-story walk-in closet. A second primary suite upstairs, also with a fireplace, gives extended family or guests their own space. Ambriance is Burr Ridge's top gated community, a short walk to the Burr Ridge Village Center and minutes to I-55. You enter through a two-story marble foyer with refinished hardwood floors across the main level. The kitchen has a large island, double ovens and a walk-in pantry. It opens to a 17x17 breakfast room with glass on three sides and sun most of the day. The family room, living room and office all sit on the main floor, and the home has five fireplaces. Upstairs you get the second primary suite, two more bedrooms and a loft. The walkout lower level has deep, high ceilings with a 35x40 rec room, a 46x29 exercise room, a sauna, a steam bath and a fifth bedroom. Updates include refinished hardwoods, new lighting, the expanded lower level and updated mechanicals. The brick home sits on a larger 0.62 acres with a deep, private backyard and a three-car attached garage. Pleasantdale schools and Lyons Township High School.
Details
| MLS # | 12767432 |
|---|---|
| Listing Type | For Sale |
| Style | House |
| HOA Dues | $823 |
| Sub-Type | Resale |
| Status | Active |
| Year | 1991 |
| Days On Site | 7 |
| Listing Provided By | Berg Properties | Mike Berg |
Features
| Bed(s) | 5 |
|---|---|
| Bath(s) | 6 Total |
| SQ Feet | 7,802 |
| Garage | 3 |
| Basement | Y |
| Story(s) | 2 |
| Acreage | 0.62 |
Interior
| Rooms Total | 14 |
|---|---|
| Cooling | Central Air |
| Heating | Natural Gas, Forced Air |
| Interior Features | Cathedral Ceiling(s), 1st Floor Bedroom, 1st Floor Full Bath, Walk-In Closet(s) |
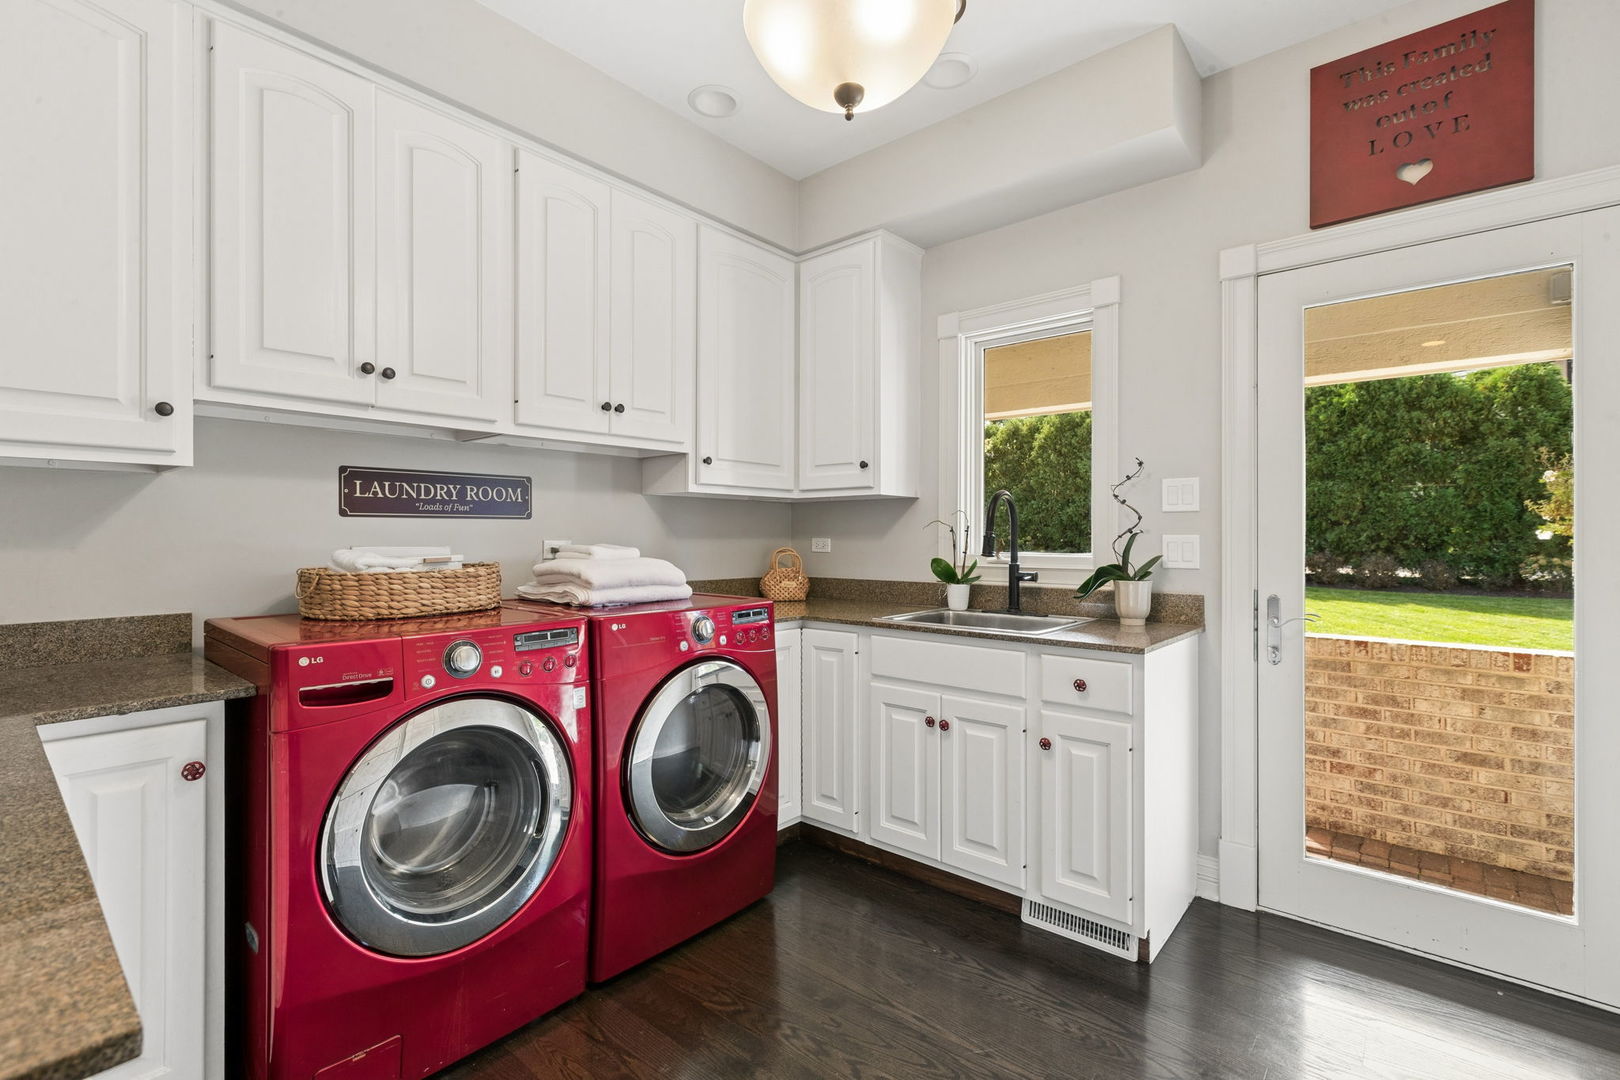
| Appliances | Double Oven, Microwave, Dishwasher, Washer, Dryer, Disposal, Range Hood |
| Fireplaces Total | 5 |
| Laundry Features | Main Level |
| Window Features | Skylight(s) |
Exterior
| Construction Materials | Brick |
|---|---|
| Patio And Porch Features | Deck |
Parking
| Parking Features | Yes, Garage Owned, Attached, Garage |
|---|---|
| Garage Spaces | 3 |
Utilities
| Sewer | Public Sewer |
|---|
Taxes
| Tax Year | 2024 |
|---|---|
| Tax Annual Amount | 22155.28 |
Area Information
| State | IL |
|---|---|
| County | Cook |
| City | Burr Ridge |
| Zip Code | 60527 |
| Area | Burr Ridge |
| Community Name | Ambriance |
| School District | Lyons Twp High School |
| Elementary School | Pleasantdale Elementary School |
| High School | Lyons Twp High School |
| Listing VS Median (in Ambriance) | |
Price: $1,799,000 low | high Med: $2,549,000 sqft: 7,802 low | high Med: 9,151 $ / sqft: $231 low | high Med: $272 On site: 7 low | high Med: 6.5 | |
Market Activity 60527
Request a showing
Request a showing
Contact
Learn More About This Property

| State | IL |
|---|---|
| County | Cook |
| City | Burr Ridge |
| Zip Code | 60527 |
| Area | Burr Ridge |
| Community Name | Ambriance |
| School District | Lyons Twp High School |
| Elementary School | Pleasantdale Elementary School |
| High School | Lyons Twp High School |
| Listing VS Median (in Ambriance) | |
Price: $1,799,000 low | high Med: $2,549,000 sqft: 7,802 low | high Med: 9,151 $ / sqft: $231 low | high Med: $272 On site: 7 low | high Med: 6.5 | |