2233 N Burling Street,Chicago, IL 60614
Chicago, IL 60614

Description
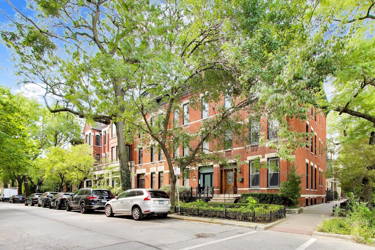
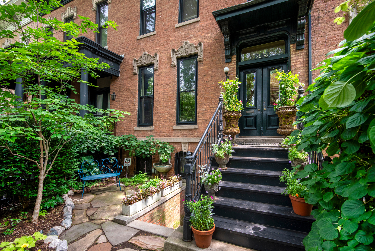
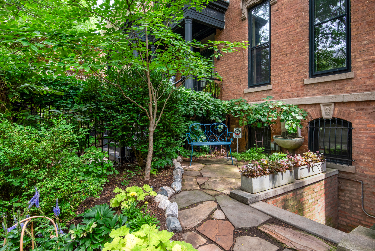
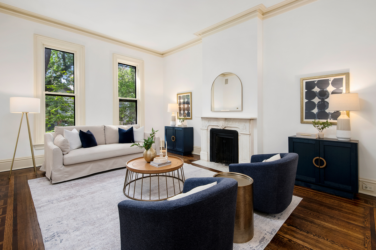
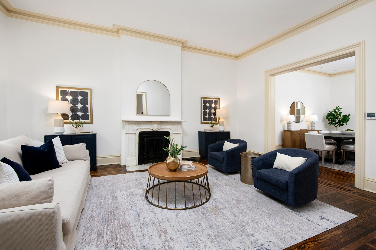
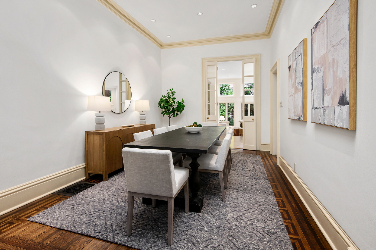
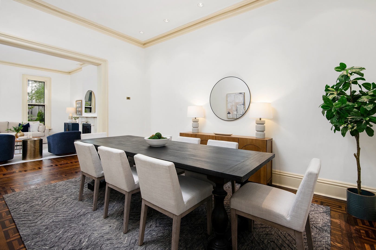
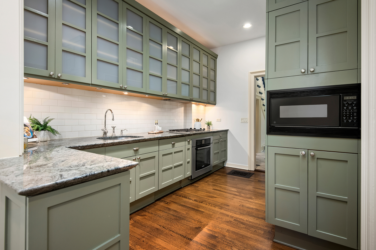
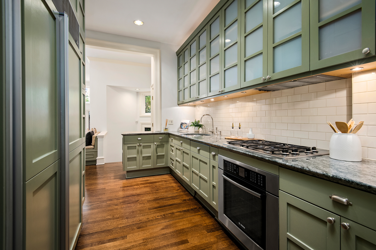
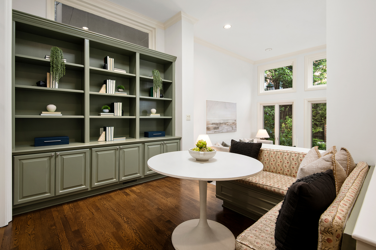
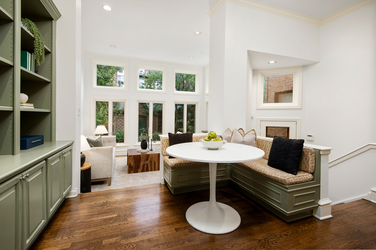
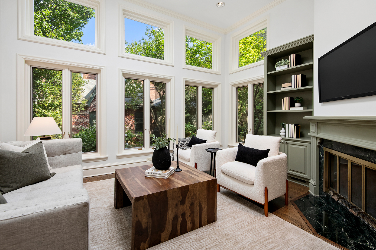
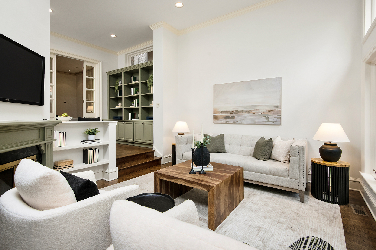
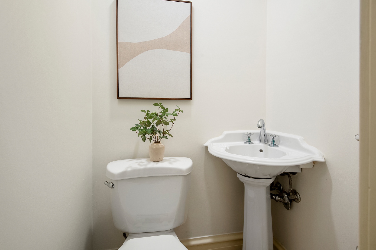
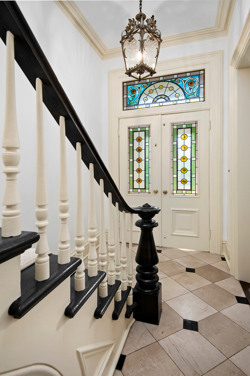
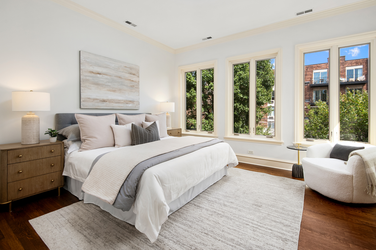
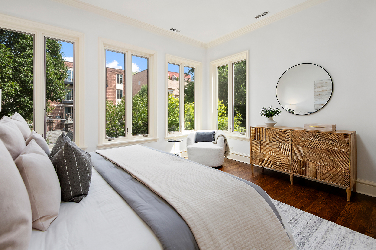
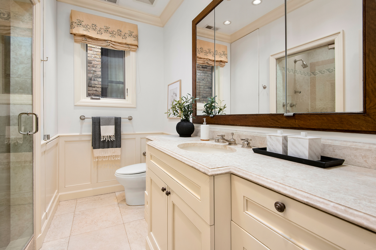
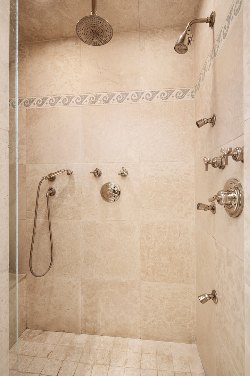
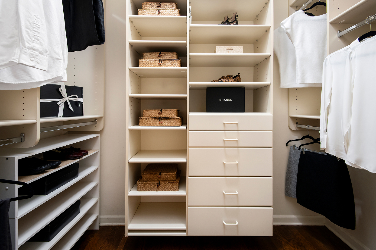
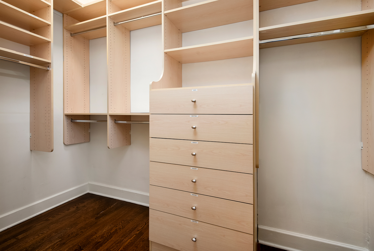
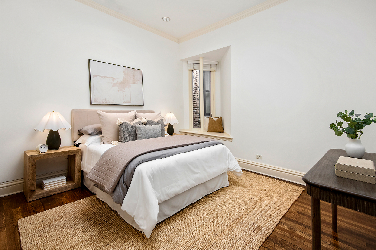
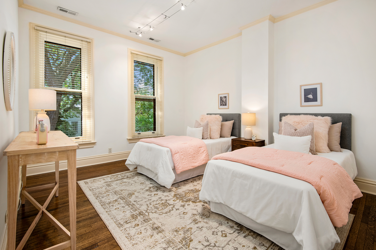
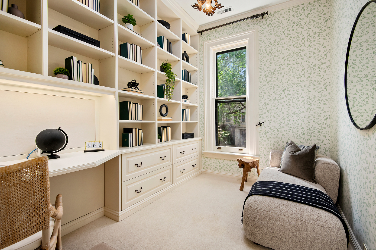
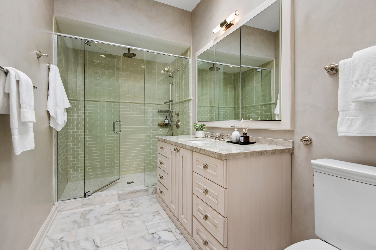
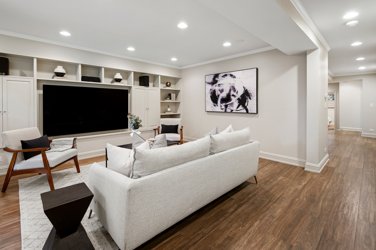
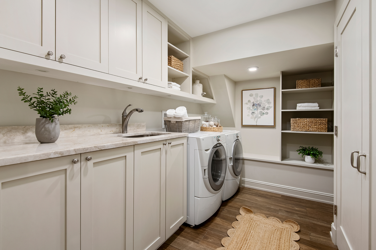
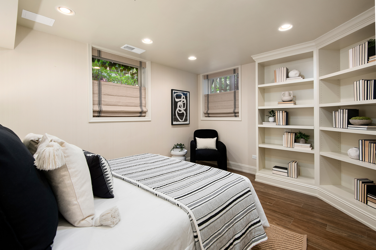
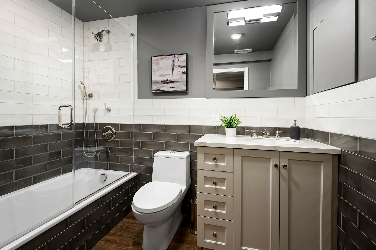
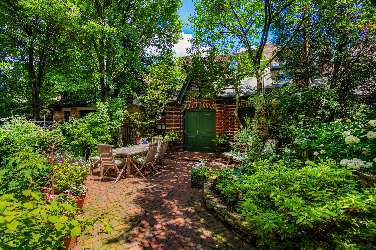
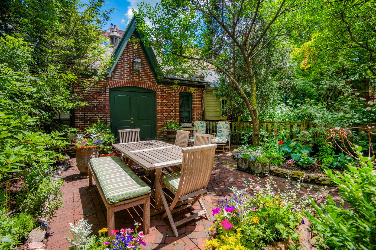
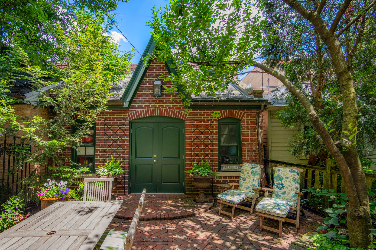
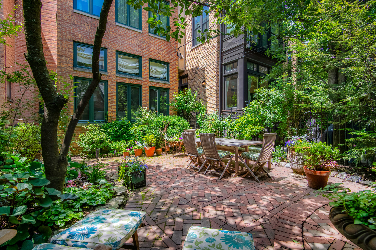
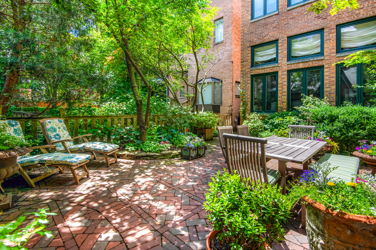
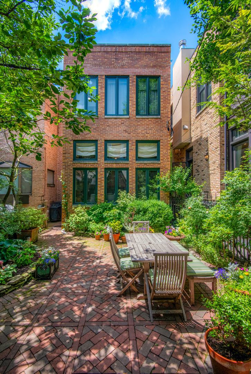
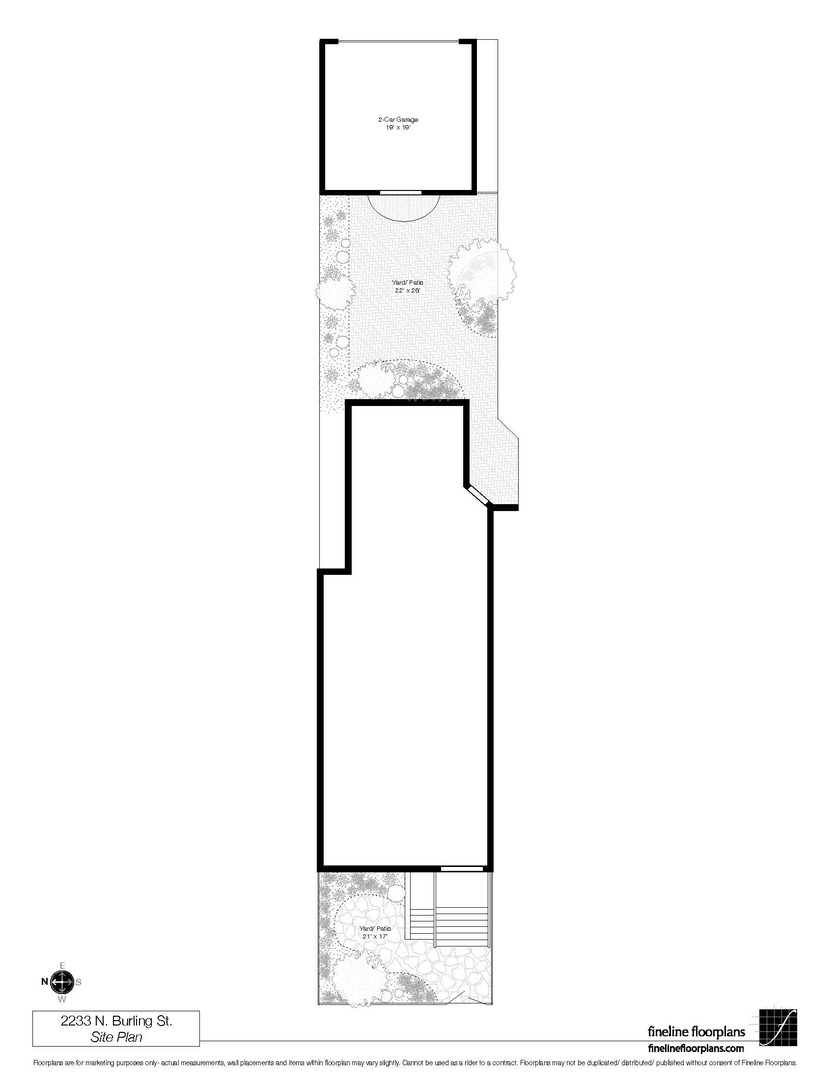
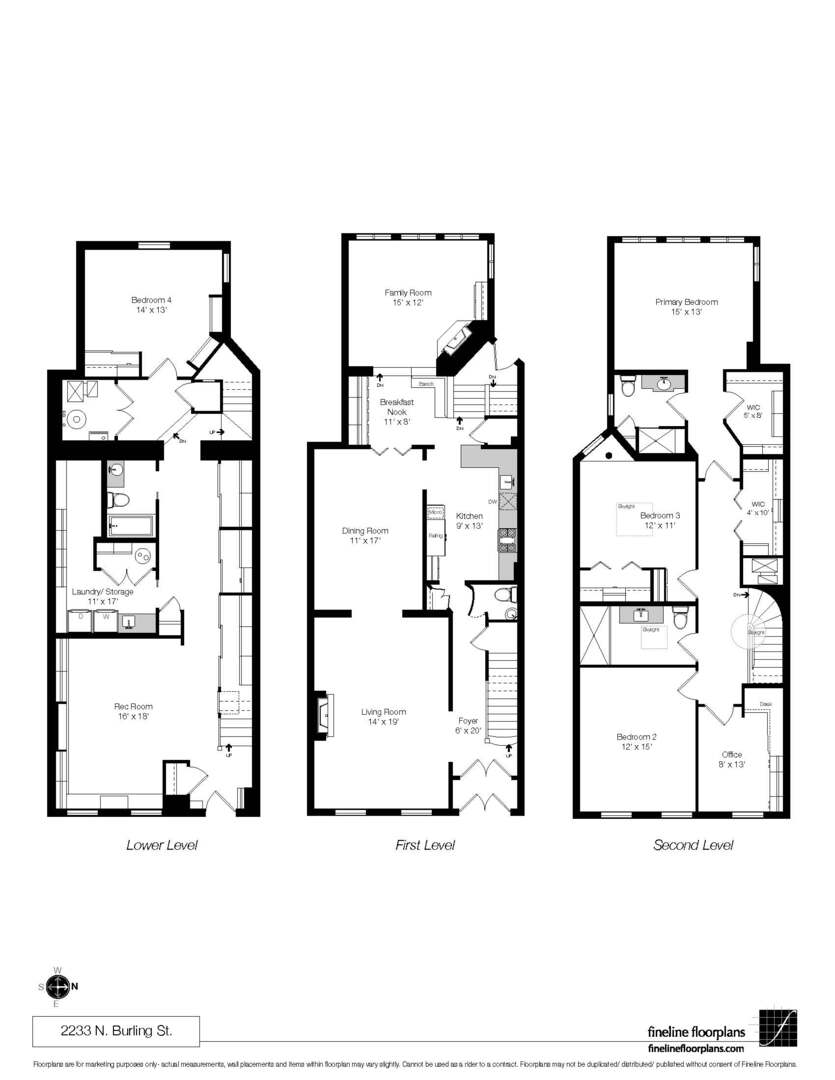
Situated on one of the most sought-after streets in Lincoln Park, this beautifully updated four-bedroom, three-and-a-half-bath Burling Street rowhome seamlessly blends timeless architectural details with thoughtful updates - including a stunning landscaped brick terrace showcasing the beautifully designed brick two-car garage. Stained-glass double entry doors welcome you into gracious, light-filled living spaces highlighted by an original fireplace now operated by gas, a beautiful staircase and exceptional original millwork and trim. The expansive formal dining room offers an impressive setting for both intimate dinners and larger gatherings, while the adjoining living room is equally inviting, with oversized windows and architectural details creating a warm and elegant gathering space. The updated kitchen features custom cabinetry, stone countertops, a tiled backsplash, professional-grade appliances and a charming breakfast area, while overlooking the adjoining light-filled family room with wood-burning fireplace. Three spacious bedrooms and a den/office are all located on the second floor, including the primary suite with oversized windows, walk-in closet and beautifully appointed bath with custom vanity and walk-in shower. The lower level features a well-designed rec room with heated floors, custom built-ins and an integrated sound system - perfect for movie nights or casual entertaining. A private entrance, fourth bedroom and full bath complete this versatile level. Additional home features include numerous skylights, a spacious lower-level laundry room, beautifully renovated bathrooms throughout, soaring ceilings, generous storage, hardwood flooring and preserved architectural details. Ideally located just moments from Oz Park, Lake Michigan, the shops and restaurants along Armitage and many of the city's premier public and private schools.
Details
| MLS # | 12750915 |
|---|---|
| Listing Type | For Sale |
| Style | Town House |
| Sub-Type | Resale |
| Status | Pending |
| Year | 1889 |
| Days On Site | 18 |
| Listing Provided By | Compass | Jeffrey Lowe |
Features
| Bed(s) | 4 |
|---|---|
| Bath(s) | 4 Total |
| SQ Feet | 3,500 |
| Garage | 2 |
| Basement | Y |
| Story(s) | 2 |
Interior
| Rooms Total | 10 |
|---|---|
| Cooling | Central Air, Zoned |
| Heating | Natural Gas, Forced Air |
| Interior Features | In-Law Floorplan |
| Appliances | Range, Microwave, Dishwasher, Refrigerator, Washer, Dryer, Disposal, Trash Compactor |
| Fireplaces Total | 2 |
| Fireplace Features | Gas Log, Gas Starter |
| Laundry Features | In Unit |
| Window Features | Skylight(s) |
Exterior
| Construction Materials | Brick |
|---|---|
| Patio And Porch Features | Patio |
| Fencing | Fenced |
Parking
| Parking Features | Yes, Garage Owned, Detached, Garage |
|---|---|
| Garage Spaces | 2 |
Utilities
| Sewer | Public Sewer |
|---|---|
| Electric | Circuit Breakers |
Taxes
| Tax Year | 2024 |
|---|---|
| Tax Annual Amount | 25515.5 |
Area Information
| State | IL |
|---|---|
| County | Cook |
| City | Chicago |
| Zip Code | 60614 |
| Area | CHI Lincoln Park |
| School District | Lincoln Park High School |
| Elementary School | Lincoln Elementary School |
| High School | Lincoln Park High School |
| Listing VS Median (in 60614) | |
Price: $2,400,000 low | high Med: $579,900 sqft: 3,500 low | high Med: 1,200 $ / sqft: $686 low | high Med: $487 On site: 18 low | high Med: 22 | |
Market Activity 60614
Request a showing
Request a showing
Contact
Learn More About This Property

| State | IL |
|---|---|
| County | Cook |
| City | Chicago |
| Zip Code | 60614 |
| Area | CHI Lincoln Park |
| School District | Lincoln Park High School |
| Elementary School | Lincoln Elementary School |
| High School | Lincoln Park High School |
| Listing VS Median (in 60614) | |
Price: $2,400,000 low | high Med: $579,900 sqft: 3,500 low | high Med: 1,200 $ / sqft: $686 low | high Med: $487 On site: 18 low | high Med: 22 | |