Price Reduced Listing
 In-Person: 10/10 12:00 PM - 2:00 PM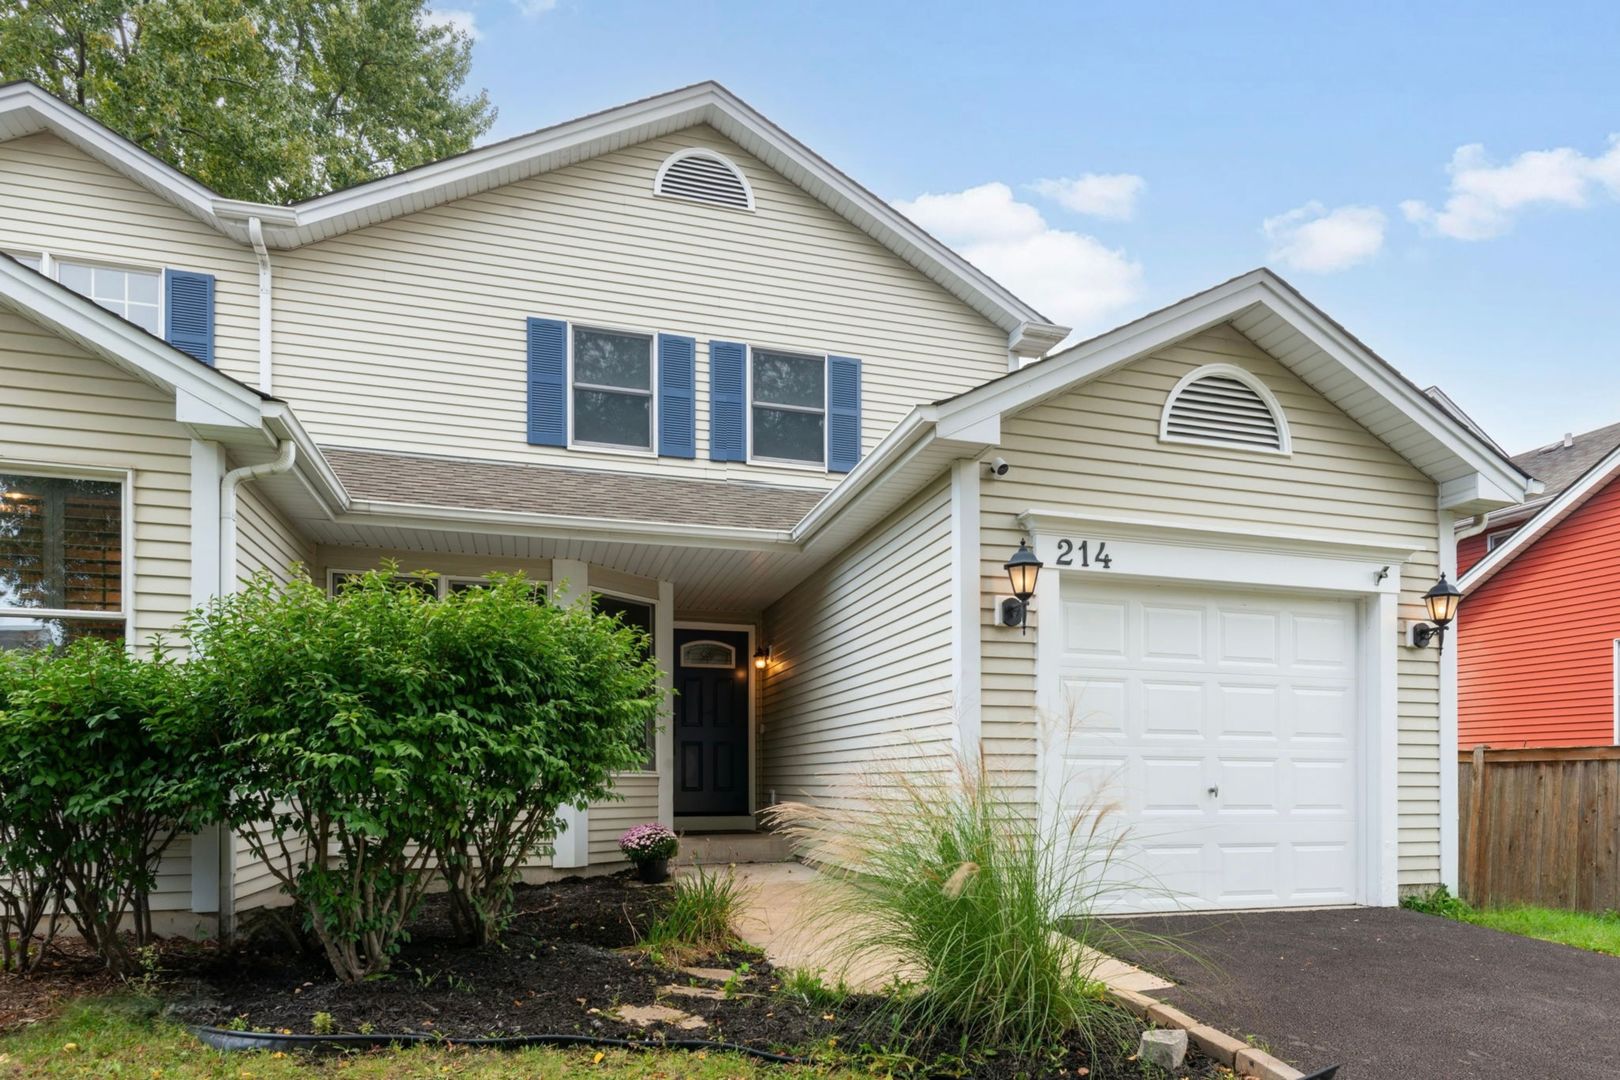

Description
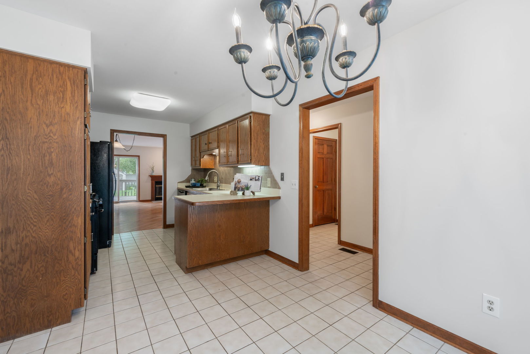
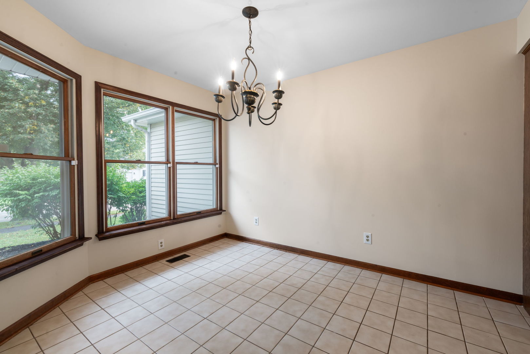
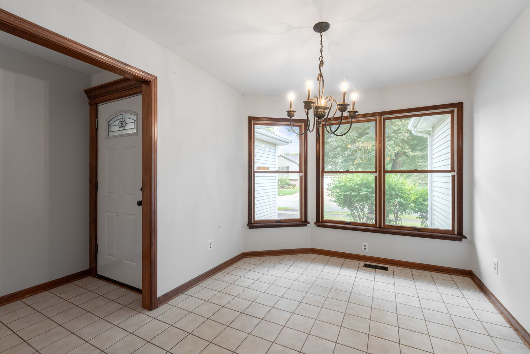
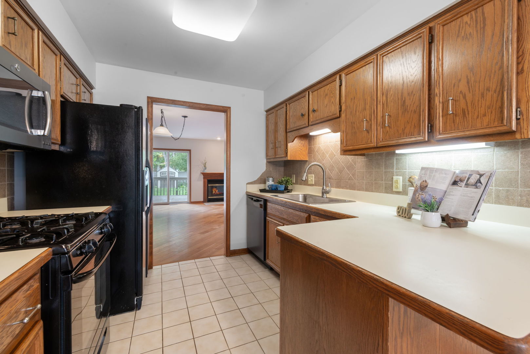
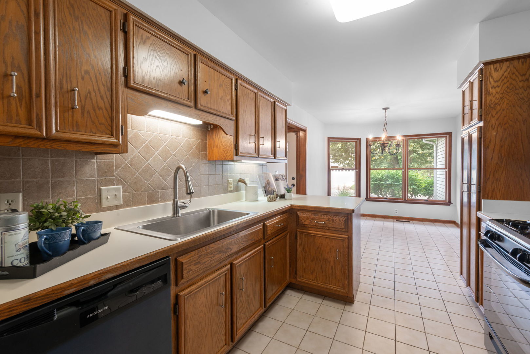
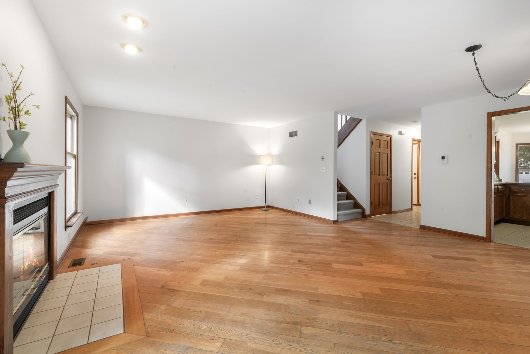
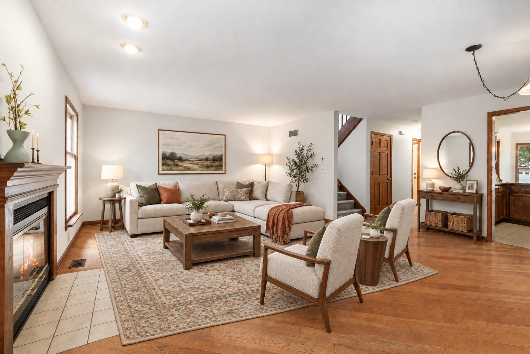
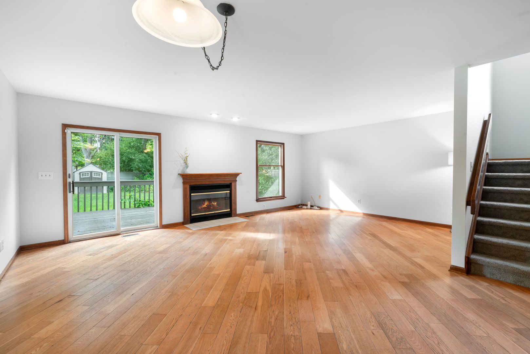
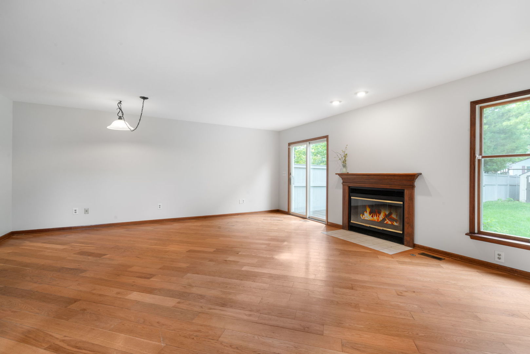
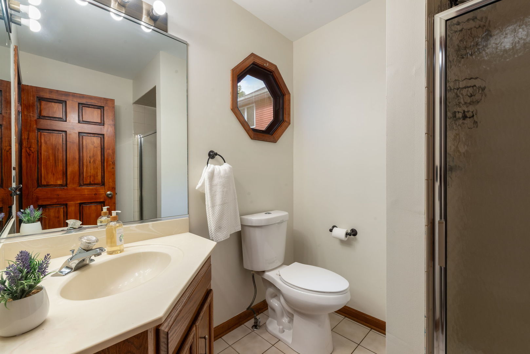
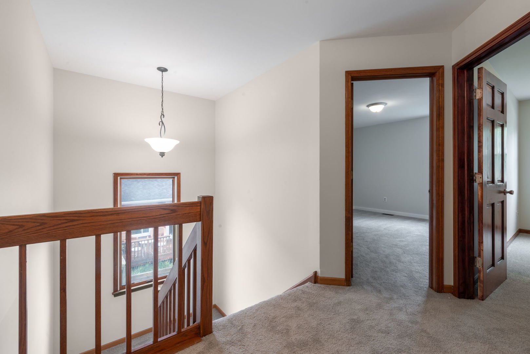
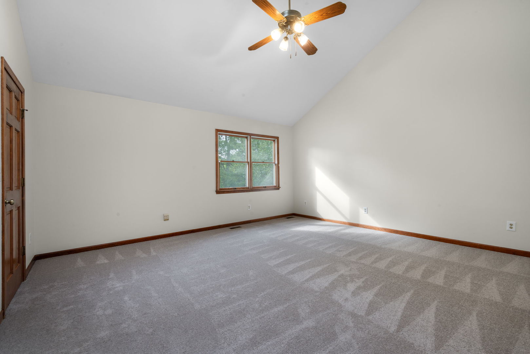
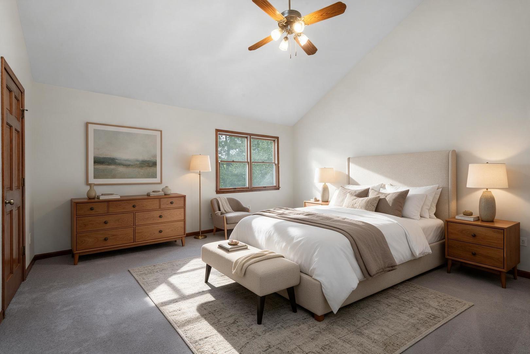
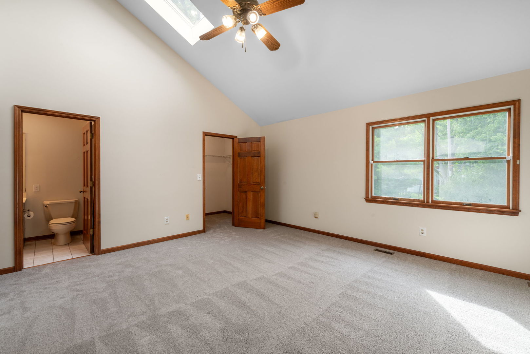
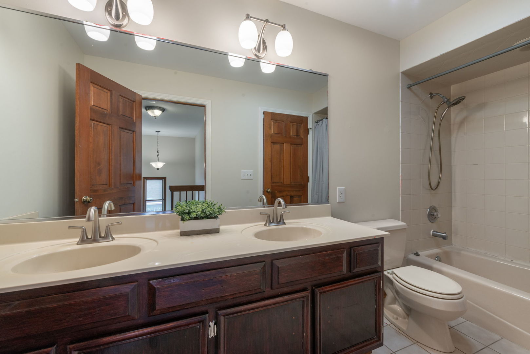
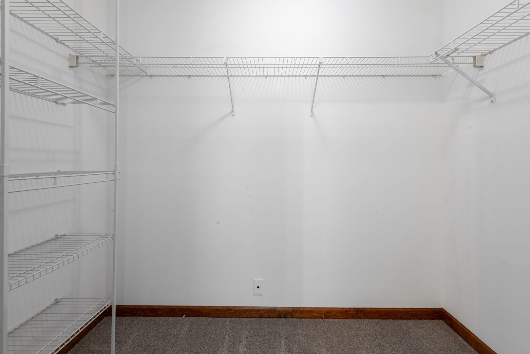
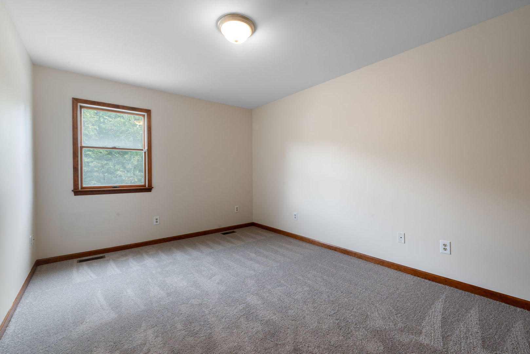
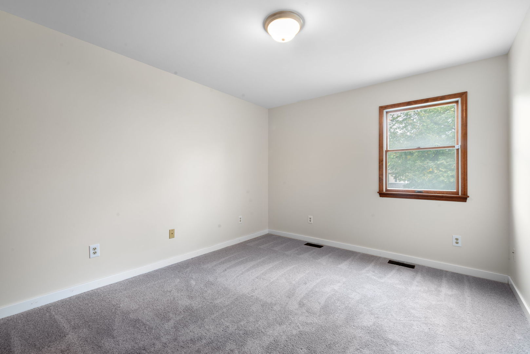
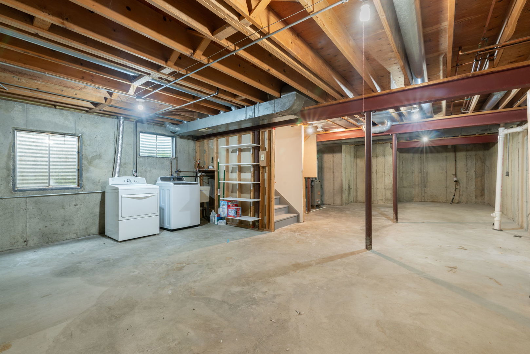
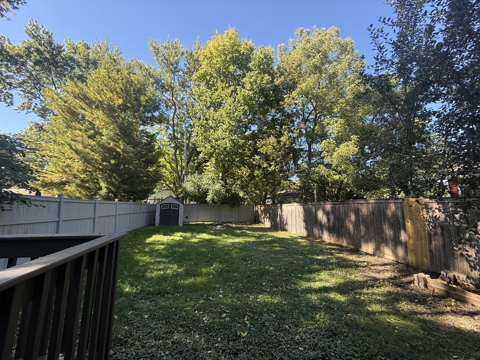
Welcome home to this beautifully refreshed 3-bedroom, 2-bath duplex in Geneva, offering comfortable living space, a private fenced yard, and no HOA fees. The bright, spacious kitchen features a charming bay window-an ideal setting for a dining table or cozy morning-coffee nook. Recent kitchen updates include a new stainless-steel sink, dishwasher, and garbage disposal. Just off the kitchen, the inviting family room has hardwood floors and a gas-log fireplace, perfect for relaxing evenings at home! Freshly painted throughout, the home feels bright, clean, and move-in ready. The second floor features brand-new carpeting throughout. Spacious primary bedroom includes a vaulted ceiling, skylights, and a walk-in closet with organizers. Bedrooms 2 & 3 offer generous closet space and share the upper-level full bath. Basement includes a washer, dryer, laundry tub and plenty of unfinished space. This provides excellent potential for a future recreation room, home gym, hobby area, or added storage. Enjoy the private fenced backyard with a with storage shed. This yard ideal for entertaining, gardening, pets, or play. A one-car attached garage and newly paved asphalt driveway complete this inviting Geneva home. Enjoy the freedom of duplex living in an incredible location just minutes from the vibrant dining, boutique shopping, and festivals of historic Downtown Geneva, the Geneva Metra train station, and parks!
Details
| MLS # | 12767074 |
|---|---|
| Listing Type | For Sale |
| Style | Condominium |
| Sub-Type | Resale |
| Status | Active |
| Year | 1989 |
| Days On Site | 13 |
| Listing Provided By | Berkshire Hathaway HomeServices Starck Real Estate | Lisa Vargo |
Features
| Bed(s) | 3 |
|---|---|
| Bath(s) | 2 Total |
| SQ Feet | 1,721 |
| Garage | 1 |
| Basement | Y |
| Story(s) | 2 |
Interior
| Rooms Total | 5 |
|---|---|
| Cooling | Central Air |
| Heating | Natural Gas |
| Interior Features | Cathedral Ceiling(s), 1st Floor Full Bath, Walk-In Closet(s) |
| Appliances | Range, Microwave, Dishwasher, Refrigerator, Washer, Dryer, Disposal |
| Fireplaces Total | 1 |
| Fireplace Features | Gas Log, Gas Starter |
| Laundry Features | Gas Dryer Hookup, In Unit, Sink |
| Window Features | Skylight(s), Wood Frames |
Exterior
| Roof | Asphalt |
|---|---|
| Foundation Details | Concrete Perimeter |
| Construction Materials | Aluminum Siding |
| Patio And Porch Features | Deck |
| Fencing | Fenced |
Parking
| Parking Features | Asphalt, Garage Door Opener, Yes, Garage Owned, Attached, Garage |
|---|---|
| Garage Spaces | 1 |
Utilities
| Sewer | Public Sewer |
|---|
Location
| Community Features | Sidewalks, Street Lights |
|---|
Taxes
| Tax Year | 2025 |
|---|---|
| Tax Annual Amount | 6910 |
Area Information
| State | IL |
|---|---|
| County | Kane |
| City | Geneva |
| Zip Code | 60134 |
| Area | Geneva |
| School District | Geneva Community High School |
| Elementary School | Harrison Street Elementary Schoo |
| High School | Geneva Community High School |
| Listing VS Median (in 60134) | |
Price: $368,000 low | high Med: $522,500 sqft: 1,721 low | high Med: 2,052 $ / sqft: $214 low | high Med: $255 On site: 13 low | high Med: 48 | |
Market Activity 60134
Request a showing
Request a showing
Contact
Learn More About This Property

| Open House |
|---|
| In-Person 10/10 12:00 PM - 2:00 PM |
| State | IL |
|---|---|
| County | Kane |
| City | Geneva |
| Zip Code | 60134 |
| Area | Geneva |
| School District | Geneva Community High School |
| Elementary School | Harrison Street Elementary Schoo |
| High School | Geneva Community High School |
| Listing VS Median (in 60134) | |
Price: $368,000 low | high Med: $522,500 sqft: 1,721 low | high Med: 2,052 $ / sqft: $214 low | high Med: $255 On site: 13 low | high Med: 48 | |