211 N Harbor Drive 3605,Chicago, IL 60601
Chicago, IL 60601



Description
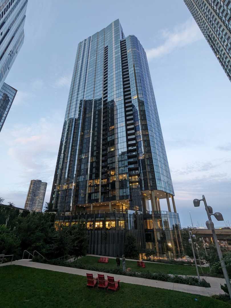
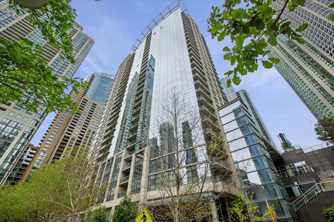
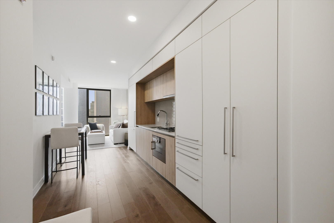
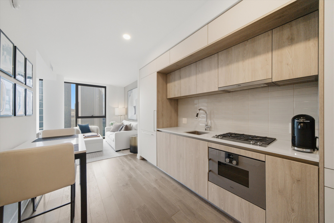
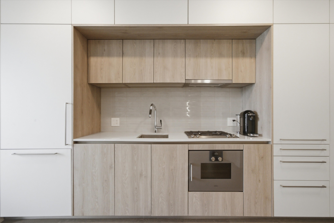
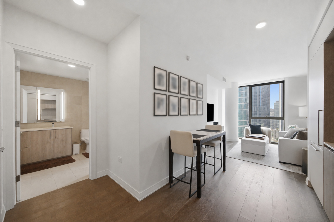
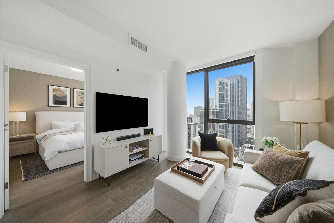
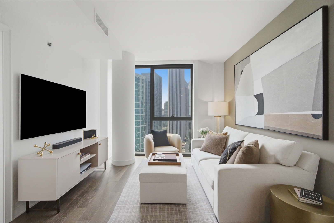
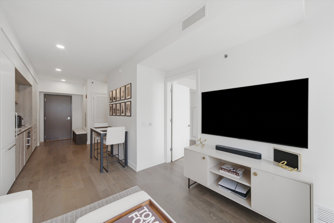
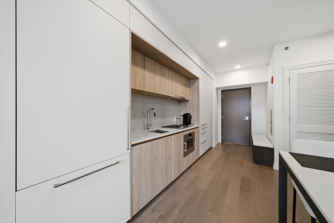
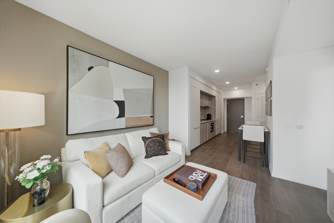
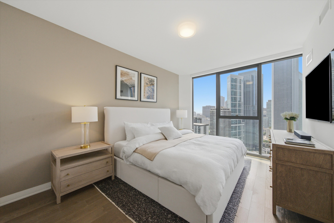
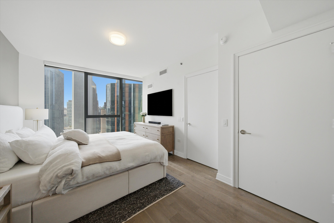
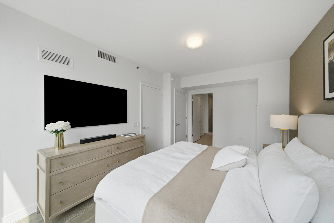
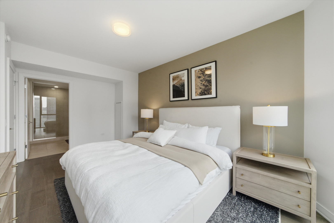
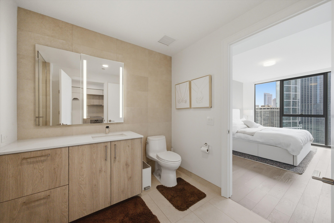
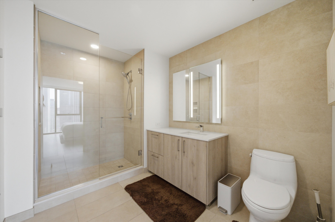
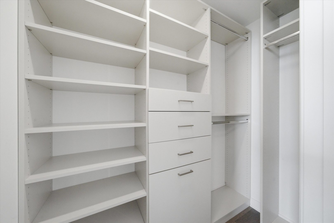
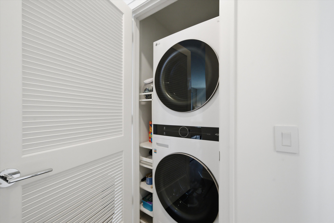
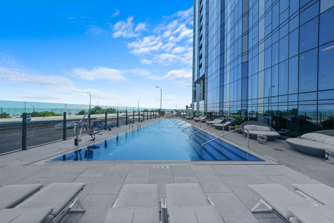
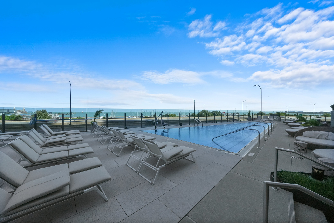
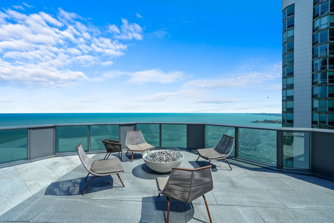
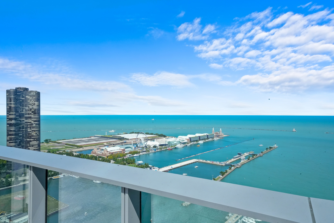
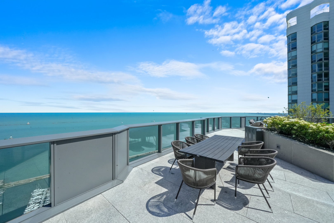
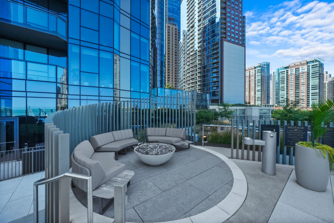
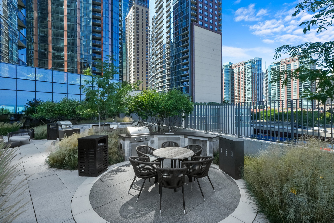
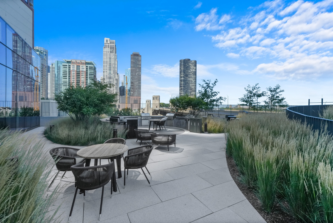
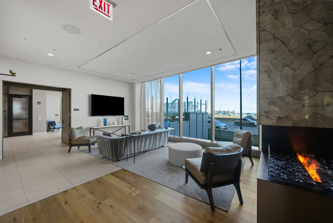
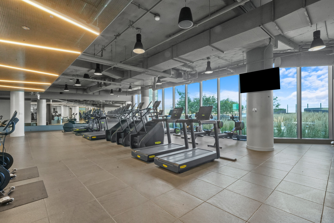
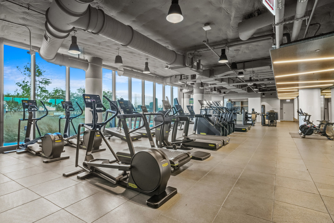
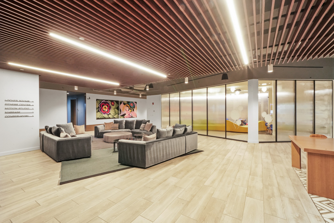
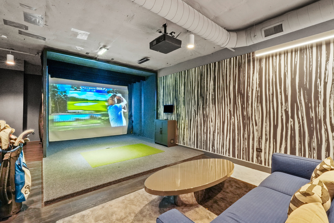
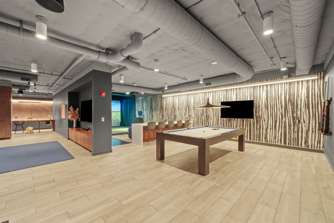
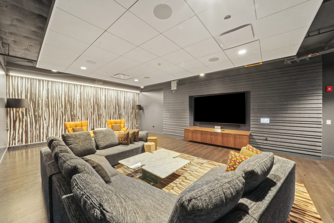
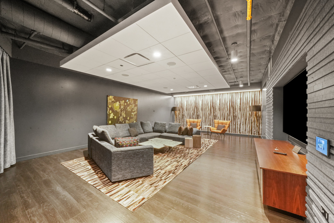
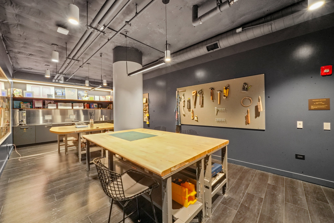
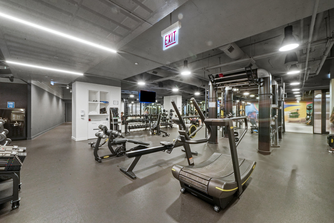
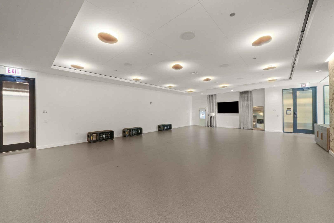
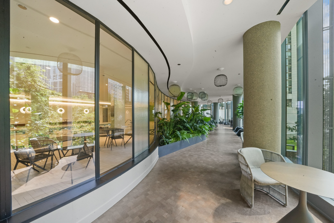
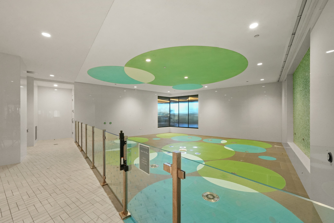
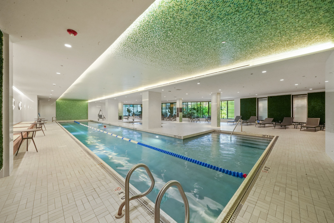
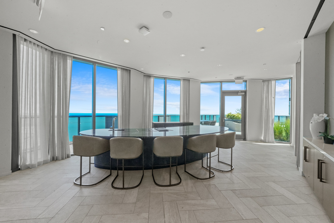
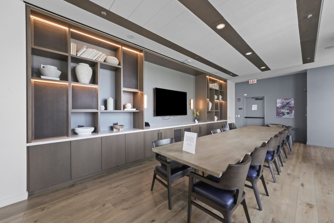
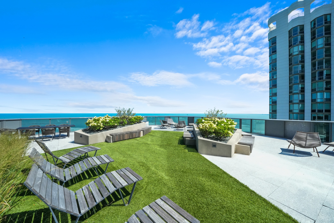
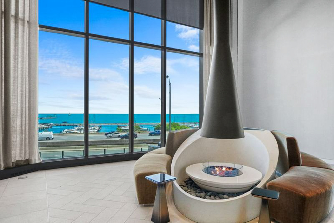
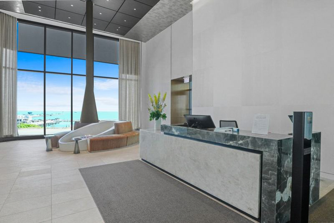
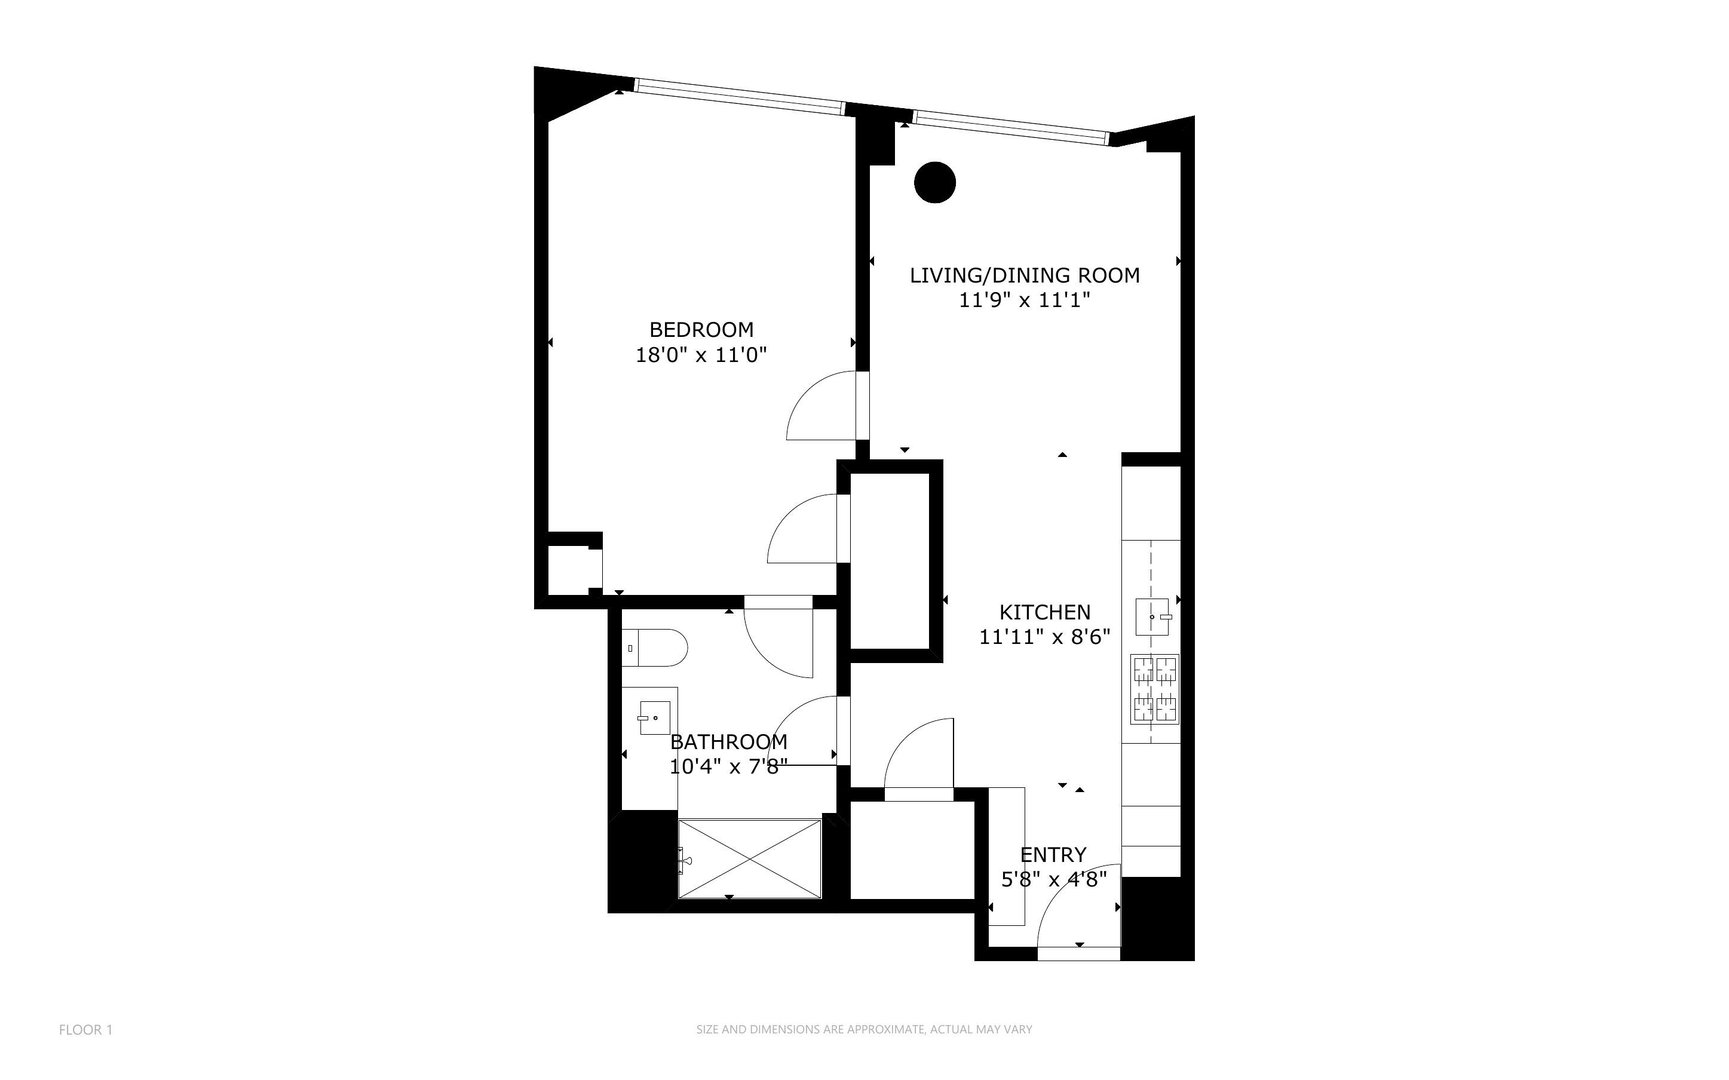
Live above it all in this beautifully upgraded 1-bedroom residence on the 36th floor of the iconic Cirrus Condominiums in Lakeshore East. Floor-to-ceiling windows showcase stunning skyline views and fill the home with natural light, while high-end finishes, smart blinds, a custom walk-in closet, and in-unit laundry create effortless everyday living. The sleek modern kitchen features quartz countertops, contemporary cabinetry, and premium Gaggenau and Bosch appliances. Garage parking is available for an additional $50K, storage is included, and the home can be purchased partially furnished if desired. Cirrus delivers an unparalleled resort-style lifestyle with an extraordinary collection of indoor and outdoor amenities. Enjoy indoor and outdoor pools, a hydrotherapy pool, state-of-the-art fitness center, strength and motion studios, steam rooms, sauna, winter garden conservatory, salon, golf simulator, screening room, music and maker spaces, kids club, work-from-home lounges and meeting rooms, and more. The spectacular 41st-floor amenity level offers breathtaking views of Lake Michigan, DuSable Harbor, and Navy Pier, along with a rooftop terrace, lawn, fire pit, grilling stations, chef's kitchen, private dining space, and wine lounge. Pet-friendly amenities include an indoor dog run, pet spa, and outdoor Bark Park. With direct access to lakefront trails and an unbeatable location moments from the lake, Cascade Park, Maggie Daley Park, Millennium Park, dining, shopping, and everything downtown Chicago has to offer, Cirrus provides the ultimate combination of luxury, convenience, and lifestyle. LEED Gold and Fitwel Certified. Take a 3D Tour-click the 3D button and walk around!
Details
| MLS # | 12748443 |
|---|---|
| Listing Type | For Sale |
| Style | Condominium |
| HOA Dues | $555 |
| Sub-Type | Resale |
| Status | Active |
| Year | 2022 |
| Days On Site | 24 |
| Listing Provided By | Americorp, Ltd | Matt Laricy |
Features
| Bed(s) | 1 |
|---|---|
| Bath(s) | 1 Total |
| SQ Feet | 687 |
| Garage | 1 |
| Pool | Yes |
| Story(s) | 47 |
| Property View | Water |
Interior
| Rooms Total | 3 |
|---|---|
| Cooling | Central Air |
| Heating | Natural Gas, Forced Air, Indv Controls, Zoned |
| Interior Features | Storage, Walk-In Closet(s) |
| Appliances | Range, Microwave, Refrigerator, Washer, Dryer, Disposal |
| Laundry Features | Washer Hookup, In Unit |
Exterior
| Foundation Details | Other |
|---|---|
| Construction Materials | Steel Siding, Glass |
Parking
| Parking Features | Yes, Deeded, Detached, Garage |
|---|---|
| Garage Spaces | 1 |
Utilities
| Sewer | Public Sewer |
|---|---|
| Electric | Circuit Breakers, Fuses |
Taxes
| Tax Year | 2024 |
|---|---|
| Tax Annual Amount | 10948.24 |
Area Information
| State | IL |
|---|---|
| County | Cook |
| City | Chicago |
| Zip Code | 60601 |
| Area | CHI Loop |
| School District | Wells Community Academy Senior H |
| Elementary School | Ogden Elementary |
| High School | Wells Community Academy Senior H |
| Listing VS Median (in 60601) | |
Price: $449,000 low | high Med: $533,500 sqft: 687 low | high Med: 1,350 $ / sqft: $654 low | high Med: $396 On site: 24 low | high Med: 67 | |
Market Activity 60601
Request a showing
Request a showing
Contact
Learn More About This Property

| State | IL |
|---|---|
| County | Cook |
| City | Chicago |
| Zip Code | 60601 |
| Area | CHI Loop |
| School District | Wells Community Academy Senior H |
| Elementary School | Ogden Elementary |
| High School | Wells Community Academy Senior H |
| Listing VS Median (in 60601) | |
Price: $449,000 low | high Med: $533,500 sqft: 687 low | high Med: 1,350 $ / sqft: $654 low | high Med: $396 On site: 24 low | high Med: 67 | |