New Listing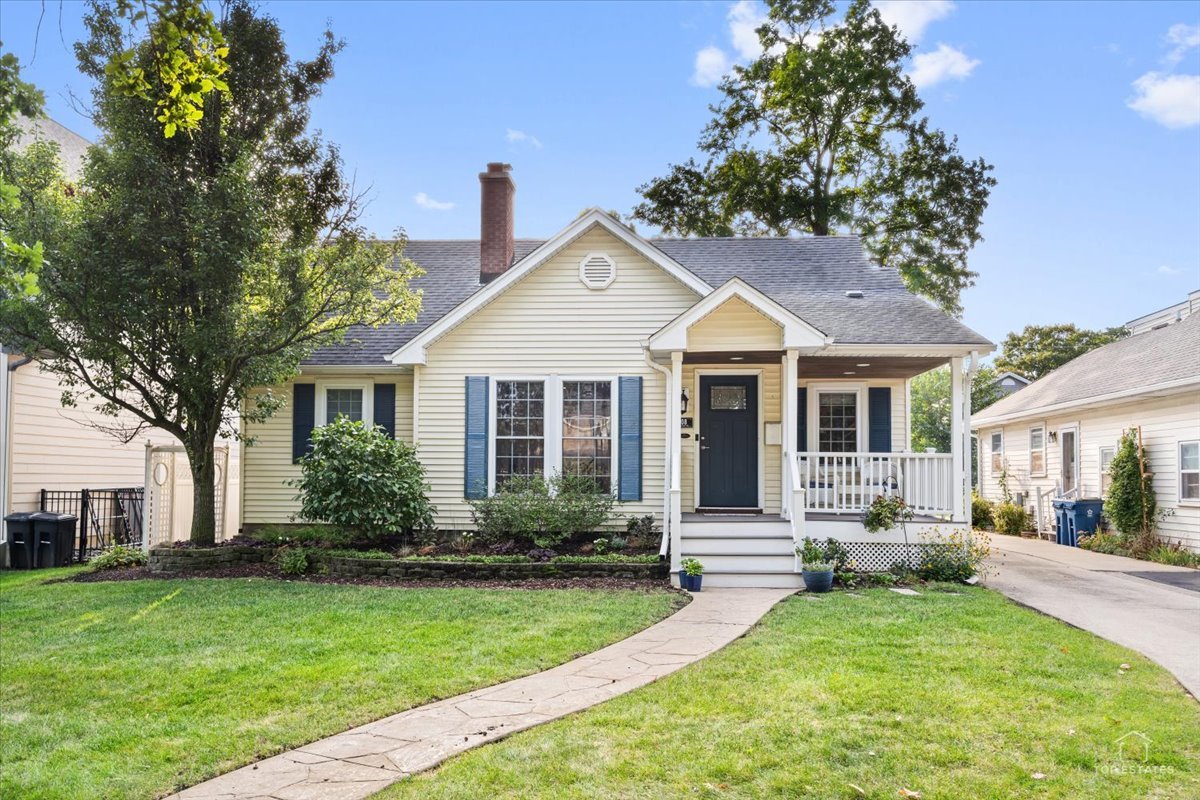

Description
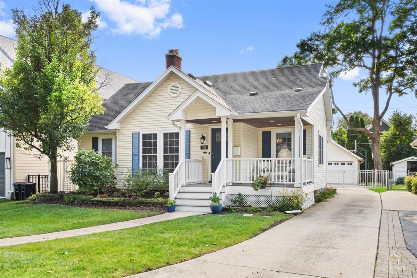
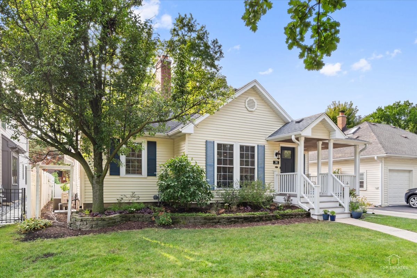
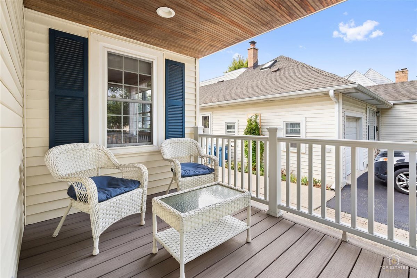
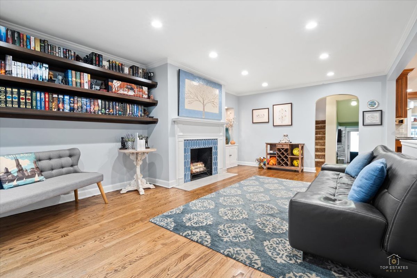
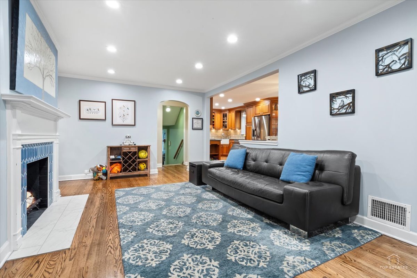
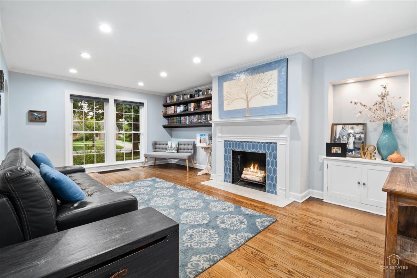
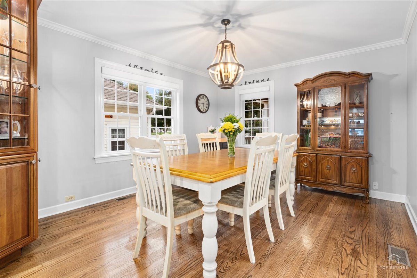
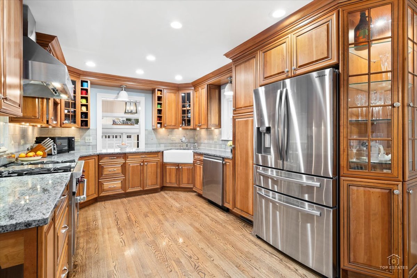
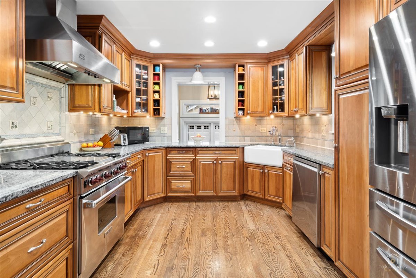
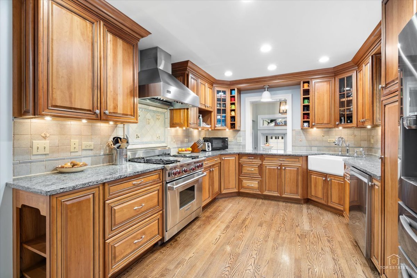
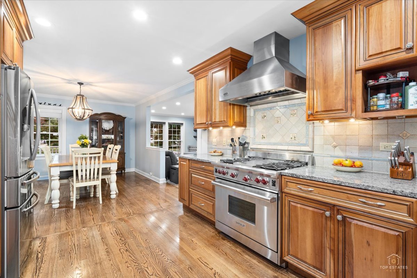
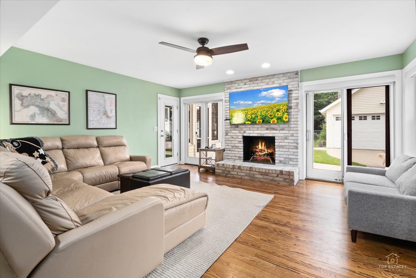
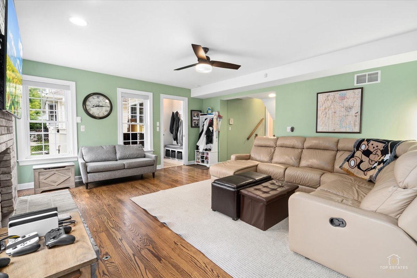
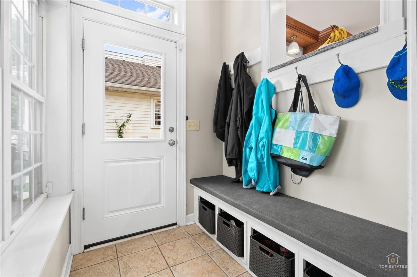
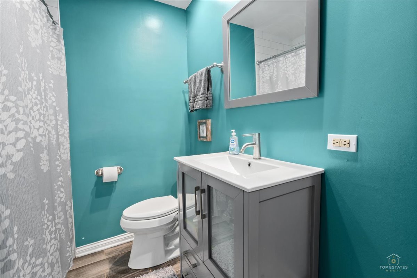
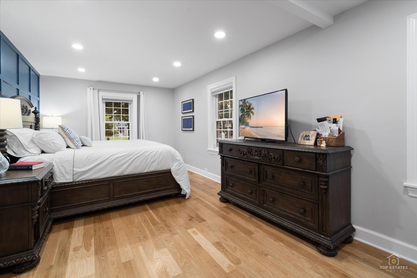
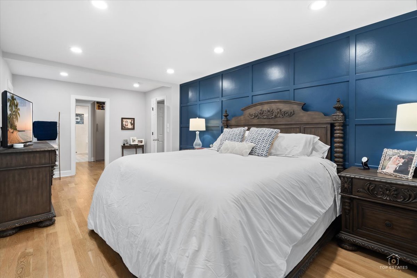
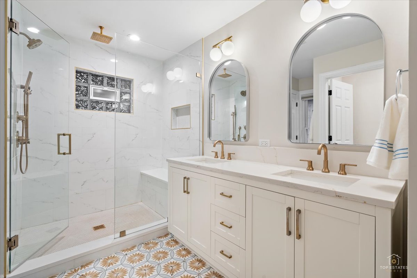
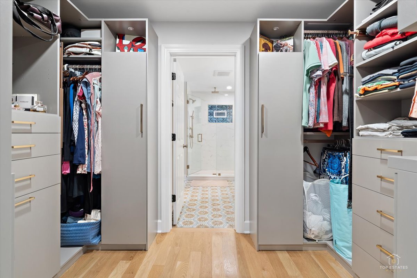
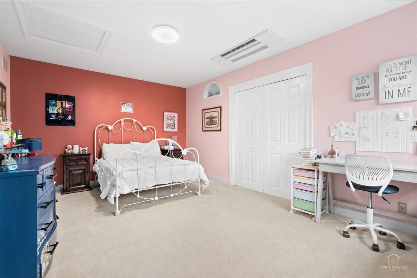
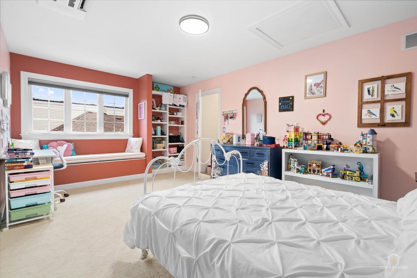
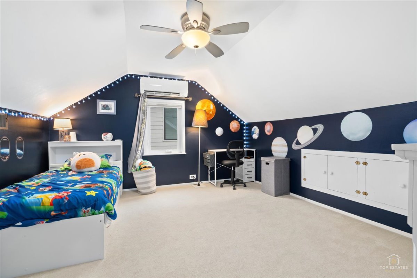
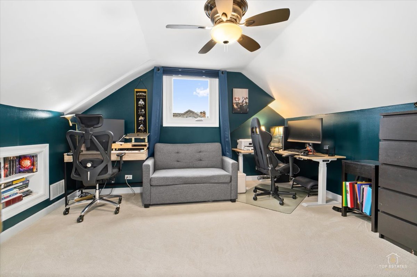
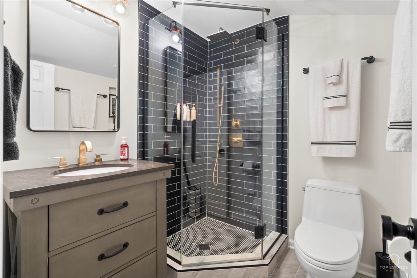
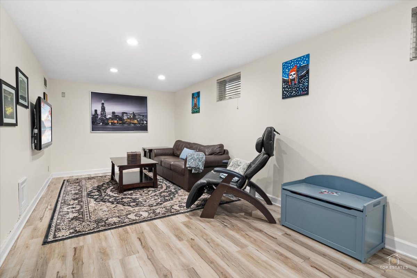
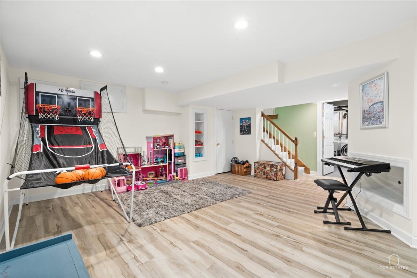
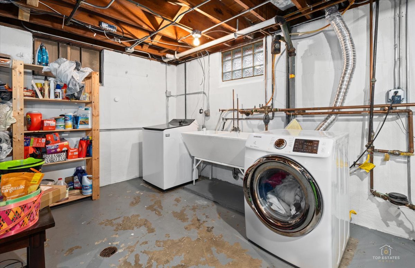
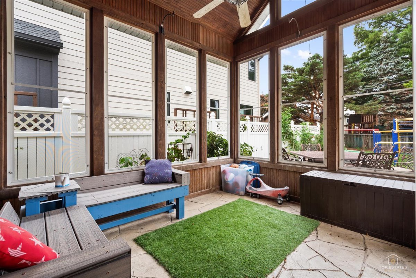
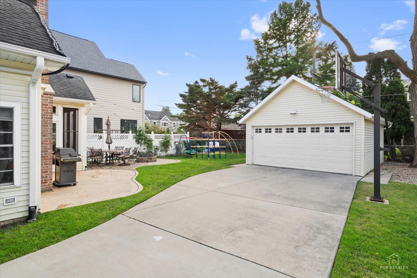
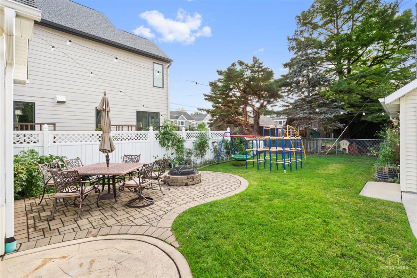
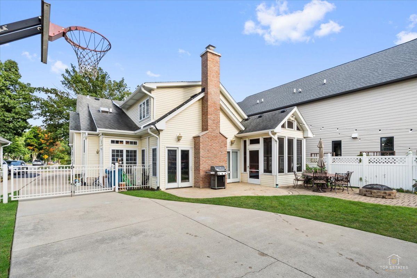
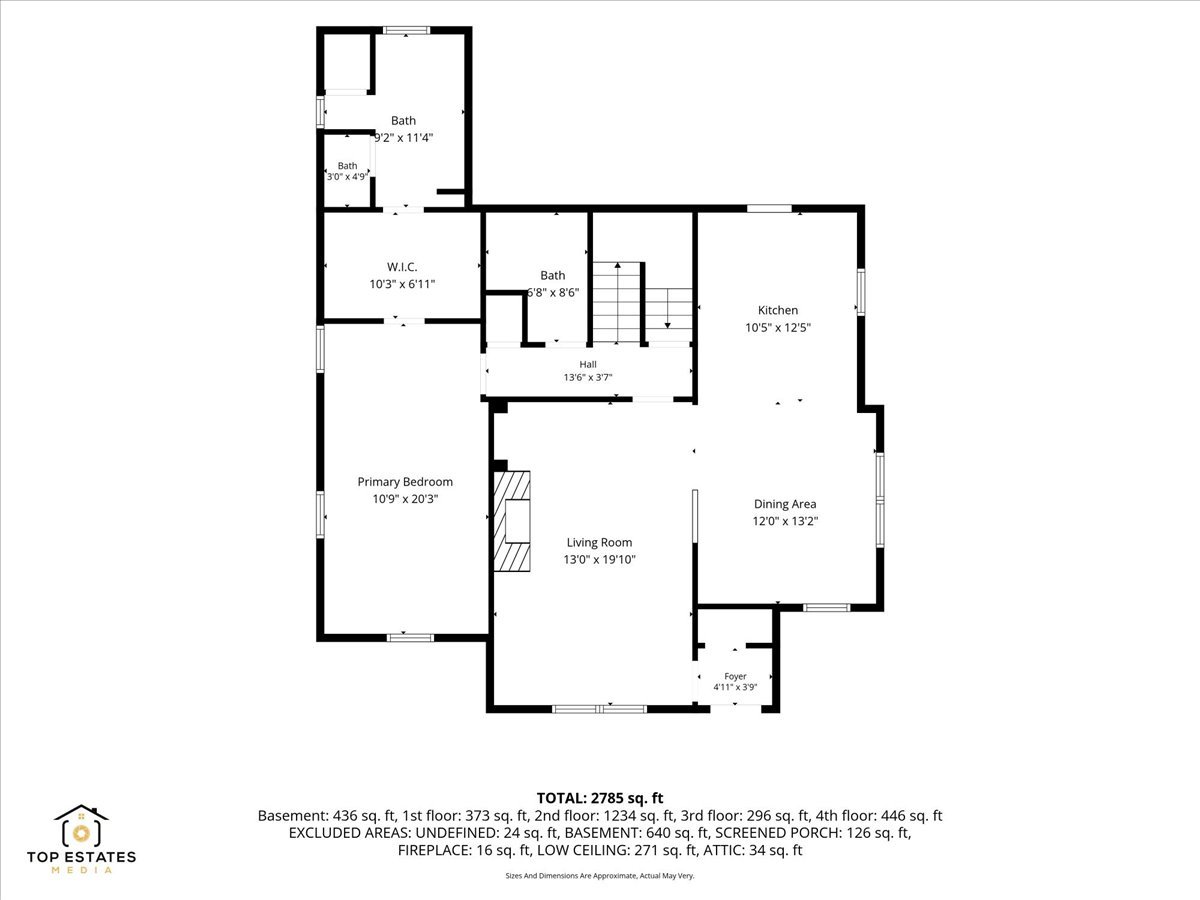
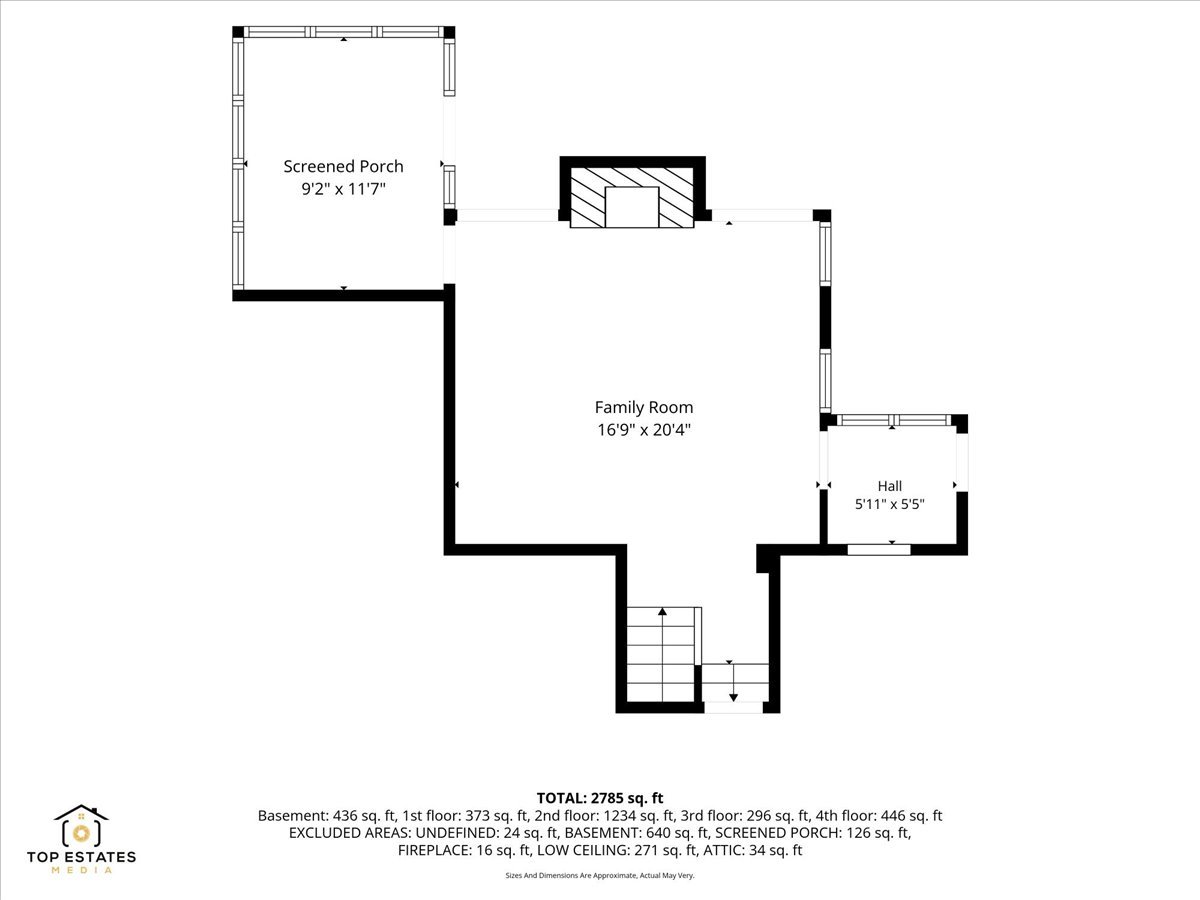
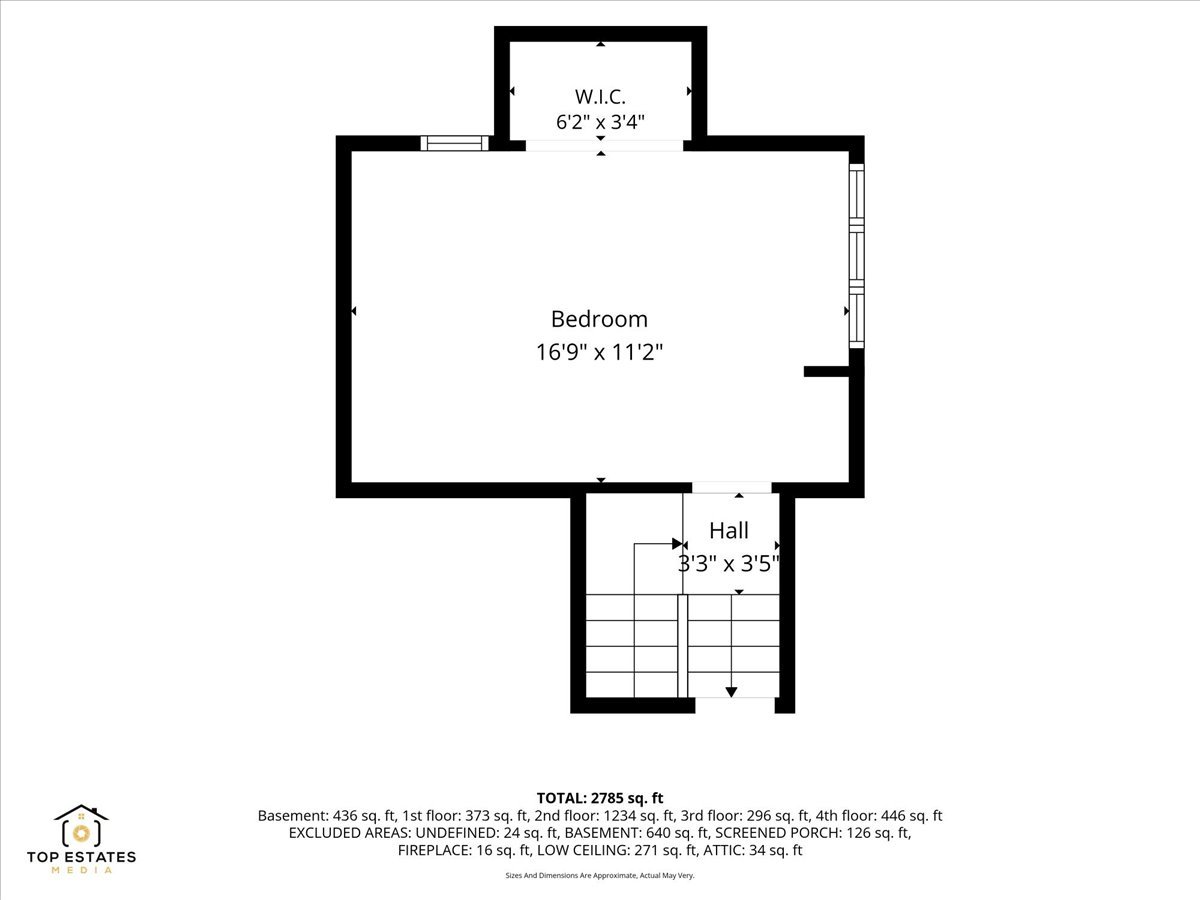
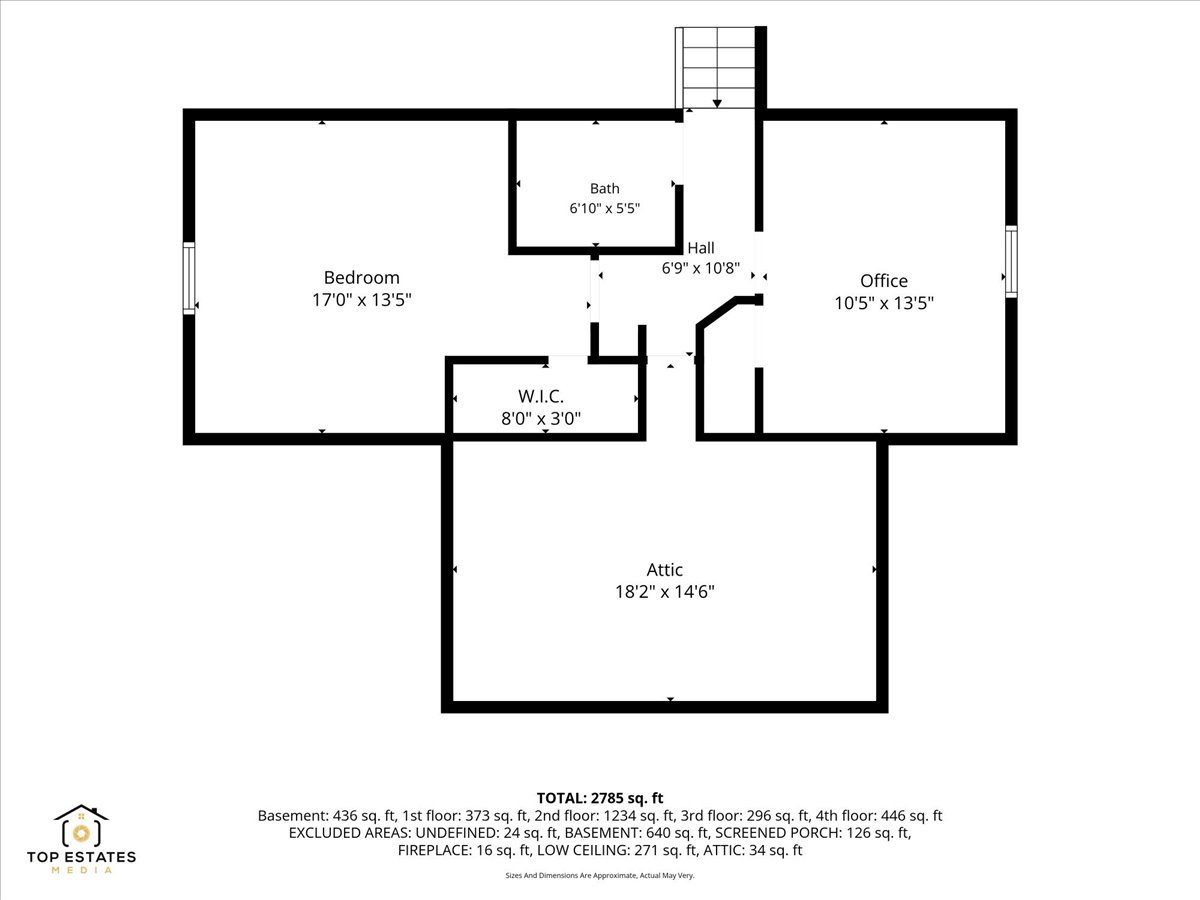
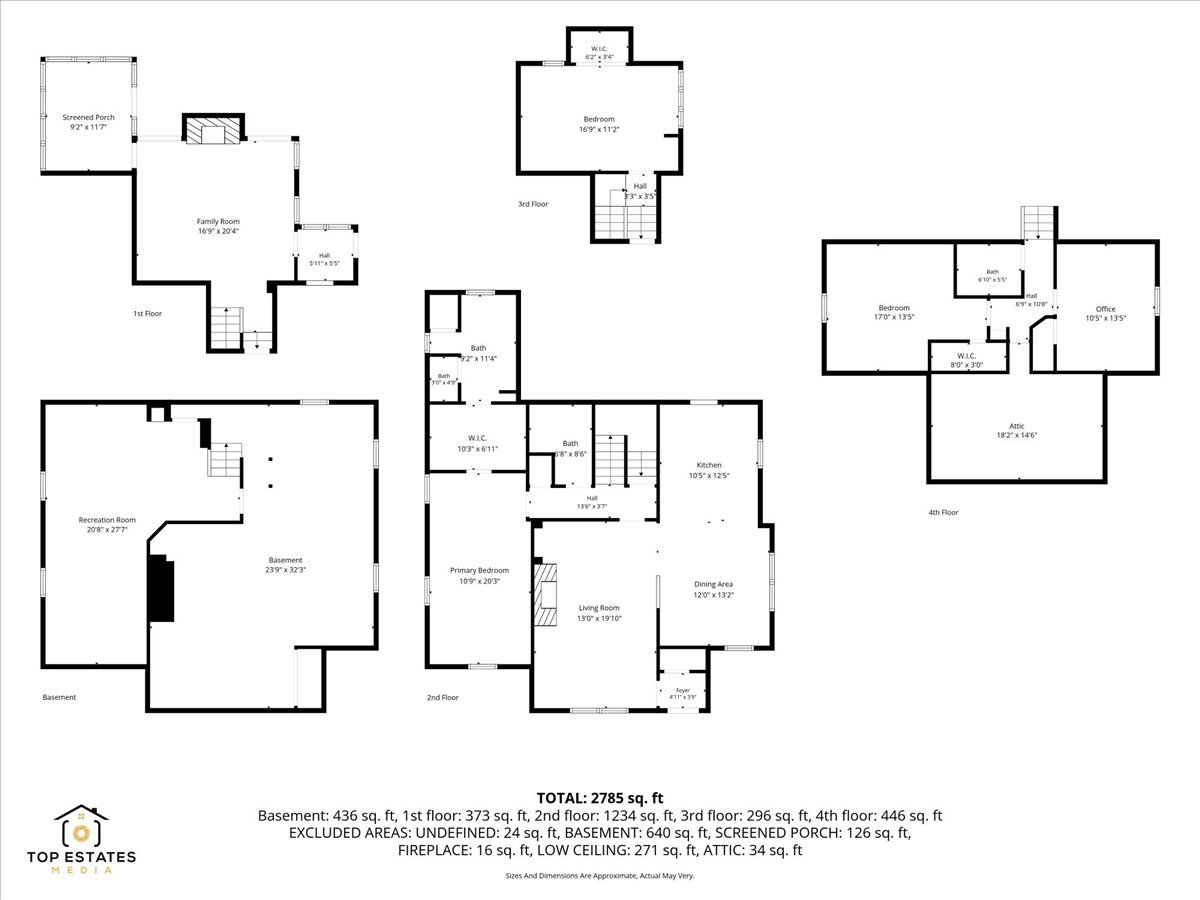
Welcome to this charming and beautifully updated Cape Cod 4-bedroom, 3-bath home with 2,400+ sq. ft. in a coveted walk-to-everything location. The inviting main level features hardwood floors, crown molding, and a cozy living room with a wood-burning fireplace. A second wood-burning fireplace in the lower-level family room adds warmth and character to the flexible finished space. The stunning Bradford & Kent gourmet kitchen is a true centerpiece, featuring a 36" Wolf range, Viking hood, farmhouse sink, and granite countertops. The spacious primary suite offers custom closets and a beautifully renovated bath with a luxurious walk-in shower. The primary bedroom, primary bath, and upstairs bath were completely renovated in 2023/24. Three additional bedrooms upstairs, each featuring its own mini-split system for customized temperature control. The finished lower level provides flexible space for a playroom, media area, or family room. Step outside to enjoy a screened-in porch, stamped-concrete patio, fire pit, and professionally landscaped yard-perfect for relaxing or entertaining. Move-in ready with timeless Cape Cod charm, thoughtful updates, and inviting spaces designed for everyday living and memorable gatherings.
Details
| MLS # | 12763229 |
|---|---|
| Listing Type | For Sale |
| Style | House |
| Sub-Type | Resale |
| Status | Active |
| Year | 1941 |
| Days On Site | 5 |
| Listing Provided By | Compass | Eric Ingles |
Features
| Bed(s) | 4 |
|---|---|
| Bath(s) | 3 Total |
| SQ Feet | 2,426 |
| Garage | 2 |
| Basement | Y |
| Story(s) | 2 |
| Acreage | 0.18 |
Interior
| Rooms Total | 9 |
|---|---|
| Cooling | Central Air |
| Heating | Natural Gas |
| Interior Features | 1st Floor Bedroom, Walk-In Closet(s), Granite Counters |
| Appliances | Range, Microwave, Dishwasher, Refrigerator, Washer, Dryer, Disposal |
| Fireplaces Total | 1 |
| Fireplace Features | Wood Burning |
| Window Features | Skylight(s) |
Exterior
| Roof | Asphalt |
|---|---|
| Construction Materials | Vinyl Siding |
Parking
| Parking Features | Concrete, Garage Door Opener, Yes, Garage Owned, Detached, Garage |
|---|---|
| Garage Spaces | 2 |
Utilities
| Sewer | Public Sewer |
|---|
Location
| Community Features | Park, Curbs, Sidewalks, Street Lights, Street Paved |
|---|
Taxes
| Tax Year | 2024 |
|---|---|
| Tax Annual Amount | 10998 |
Area Information
| State | IL |
|---|---|
| County | DuPage |
| City | Elmhurst |
| Zip Code | 60126 |
| Area | Elmhurst |
| Listing VS Median (in 60126) | |
Price: $949,900 low | high Med: $599,900 sqft: 2,426 low | high Med: 1,368 $ / sqft: $392 low | high Med: $439 On site: 5 low | high Med: 14 | |
Market Activity 60126
Request a showing
Request a showing
Contact
Learn More About This Property

| State | IL |
|---|---|
| County | DuPage |
| City | Elmhurst |
| Zip Code | 60126 |
| Area | Elmhurst |
| Listing VS Median (in 60126) | |
Price: $949,900 low | high Med: $599,900 sqft: 2,426 low | high Med: 1,368 $ / sqft: $392 low | high Med: $439 On site: 5 low | high Med: 14 | |