 Price Reduced Listing
 In-Person: 10/03 12:00 AM - 2:00 PM
2072 Norwich Drive,Bartlett, IL 60103
Bartlett, IL 60103

Description
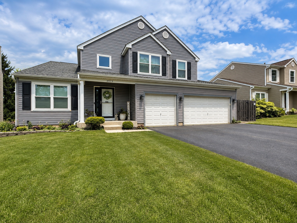
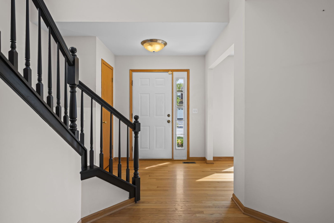
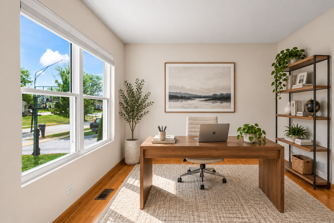
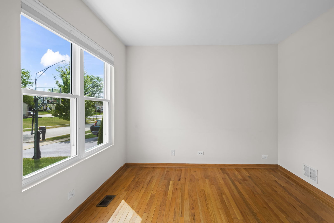
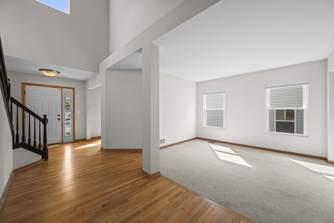
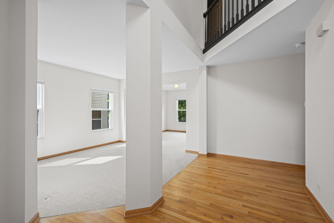
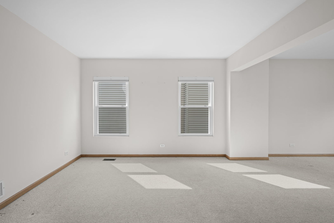
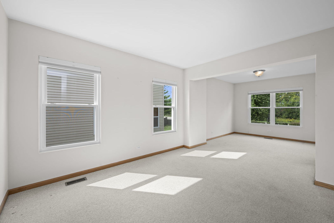
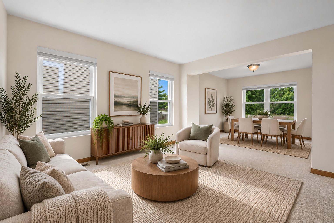
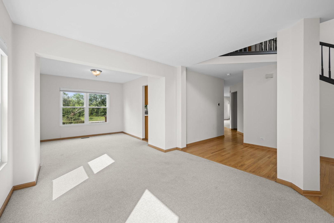
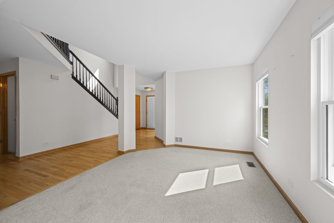
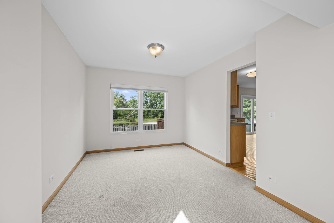
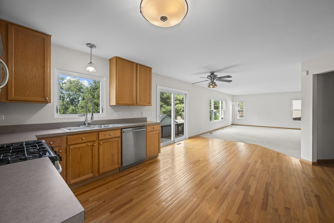
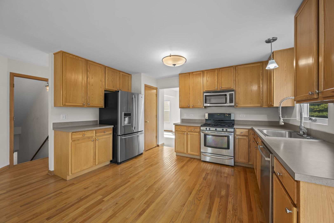
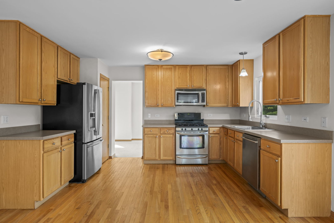
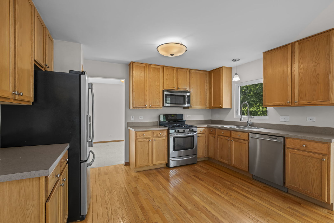
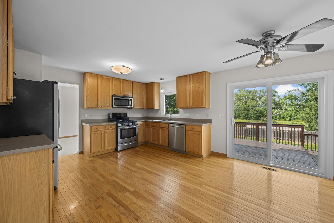
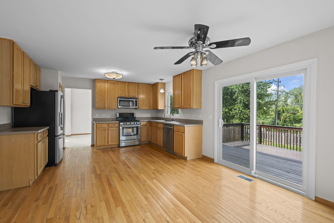
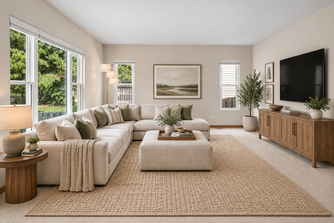
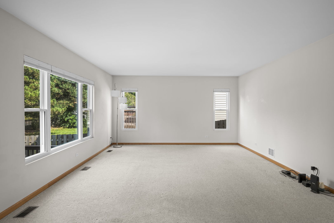
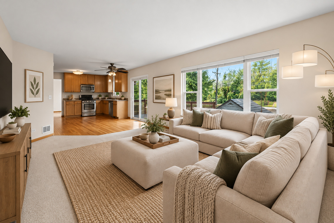
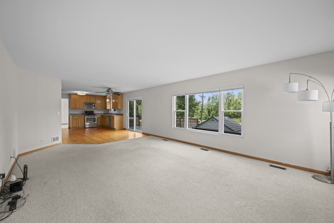
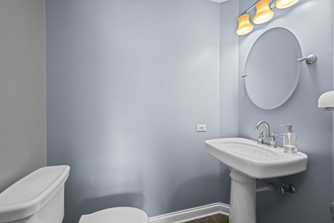
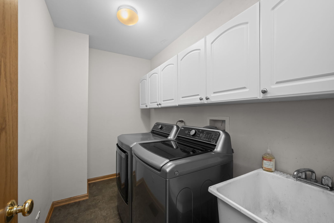
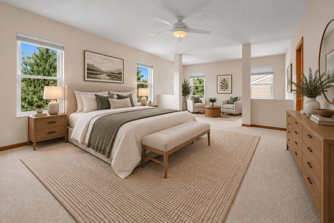
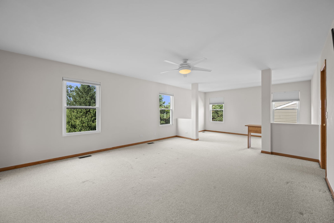
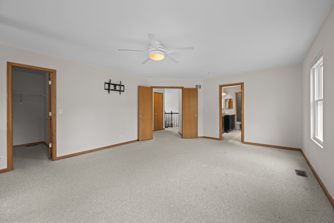
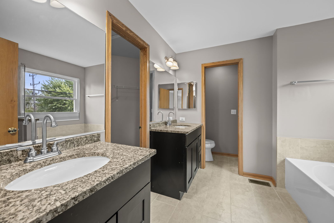
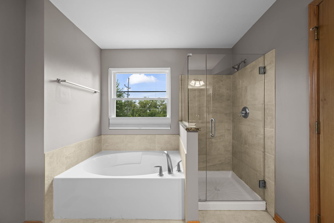
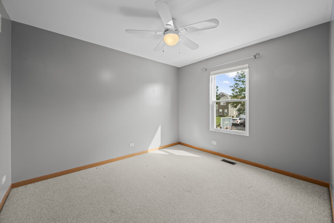
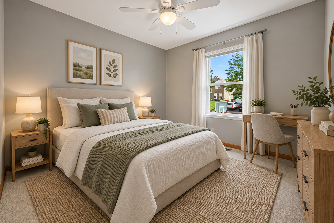
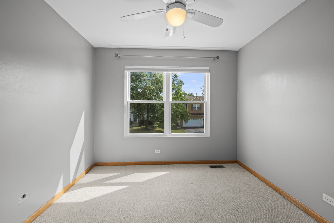
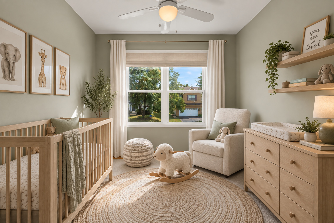
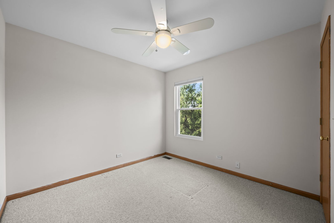
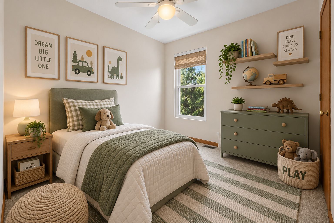
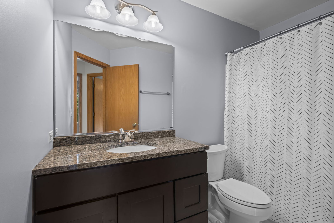
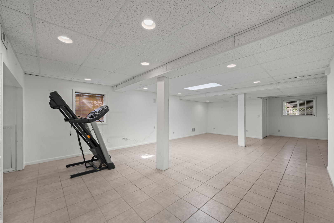
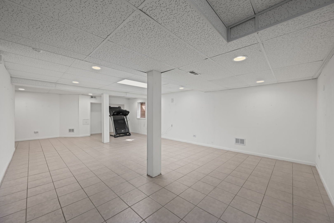
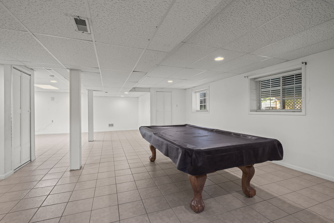
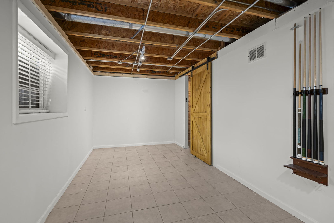
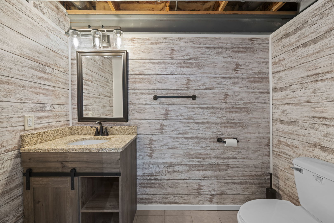
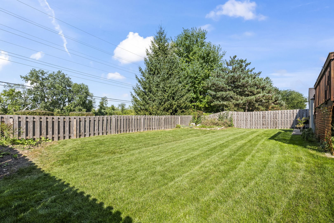
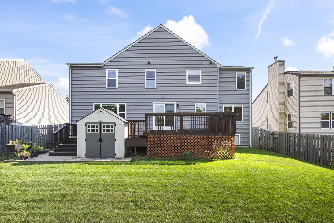
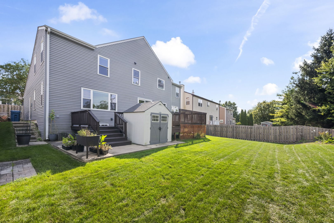
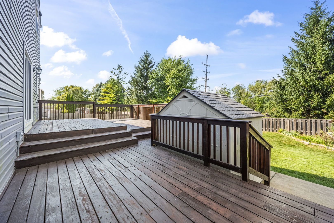
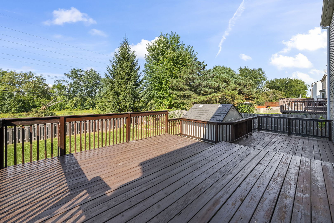
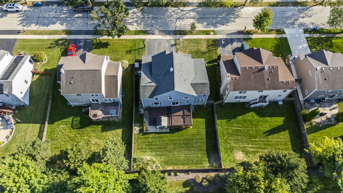
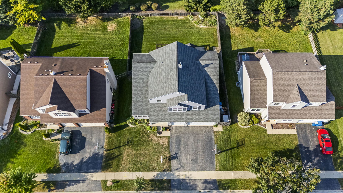
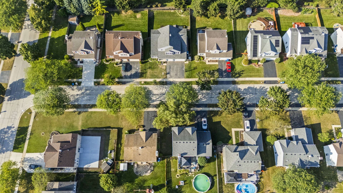
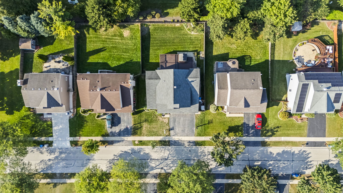
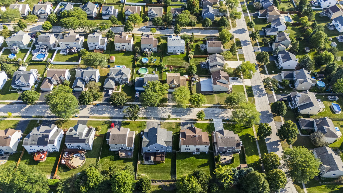
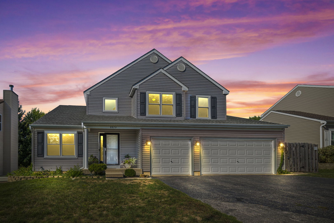
So many of the BIG TICKET ITEMS are already done, giving you the opportunity to focus on the fun part: making this home your own! Major improvements include ENERGY-EFFICIENT WINDOWS WITH TRANSFERRABLE WARRANTY throughout the main and second floors plus a NEW SLIDING GLASS DOOR, all replaced in 2024, a TWO-STAGE HIGH-EFFICIENCY FURNACE and humidifier installed in 2024, Rheem Platinum water heater from 2019 with control unit replaced and tank serviced in 2025, plus ROOF & SIDING replaced in 2011. With these important updates already addressed, seller is open to provide a carpet credit which can go a long way toward personalizing the interior. The main level offers a spacious, functional layout with HARDWOOD FLOORING throughout much of the first floor and multiple living spaces ready for everyday life, entertaining, a home office or play space. The kitchen provides generous cabinet and counter space, an eat-in area and easy backyard access. A large living room, powder room and convenient FIRST-FLOOR LAUNDRY with 2024 LG smart washer and dryer complete the level. Upstairs you'll find 4 nicely sized bedrooms, including an impressive PRIMARY SUITE with PRIVATE BATH and SITTING AREA. Three additional bedrooms and another updated full bath provide plenty of room to spread out. And there is even more space downstairs! The FULL FINISHED BASEMENT offers a large open area ready for movie nights, games, workouts or hobbies, plus an additional bathroom. A Zoeller ejector pump and check valve were installed in 2025, along with a Watchdog backup sump pump with battery backup. Outside, enjoy a LARGE DECK and fenced yard with 6-foot cedar privacy fencing installed in 2020, plus a STORAGE SHED. The 3-CAR GARAGE adds even more everyday convenience, with the main garage door motor and track replaced in 2022. Over 3,300 SQ FT of finished living space across all 3 levels gives you room to settle in, spread out and make it yours.
Details
| MLS # | 12725716 |
|---|---|
| Listing Type | For Sale |
| Style | House |
| HOA Dues | $101 |
| Sub-Type | Resale |
| Status | Active |
| Year | 1998 |
| Days On Site | 23 |
| Listing Provided By | Coldwell Banker Realty | Janine Sasso |
Features
| Bed(s) | 4 |
|---|---|
| Bath(s) | 4 Total |
| SQ Feet | 2,688 |
| Garage | 3 |
| Basement | Y |
| Story(s) | 2 |
| Acreage | 0.21 |
Interior
| Rooms Total | 12 |
|---|---|
| Cooling | Central Air |
| Heating | Natural Gas, Forced Air |
| Appliances | Range, Microwave, Dishwasher, Refrigerator, Washer, Dryer, Stainless Steel Appliance(s), Humidifier |
| Laundry Features | Main Level |
Exterior
| Roof | Asphalt |
|---|---|
| Foundation Details | Concrete Perimeter |
| Lot Features | Landscaped |
| Construction Materials | Aluminum Siding |
| Patio And Porch Features | Deck, Patio |
| Fencing | Fenced |
Parking
| Parking Features | Asphalt, Garage Door Opener, Yes, Garage Owned, Attached, Garage |
|---|---|
| Garage Spaces | 3 |
Utilities
| Sewer | Public Sewer |
|---|---|
| Electric | Circuit Breakers |
Location
| Community Features | Park, Curbs, Street Lights, Street Paved |
|---|
Taxes
| Tax Year | 2025 |
|---|---|
| Tax Annual Amount | 12044.54 |
Area Information
| State | IL |
|---|---|
| County | Cook |
| City | Bartlett |
| Zip Code | 60103 |
| Area | Bartlett |
| Community Name | Westridge |
| School District | South Elgin High School |
| Elementary School | Nature Ridge Elementary School |
| High School | South Elgin High School |
| Listing VS Median (in Westridge) | |
Price: $534,900 low | high Med: $450,000 sqft: 2,688 low | high Med: 1,772 $ / sqft: $199 low | high Med: $254 On site: 23 low | high Med: 24 | |
Market Activity 60103
Request a showing
Request a showing
Contact
Learn More About This Property

| Open House |
|---|
| In-Person 10/03 12:00 AM - 2:00 PM |
| State | IL |
|---|---|
| County | Cook |
| City | Bartlett |
| Zip Code | 60103 |
| Area | Bartlett |
| Community Name | Westridge |
| School District | South Elgin High School |
| Elementary School | Nature Ridge Elementary School |
| High School | South Elgin High School |
| Listing VS Median (in Westridge) | |
Price: $534,900 low | high Med: $450,000 sqft: 2,688 low | high Med: 1,772 $ / sqft: $199 low | high Med: $254 On site: 23 low | high Med: 24 | |