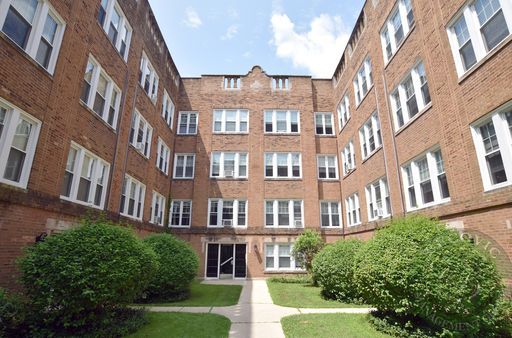
2049 W Morse Avenue 4w,Chicago, IL 60645
Chicago, IL 60645

Description
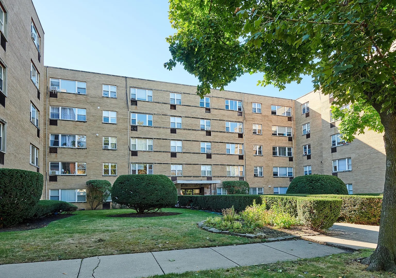
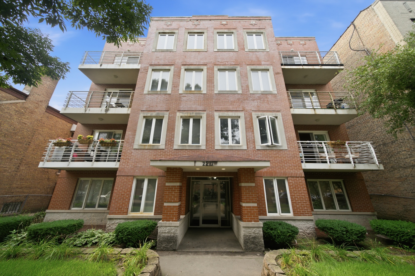
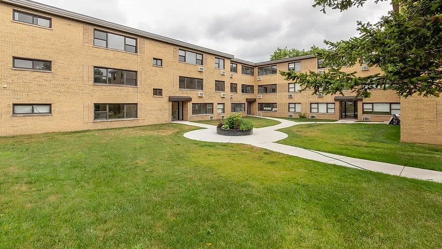
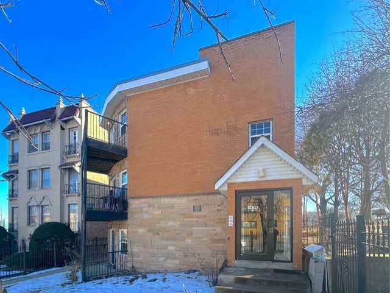
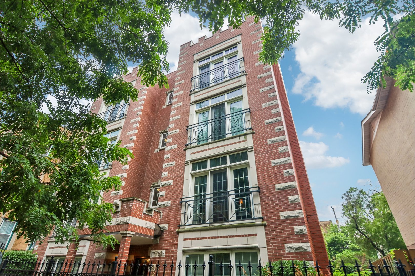
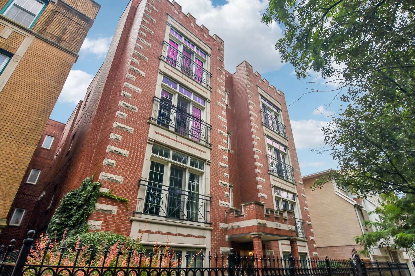
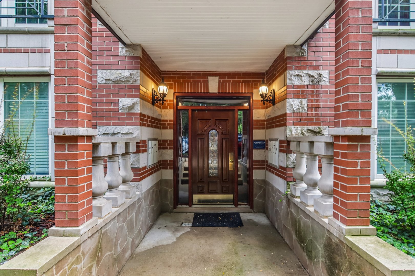
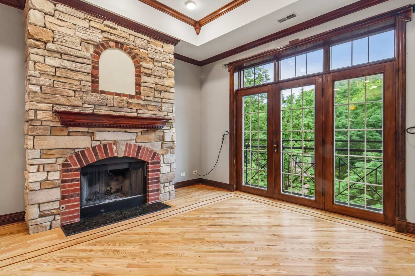
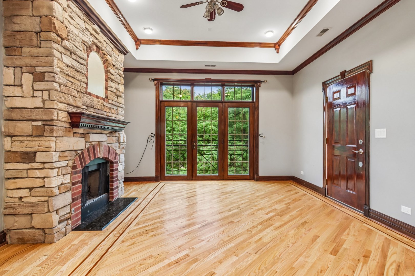
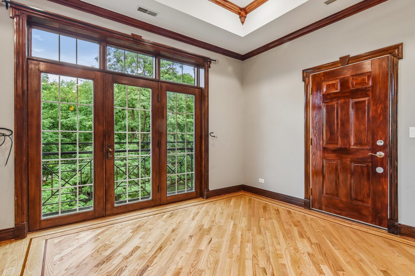
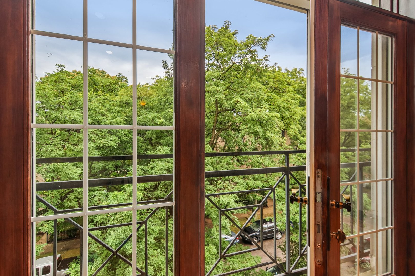
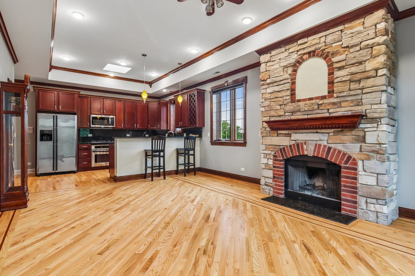
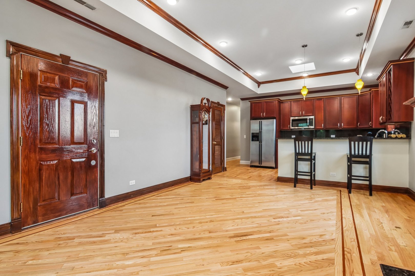
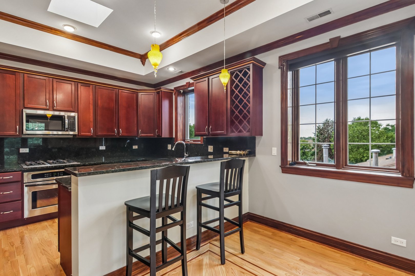
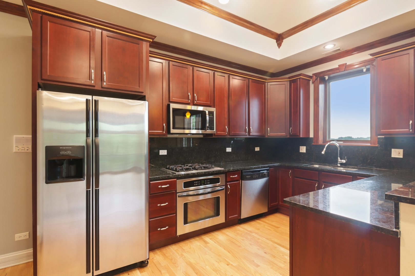
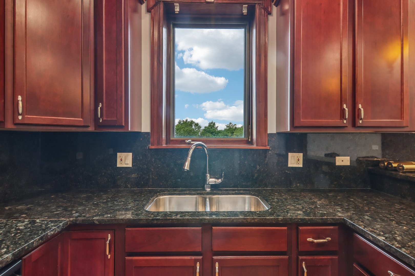
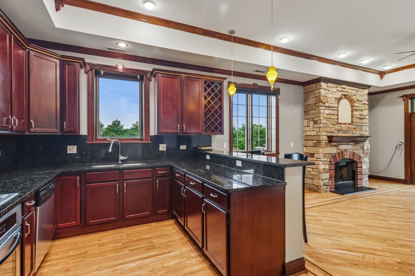
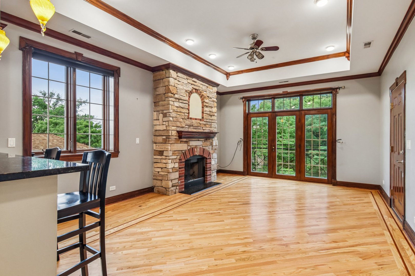
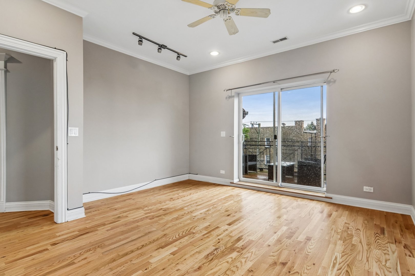
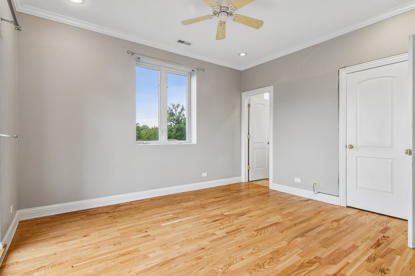
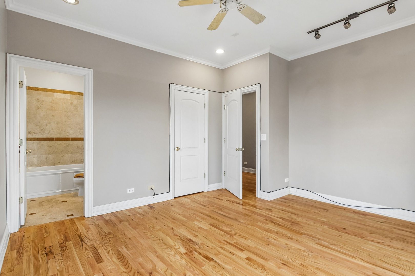
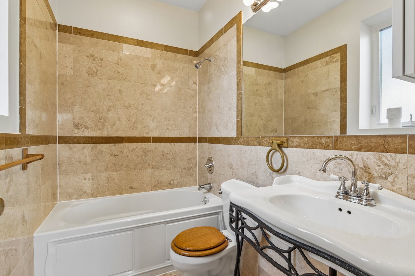
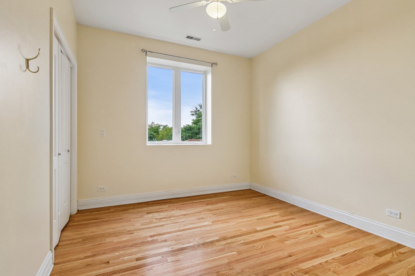
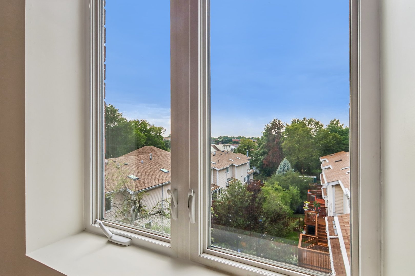
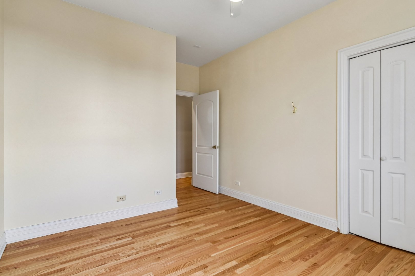
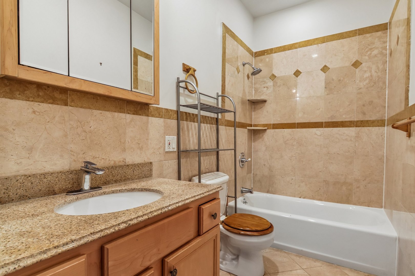
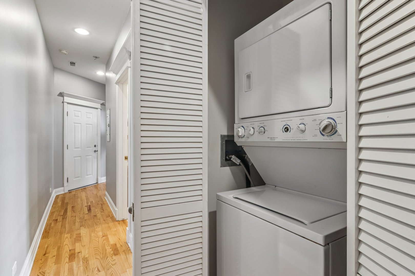
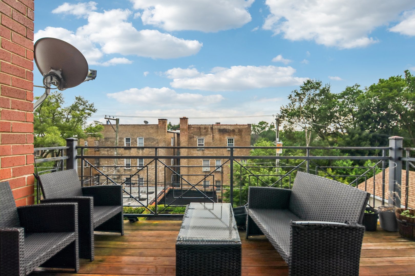
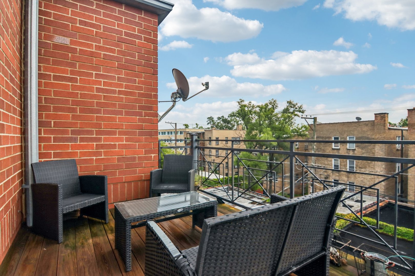
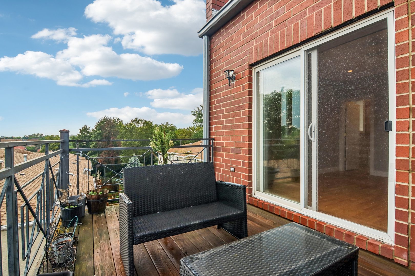
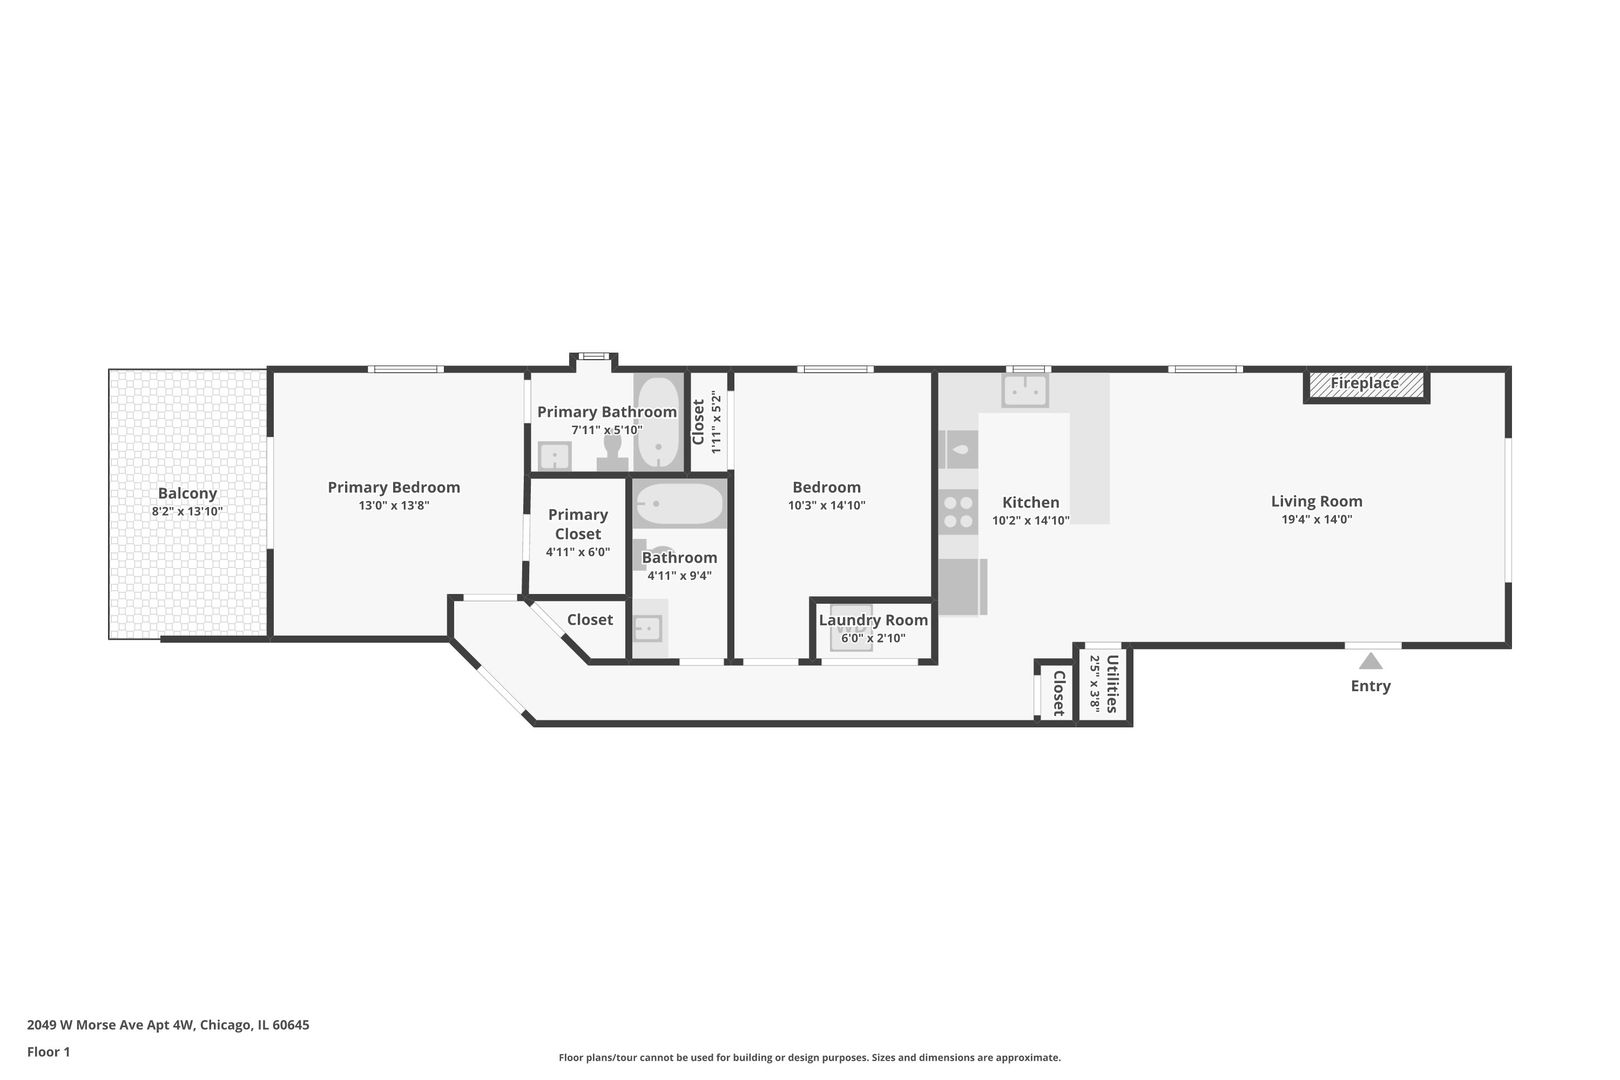
Rarely available top-floor penthouse in West Rogers Park, where timeless character meets comfortable modern living. From the moment you enter, you're welcomed by a charming stone fireplace, floor-to-ceiling windows, and beautifully preserved original architectural details. Rich wood moldings, custom woodwork, hardwood floors, and cherry cabinetry create a warm and distinctive sense of character throughout the open-concept living space. The spacious kitchen features abundant cabinetry, granite countertops, stainless steel appliances, and a generous breakfast bar that opens to the main living area. The thoughtfully designed floor plan offers two bedrooms and two full baths, along with the convenience of in-unit laundry. The primary bedroom opens to a private deck, creating an ideal spot for morning coffee or evening relaxation surrounded by mature trees and neighborhood views. Additional highlights include garage parking and exterior storage, making city living that much easier. Set on a tree-lined residential street in West Rogers Park, the home offers a neighborhood feel with convenient access to local restaurants, cafes, shops, parks, and the diverse dining and shopping along Devon Avenue. Public transportation is readily accessible, with CTA bus service nearby and the Morse Red Line station providing convenient rail access to downtown and the North Side. A distinctive top-floor residence with original character, generous living space, private outdoor space, and the convenience today's buyers are looking for.
Details
| MLS # | 12752134 |
|---|---|
| Listing Type | For Sale |
| Style | Condominium |
| HOA Dues | $407 |
| Sub-Type | Resale |
| Status | Active Under Contract |
| Year | 2004 |
| Days On Site | 12 |
| Listing Provided By | Baird & Warner | Josh Reighard |
Features
| Bed(s) | 2 |
|---|---|
| Bath(s) | 2 Total |
| SQ Feet | 1,300 |
| Garage | 1 |
| Story(s) | 4 |
Interior
| Rooms Total | 5 |
|---|---|
| Cooling | Central Air |
| Heating | Natural Gas, Forced Air |
| Interior Features | Storage |
| Appliances | Range, Microwave, Dishwasher, Refrigerator, Washer, Dryer, Disposal |
| Fireplaces Total | 1 |
| Fireplace Features | Wood Burning, Gas Starter |
| Laundry Features | Main Level, Washer Hookup, In Unit, Laundry Closet |
| Window Features | Skylight(s) |
Exterior
| Construction Materials | Brick, Stone |
|---|---|
| Patio And Porch Features | Deck |
Parking
| Parking Features | Concrete, Garage Door Opener, Yes, Garage Owned, Detached, Garage |
|---|---|
| Garage Spaces | 1 |
Utilities
| Sewer | Public Sewer |
|---|---|
| Electric | Circuit Breakers |
Taxes
| Tax Year | 2024 |
|---|---|
| Tax Annual Amount | 4824.18 |
Area Information
| State | IL |
|---|---|
| County | Cook |
| City | Chicago |
| Zip Code | 60645 |
| Area | CHI West Ridge |
| School District | Sullivan High School |
| Elementary School | G Armstrong Elementary School In |
| High School | Sullivan High School |
| Listing VS Median (in 60645) | |
Price: $345,000 low | high Med: $209,750 sqft: 1,300 low | high Med: 1,100 $ / sqft: $265 low | high Med: $191 On site: 12 low | high Med: 19 | |
Market Activity 60645
Request a showing
Request a showing
Contact
Learn More About This Property

| State | IL |
|---|---|
| County | Cook |
| City | Chicago |
| Zip Code | 60645 |
| Area | CHI West Ridge |
| School District | Sullivan High School |
| Elementary School | G Armstrong Elementary School In |
| High School | Sullivan High School |
| Listing VS Median (in 60645) | |
Price: $345,000 low | high Med: $209,750 sqft: 1,300 low | high Med: 1,100 $ / sqft: $265 low | high Med: $191 On site: 12 low | high Med: 19 | |