2022 Iron Ridge Lane,Naperville, IL 60563
Naperville, IL 60563

Description
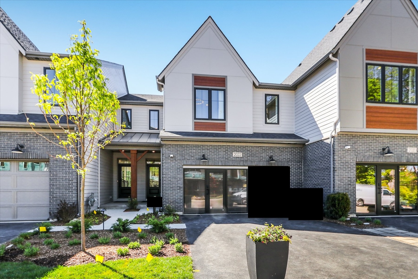
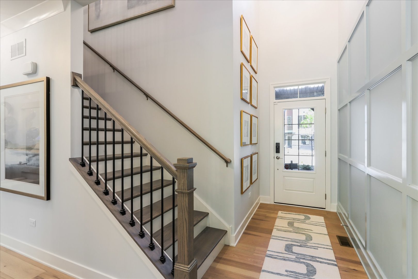
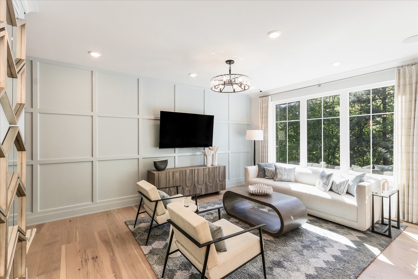
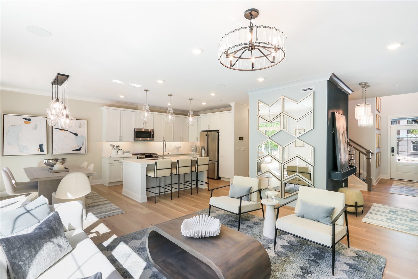
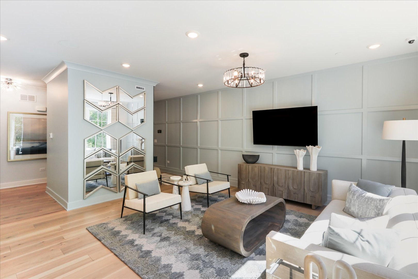
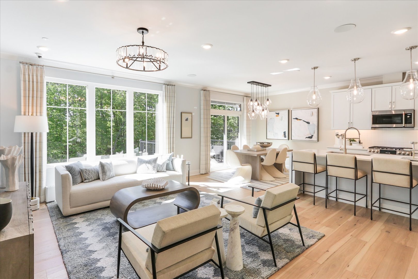
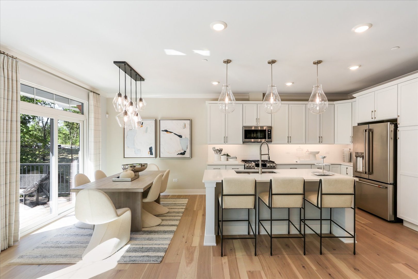
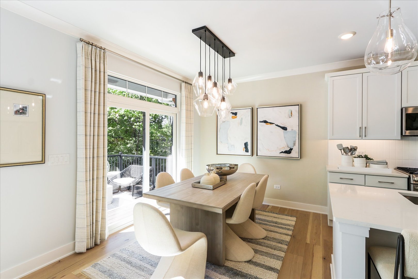
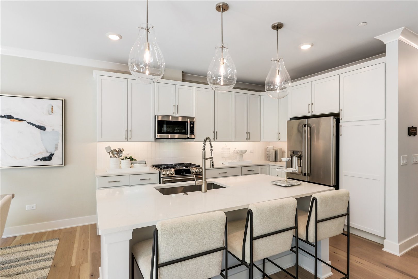
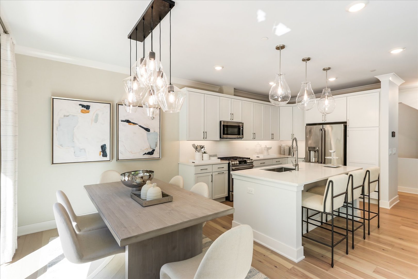
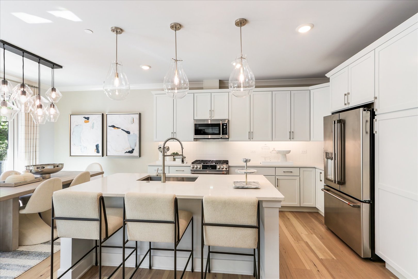
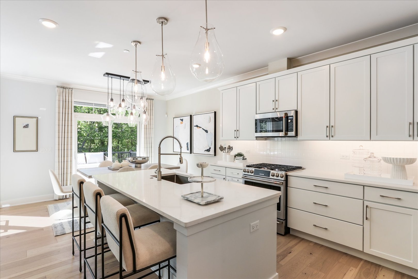
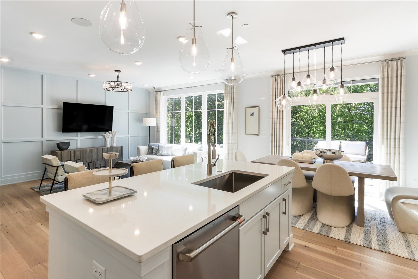
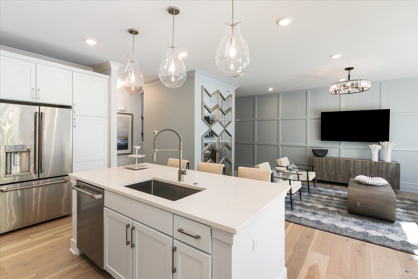
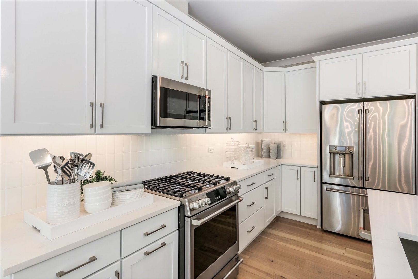
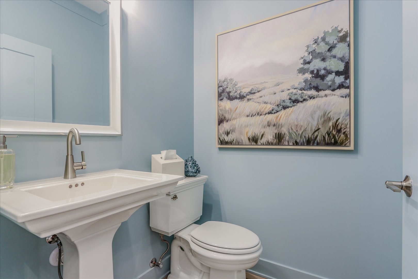
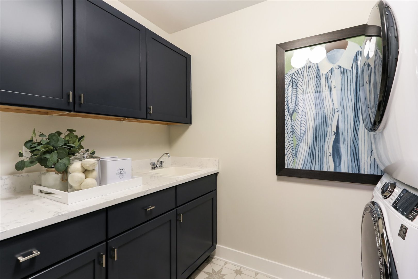
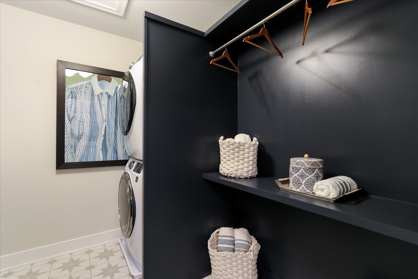
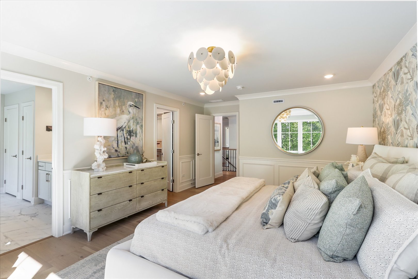
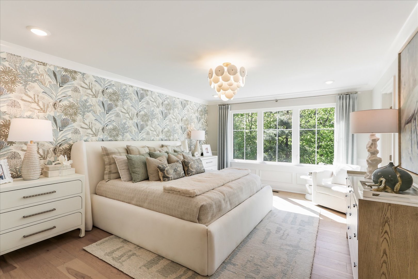
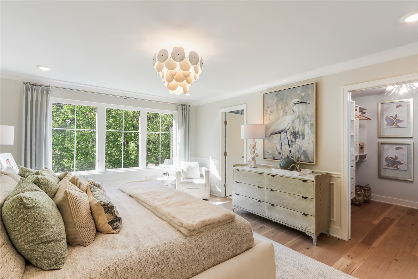
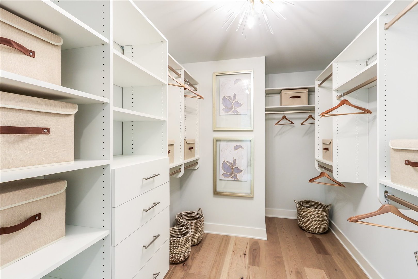
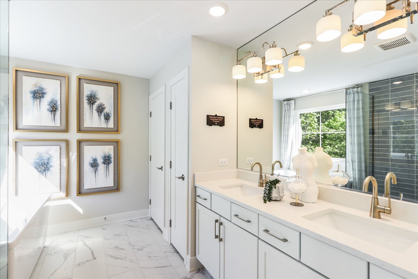
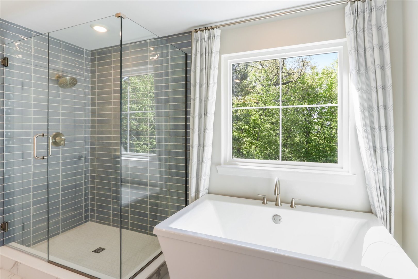
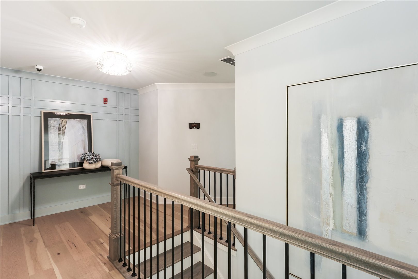
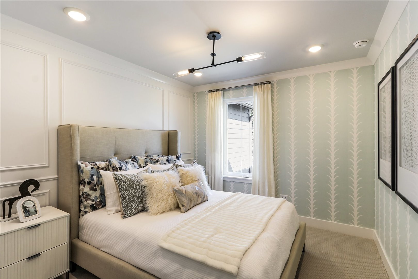
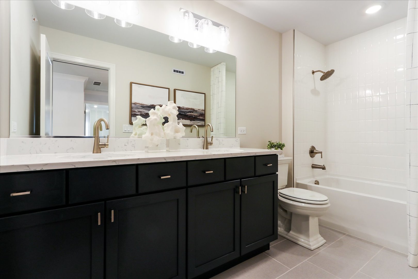
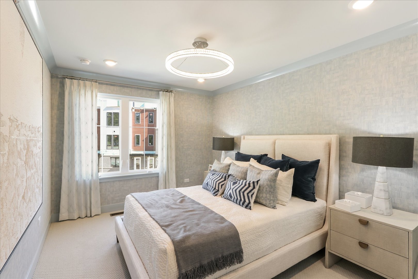
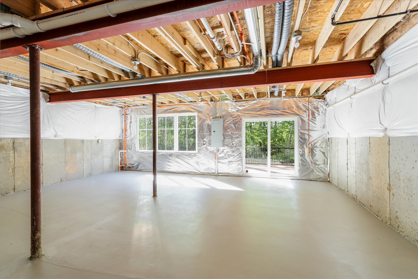
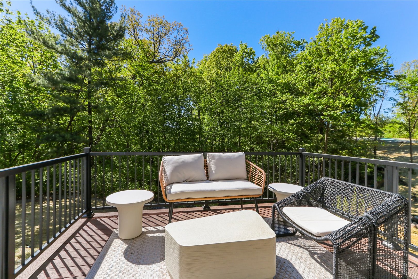
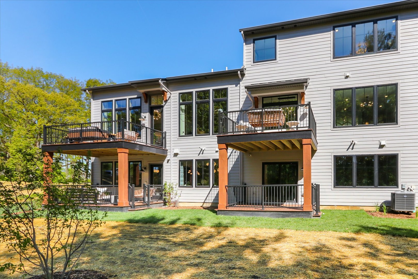
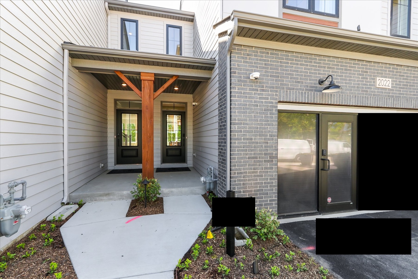
2-Story Luxury Townhomes in Naperville. Welcome to Northwoods of Naperville! Wooded homesites with views of Herrick Lake Forest Preserve, minutes from I-88 and downtown Naperville. The Teagan plan offers the perfect blend of sophistication and comfort, featuring 3 spacious bedrooms, 2.5 designer bathrooms, and a walkout basement. A welcoming foyer with a volume ceiling leads you into the open-concept main living area, where the family room, gourmet kitchen, dining area and outdoor deck flow seamlessly together. The kitchen's center island, ample counter space, and elegant cabinetry make it the heart of the home-perfect for casual meals or entertaining guests. The mud room off the 2-car garage keeps everyday essentials organized, while a conveniently located powder bath adds practicality to the main floor. Upstairs, the owner's suite exudes sophistication with its spacious layout. The en-suite bath features dual sinks, a luxury freestanding tub with a deluxe tiled shower, and generous walk-in closet Two additional bedrooms and a full bathroom provide plenty of room for comfort and privacy, while the second-floor laundry simplifies daily routines. The full walk-out basement with a second outdoor deck offers abundant storage and the flexibility to create the space you've always wanted-whether that's a home gym, entertainment area, or guest suite. Nestled in a sought-after wooded community with top-rated schools, nearby parks, and vibrant dining and shopping options, this townhome is a rare find. Luxury, location, and lifestyle-all in one. *Model home for sale, home to close December 2026* Broker must be present at clients first visit to any community. Lot 6.03
Details
| MLS # | 12642923 |
|---|---|
| Listing Type | For Sale |
| Style | Condominium |
| HOA Dues | $473 |
| Sub-Type | New Construction |
| Status | Active Under Contract |
| Year | 2026 |
| Days On Site | 136 |
| Listing Provided By | Little Realty | Linda Little |
Features
| Bed(s) | 3 |
|---|---|
| Bath(s) | 3 Total |
| SQ Feet | 1,992 |
| Garage | 2 |
| Basement | Y |
| Story(s) | 2 |
Interior
| Rooms Total | 6 |
|---|---|
| Cooling | Central Air |
| Heating | Natural Gas |
| Appliances | Range, Microwave, Dishwasher, Refrigerator, Washer, Dryer |
| Laundry Features | Gas Dryer Hookup |
Exterior
| Exterior Features | Balcony |
|---|---|
| Roof | Asphalt |
| Foundation Details | Concrete Perimeter |
| Lot Features | Landscaped |
| Construction Materials | Brick, Other |
| Patio And Porch Features | Deck, Porch |
Parking
| Parking Features | Asphalt, Garage, Yes, Garage Owned, Attached |
|---|---|
| Garage Spaces | 2 |
Utilities
| Sewer | Public Sewer |
|---|
Taxes
| Tax Year | 2022 |
|---|
Area Information
| State | IL |
|---|---|
| County | DuPage |
| City | Naperville |
| Zip Code | 60563 |
| Area | Naperville |
| Community Name | Northwoods of Naperville |
| School District | Naperville North High School |
| Elementary School | Beebe Elementary School |
| High School | Naperville North High School |
| Listing VS Median (in Northwoods of Naperville) | |
Price: $893,560 low | high Med: $799,990 sqft: 1,992 low | high Med: 2,669 $ / sqft: $449 low | high Med: $300 On site: 136 low | high Med: 3 | |
Market Activity 60563
Request a showing
Request a showing
Contact
Learn More About This Property

| State | IL |
|---|---|
| County | DuPage |
| City | Naperville |
| Zip Code | 60563 |
| Area | Naperville |
| Community Name | Northwoods of Naperville |
| School District | Naperville North High School |
| Elementary School | Beebe Elementary School |
| High School | Naperville North High School |
| Listing VS Median (in Northwoods of Naperville) | |
Price: $893,560 low | high Med: $799,990 sqft: 1,992 low | high Med: 2,669 $ / sqft: $449 low | high Med: $300 On site: 136 low | high Med: 3 | |