2007 Mallard Lane,Woodstock, IL 60098
Woodstock, IL 60098

Description
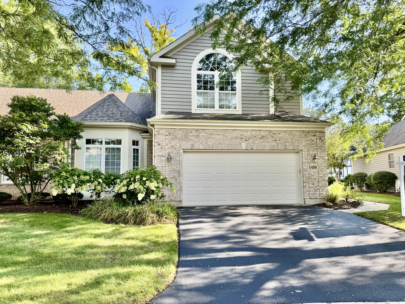
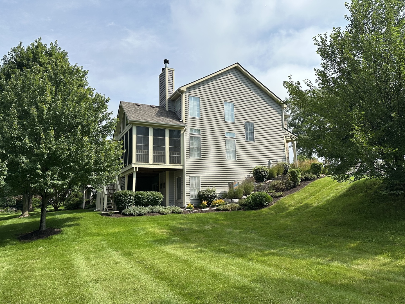
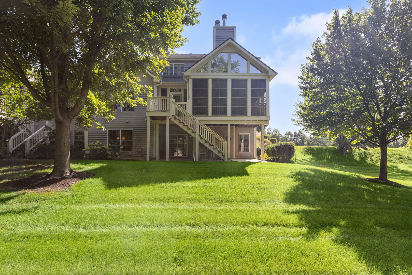
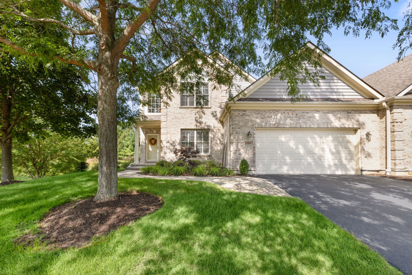
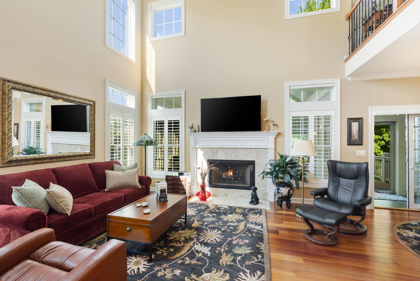
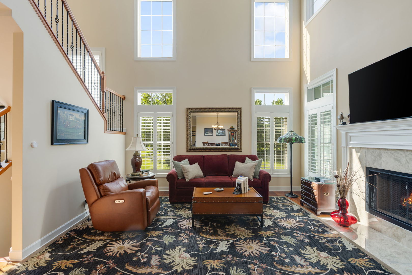
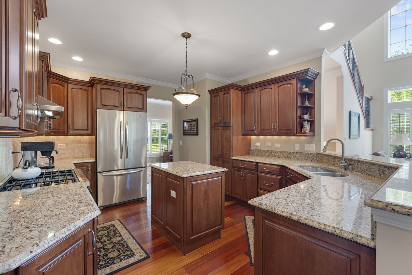
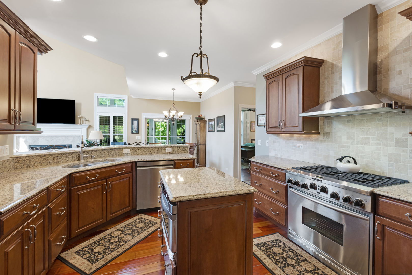
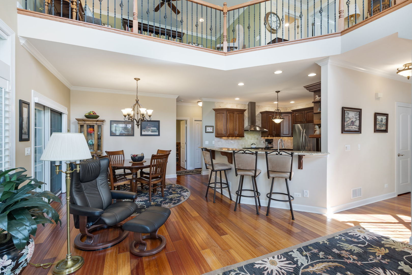
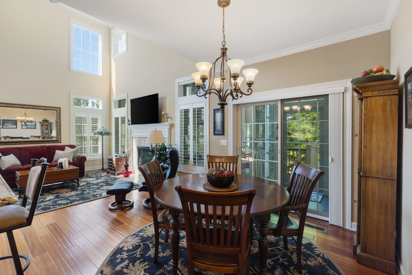
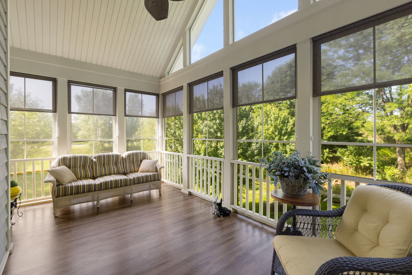
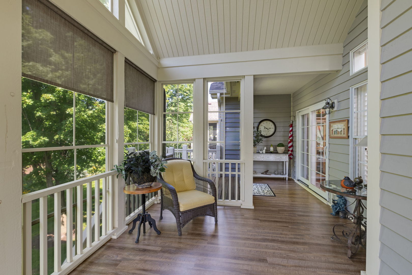
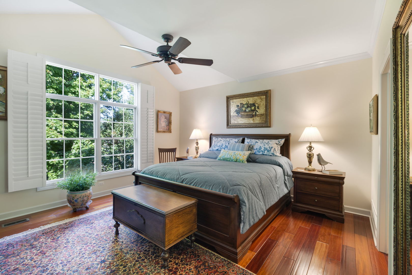
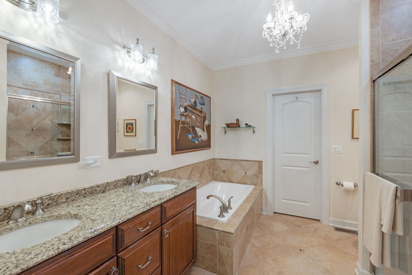
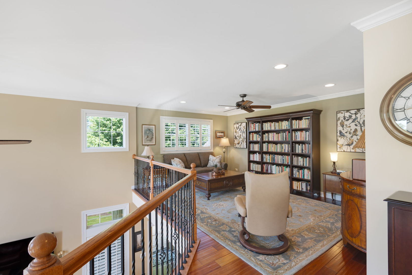
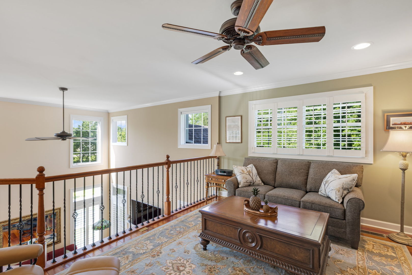
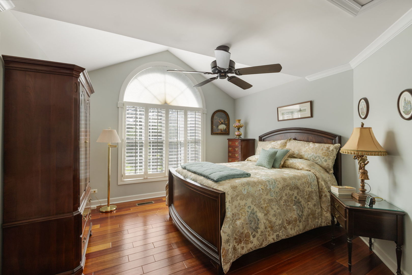
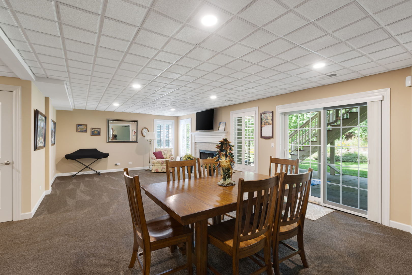
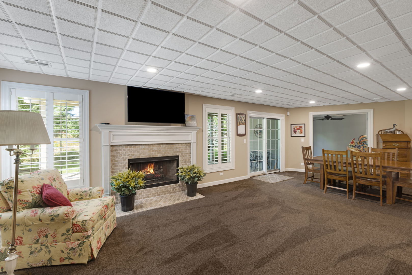
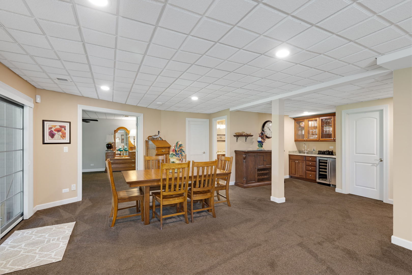
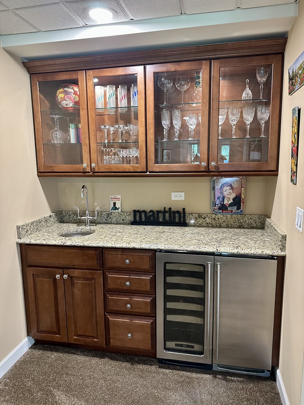
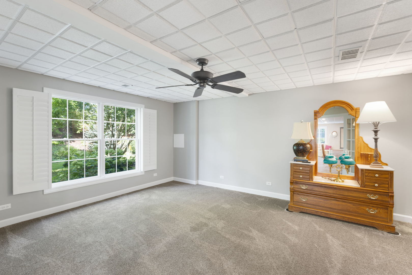
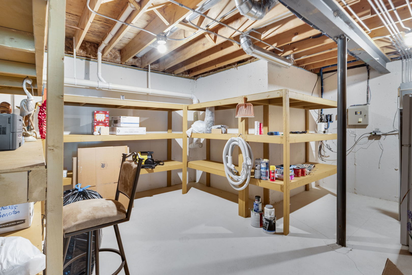
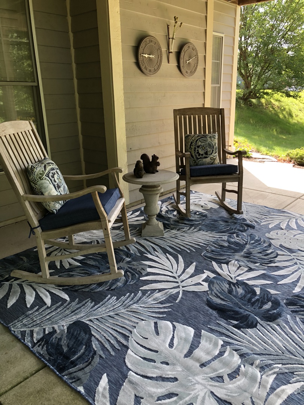
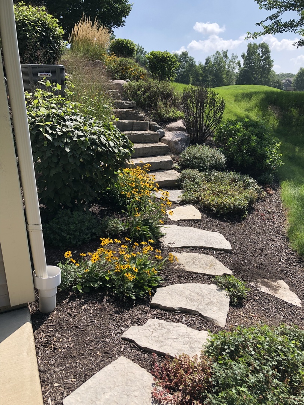
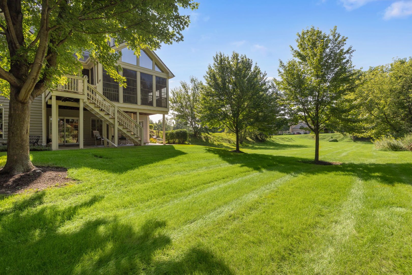
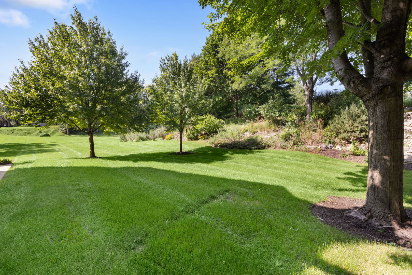
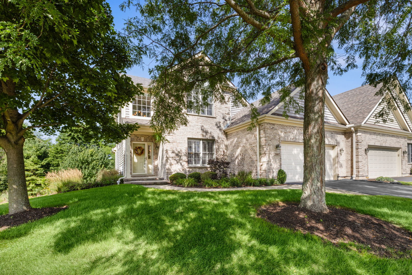
This stunning home in Bull Valley Greens is truly move-in ready, offering approximately 3,000 square feet of beautifully finished living space across three levels. The main floor is open with Brazilian Cherry hardwood flooring throughout. The spacious living room offers a gas fireplace, airy 18' ceiling with fan, plantation shutters and power blinds. The open kitchen has granite counters, soft close cabinets, under cabinet lighting, island and breakfast bar. The main-floor primary suite provides a private retreat with a walk-in closet and en-suite bath. An enclosed porch and deck offer wonderful space to relax and enjoy the peaceful, scenic surroundings. Upstairs, you'll find a guest bedroom with walk-in closet and full bath plus a versatile loft-perfect for a home office, reading area, or additional living space. The walkout lower level expands the living space and could easily be in-law apartment with a comfortable family room featuring a second gas fireplace, wet bar with refrigerator, third bedroom, third full bath, plus a large storage room. Sliding doors open to private patio and backyard, creating an easy connection between indoor and outdoor living. The HOA takes care of landscaping, lawn maintenance and snow removal, providing low-maintenance living in this desirable community adjacent to the Bull Valley Golf Club.
Details
| MLS # | 12736329 |
|---|---|
| Listing Type | For Sale |
| Style | Condominium |
| HOA Dues | $230 |
| Sub-Type | Resale |
| Status | Active Under Contract |
| Year | 2007 |
| Days On Site | 33 |
| Listing Provided By | Berkshire Hathaway HomeServices Starck Real Estate | Rick Bellairs |
Features
| Bed(s) | 3 |
|---|---|
| Bath(s) | 4 Total |
| SQ Feet | 3,000 |
| Garage | 2 |
| Basement | Y |
| Story(s) | 2 |
Interior
| Rooms Total | 9 |
|---|---|
| Cooling | Central Air |
| Heating | Natural Gas, Forced Air |
| Interior Features | Cathedral Ceiling(s), Wet Bar, 1st Floor Bedroom, In-Law Floorplan, 1st Floor Full Bath, Walk-In Closet(s), Open Floorplan, Granite Counters |
| Appliances | Range, Microwave, Dishwasher, Refrigerator, Washer, Dryer, Disposal, Humidifier |
| Fireplaces Total | 2 |
| Fireplace Features | Gas Log |
| Laundry Features | Main Level, Washer Hookup, Gas Dryer Hookup, Sink |
Exterior
| Roof | Asphalt |
|---|---|
| Foundation Details | Concrete Perimeter |
| Construction Materials | Brick, Cedar |
| Patio And Porch Features | Deck, Patio, Screened |
Parking
| Parking Features | Asphalt, Garage Door Opener, Yes, Garage Owned, Attached, Garage |
|---|---|
| Garage Spaces | 2 |
Utilities
| Sewer | Public Sewer |
|---|---|
| Electric | Circuit Breakers, 200+ Amp Service |
Taxes
| Tax Year | 2025 |
|---|---|
| Tax Annual Amount | 11273 |
Area Information
| State | IL |
|---|---|
| County | McHenry |
| City | Woodstock |
| Zip Code | 60098 |
| Area | Bull Valley | Greenwood | Woodstock |
| Community Name | Bull Valley Greens |
| School District | Woodstock High School |
| Elementary School | Olson Elementary School |
| High School | Woodstock High School |
| Listing VS Median (in Bull Valley Greens) | |
Price: $530,000 low | high Med: $525,000 sqft: 3,000 low | high Med: 3,382 $ / sqft: $177 low | high Med: $157 On site: 33 low | high Med: 40 | |
Market Activity 60098
Request a showing
Request a showing
Contact
Learn More About This Property

| State | IL |
|---|---|
| County | McHenry |
| City | Woodstock |
| Zip Code | 60098 |
| Area | Bull Valley | Greenwood | Woodstock |
| Community Name | Bull Valley Greens |
| School District | Woodstock High School |
| Elementary School | Olson Elementary School |
| High School | Woodstock High School |
| Listing VS Median (in Bull Valley Greens) | |
Price: $530,000 low | high Med: $525,000 sqft: 3,000 low | high Med: 3,382 $ / sqft: $177 low | high Med: $157 On site: 33 low | high Med: 40 | |