1986 Wedgewood Circle,Romeoville, IL 60446
Romeoville, IL 60446

Description
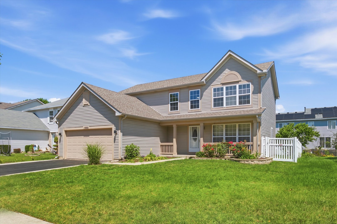
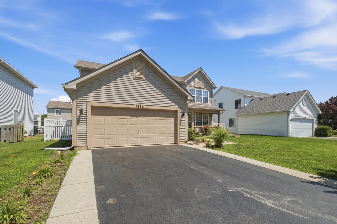
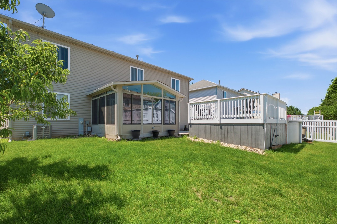
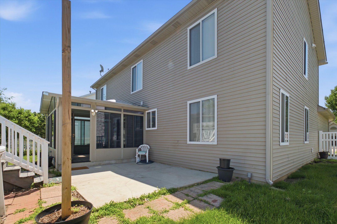
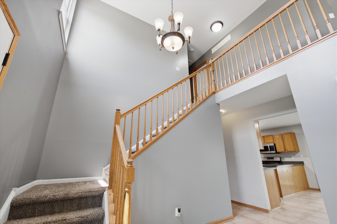
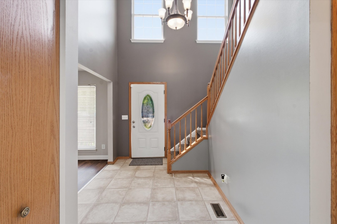
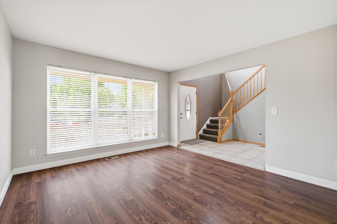
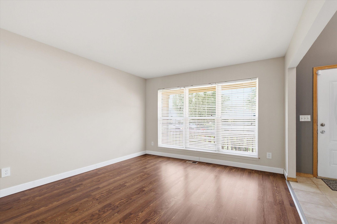
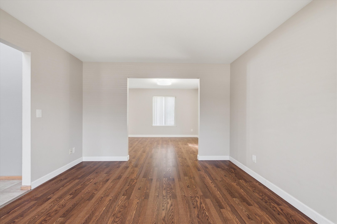
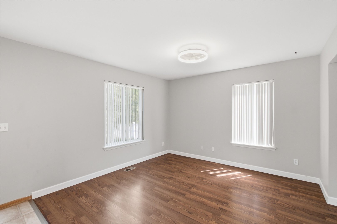
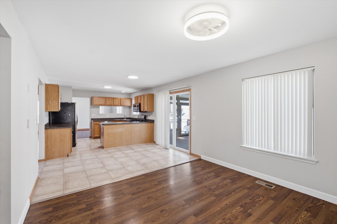
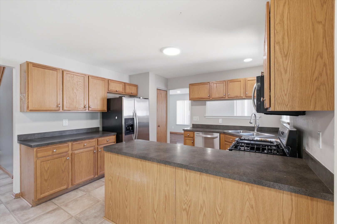
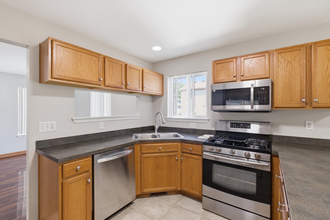
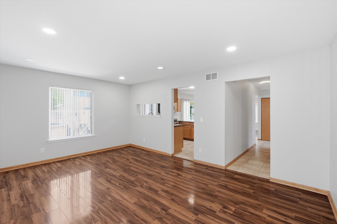
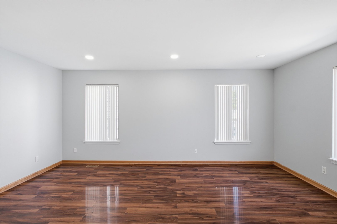
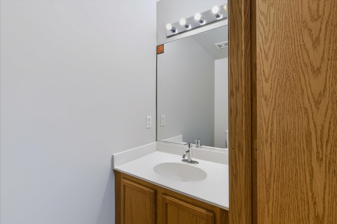
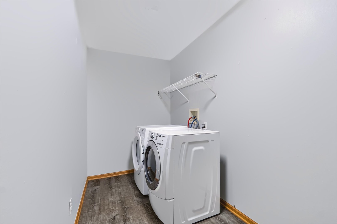
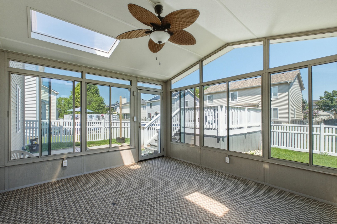
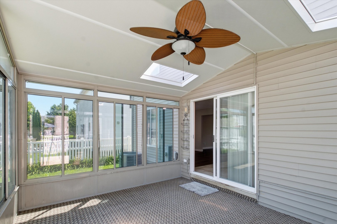
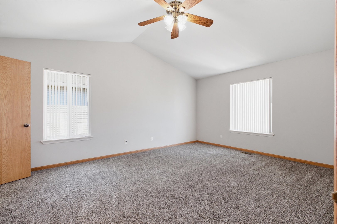
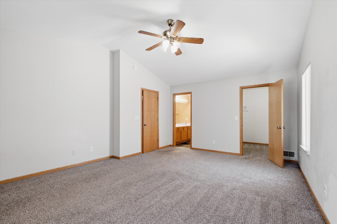
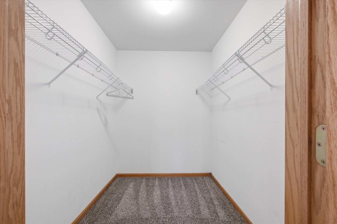
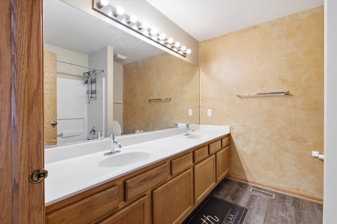
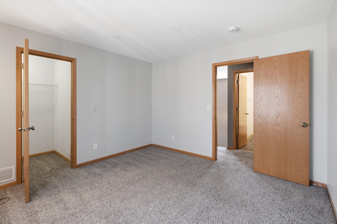
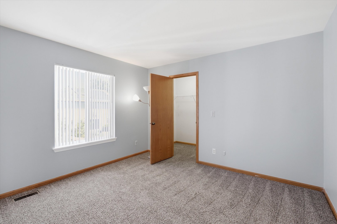
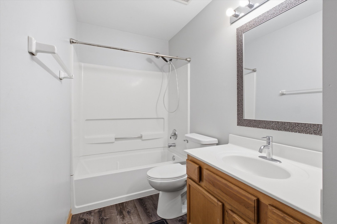
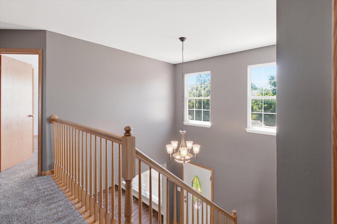
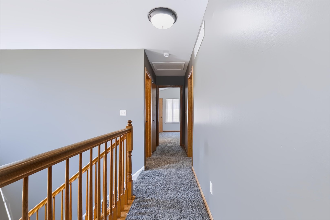
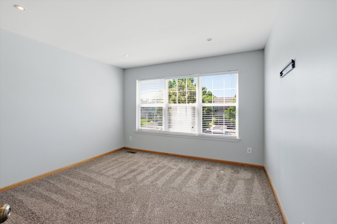
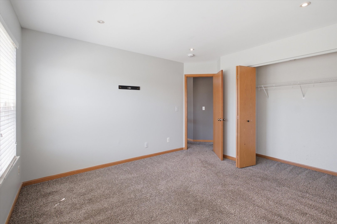
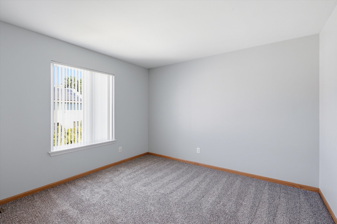
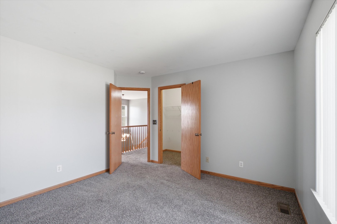
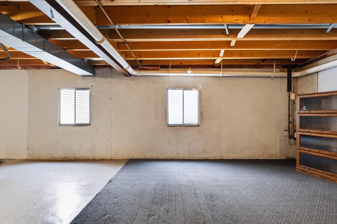
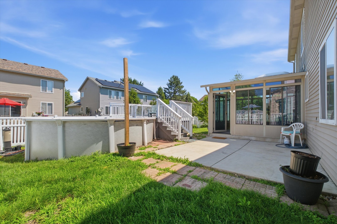
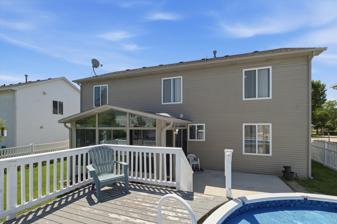
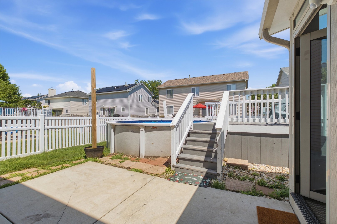
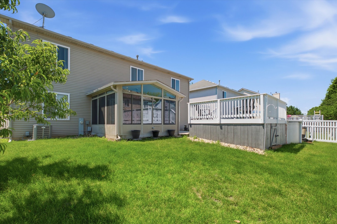
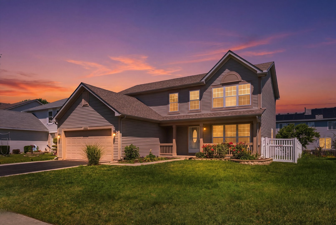
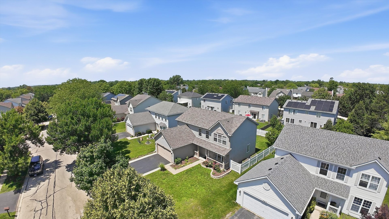
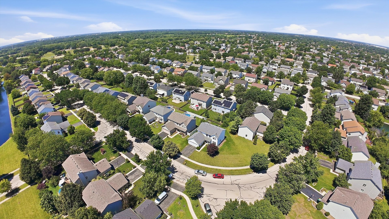
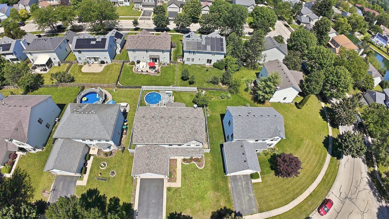
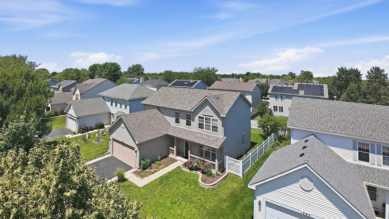
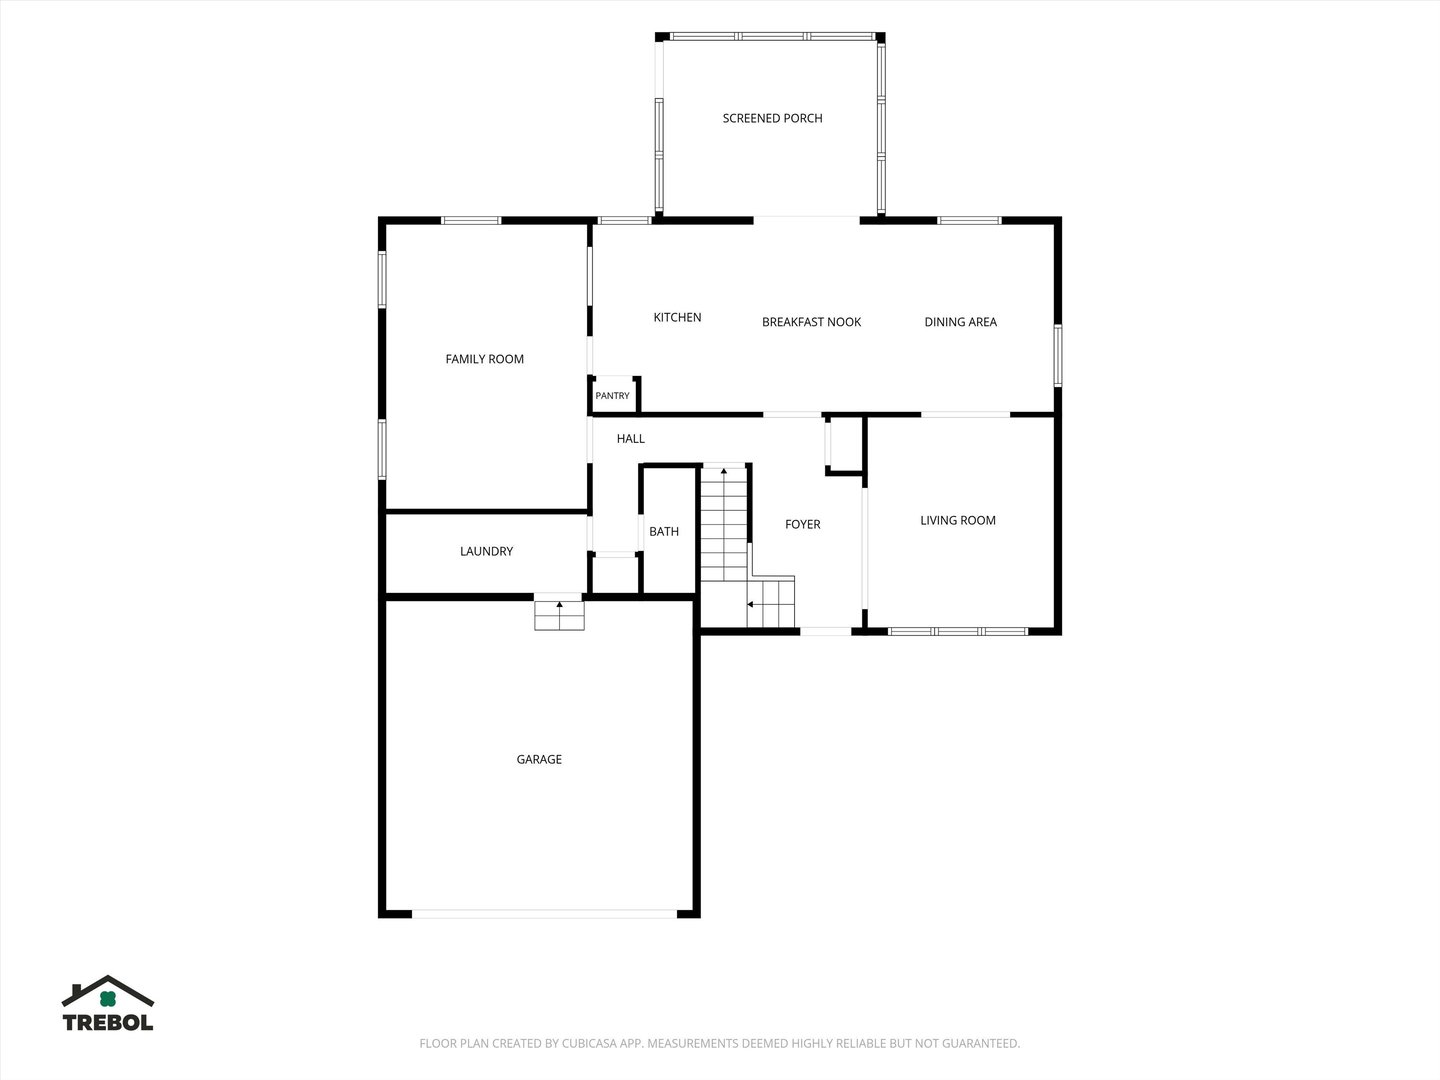
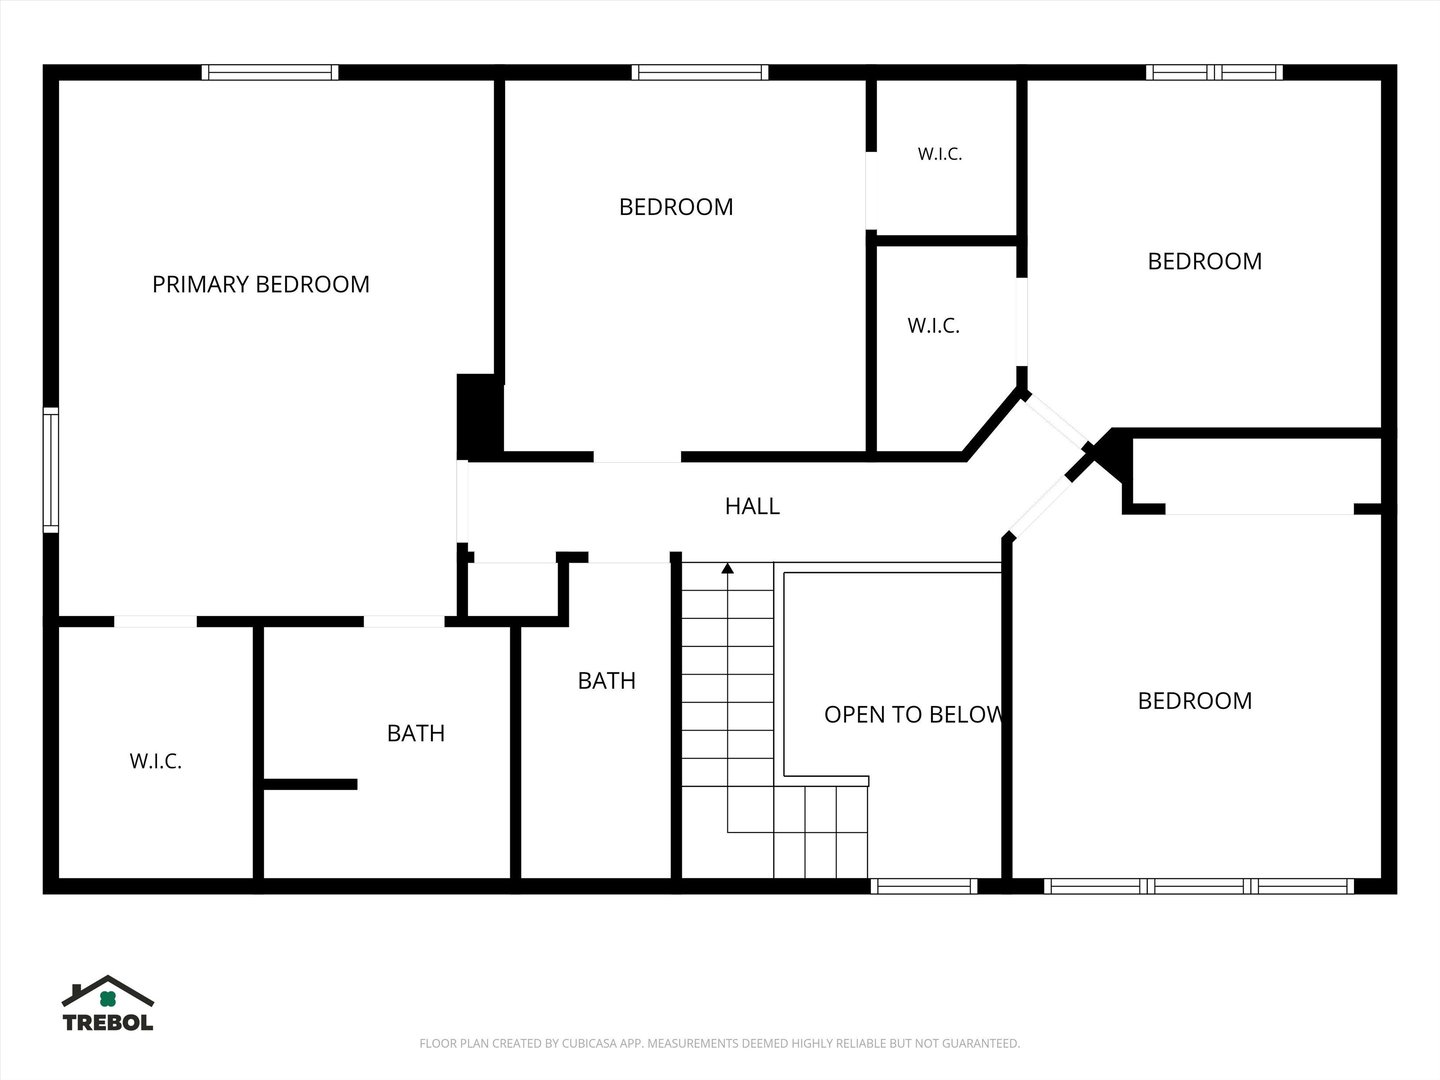
Move-in ready spacious and beautiful home featuring a thoughtfully designed floor plan with a formal living room, dining room, and inviting family room-perfect for both everyday living and entertaining. The kitchen offers stainless steel appliances, a separate eating area, and sliding glass doors that open to a bright sunroom overlooking the private backyard, creating the perfect space to relax year-round. The spacious primary suite features a vaulted ceiling, walk-in closet, and private full bath. Three additional generously sized bedrooms provide plenty of space, including two with walk-in closets. A full hallway bath serves the secondary bedrooms, while a convenient powder room and main-floor laundry room add to the home's functionality. Recent updates include a new roof (2019), a new fence (2025), and fresh interior paint throughout, making this home truly move-in ready. Plainfield Schools. Shopping, restaurants and Interstate access all nearby. Don't miss the opportunity to make this exceptional home yours! Sells As Is!
Details
| MLS # | 12722888 |
|---|---|
| Listing Type | For Sale |
| Style | House |
| HOA Dues | $40 |
| Sub-Type | Resale |
| Status | Active |
| Year | 2001 |
| Days On Site | 54 |
| Listing Provided By | Su Familia Real Estate | Amelia Herrera |
Features
| Bed(s) | 4 |
|---|---|
| Bath(s) | 3 Total |
| SQ Feet | 2,112 |
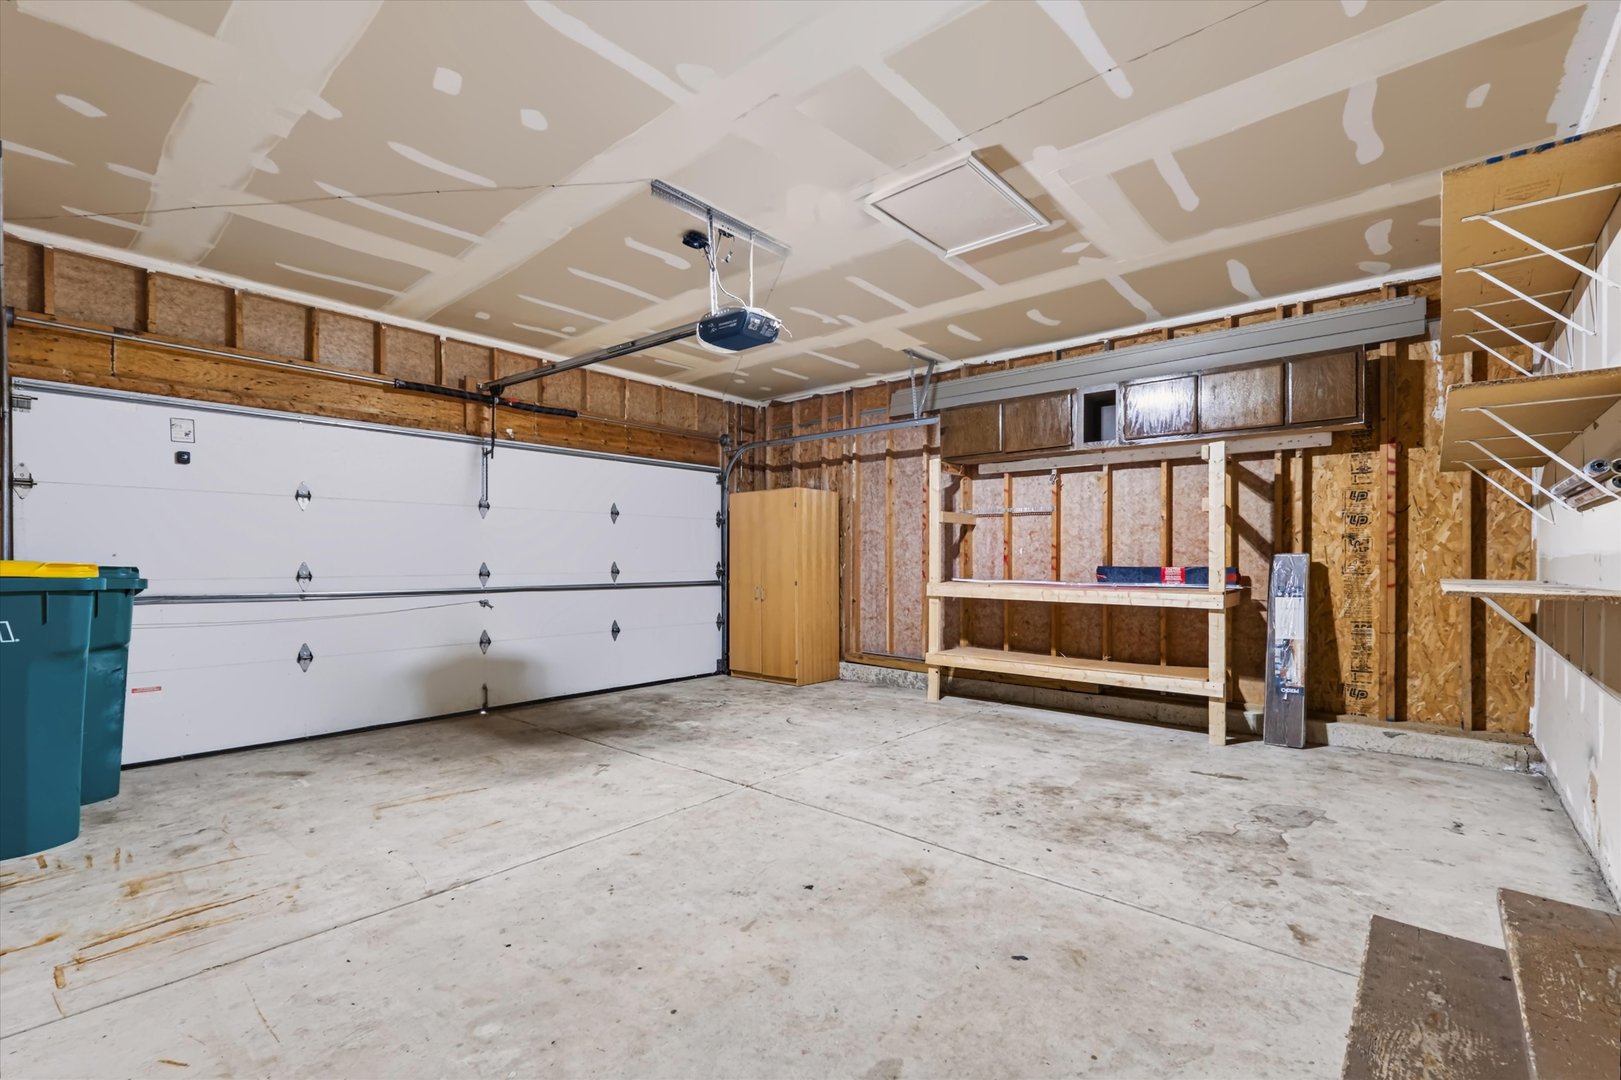
| Garage | 2 |
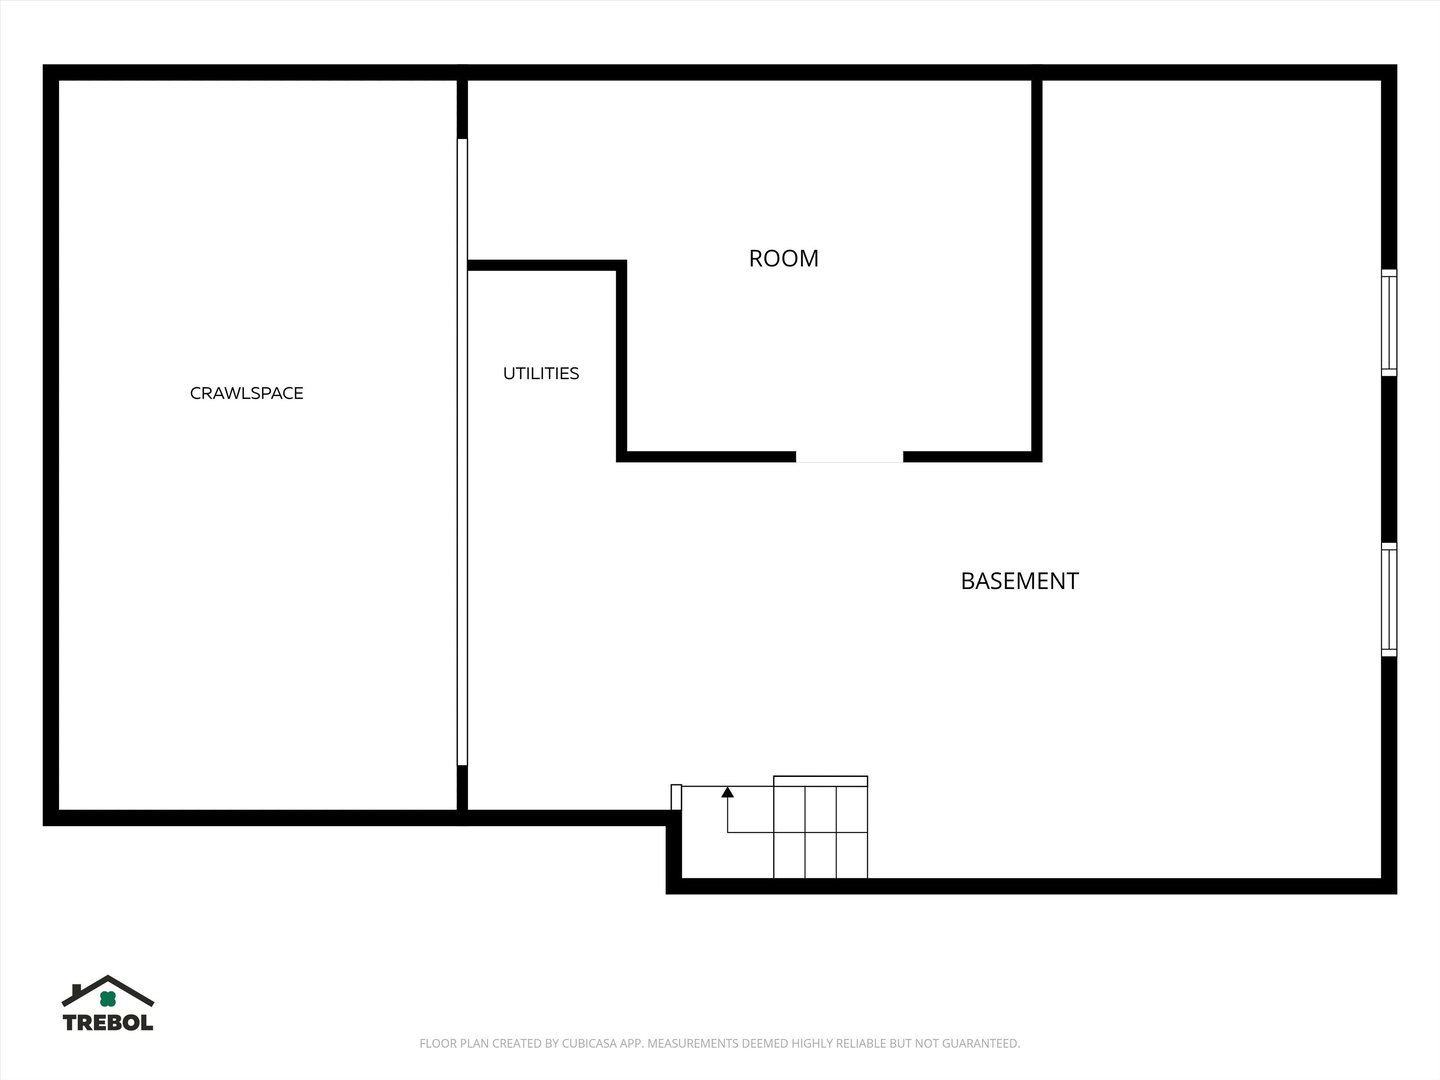
| Basement | Y |
| Pool | Yes |
| Story(s) | 2 |
Interior
| Rooms Total | 8 |
|---|---|
| Cooling | Central Air |
| Heating | Natural Gas |
| Interior Features | Vaulted Ceiling(s), Walk-In Closet(s), Separate Dining Room |
| Appliances | Range, Microwave, Dishwasher, Refrigerator, Washer, Dryer, Stainless Steel Appliance(s) |
| Laundry Features | Main Level, Gas Dryer Hookup, In Unit |
| Window Features | Screens |
Exterior
| Roof | Asphalt |
|---|---|
| Foundation Details | Concrete Perimeter |
| Construction Materials | Vinyl Siding |
| Patio And Porch Features | Deck |
Parking
| Parking Features | Asphalt, Garage Door Opener, Yes, Garage Owned, Attached, Garage |
|---|---|
| Garage Spaces | 2 |
Utilities
| Sewer | Public Sewer |
|---|---|
| Electric | Circuit Breakers |
Location
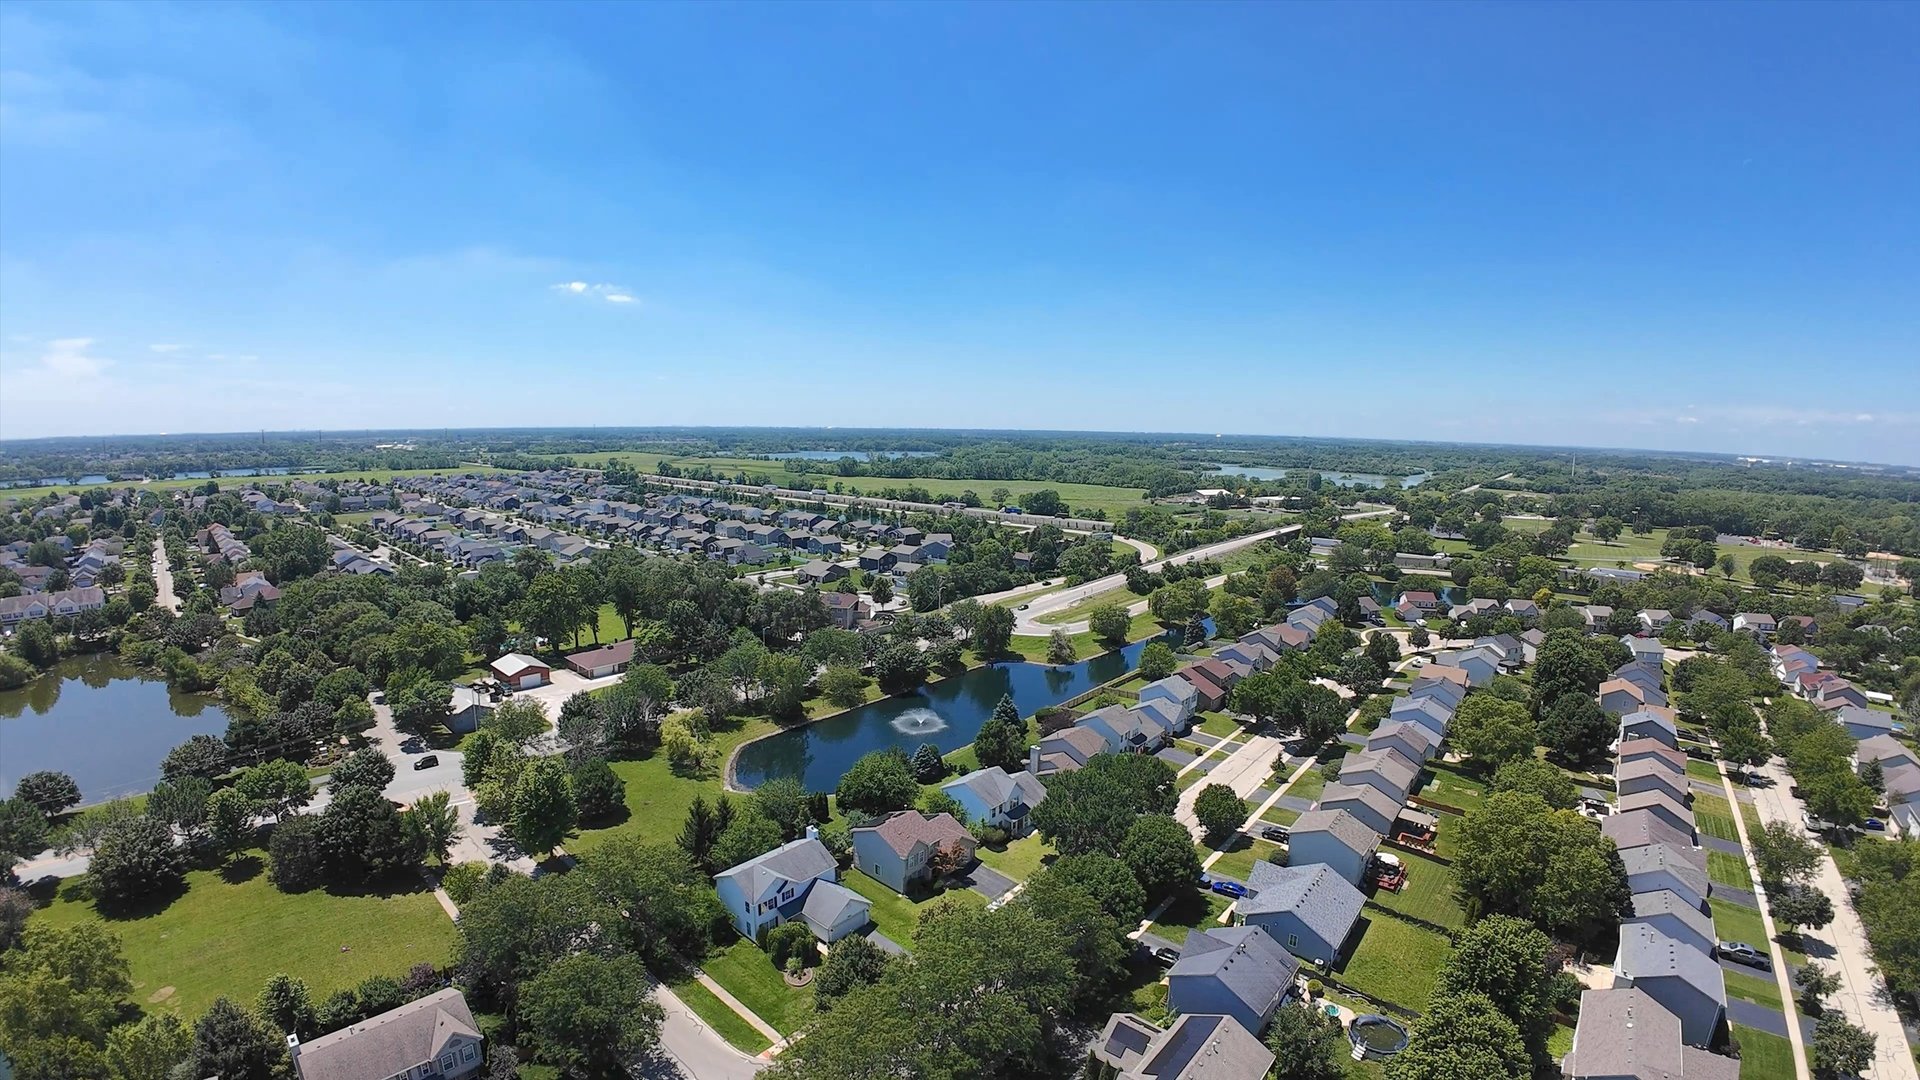
| Community Features | Clubhouse, Park, Pool, Curbs, Sidewalks, Street Paved, Street Lights |
|---|
Taxes
| Tax Year | 2024 |
|---|---|
| Tax Annual Amount | 4793.66 |
Area Information
| State | IL |
|---|---|
| County | Will |
| City | Romeoville |
| Zip Code | 60446 |
| Area | Romeoville |
| Community Name | Lakewood Falls Club |
| Listing VS Median (in Lakewood Falls Club) | |
Price: $419,900 low | high Med: $419,900 sqft: 2,112 low | high Med: 2,112 $ / sqft: $199 low | high Med: $199 On site: 54 low | high Med: 54 | |
Market Activity 60446
Request a showing
Request a showing
Contact
Learn More About This Property

| State | IL |
|---|---|
| County | Will |
| City | Romeoville |
| Zip Code | 60446 |
| Area | Romeoville |
| Community Name | Lakewood Falls Club |
| Listing VS Median (in Lakewood Falls Club) | |
Price: $419,900 low | high Med: $419,900 sqft: 2,112 low | high Med: 2,112 $ / sqft: $199 low | high Med: $199 On site: 54 low | high Med: 54 | |