1941 W 53rd Street,Davenport, IA 52806
Davenport, IA 52806

Description
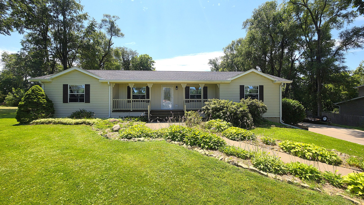
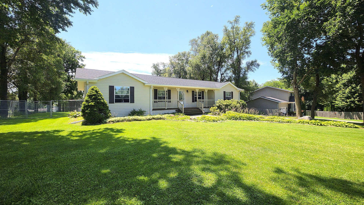
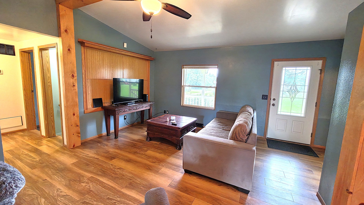
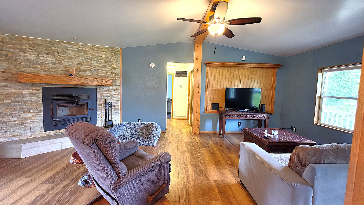
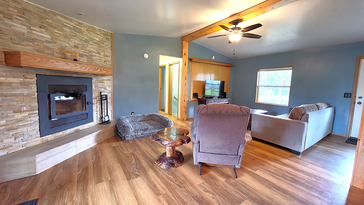
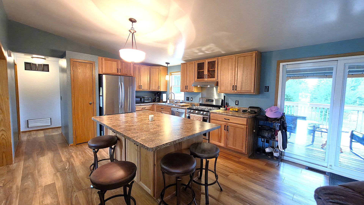
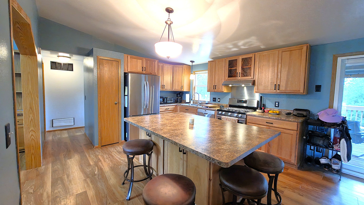
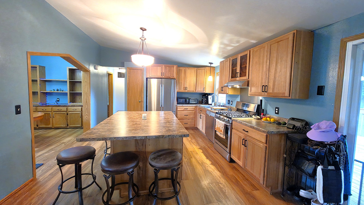
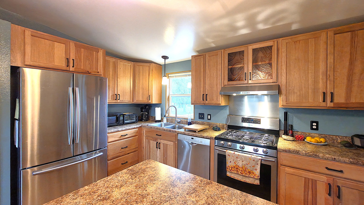
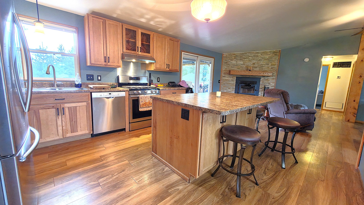
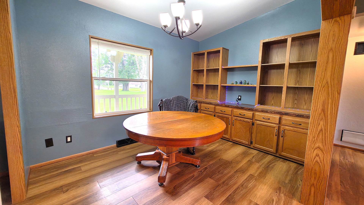
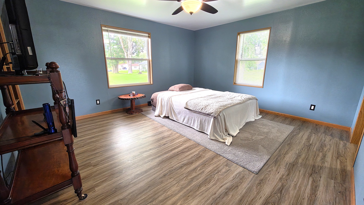
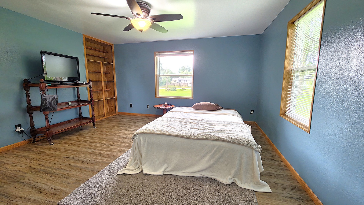
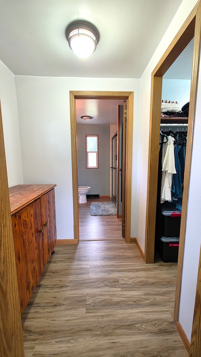
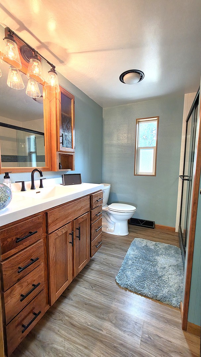
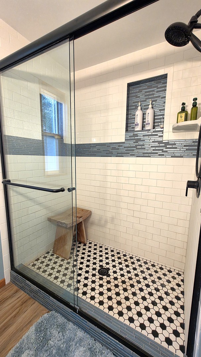
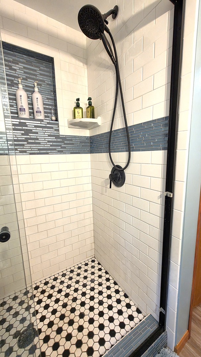
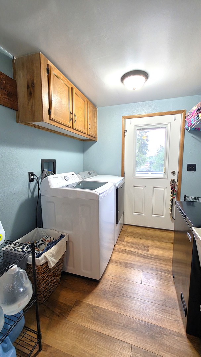
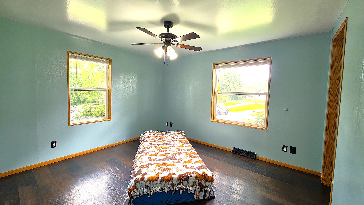
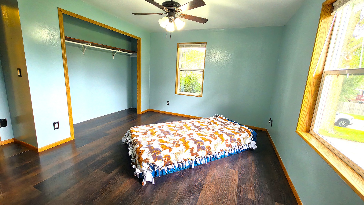
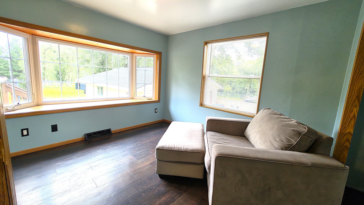
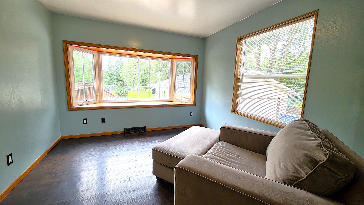
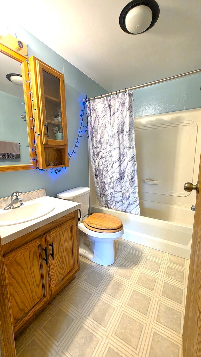
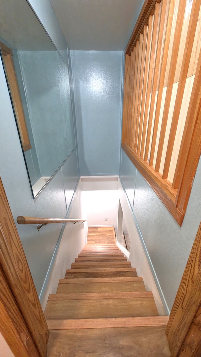
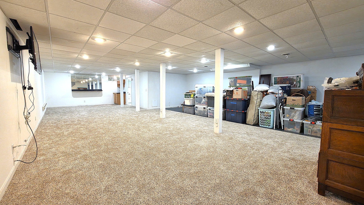
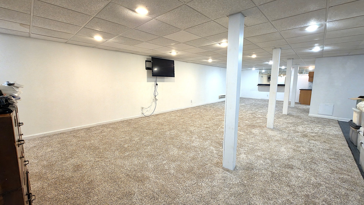
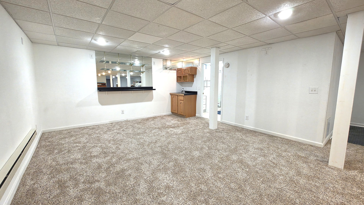
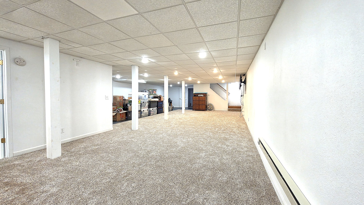
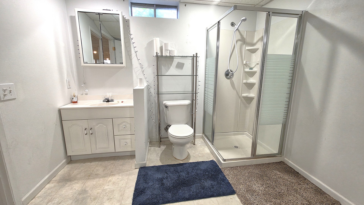
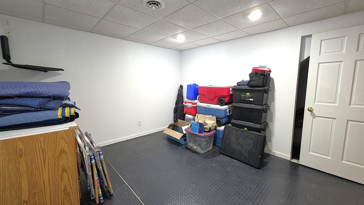
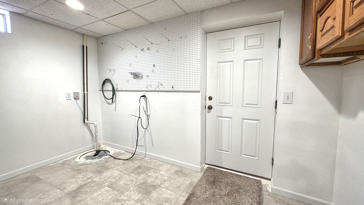
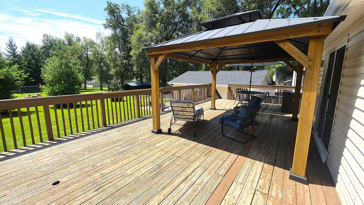
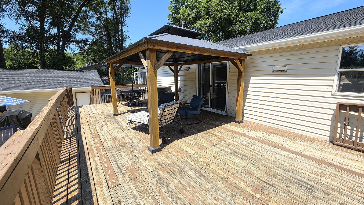
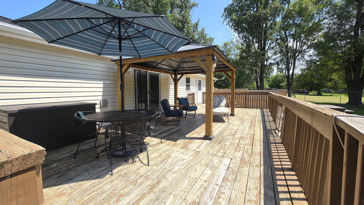
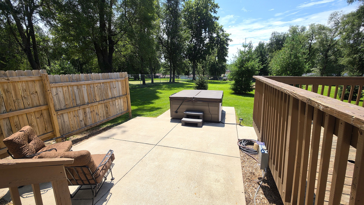
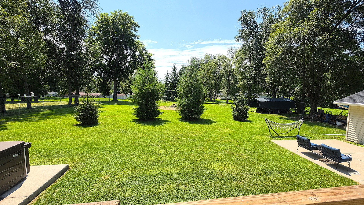
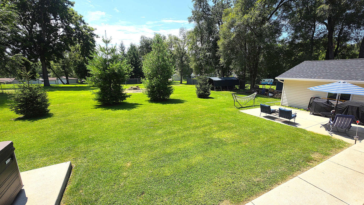
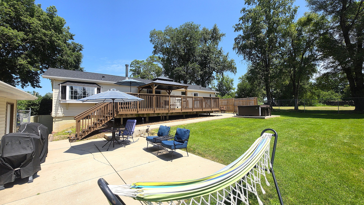
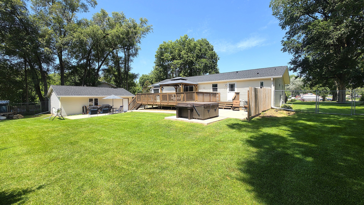
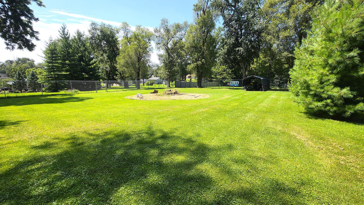
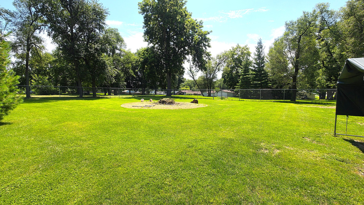
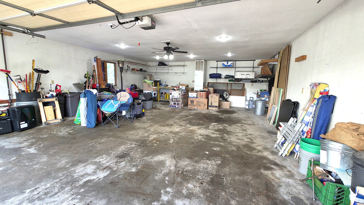
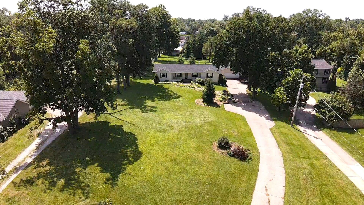
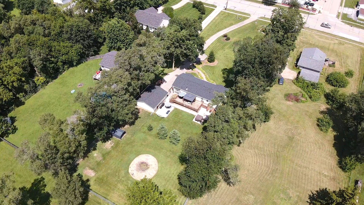
Situated off the main road on an in-town acreage, this spacious ranch offers privacy without sacrificing convenience. The home features 3 bedrooms, 3 full bathrooms, and a fully finished walkout basement - with luxury vinyl flooring throughout the main level. The primary suite occupies the east wing of the home, complete with a walk-in closet and private full bath. At the heart of the home, an open living, dining, and kitchen layout centers around a wood-burning fireplace and a large kitchen with custom solid wood cabinetry, roll-out shelving, pantry, and a spacious island/breakfast bar. The west wing offers two generously sized bedrooms (one with a charming bay window) and a full bath. Downstairs, the walkout basement adds a huge rec room, full bath, flex room, and mudroom. Outside, enjoy a large deck overlooking a fenced-in yard, two concrete slabs, and an oversized heated 2-car garage. Recent seller updates include a custom primary bath w/tiled shower, LVP flooring, and concrete slabs/walkway (2022), plus a new roof (2025) - all appliances stay! Hot tub and tractor are negotiable with acceptable offer. Schedule your showing today!
Details
| MLS # | 12734486 |
|---|---|
| Listing Type | For Sale |
| Style | Farm or Ranch |
| Sub-Type | Resale |
| Status | Active Under Contract |
| Year | 1995 |
| Days On Site | 36 |
| Listing Provided By | QC Reserve - Real Broker, LLC | David Derrick |
Features
| Bed(s) | 3 |
|---|---|
| Bath(s) | 3 Total |
| SQ Feet | 1,572 |
| Garage | 2 |
| Basement | Y |
| Story(s) | 1 |
| Acreage | 1.09 |
Interior
| Rooms Total | 8 |
|---|---|
| Cooling | Central Air |
| Heating | Natural Gas |
| Interior Features | Walk-In Closet(s), Open Floorplan |
| Appliances | Range, Microwave, Dishwasher, Refrigerator, Washer, Dryer |
| Fireplaces Total | 1 |
| Fireplace Features | Wood Burning |
| Laundry Features | Sink |
Exterior
| Roof | Asphalt |
|---|---|
| Foundation Details | Concrete Perimeter |
| Lot Features | Other |
| Construction Materials | Vinyl Siding |
| Patio And Porch Features | Deck, Patio, Porch |
| Fencing | Partial |
Parking
| Parking Features | Concrete, Garage Door Opener, Heated Garage, Garage Owned, Detached, Garage |
|---|---|
| Garage Spaces | 2 |
Utilities
| Sewer | Public Sewer |
|---|
Taxes
| Tax Year | 2025 |
|---|---|
| Tax Annual Amount | 5150 |
Area Information
| State | IA |
|---|---|
| County | Scott |
| City | Davenport |
| Zip Code | 52806 |
| Area | Davenport |
| Community Name | Green Acres |
| Listing VS Median (in Green Acres) | |
Price: $369,900 low | high Med: $369,900 sqft: 1,572 low | high Med: 1,572 $ / sqft: $235 low | high Med: $235 On site: 36 low | high Med: 36 | |
Market Activity 52806
Request a showing
Request a showing
Contact
Learn More About This Property

| State | IA |
|---|---|
| County | Scott |
| City | Davenport |
| Zip Code | 52806 |
| Area | Davenport |
| Community Name | Green Acres |
| Listing VS Median (in Green Acres) | |
Price: $369,900 low | high Med: $369,900 sqft: 1,572 low | high Med: 1,572 $ / sqft: $235 low | high Med: $235 On site: 36 low | high Med: 36 | |