1912 E Cholo Lane,Mount Prospect, IL 60056
Mount Prospect, IL 60056


Description
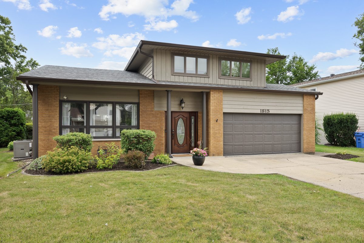
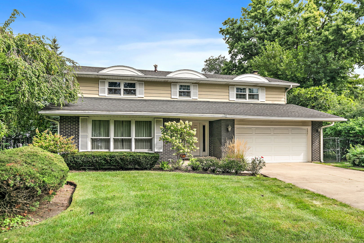
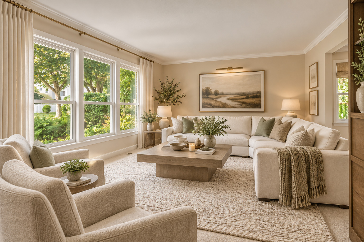
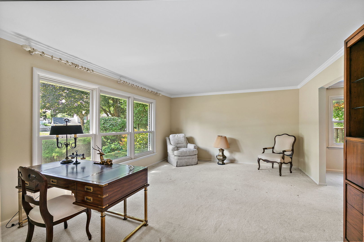
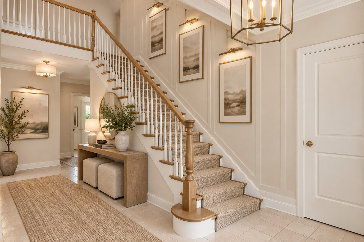
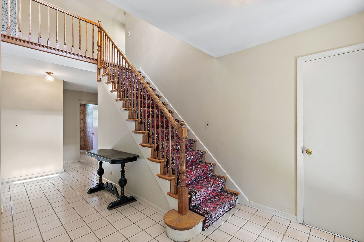
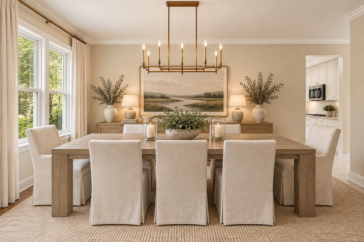
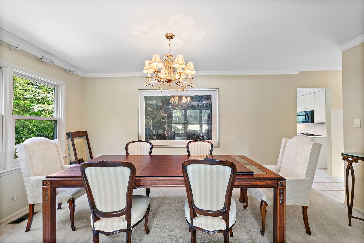
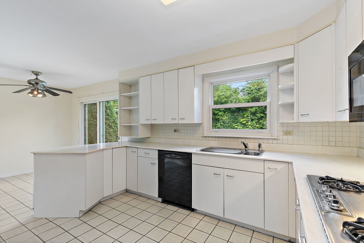
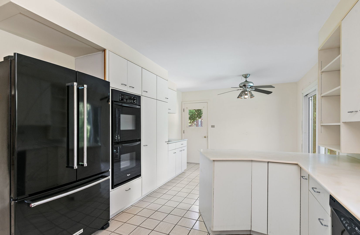
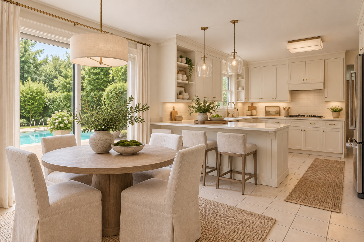
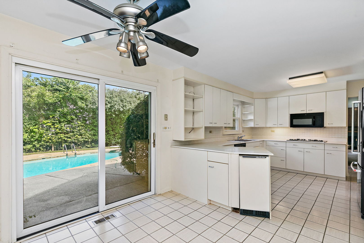
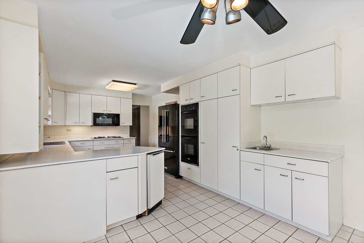
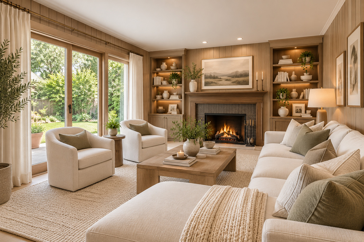
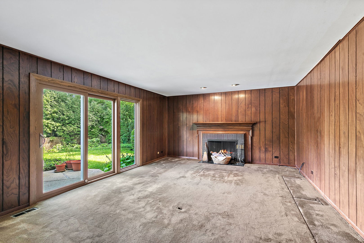
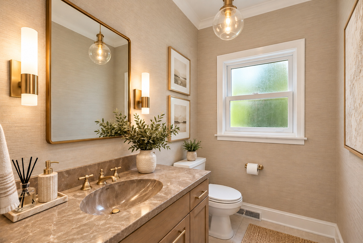
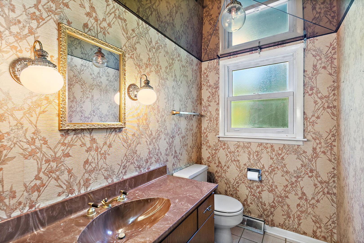
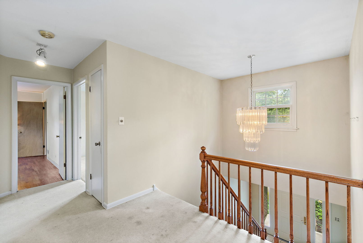
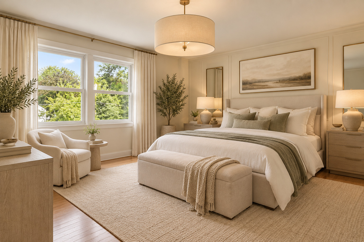
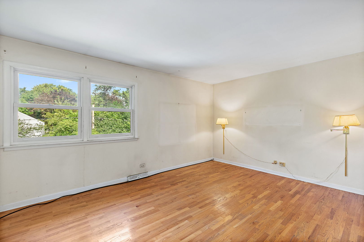
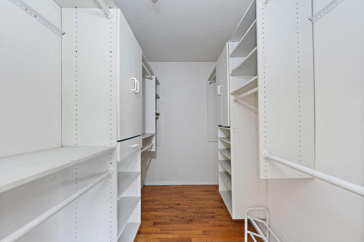
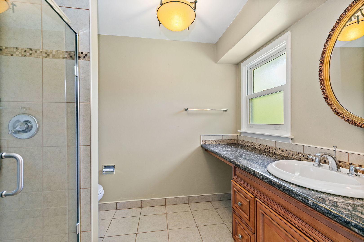
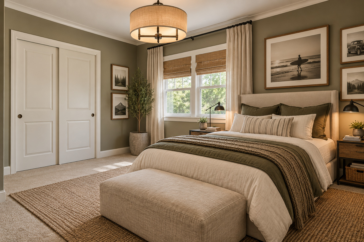
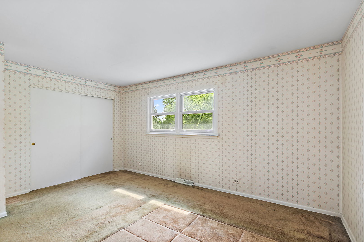
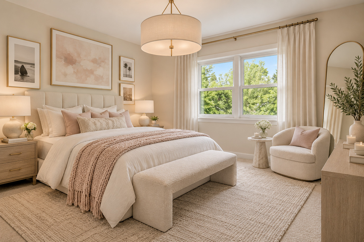
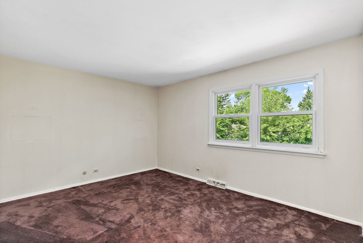
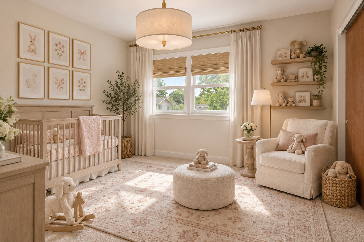
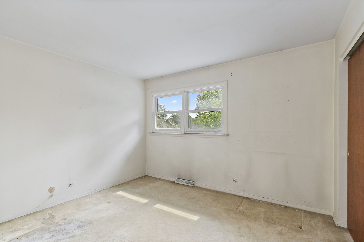
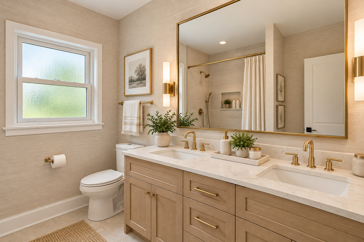
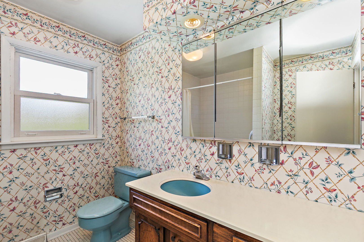
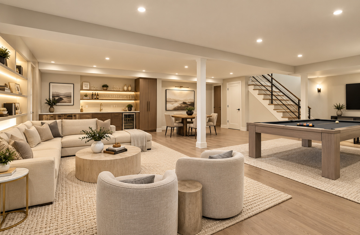
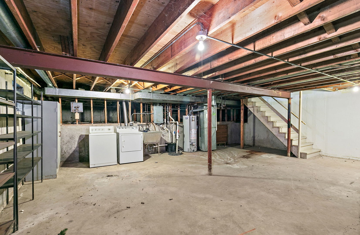
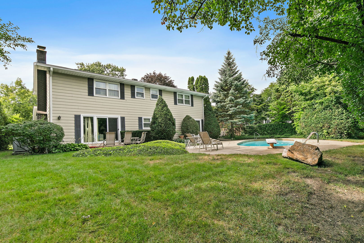
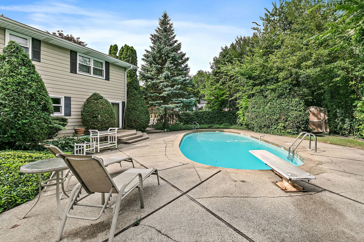
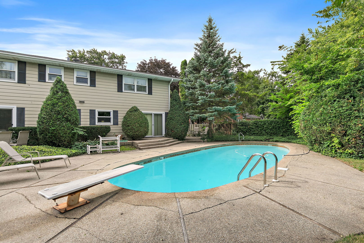
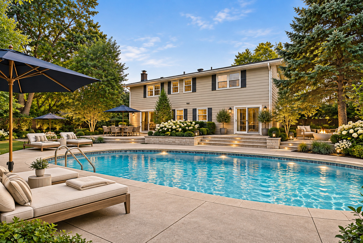
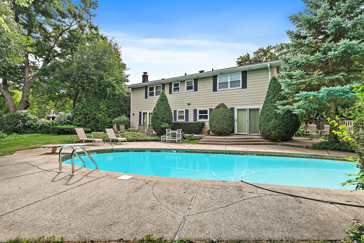
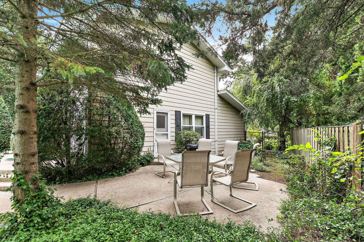
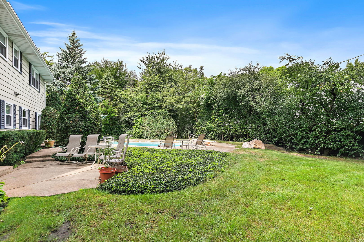
Fantastic opportunity to put your finishing touches on this one owner spacious 4-bedroom home situated on a quiet cul-de-sac lot in very desirable Mount Prospect, within the highly regarded John Hersey High School boundaries. The welcoming entry opens to a bright living room that flows into the formal dining area, creating an ideal setting for entertaining. The open kitchen offers plenty of cabinet and storage space, built-in ovens, and a comfortable eating area with a sliding door leading to the backyard. The spacious family room features a cozy fireplace and a brand new 3-panel sliding wood door leading to one of 3 patios, and a main-level powder room sits conveniently centered. Upstairs, the generous primary suite features a walk-in closet with custom organizers and an ensuite bath, along with three large bedrooms and a full hall bath. Hardwood flooring is underneath the carpeting in the bedrooms. The unfinished basement, complete with a utility/laundry area, offers excellent potential for additional living or recreation space. Step outside and discover an exceptional backyard retreat designed for relaxing and entertaining, with three spacious patio areas, in-ground pool and plenty of room to escape from stress. Mature trees surround the property, creating a peaceful, private setting and a wonderful backdrop for summer gatherings, sunny pool days and outdoor evenings. Ideally located near shopping, restaurants, parks, schools and with easy interstate access. Do not miss a wonderful opportunity to get into a sought-after Mount Prospect neighborhood and create the home you've been envisioning with updates and personal touches. Bring your ideas and make this well-located home your own while enjoying the excellent schools, established neighborhood, private backyard setting and phenomenal location. Home is being sold AS/IS.
Details
| MLS # | 12767978 |
|---|---|
| Listing Type | For Sale |
| Style | House |
| Sub-Type | Resale |
| Status | Active Under Contract |
| Year | 1968 |
| Days On Site | 7 |
| Listing Provided By | Legacy Properties, A Sarah Leonard Company, LLC | Sarah Leonard |
Features
| Bed(s) | 4 |
|---|---|
| Bath(s) | 3 Total |
| SQ Feet | 2,612 |
| Garage | 2 |
| Basement | Y |
| Pool | Yes |
| Story(s) | 2 |
| Acreage | 8637.00 |
Interior
| Rooms Total | 8 |
|---|---|
| Cooling | Central Air |
| Heating | Natural Gas |
| Interior Features | Walk-In Closet(s) |
| Appliances | Range, Microwave, Refrigerator, Washer, Dryer, Disposal |
| Fireplaces Total | 1 |
| Laundry Features | In Unit, Sink |
Exterior
| Roof | Asphalt |
|---|---|
| Foundation Details | Concrete Perimeter |
| Lot Features | Cul-De-Sac |
| Construction Materials | Brick, Wood Siding |
| Patio And Porch Features | Patio |
Parking
| Parking Features | Concrete, Garage Door Opener, Yes, Attached, Garage |
|---|---|
| Garage Spaces | 2 |
Utilities
| Sewer | Public Sewer |
|---|
Location
| Community Features | Park, Curbs, Sidewalks, Street Paved |
|---|
Taxes
| Tax Year | 2025 |
|---|---|
| Tax Annual Amount | 13056.95 |
Area Information
| State | IL |
|---|---|
| County | Cook |
| City | Mount Prospect |
| Zip Code | 60056 |
| Area | Mount Prospect |
| School District | John Hersey High School |
| Elementary School | Indian Grove Elementary School |
| High School | John Hersey High School |
| Listing VS Median (in 60056) | |
Price: $569,900 low | high Med: $439,900 sqft: 2,612 low | high Med: 2,036 $ / sqft: $218 low | high Med: $216 On site: 7 low | high Med: 41 | |
Market Activity 60056
Request a showing
Request a showing
Contact
Learn More About This Property

| State | IL |
|---|---|
| County | Cook |
| City | Mount Prospect |
| Zip Code | 60056 |
| Area | Mount Prospect |
| School District | John Hersey High School |
| Elementary School | Indian Grove Elementary School |
| High School | John Hersey High School |
| Listing VS Median (in 60056) | |
Price: $569,900 low | high Med: $439,900 sqft: 2,612 low | high Med: 2,036 $ / sqft: $218 low | high Med: $216 On site: 7 low | high Med: 41 | |