183 Brandon Avenue,Glen Ellyn, IL 60137
Glen Ellyn, IL 60137

Description
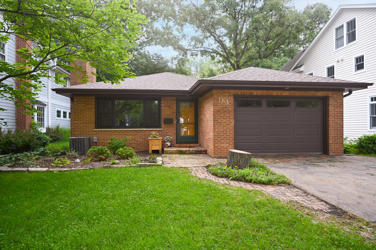
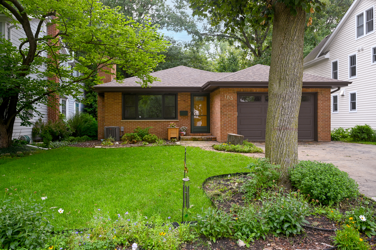
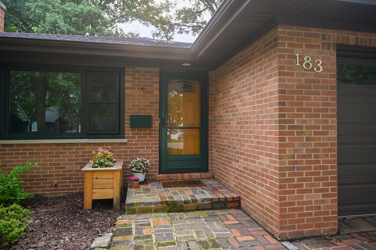
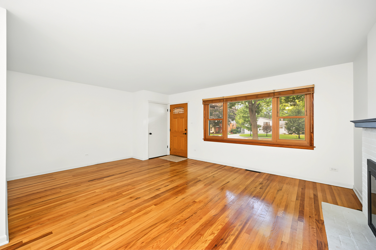
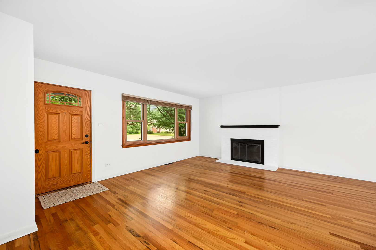
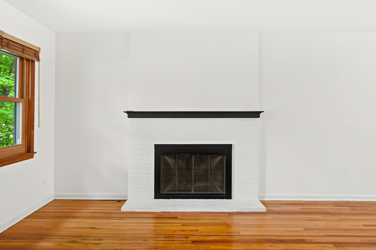
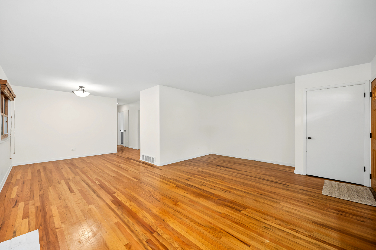
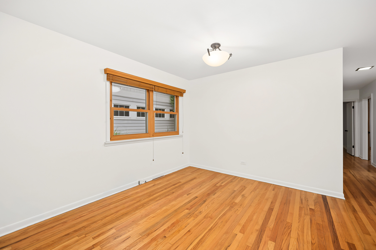
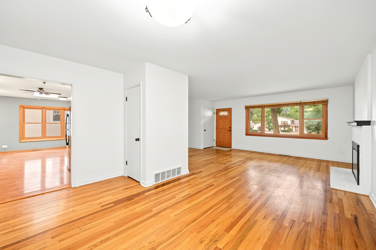
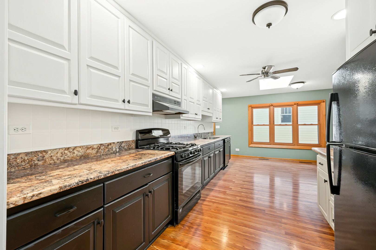
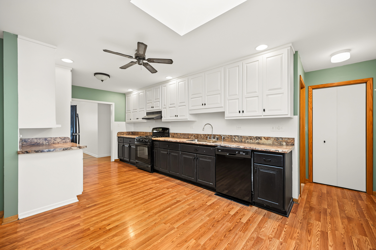
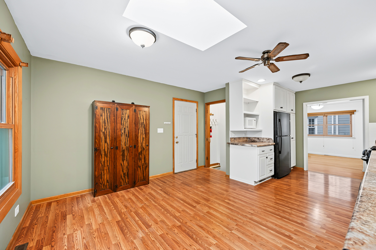
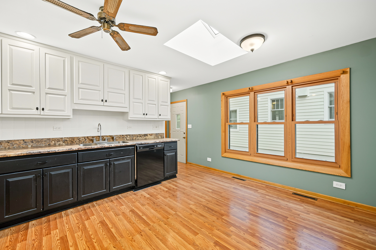
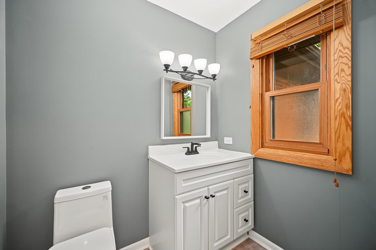
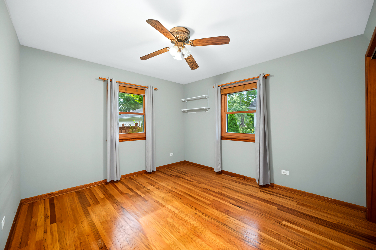
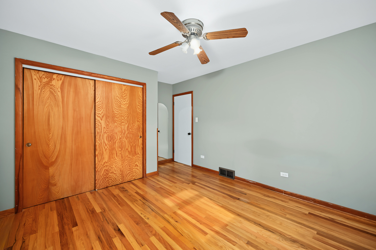
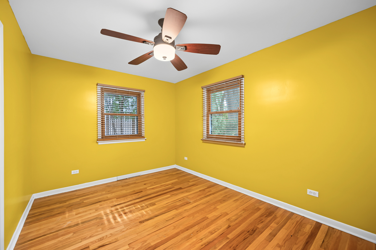
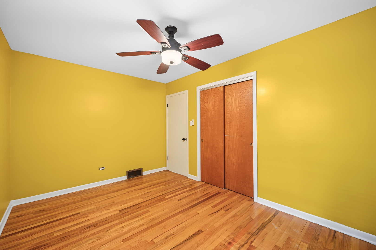
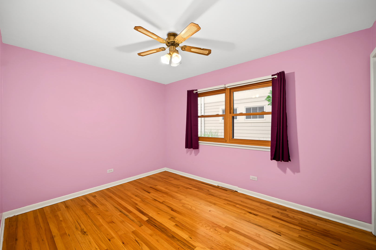
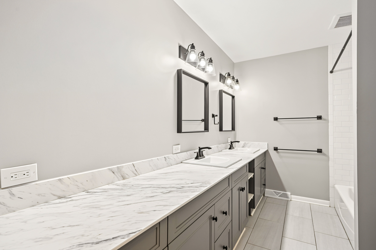
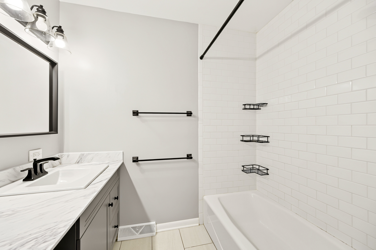
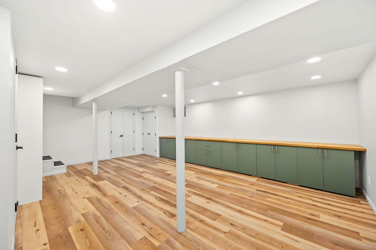
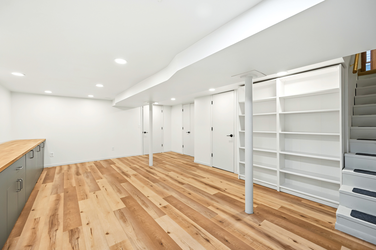
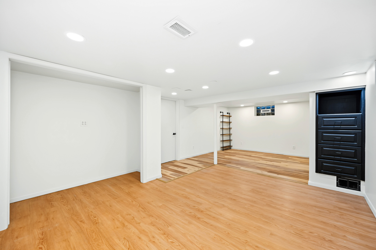
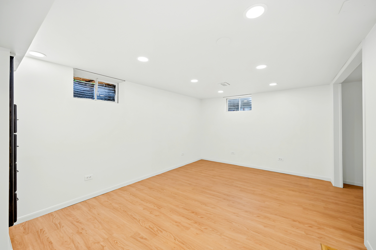
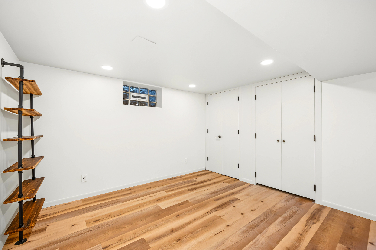
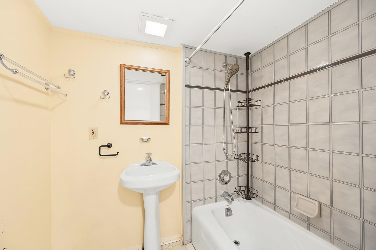
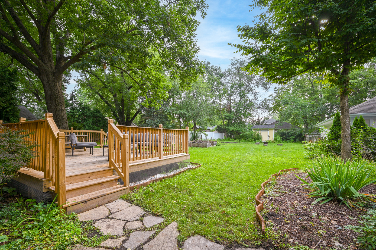
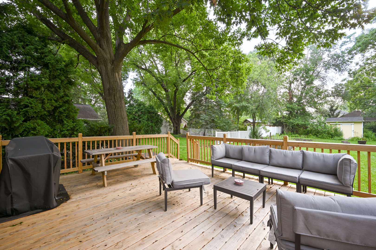
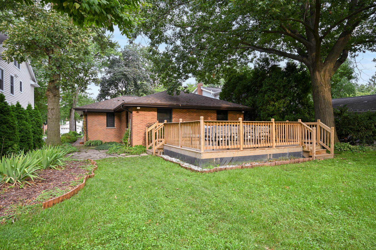
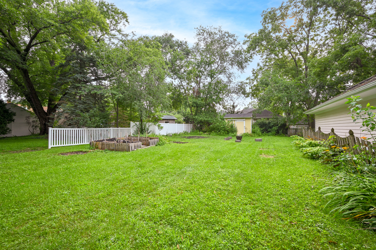
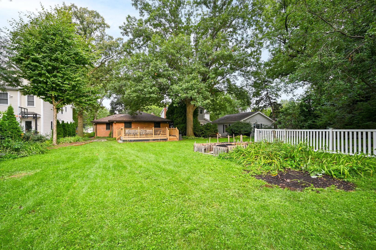
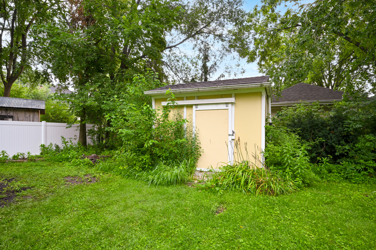
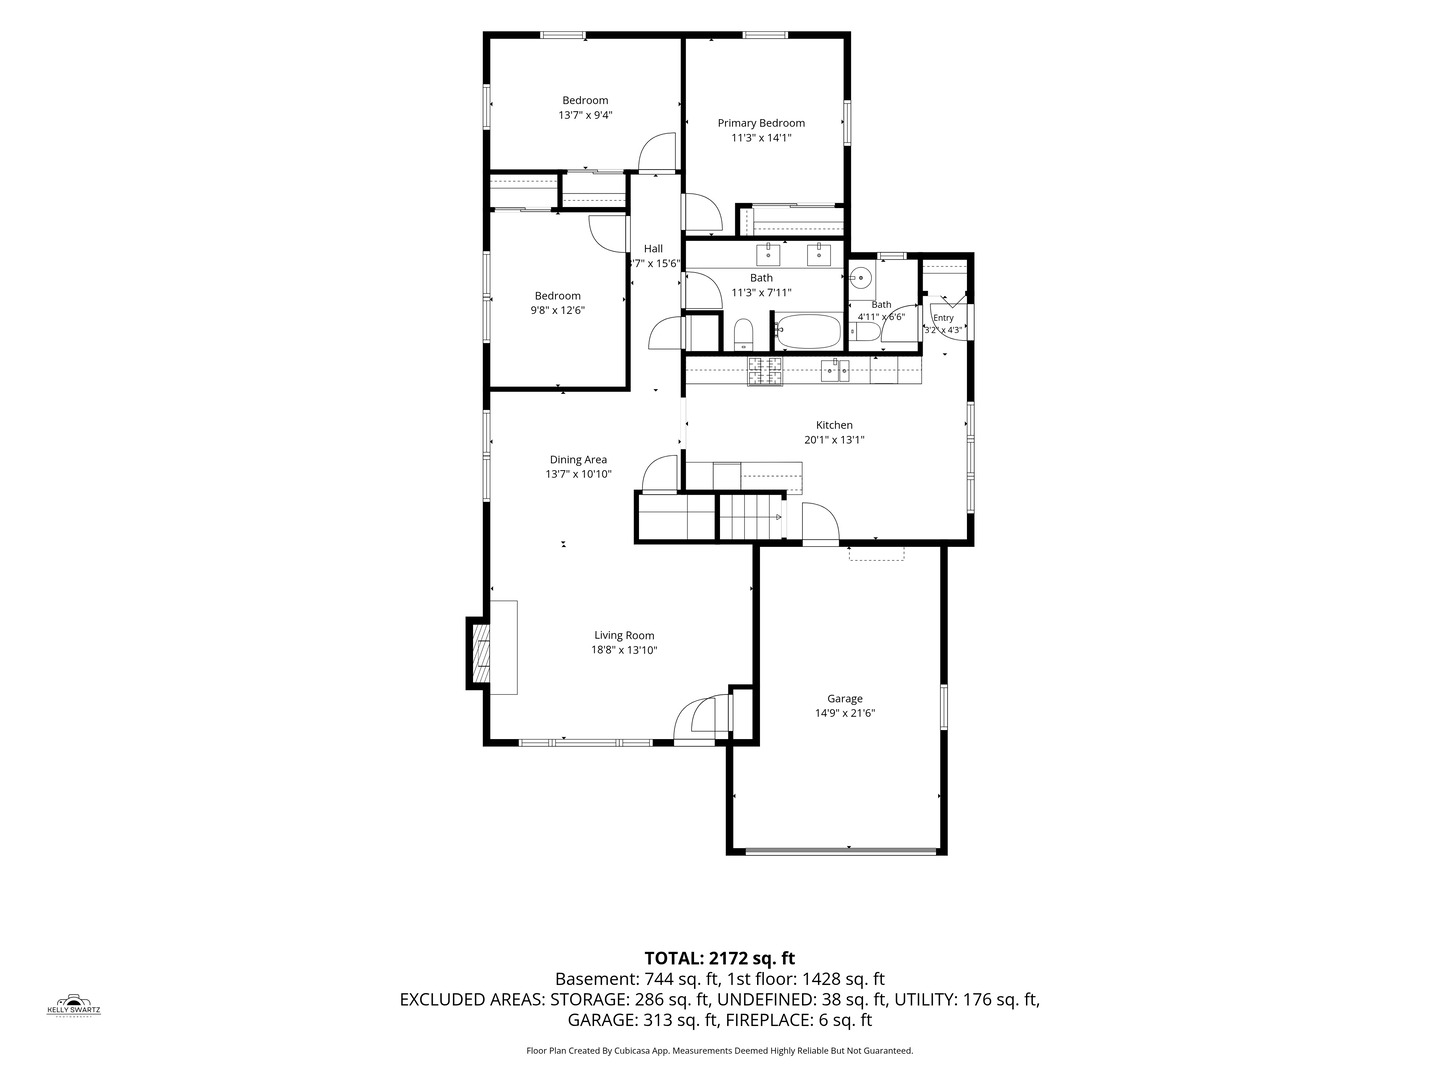
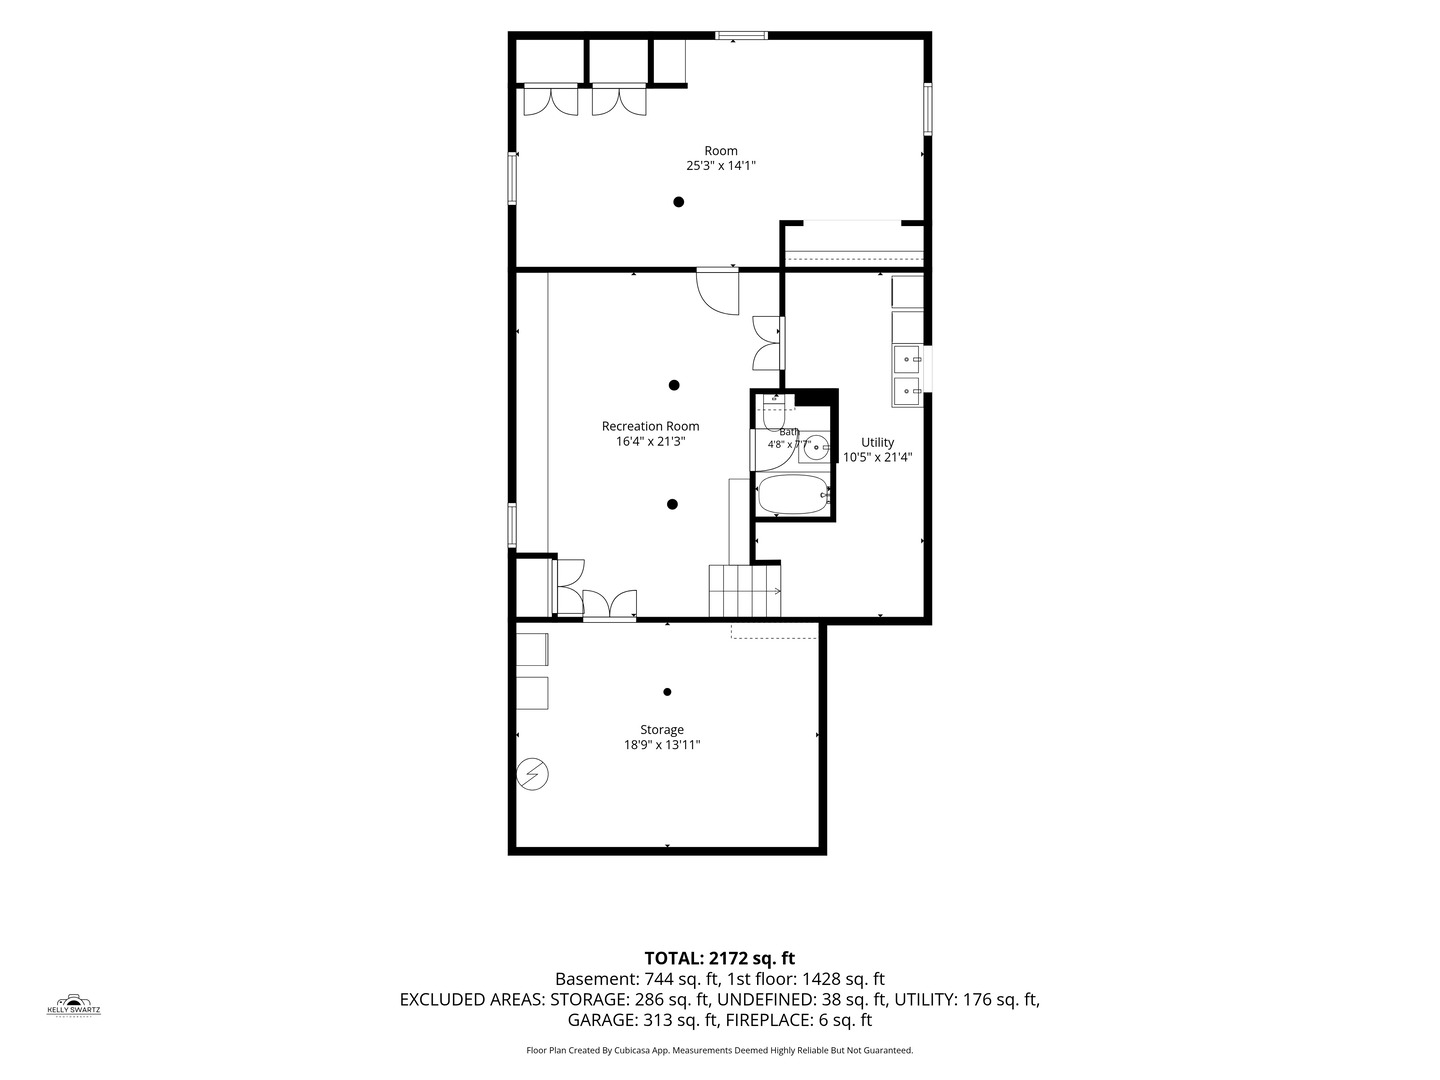
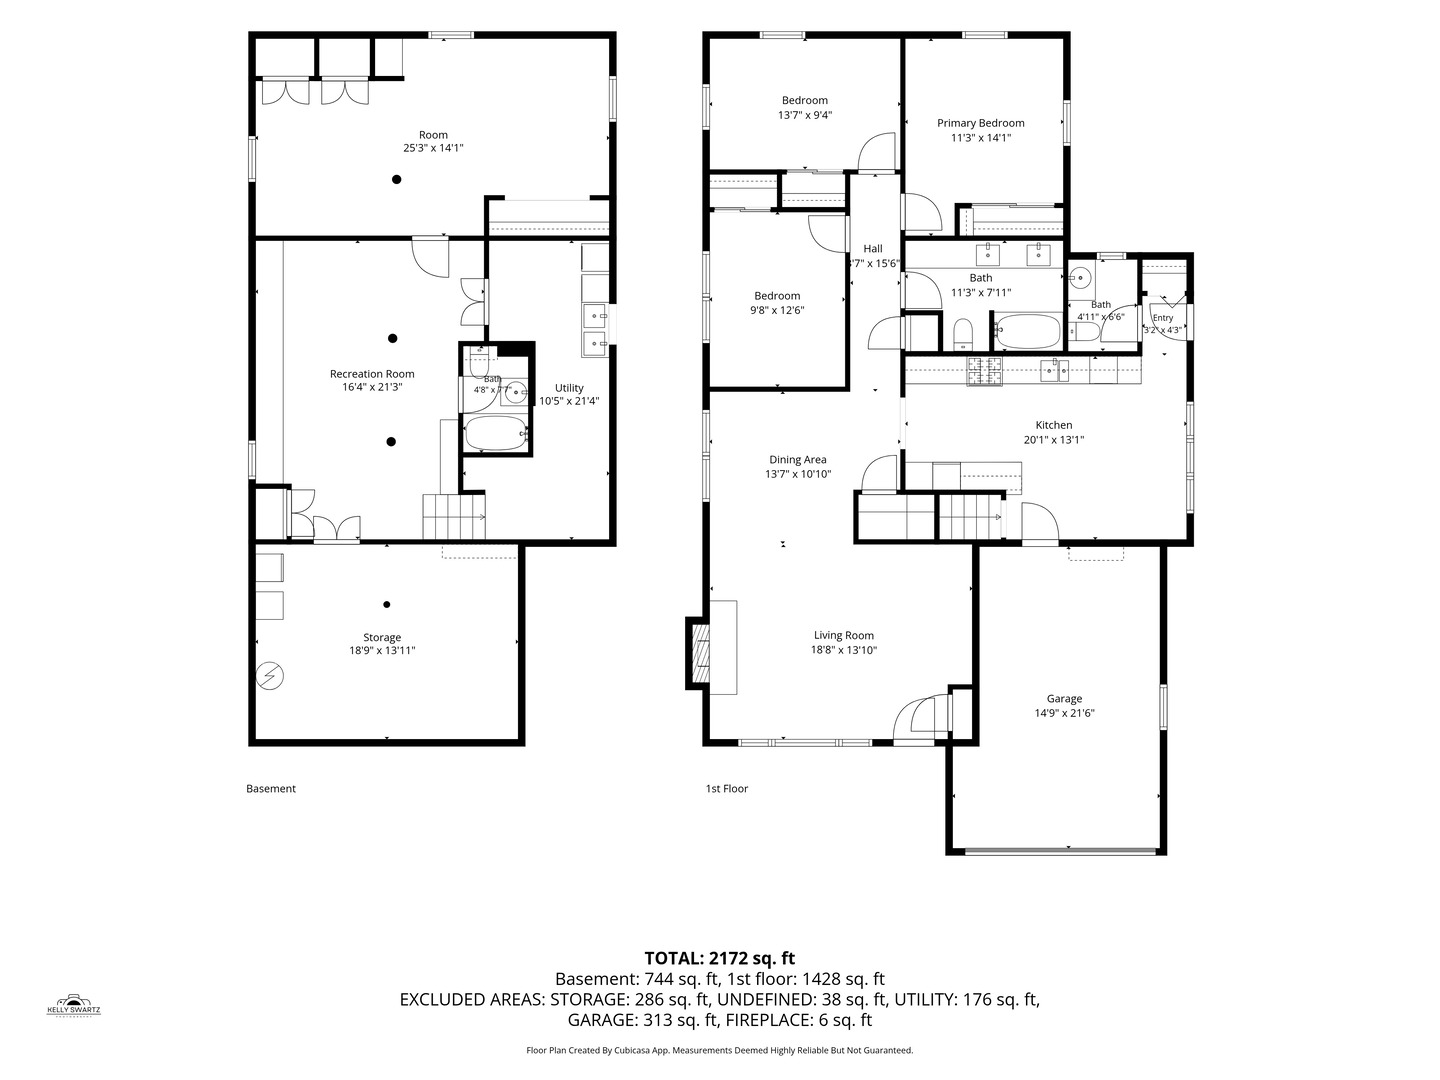
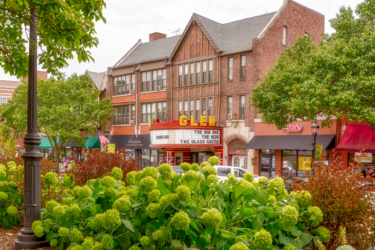
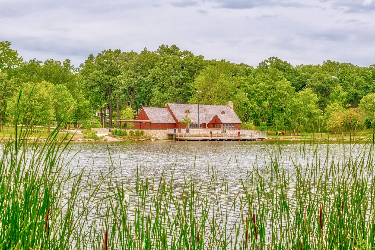
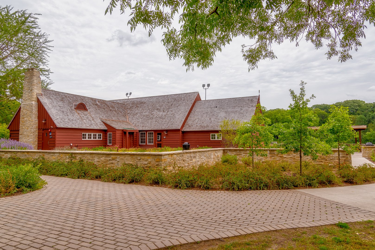
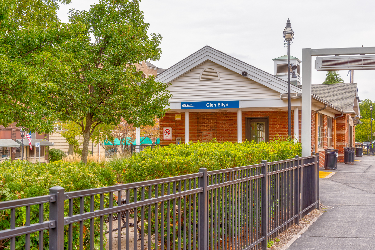
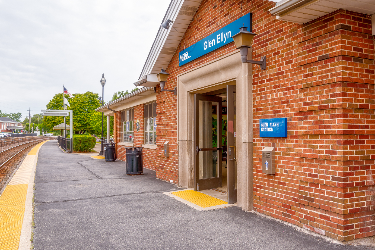
Welcome to 183 Brandon Avenue, a charming brick ranch in a fantastic Glen Ellyn location! Enjoy being close enough to downtown Glen Ellyn to take advantage of all the Village has to offer-from restaurants and shops to community events and the Metra-while also being just a short distance from Lincoln Elementary and four neighborhood parks. (Only .9 miles to enjoy coffee at blackberry market or 1.1 miles to the metra train!) 183 Brandon is on an extra-deep lot, this home has beautiful hardwood floors throughout the main level, 3 bedrooms, 2.5 bathrooms, and a spacious, functional layout. The inviting living room features a classic fireplace and flows naturally into the dining room, creating a comfortable, connected space for everyday living and entertaining. The generous kitchen offers abundant cabinetry and room to gather. The finished basement adds an impressive amount of additional living space. You'll find a large family room, an additional spacious room (could be used as another bedroom with installation of an egress window), a full bathroom, laundry area, and large unfinished storage-providing wonderful flexibility for finishing to create a home office, workout room, playroom, or hobby/art space. Outside, enjoy the exceptionally deep lot along with the convenience of an attached 1.5-car garage. With its classic solid brick exterior, flexible living space, generous lot, and convenient location near Downtown Glen Ellyn, schools, and parks. 183 Brandon is a wonderful place to call home! UPDATES include: 2024 - Basement finished 2023 - New roof and gutters 2023 - New washer & dryer 2022 - New furnace & A/C 2021 - Main-level bathrooms updated 2021 - Oak kitchen cabinets painted 2021 - New dishwasher 2018/2019 - Windows replaced.
Details
| MLS # | 12737986 |
|---|---|
| Listing Type | For Sale |
| Style | Farm or Ranch |
| Sub-Type | Resale |
| Status | Active Under Contract |
| Year | 1958 |
| Days On Site | 37 |
| Listing Provided By | @properties Christie's International Real Estate | Hilary Harvanek |
Features
| Bed(s) | 3 |
|---|---|
| Bath(s) | 3 Total |
| SQ Feet | 1,497 |
| Garage | 1 |
| Basement | Y |
| Pool | Yes |
| Story(s) | 1 |
| Acreage | 0.23 |
Interior
| Rooms Total | 8 |
|---|---|
| Cooling | Central Air |
| Heating | Natural Gas, Forced Air |
| Interior Features | 1st Floor Bedroom |
| Appliances | Range, Microwave, Dishwasher, Refrigerator, Washer, Dryer, Disposal, Range Hood, Humidifier |
| Fireplaces Total | 1 |
| Fireplace Features | Wood Burning |
| Laundry Features | In Unit, Laundry Chute |
| Window Features | Skylight(s), Drapes |
Exterior
| Roof | Asphalt |
|---|---|
| Lot Features | Mature Trees |
| Construction Materials | Brick |
| Patio And Porch Features | Deck |
Parking
| Parking Features | Concrete, Garage Door Opener, Yes, Garage Owned, Attached, Driveway, Garage |
|---|---|
| Garage Spaces | 1 |
Utilities
| Sewer | Public Sewer |
|---|---|
| Electric | Circuit Breakers |
Location
| Community Features | Park, Pool, Tennis Court(s), Curbs, Sidewalks, Street Lights, Street Paved |
|---|
Taxes
| Tax Year | 2025 |
|---|---|
| Tax Annual Amount | 11161.32 |
Area Information
| State | IL |
|---|---|
| County | DuPage |
| City | Glen Ellyn |
| Zip Code | 60137 |
| Area | Glen Ellyn |
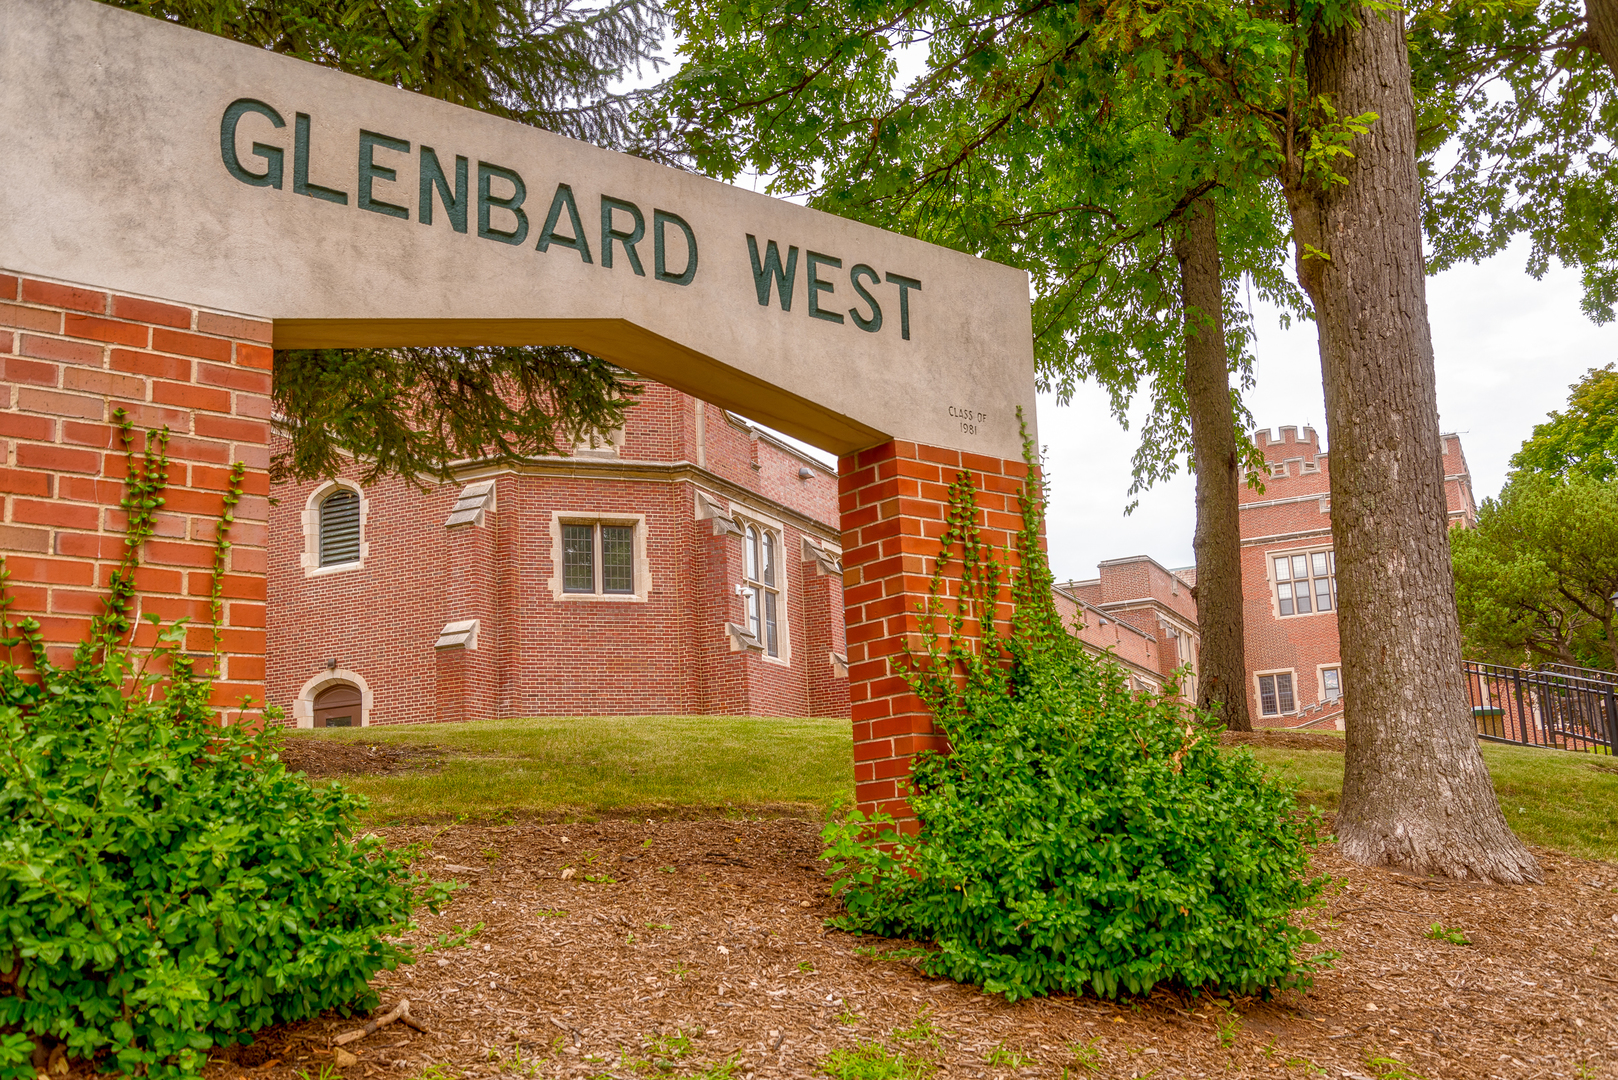
| School District | Glenbard West High School |
| Elementary School | Lincoln Elementary School |
| High School | Glenbard West High School |
| Listing VS Median (in 60137) | |
Price: $625,000 low | high Med: $524,950 sqft: 1,497 low | high Med: 2,256 $ / sqft: $418 low | high Med: $254 On site: 37 low | high Med: 29.5 | |
Market Activity 60137
Request a showing
Request a showing
Contact
Learn More About This Property

| State | IL |
|---|---|
| County | DuPage |
| City | Glen Ellyn |
| Zip Code | 60137 |
| Area | Glen Ellyn |
| School District | Glenbard West High School |
| Elementary School | Lincoln Elementary School |
| High School | Glenbard West High School |
| Listing VS Median (in 60137) | |
Price: $625,000 low | high Med: $524,950 sqft: 1,497 low | high Med: 2,256 $ / sqft: $418 low | high Med: $254 On site: 37 low | high Med: 29.5 | |