
Description
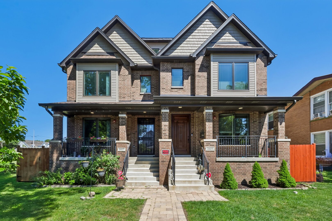
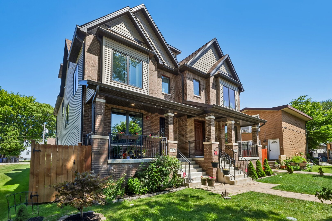
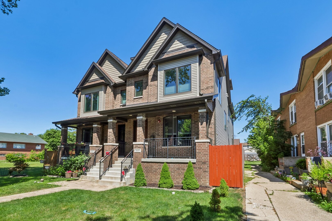
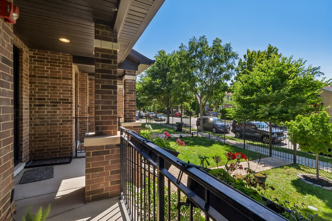
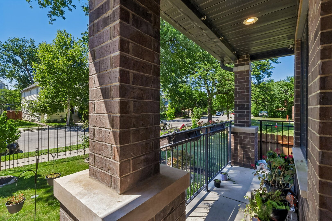
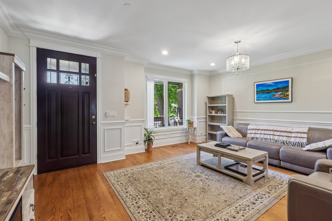
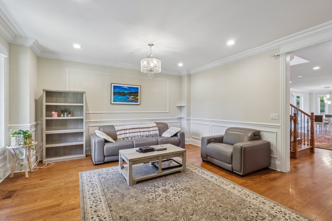
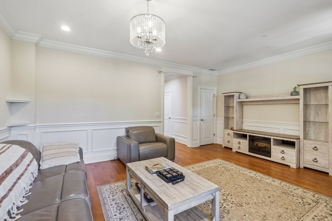
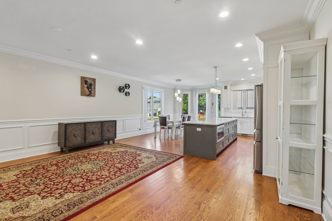
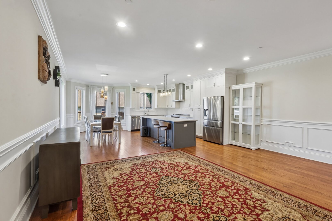
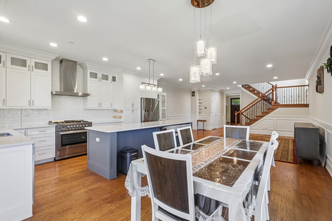
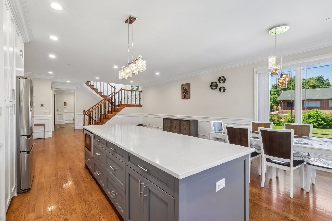
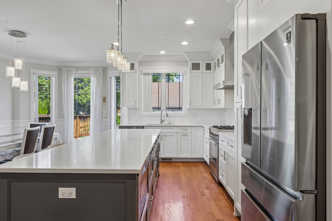
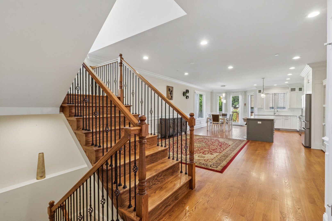
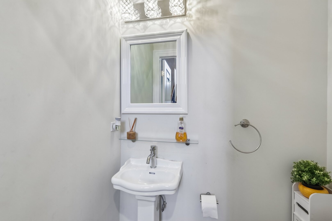
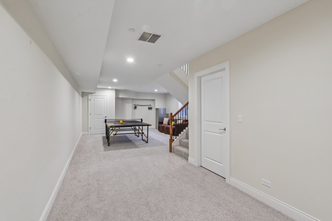
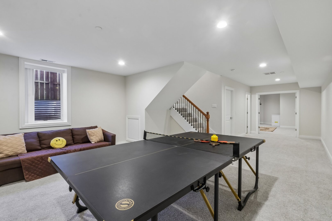
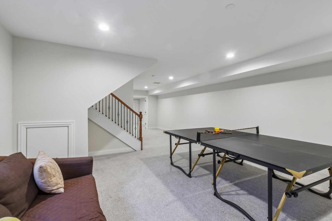
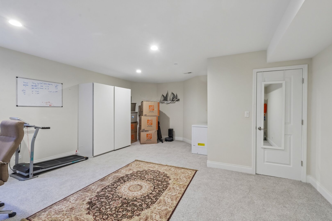
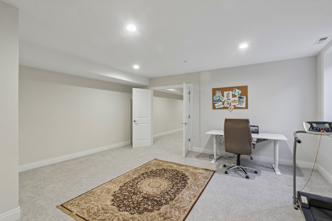
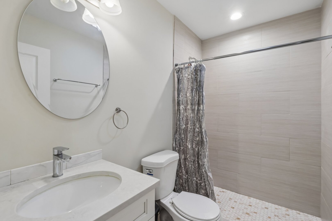
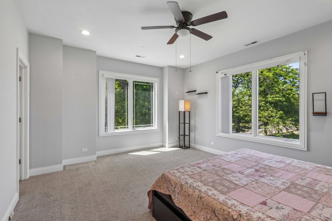
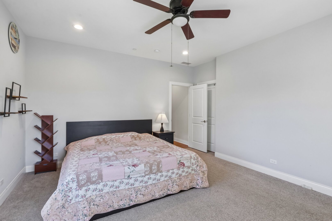
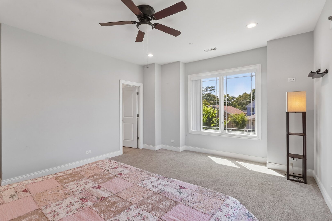
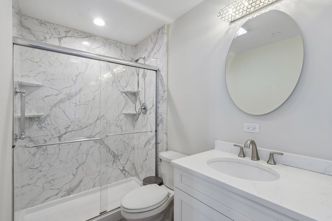
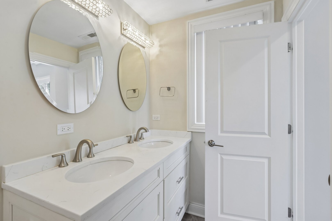
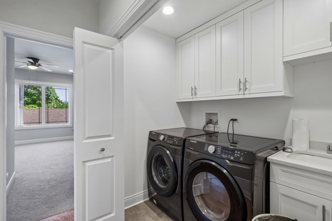
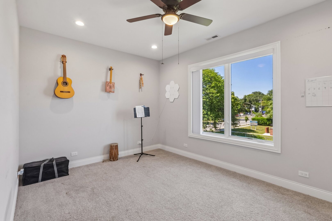
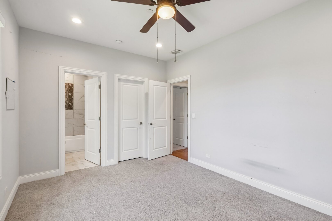
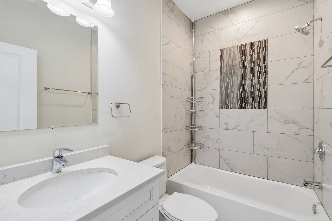
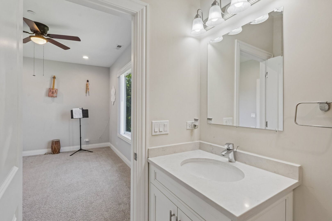
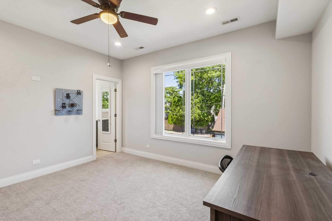
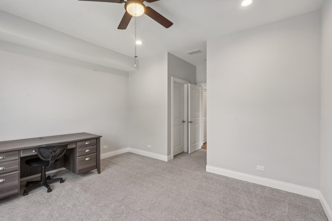
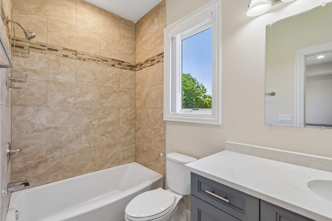
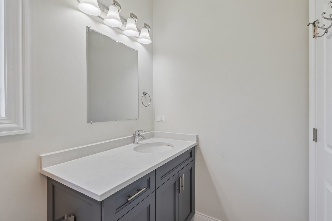
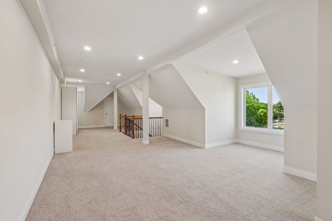
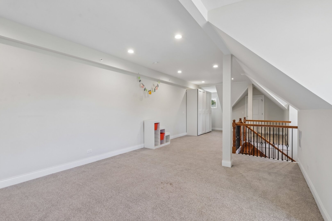
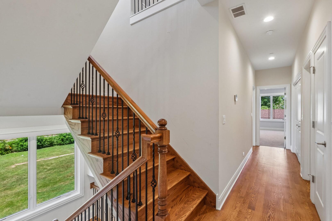
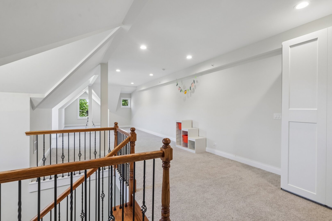
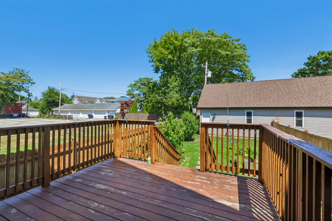
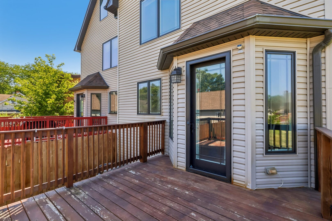
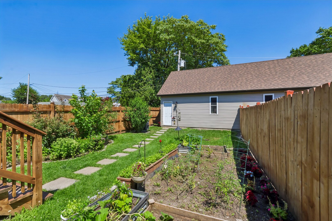
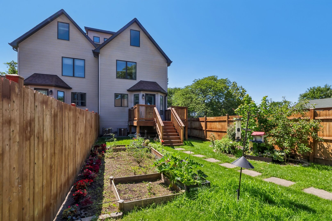
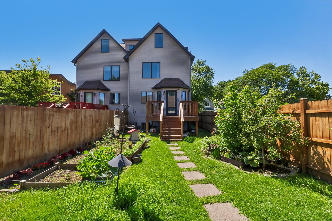
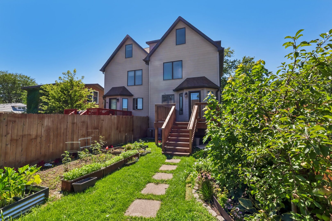
Modern Row House with 9' ceilings, oak hardwood floors, custom gourmet kitchen, stainless steel premium appliances, quartz counter-tops and Koehler plumbing fixtures. Built new in 2021. Open floor plan is drenched in sunlight from large wood Pella windows. 2nd Level has 3 Ensuite Bedrooms. Built for today's lifestyle - massive space on top and lower level for Family/Rec/Media Rooms, offices or guest suites. Fully finished lower level with high ceilings, large above grade windows & fourth bedroom + full bath. 4515 Total SF:3260 SF above grade & 1255 SF on the Lower Level. Beautiful landscaped backyard is fully fenced, has a large deck off the Great room great for grilling and 2-car detached garage. Property has interior and exterior drain tile system with sump pump, 2 zone HVAC, fire sprinkler system, Laundry on second level, 200 amp electric. Just up the street from the Evanston High School and the all new Robert Crown Community Center & Library. Near parks , Lake Michigan, Shopping and Northwestern University. No HOA. Investor friendly.
Details
| MLS # | 12711936 |
|---|---|
| Listing Type | For Sale |
| Style | Condominium |
| Sub-Type | Resale |
| Status | Active |
| Year | 2021 |
| Days On Site | 60 |
| Listing Provided By | Redfin Corporation | Ken Snedegar |
Features
| Bed(s) | 4 |
|---|---|
| Bath(s) | 5 Total |
| SQ Feet | 4,515 |
| Garage | 2 |
| Basement | Y |
| Story(s) | 3 |
Interior
| Rooms Total | 9 |
|---|---|
| Cooling | Central Air, Zoned |
| Heating | Natural Gas |
| Interior Features | Storage, Walk-In Closet(s), Open Floorplan |
| Appliances | Range, Microwave, Dishwasher, Refrigerator, Range Hood, Water Purifier Owned, Gas Oven, Humidifier |
| Laundry Features | Main Level, Washer Hookup, Gas Dryer Hookup, In Unit, Laundry Closet, Sink |
| Window Features | Aluminum Frames, Blinds, Double Pane Windows, Insulated Windows, Screens, Storm Window(s) |
Exterior
| Construction Materials | Vinyl Siding |
|---|---|
| Patio And Porch Features | Deck, Patio, Porch |
Parking
| Parking Features | Off Alley, Garage Door Opener, Yes, Garage Owned, Detached, Garage |
|---|---|
| Garage Spaces | 2 |
Utilities
| Utilities | Cable Available |
|---|---|
| Sewer | Public Sewer |
| Electric | Circuit Breakers, Fuses |
Taxes
| Tax Year | 2025 |
|---|---|
| Tax Annual Amount | 17696.51 |
Area Information
| State | IL |
|---|---|
| County | Cook |
| City | Evanston |
| Zip Code | 60201 |
| Area | Evanston |
| School District | Evanston Twp High School |
| Elementary School | Willard Elementary School |
| High School | Evanston Twp High School |
| Listing VS Median (in 60201) | |
Price: $890,000 low | high Med: $419,000 sqft: 4,515 low | high Med: 1,302 $ / sqft: $197 low | high Med: $322 On site: 60 low | high Med: 17 | |
Market Activity 60201
Request a showing
Request a showing
Contact
Learn More About This Property

| State | IL |
|---|---|
| County | Cook |
| City | Evanston |
| Zip Code | 60201 |
| Area | Evanston |
| School District | Evanston Twp High School |
| Elementary School | Willard Elementary School |
| High School | Evanston Twp High School |
| Listing VS Median (in 60201) | |
Price: $890,000 low | high Med: $419,000 sqft: 4,515 low | high Med: 1,302 $ / sqft: $197 low | high Med: $322 On site: 60 low | high Med: 17 | |