175 W Burlington Street,Riverside, IL 60546
Riverside, IL 60546

Description
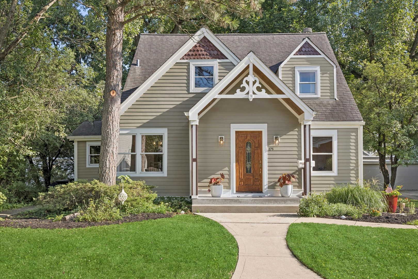
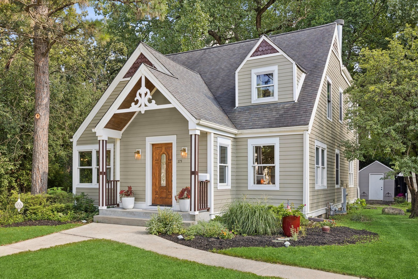
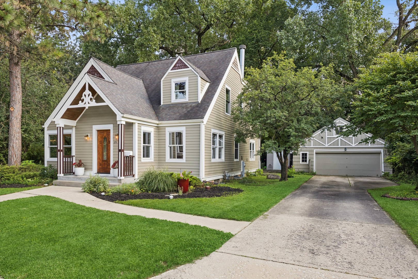
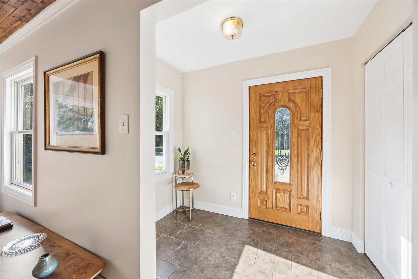
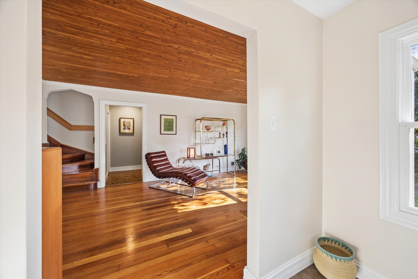
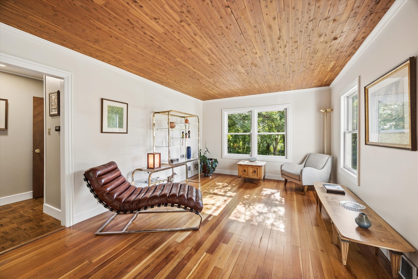
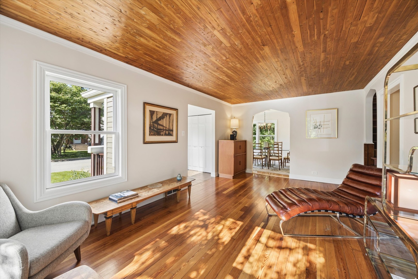
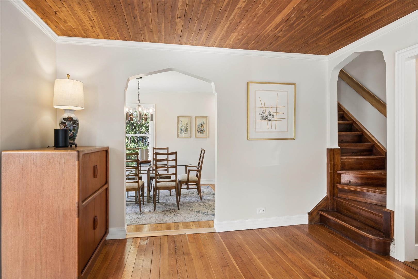
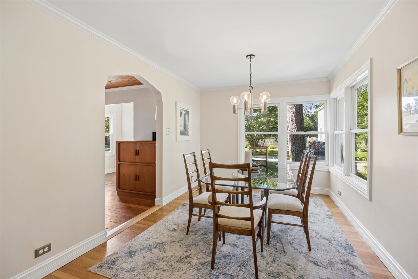
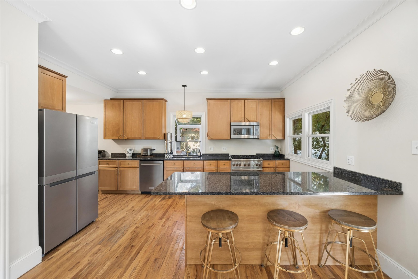
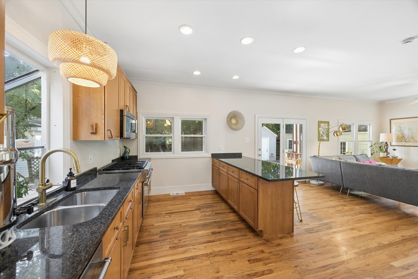
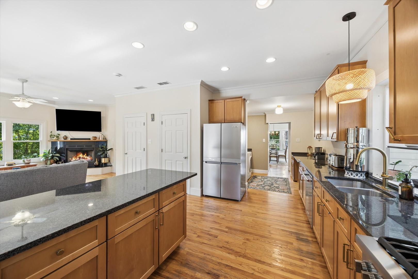
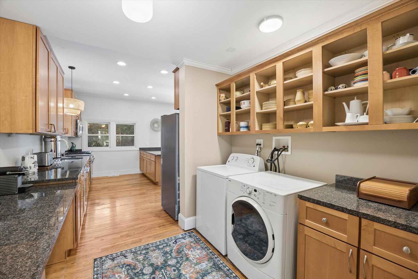
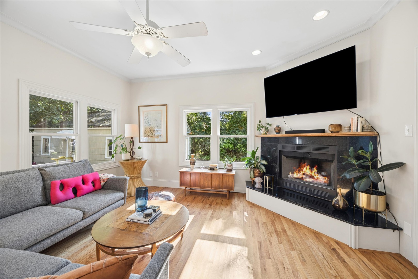
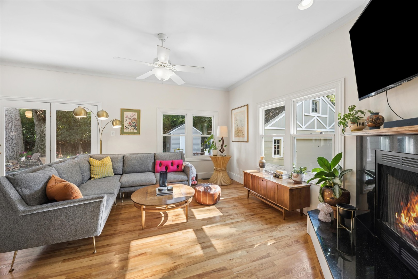
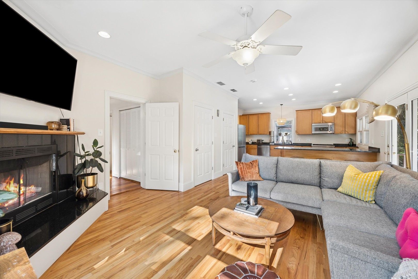
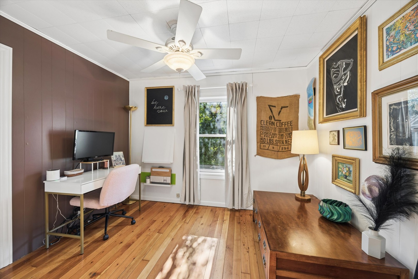
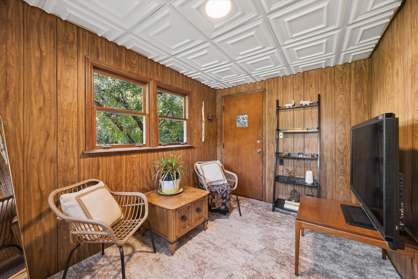
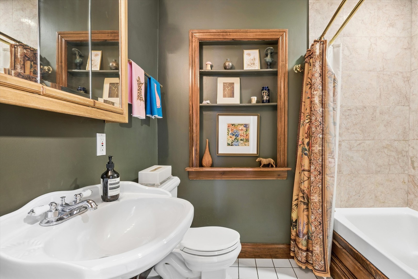
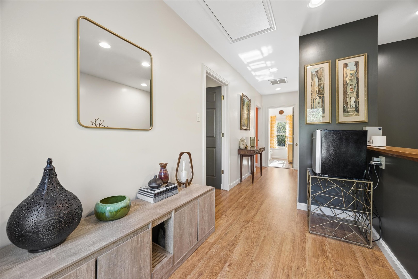
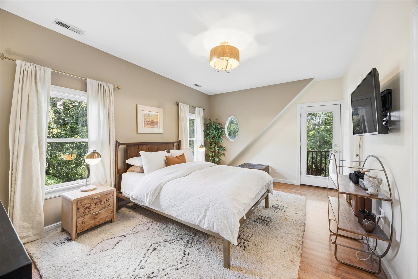
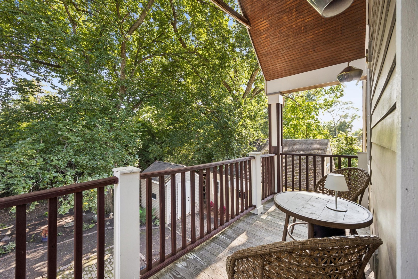
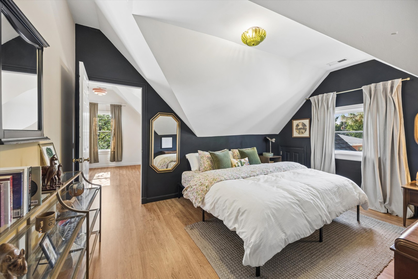
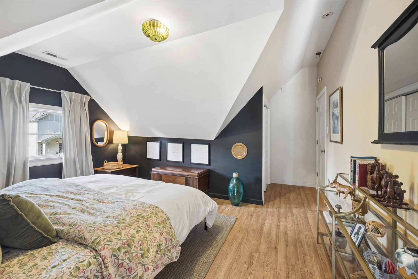
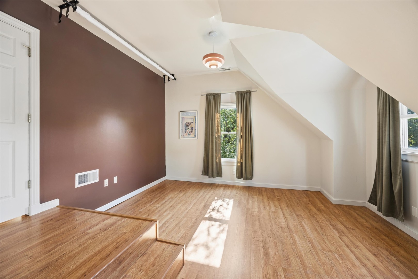
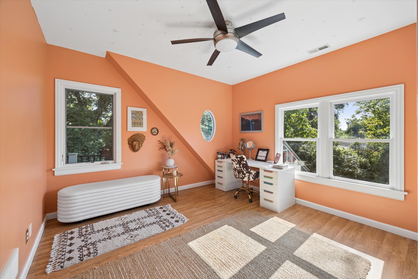
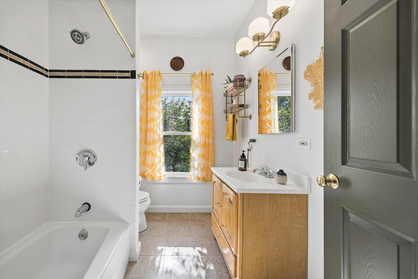
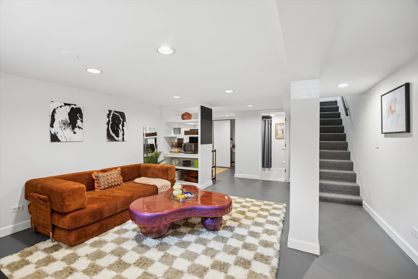
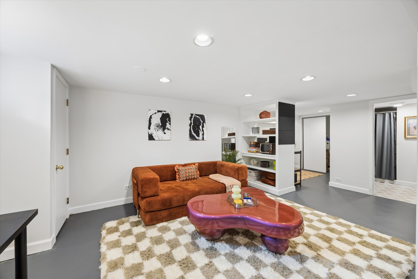
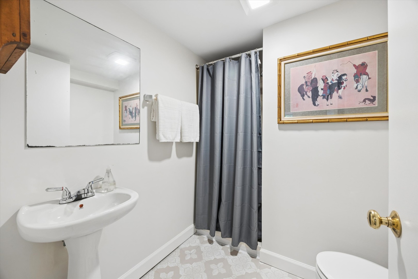
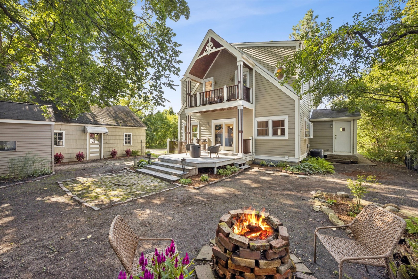
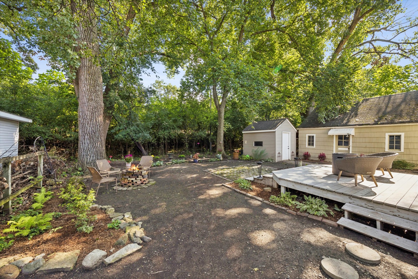
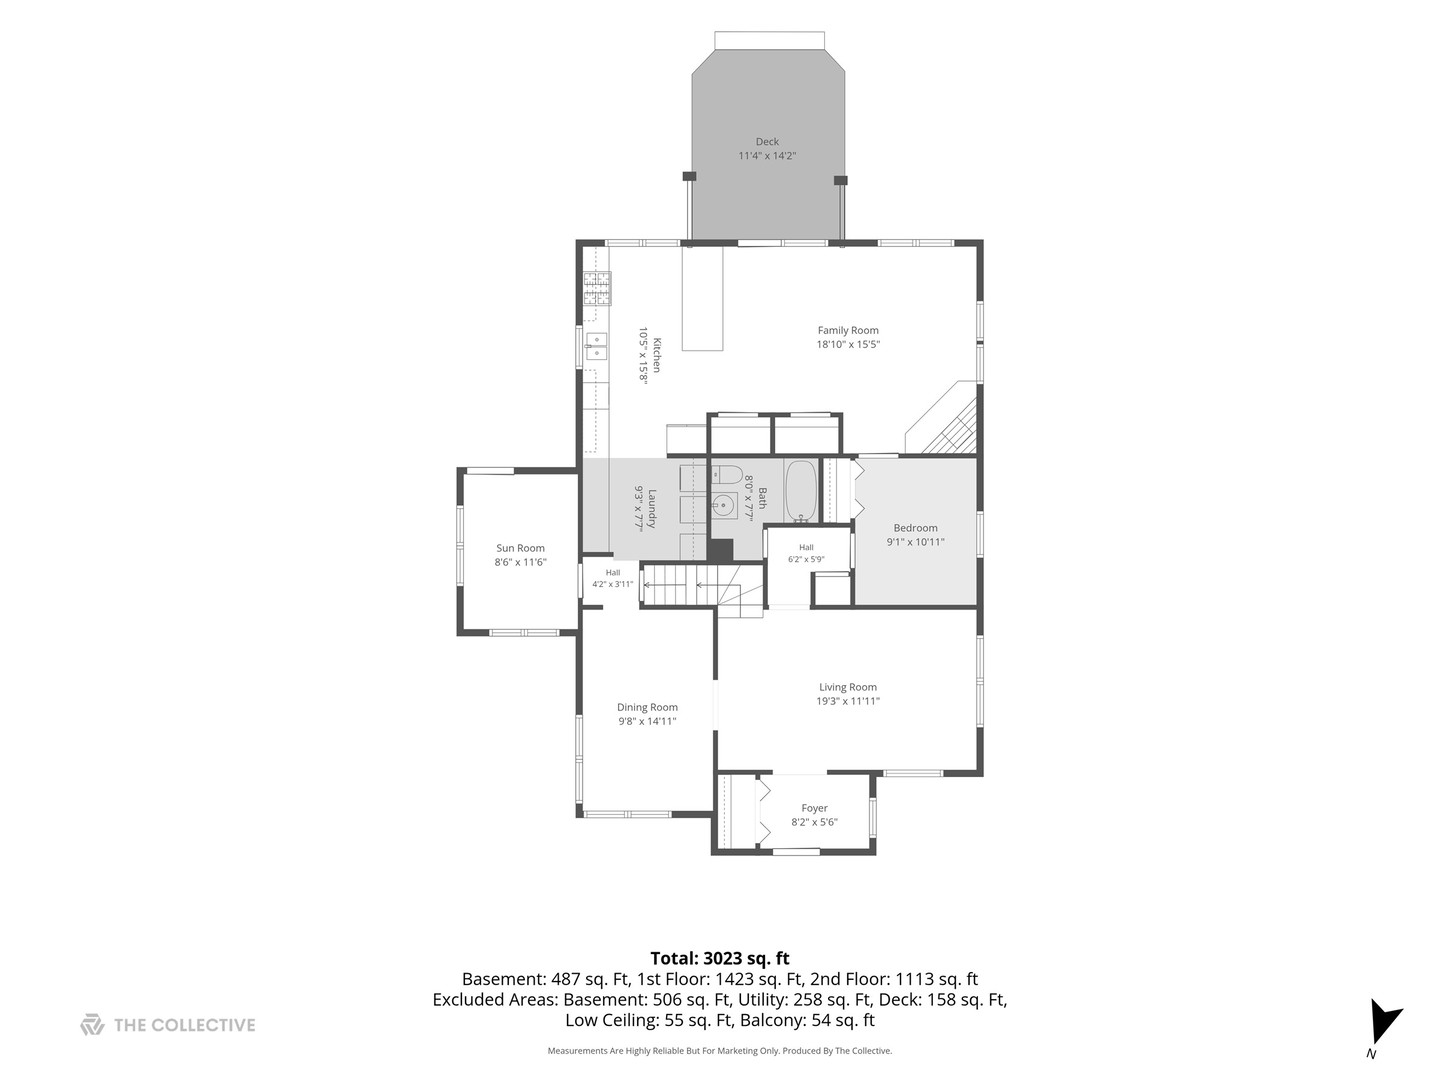
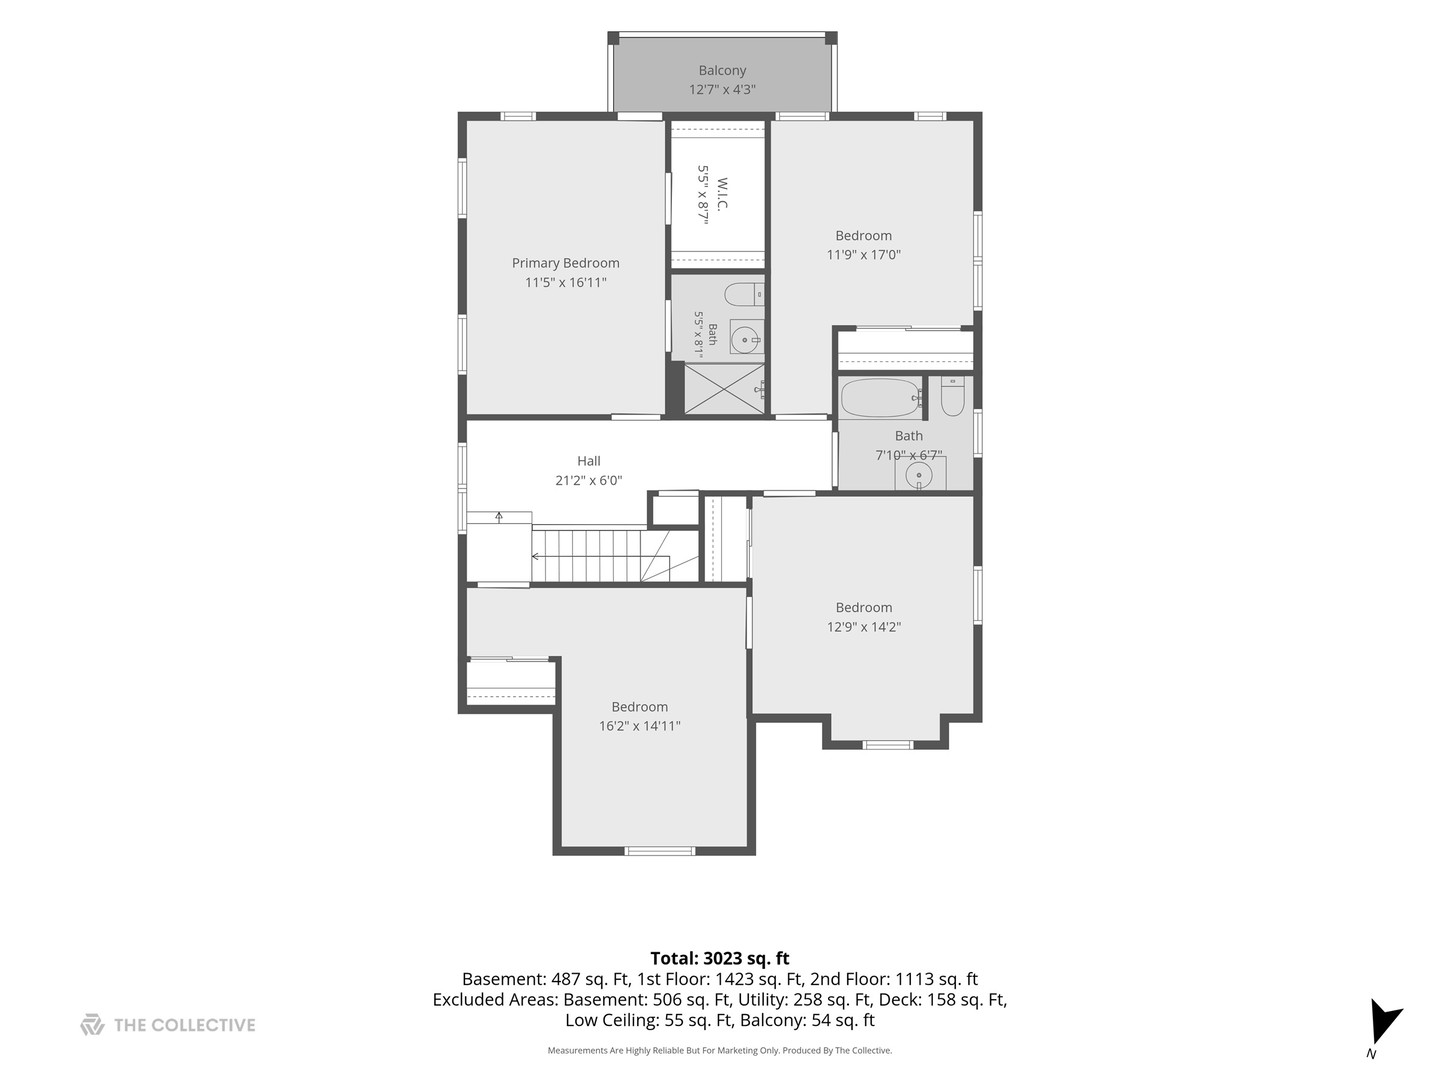
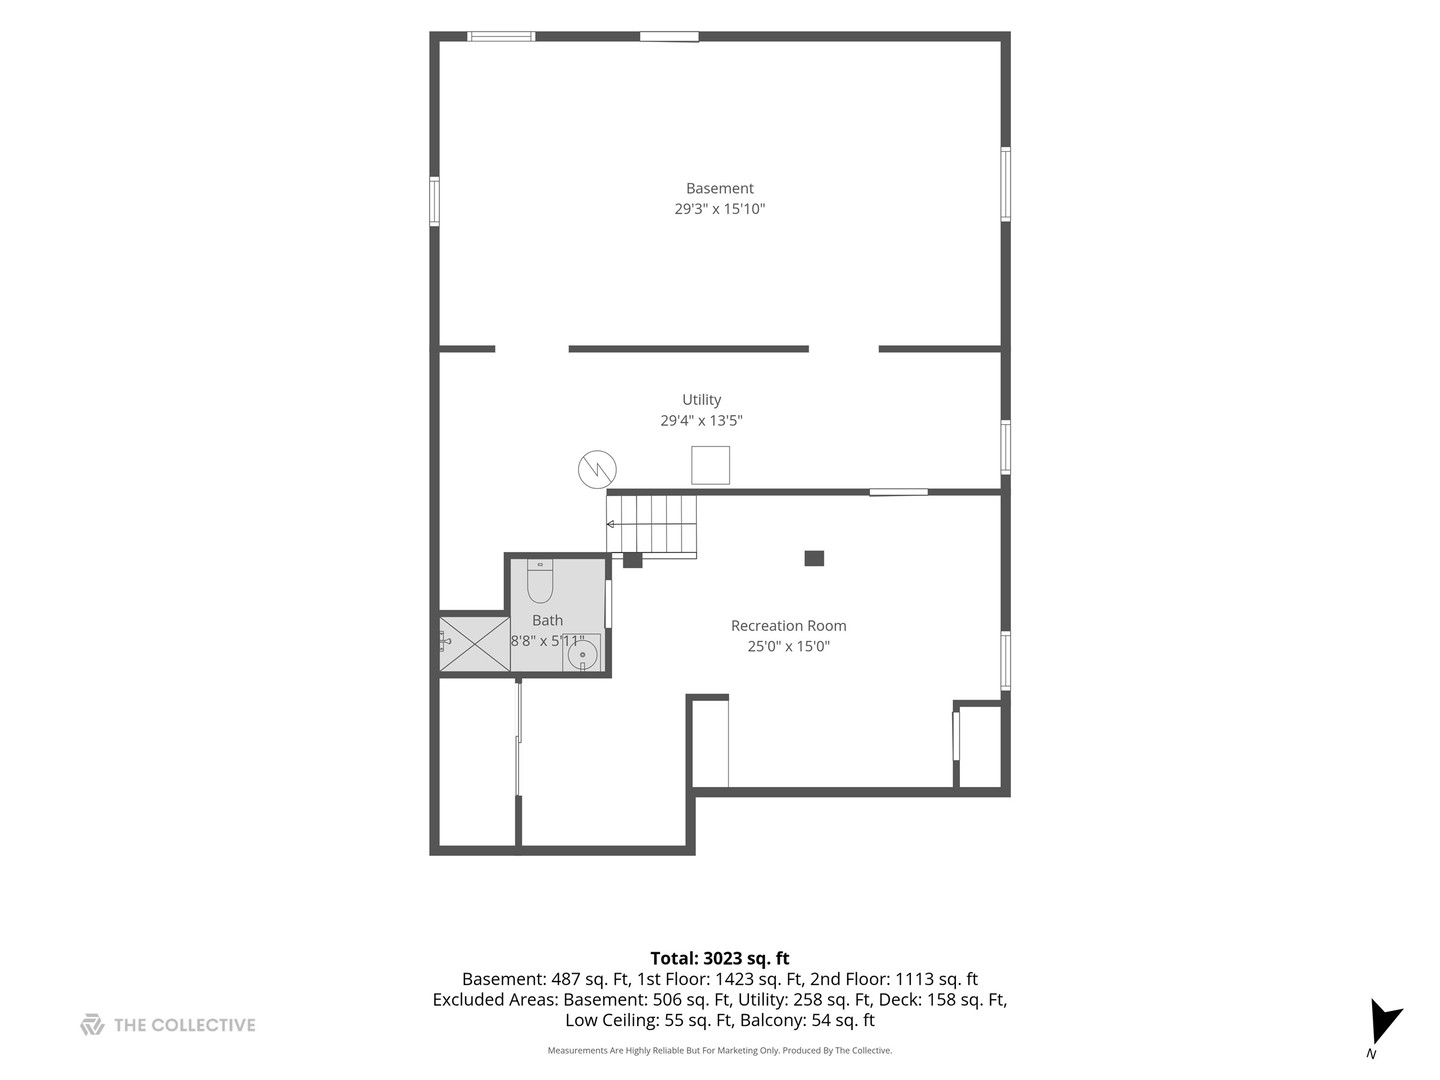
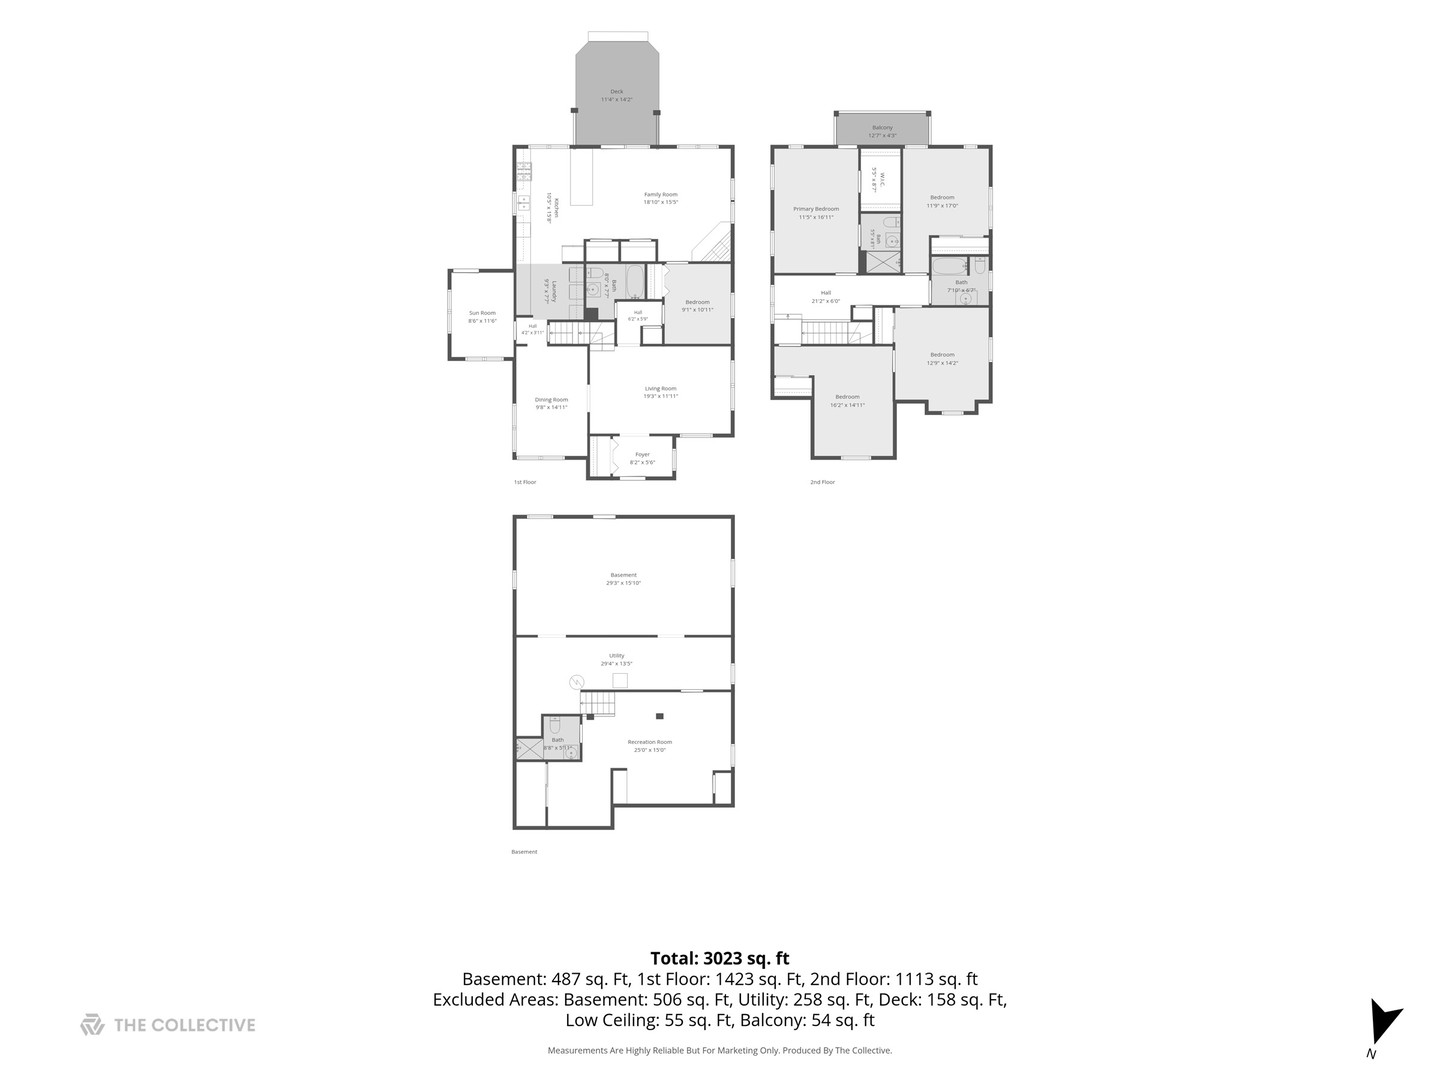
Welcome to 175 West Burlington Street, a truly special Cape Cod set on a private double lot in sought-after Riverside. Loaded with curb appeal, historic charm and distinctive architectural details, this four-bedroom, four-full-bath home features beautiful eaves, oval windows, and natural light throughout. The first floor offers a wonderful combination of traditional spaces and an open, comfortable layout. Formal living and dining rooms showcase the home's original character. The expansive kitchen featuring high-end appliances, a breakfast bar and tons of counter space opens into the family room. A sunroom just off the kitchen provides an additional space to relax and enjoy views of the backyard. A dual gas and wood-burning fireplace anchors the family room, while doors lead directly to the Trex deck and private backyard. A first-floor office, which could serve as a fifth bedroom, sits adjacent to a full bath and provides excellent flexibility for guests or working from home. Convenient first-floor laundry adds to the home's everyday functionality. Upstairs, you'll find four spacious bedrooms, including a generous primary suite with an en-suite bath and walk-in closet. Just off the primary suite, a private veranda creates a peaceful retreat overlooking the beautiful backyard. Three additional bedrooms and another full bath complete the second floor. The partially finished basement provides more flexible space and could easily serve as a recreation room, home office, workout space, or guest room. A full bathroom adds to the possibilities, while the unfinished portion of the basement provides plenty of additional storage. Ideally located close to downtown Riverside and Brookfield, award-winning schools, parks, the Metra, and Brookfield Zoo. Don't miss this wonderful opportunity to own a truly special home in historic Riverside. Come experience all that 175 W. Burlington Street has to offer.
Details
| MLS # | 12735653 |
|---|---|
| Listing Type | For Sale |
| Style | House |
| Sub-Type | Resale |
| Status | Active Under Contract |
| Year | 1948 |
| Days On Site | 34 |
| Listing Provided By | @properties Christie's International Real Estate | Jeff Baker |
Features
| Bed(s) | 4 |
|---|---|
| Bath(s) | 4 Total |
| SQ Feet | 3,023 |
| Garage | 2 |
| Basement | Y |
| Story(s) | 2 |
| Acreage | 0.23 |
Interior
| Rooms Total | 10 |
|---|---|
| Cooling | Central Air |
| Heating | Natural Gas, Forced Air |
| Interior Features | 1st Floor Bedroom, 1st Floor Full Bath, Walk-In Closet(s), Open Floorplan, Granite Counters, Separate Dining Room |
| Appliances | Range, Microwave, Dishwasher, Refrigerator, Washer, Dryer, Stainless Steel Appliance(s), Gas Cooktop |
| Fireplaces Total | 1 |
| Fireplace Features | Wood Burning, Gas Starter |
| Laundry Features | Main Level |
Exterior
| Exterior Features | Balcony |
|---|---|
| Roof | Asphalt |
| Foundation Details | Concrete Perimeter |
| Construction Materials | Frame, Wood Siding |
| Patio And Porch Features | Deck |
Parking
| Parking Features | Yes, Garage Owned, Detached, Owned, Garage |
|---|---|
| Garage Spaces | 2 |
Utilities
| Sewer | Public Sewer |
|---|
Taxes
| Tax Year | 2024 |
|---|---|
| Tax Annual Amount | 11717.6 |
Area Information
| State | IL |
|---|---|
| County | Cook |
| City | Riverside |
| Zip Code | 60546 |
| Area | Riverside |
| School District | Riverside Brookfield Twp Senior |
| Elementary School | Hollywood Elementary School |
| High School | Riverside Brookfield Twp Senior |
| Listing VS Median (in 60546) | |
Price: $695,000 low | high Med: $485,000 sqft: 3,023 low | high Med: 1,239 $ / sqft: $230 low | high Med: $391 On site: 34 low | high Med: 13 | |
Market Activity 60546
Request a showing
Request a showing
Contact
Learn More About This Property

| State | IL |
|---|---|
| County | Cook |
| City | Riverside |
| Zip Code | 60546 |
| Area | Riverside |
| School District | Riverside Brookfield Twp Senior |
| Elementary School | Hollywood Elementary School |
| High School | Riverside Brookfield Twp Senior |
| Listing VS Median (in 60546) | |
Price: $695,000 low | high Med: $485,000 sqft: 3,023 low | high Med: 1,239 $ / sqft: $230 low | high Med: $391 On site: 34 low | high Med: 13 | |