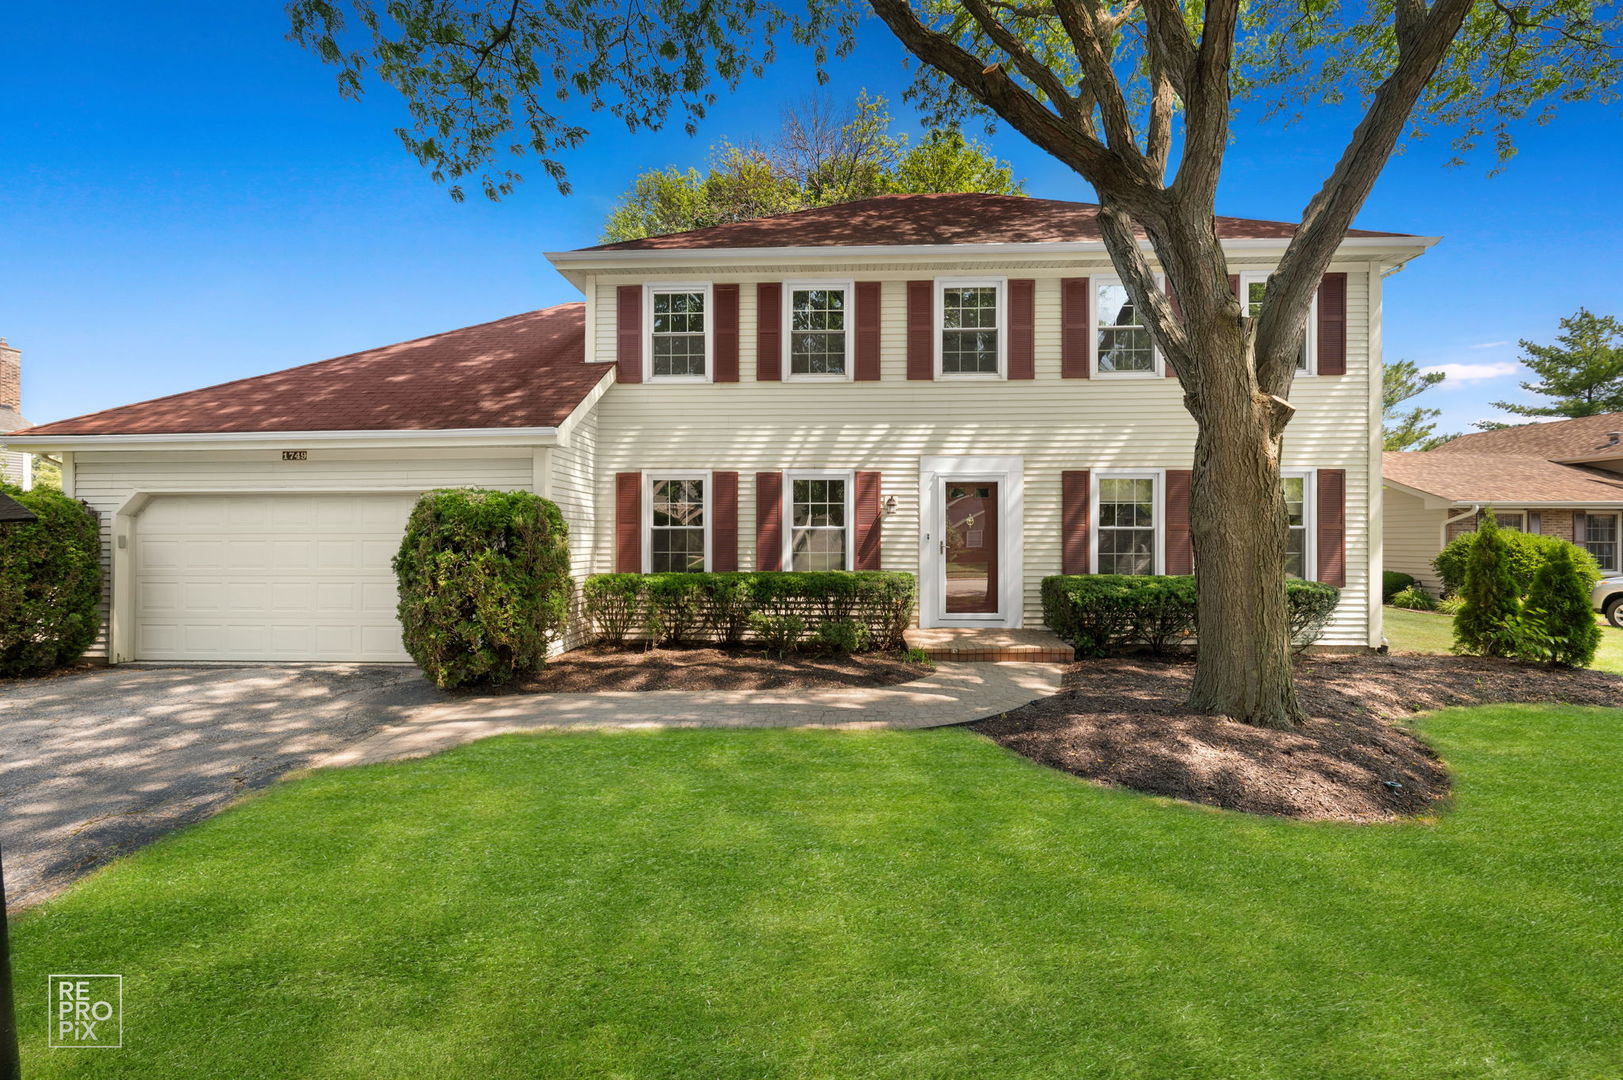
1749 E Bailey Road,Naperville, IL 60565
Naperville, IL 60565

Description
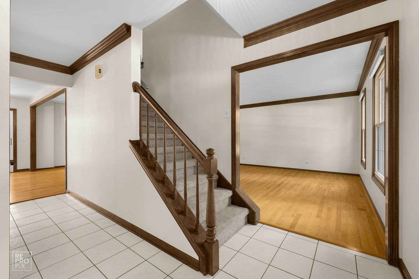
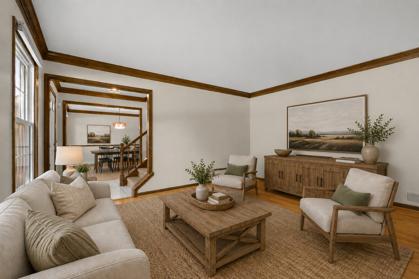
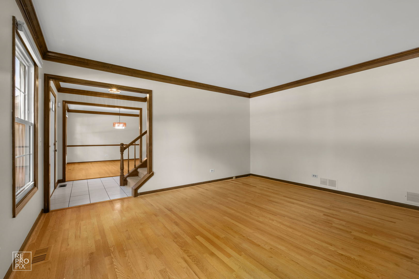
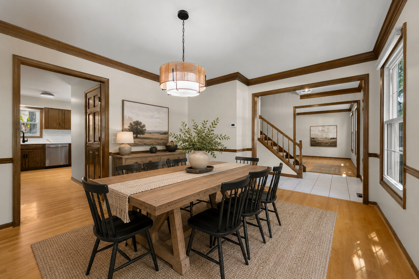
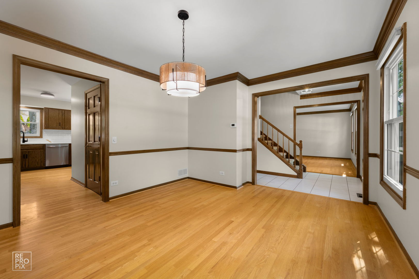
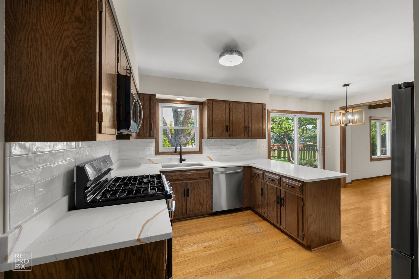
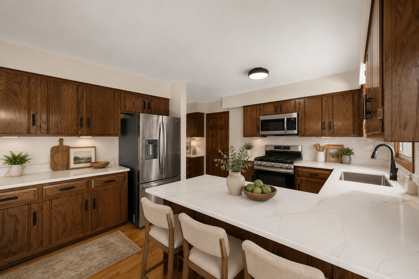
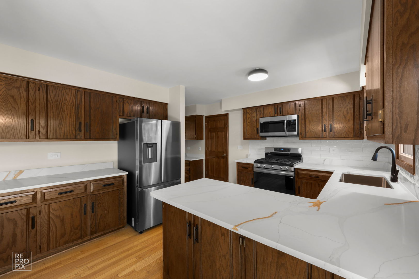
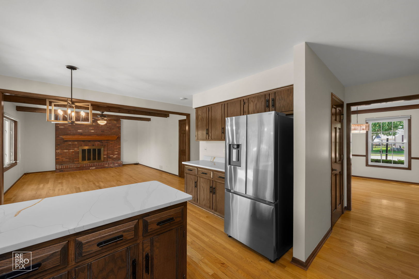
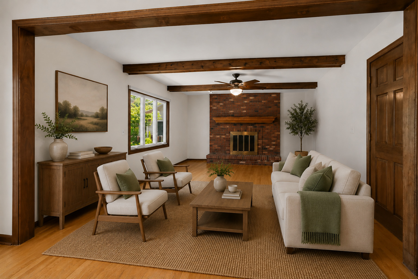
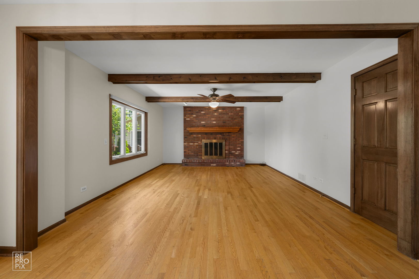
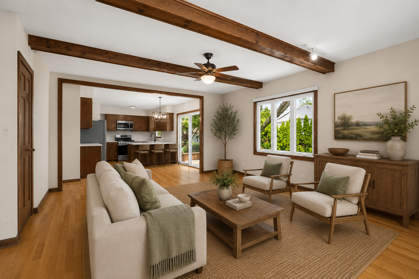
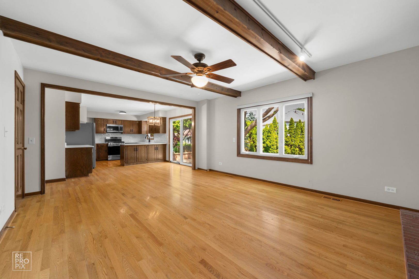
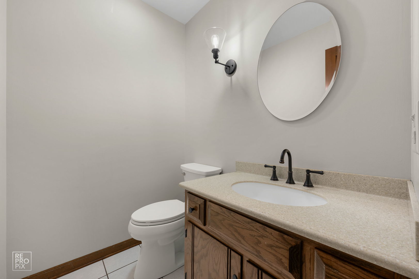
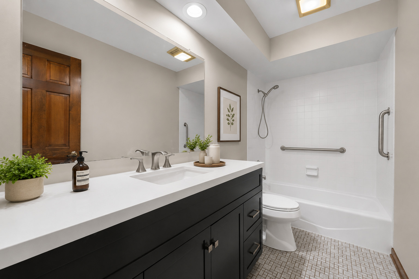
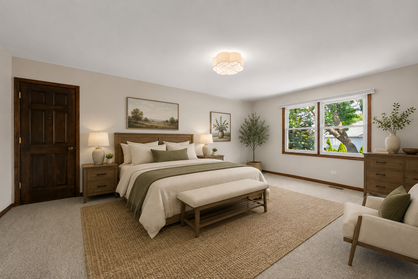
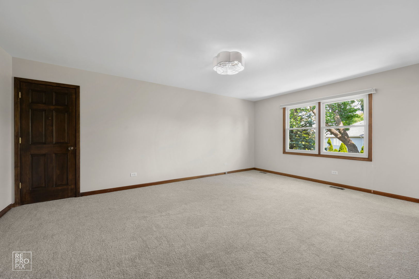
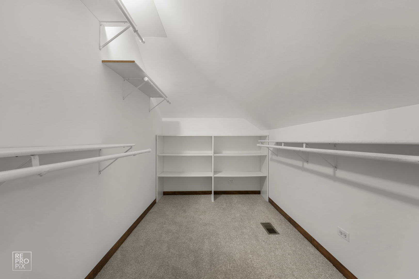
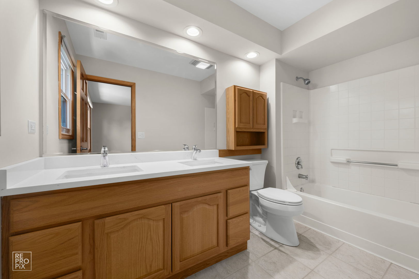
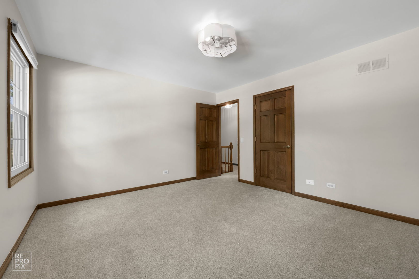
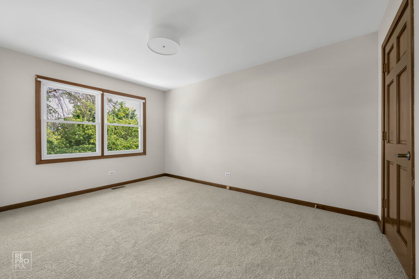
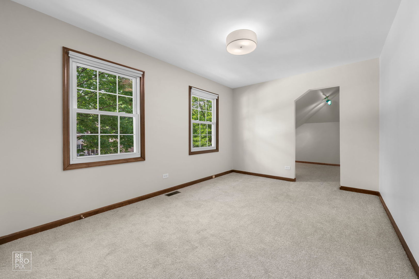
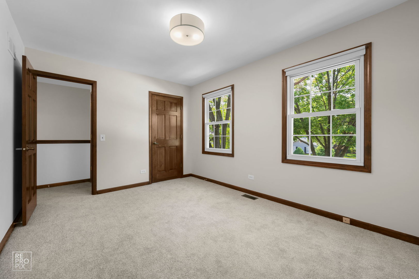
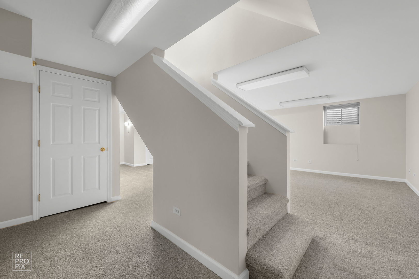
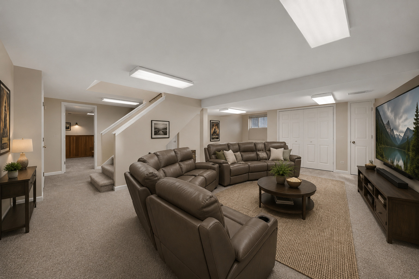
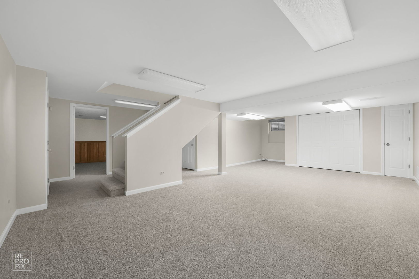
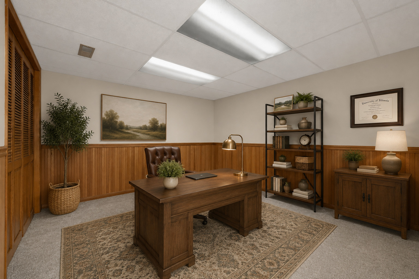
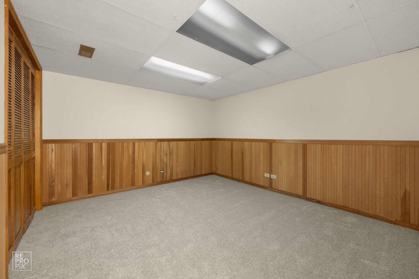
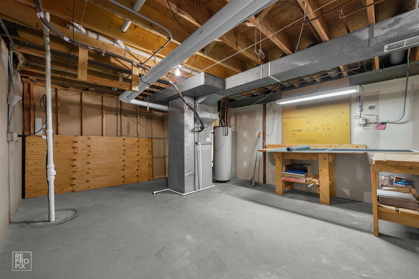
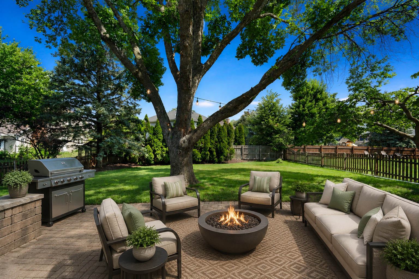
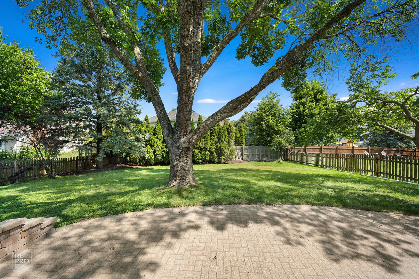
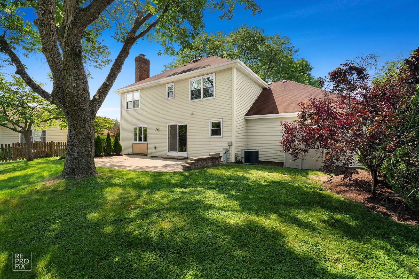
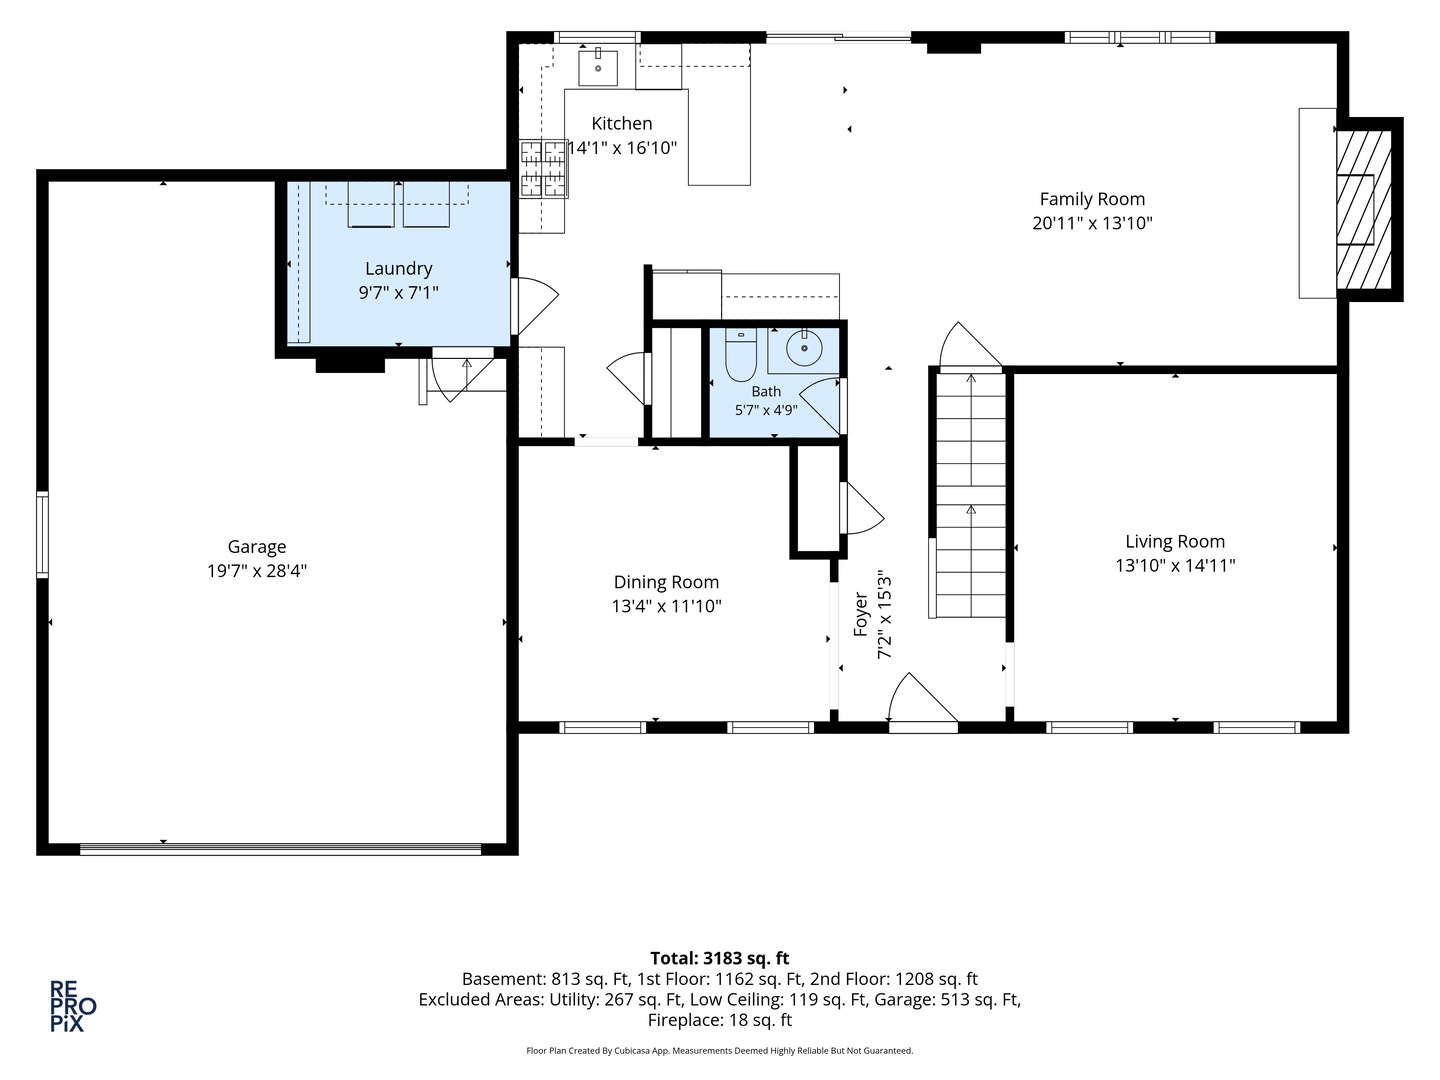
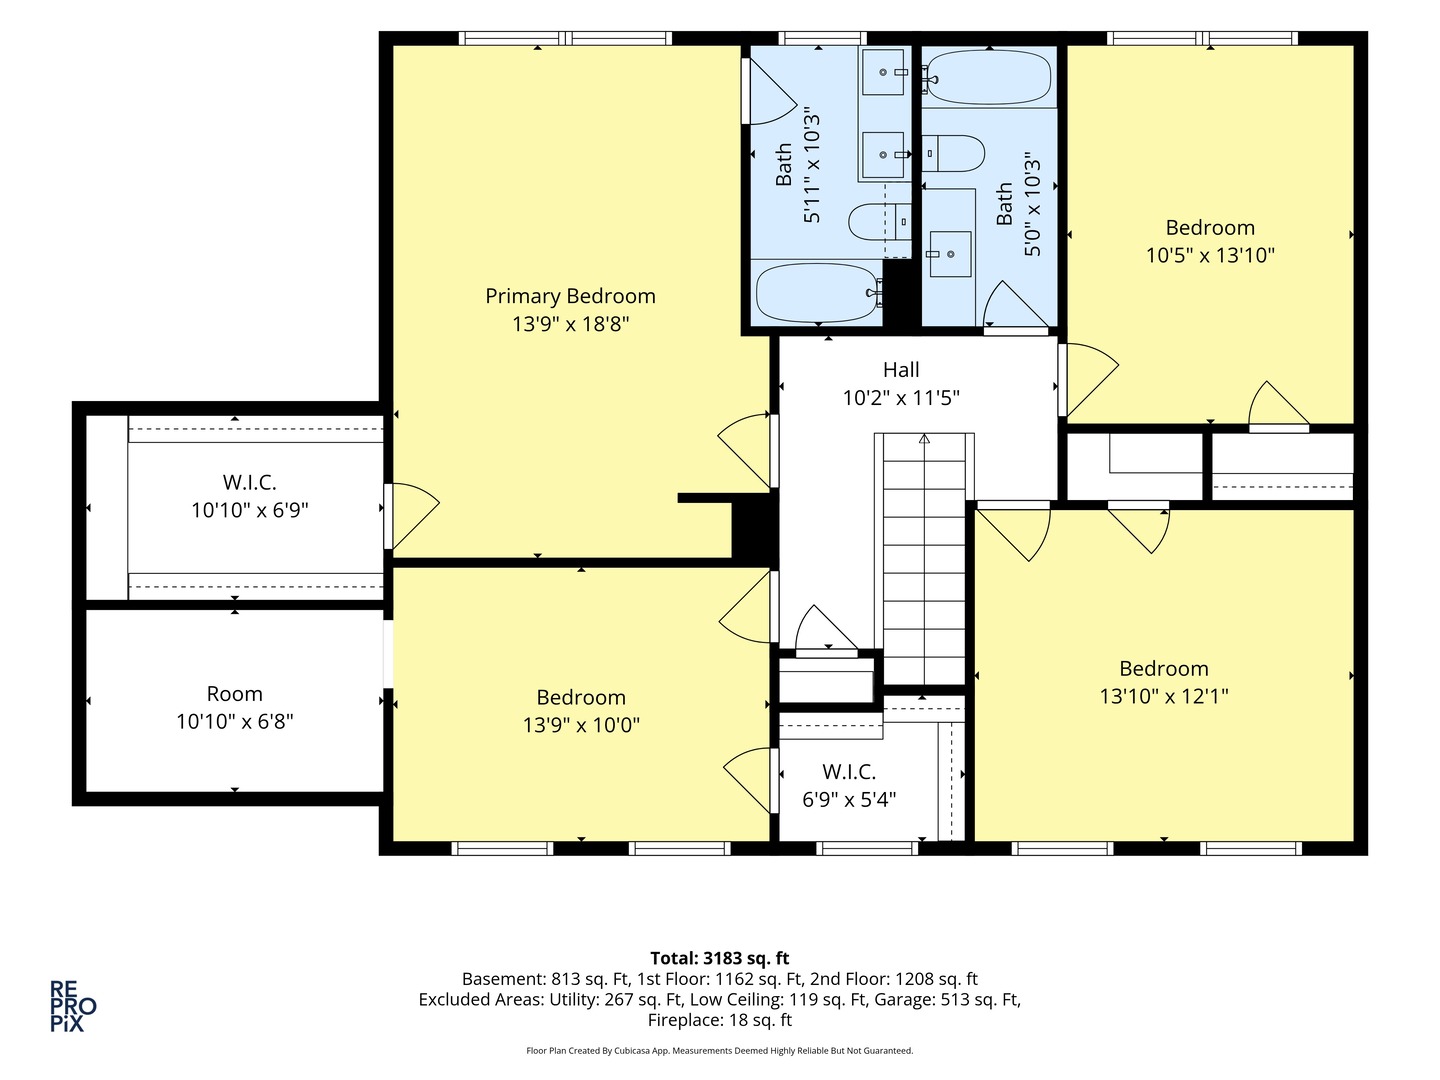
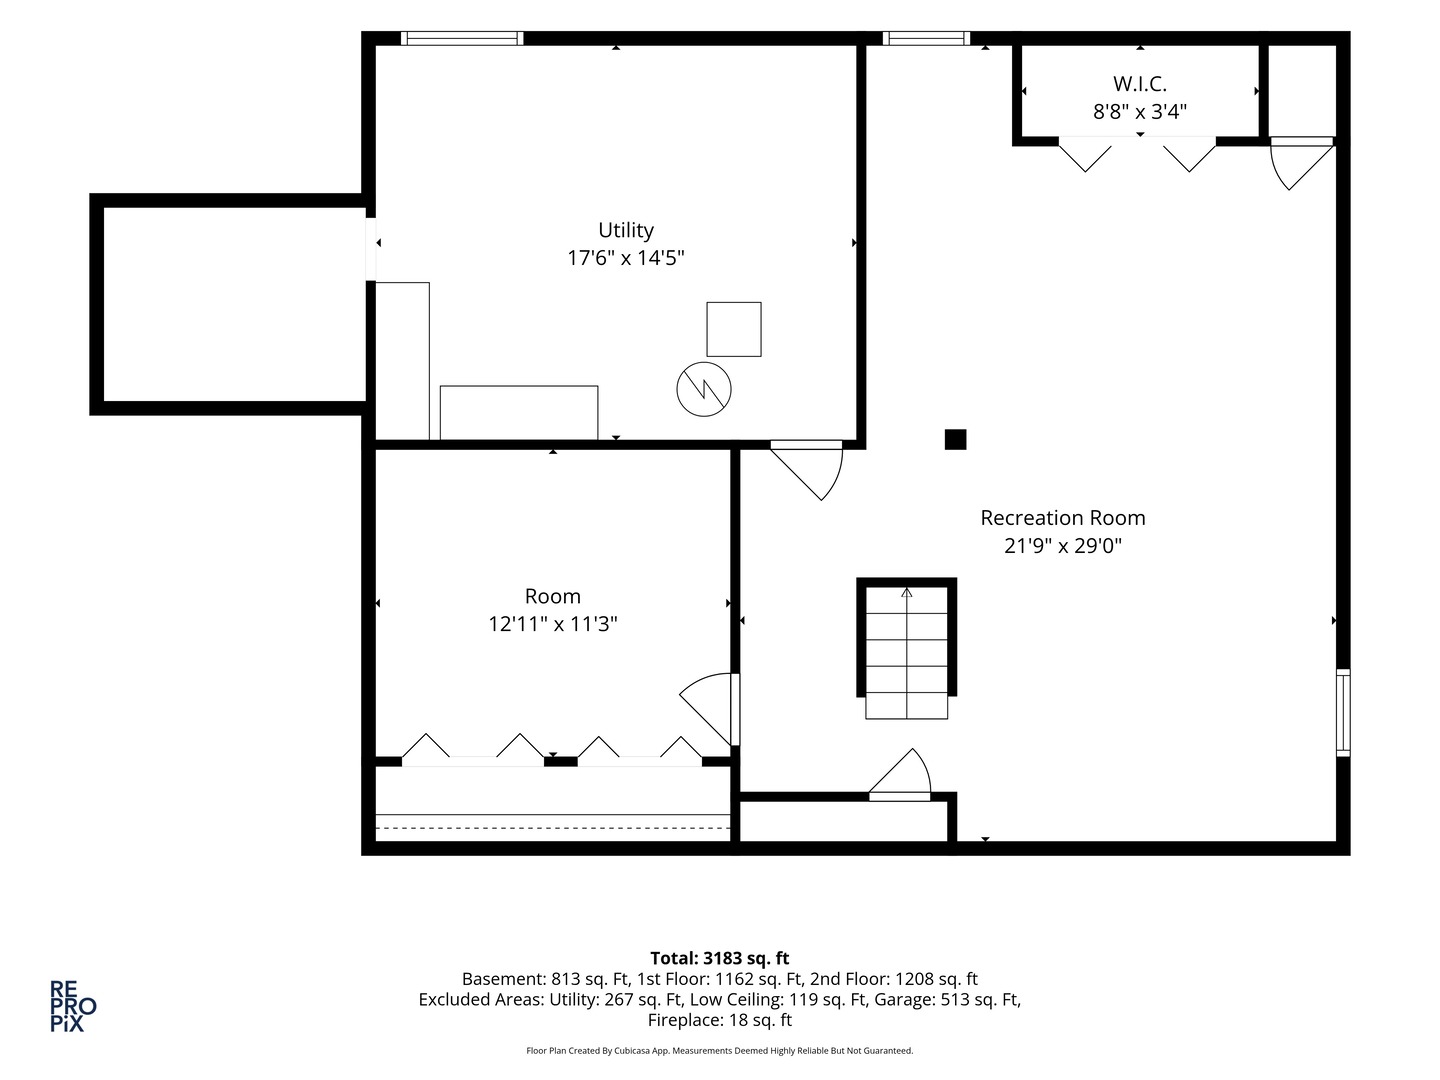
Welcome home to this spacious 4 bedroom in the sought-after Campus Green subdivision. Hardwood floors, crown moulding, and solid 6-panel doors set the tone on the main level, where living, dining, and family rooms give everyone room to spread out. Gather with family in the dining room, or cozy up by the gas fireplace in the family room on cooler nights. The eat-in kitchen is made for gathering too, with new stainless steel appliances, quartz counters and backsplash, and updated lighting throughout. Upstairs, four huge bedrooms offer space for the whole family, plus a bonus room attached to one - perfect for a kids' playroom or kid-cave. New carpet, paint, and light fixtures make the whole level feel fresh. Downstairs, the finished basement adds even more room to live in, with a huge rec room for movie nights or game days, plus a dedicated office for work or study. New carpet and fresh paint throughout. Step outside to a brick paver patio surrounded by gorgeous trees - the perfect spot to unwind.
Details
| MLS # | 12626833 |
|---|---|
| Listing Type | For Sale |
| Style | House |
| Sub-Type | Resale |
| Status | Active Under Contract |
| Year | 1983 |
| Days On Site | 78 |
| Listing Provided By | Weichert, Realtors - Homes by Presto | Lisa Stover |
Features
| Bed(s) | 4 |
|---|---|
| Bath(s) | 3 Total |
| SQ Feet | 2,312 |
| Garage | 2 |
| Basement | Y |
| Story(s) | 2 |
| Acreage | 0.21 |
Interior
| Rooms Total | 12 |
|---|---|
| Cooling | Central Air |
| Heating | Natural Gas, Forced Air |
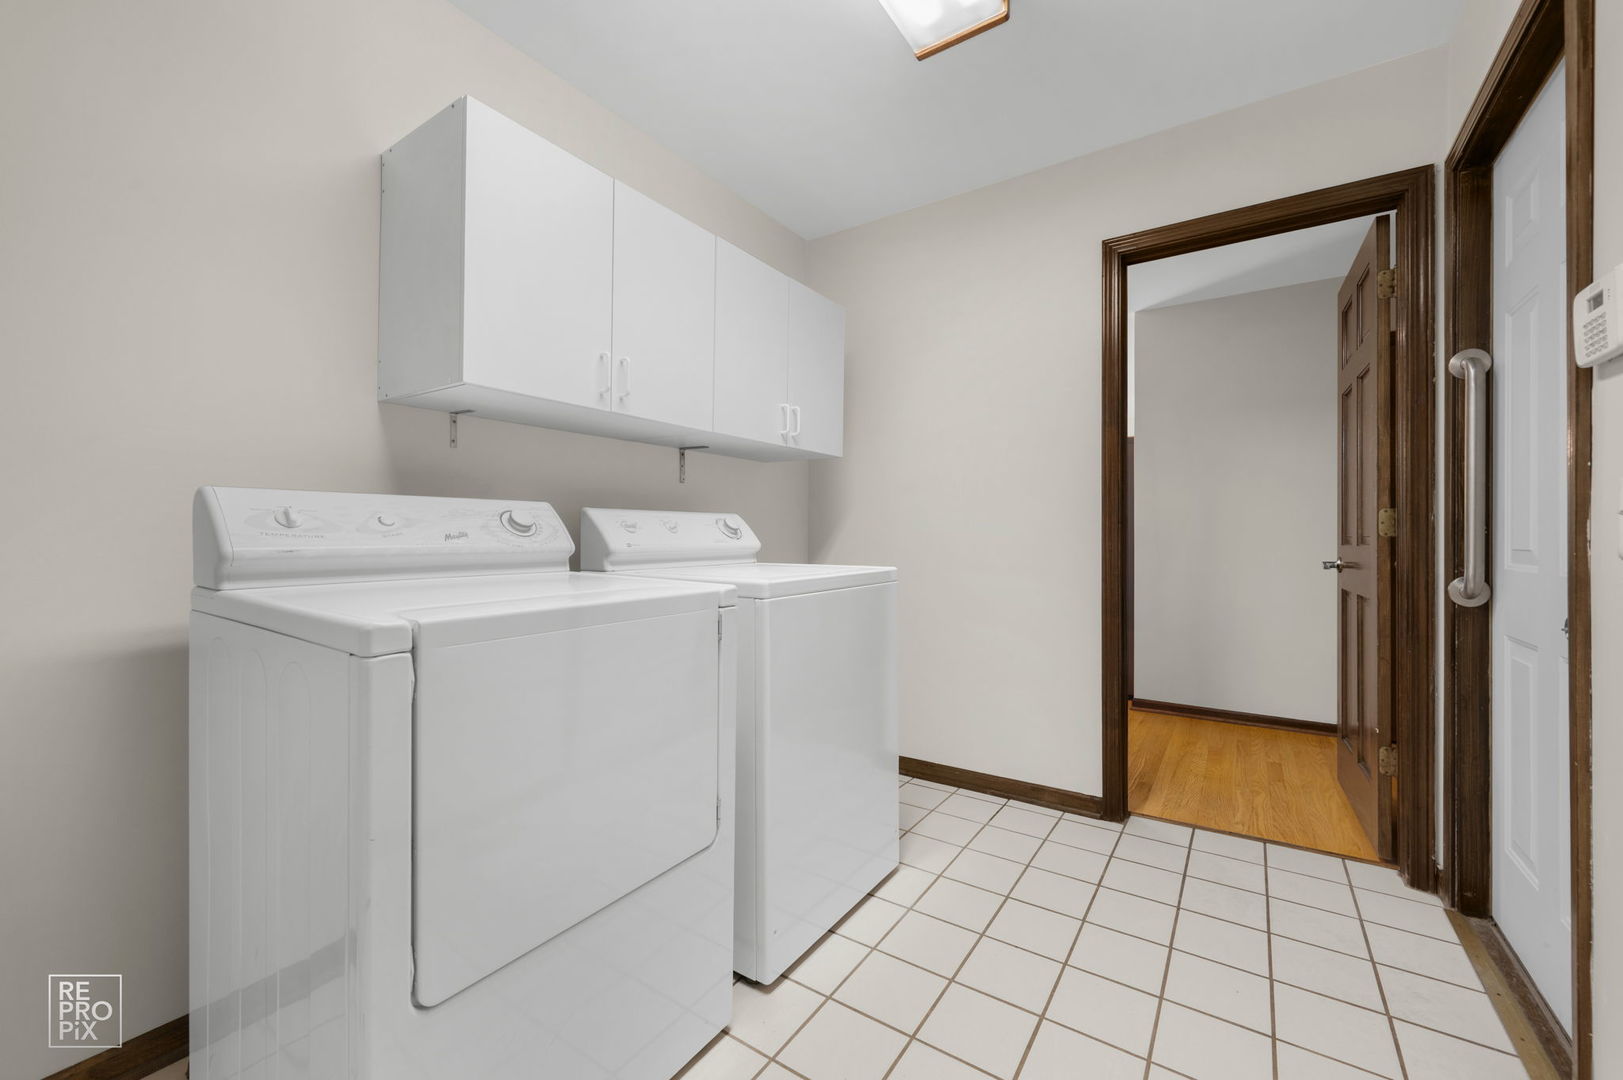
| Appliances | Range, Microwave, Dishwasher, Refrigerator, Washer, Dryer, Stainless Steel Appliance(s) |
| Fireplaces Total | 1 |
| Fireplace Features | Gas Starter |
| Laundry Features | In Unit |
Exterior
| Construction Materials | Aluminum Siding |
|---|---|
| Patio And Porch Features | Patio |
Parking
| Parking Features | Garage Door Opener, Yes, Garage Owned, Attached, Garage |
|---|---|
| Garage Spaces | 2 |
Utilities
| Sewer | Public Sewer |
|---|
Location
| Community Features | Curbs, Sidewalks, Street Lights, Street Paved |
|---|
Taxes
| Tax Year | 2024 |
|---|---|
| Tax Annual Amount | 9999 |
Area Information
| State | IL |
|---|---|
| County | DuPage |
| City | Naperville |
| Zip Code | 60565 |
| Area | Naperville |
| Community Name | Campus Green |
| School District | Naperville Central High School |
| Elementary School | Ranch View Elementary School |
| High School | Naperville Central High School |
| Listing VS Median (in Campus Green) | |
Price: $659,900 low | high Med: $659,900 sqft: 2,312 low | high Med: 2,312 $ / sqft: $285 low | high Med: $285 On site: 78 low | high Med: 78 | |
Market Activity 60565
Request a showing
Request a showing
Contact
Learn More About This Property

| State | IL |
|---|---|
| County | DuPage |
| City | Naperville |
| Zip Code | 60565 |
| Area | Naperville |
| Community Name | Campus Green |
| School District | Naperville Central High School |
| Elementary School | Ranch View Elementary School |
| High School | Naperville Central High School |
| Listing VS Median (in Campus Green) | |
Price: $659,900 low | high Med: $659,900 sqft: 2,312 low | high Med: 2,312 $ / sqft: $285 low | high Med: $285 On site: 78 low | high Med: 78 | |
