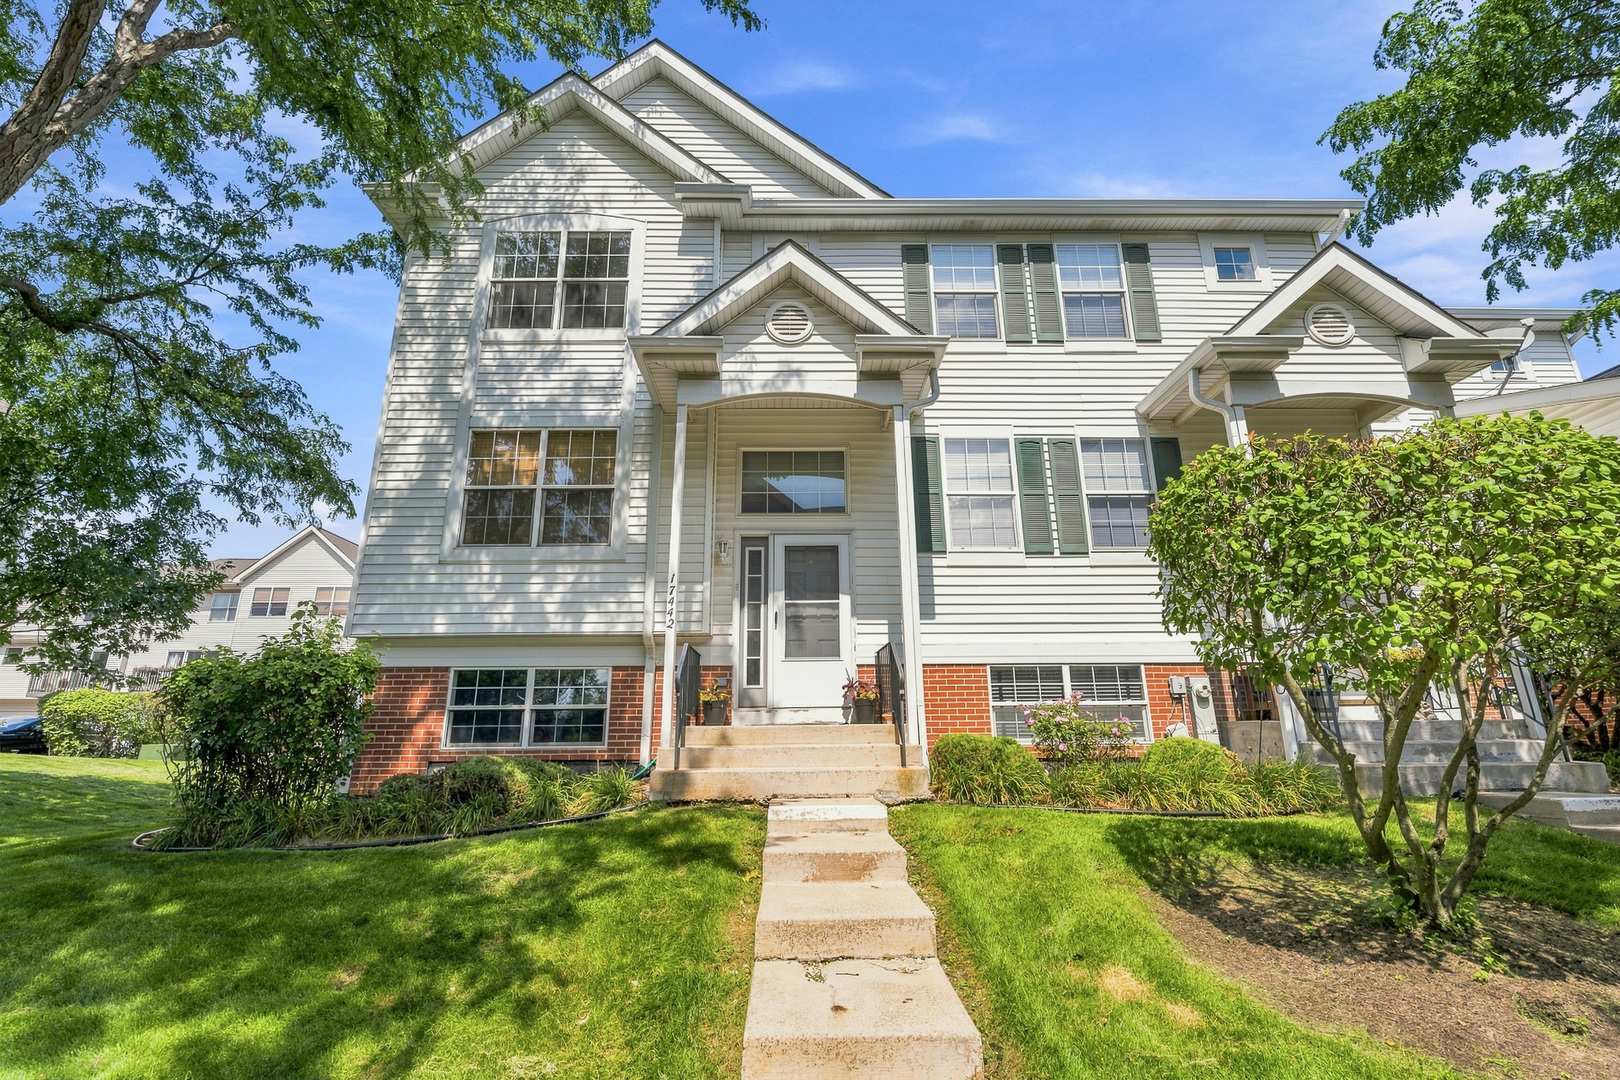
17442 Yakima Drive,Lockport, IL 60441
Lockport, IL 60441

Description
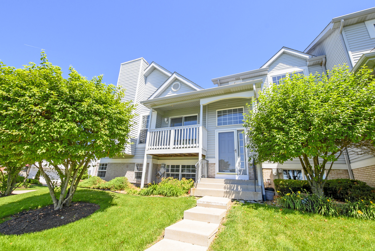
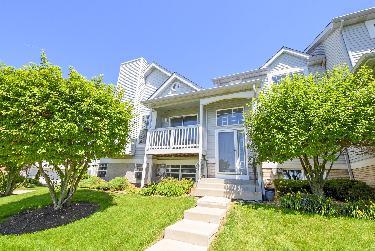
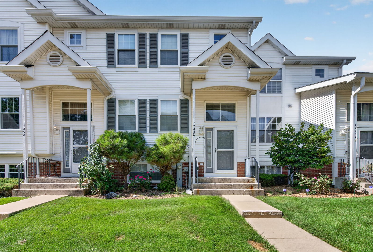
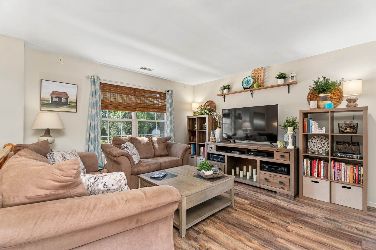
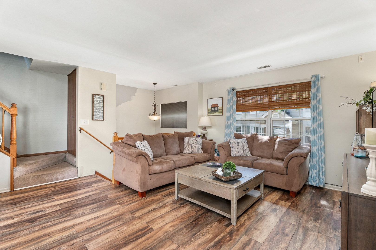
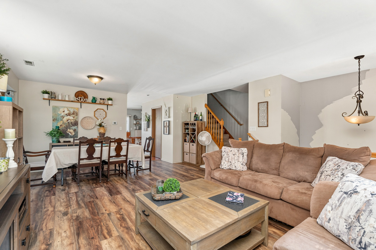
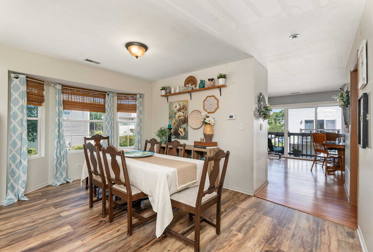
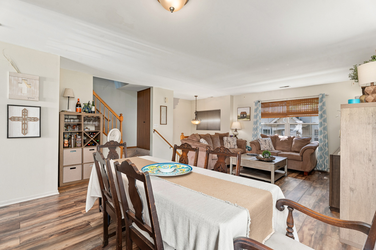
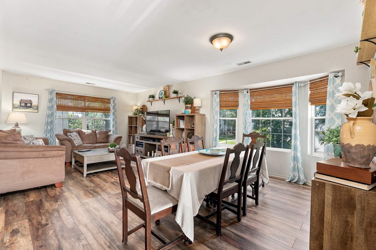
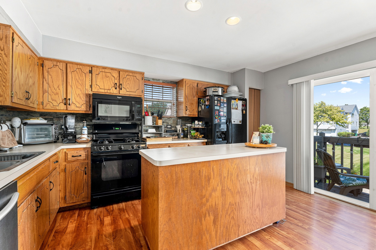
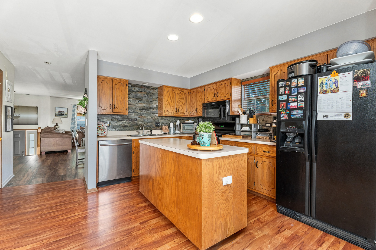
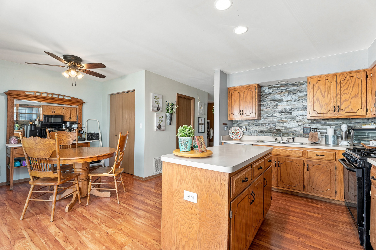
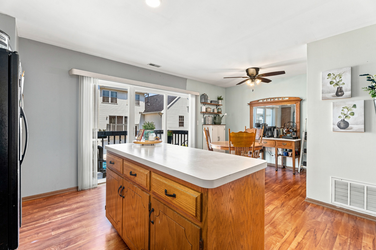
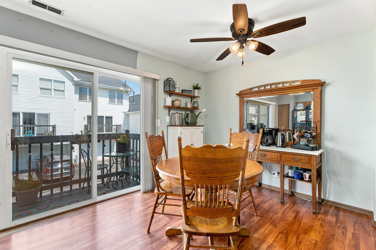
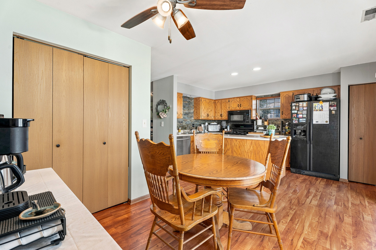
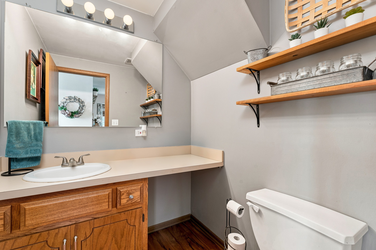
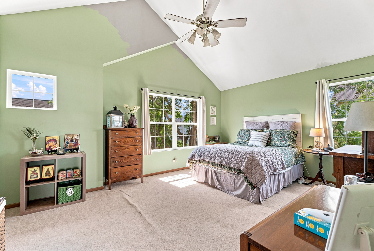
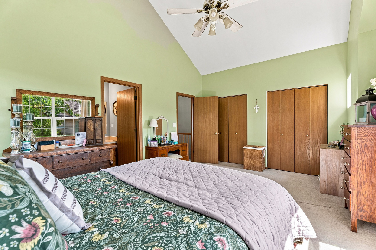
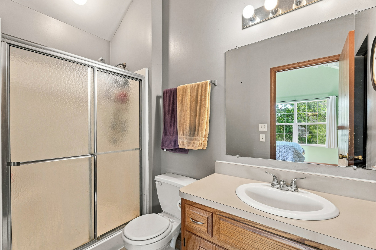
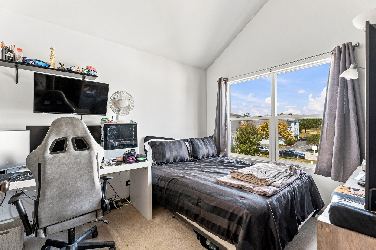
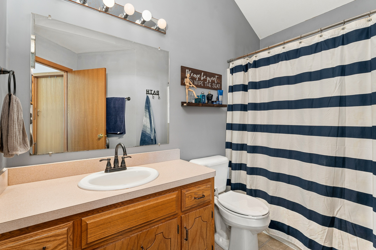
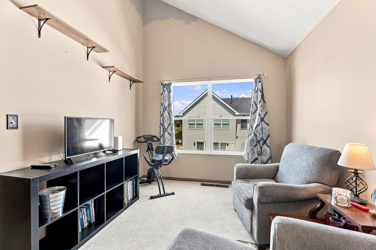
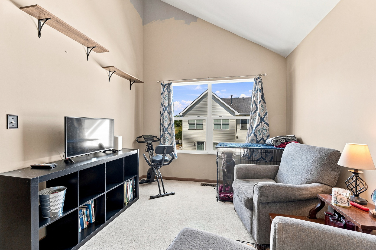
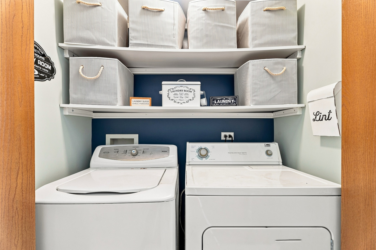
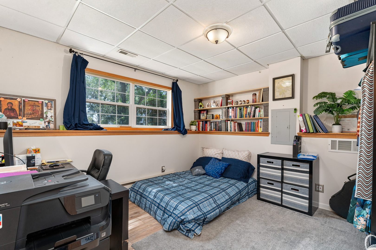
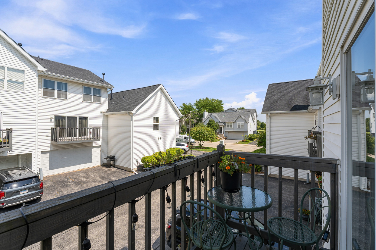
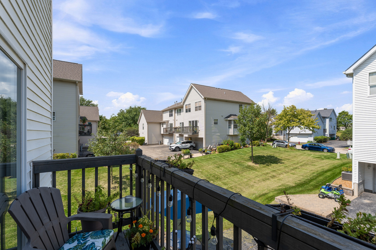
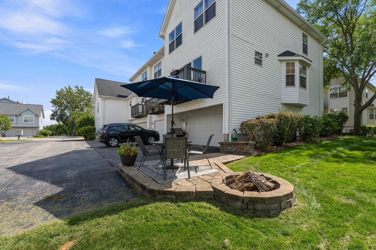
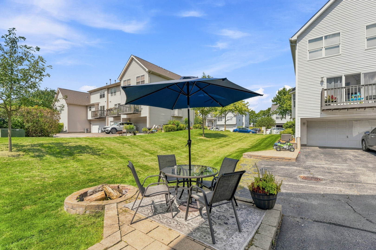
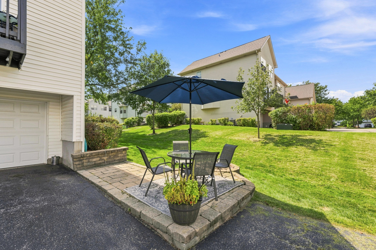
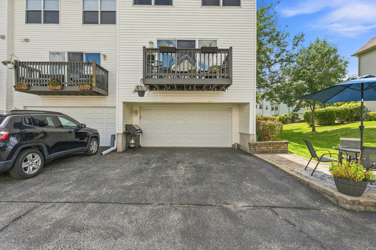
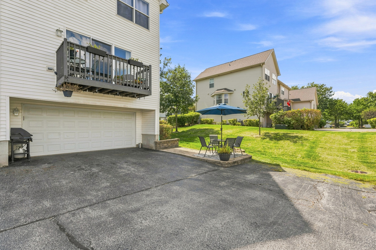
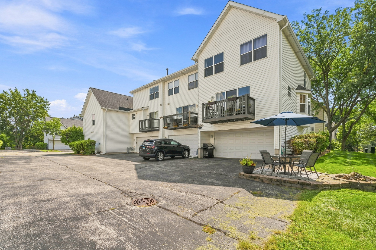
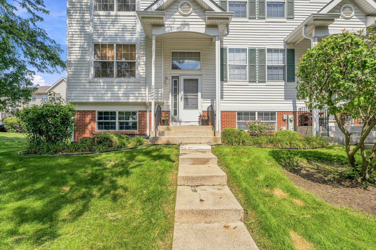
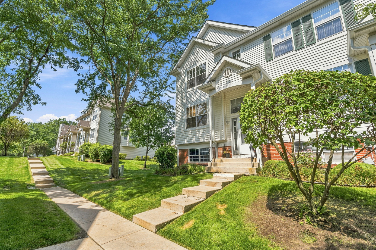
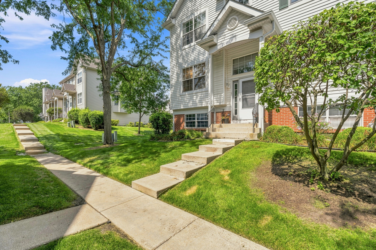
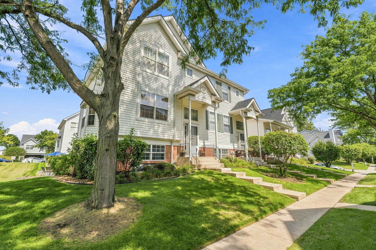
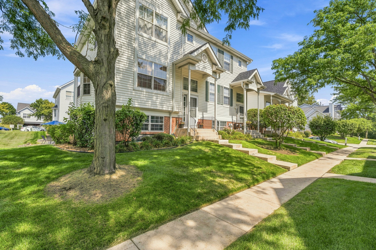
Beautifully maintained and filled with an abundance of natural sunlight, this stunning three-level end-unit townhome offers the perfect blend of comfort, style, and versatility throughout. A spacious sun-filled living room welcomes you with rich wood laminate flooring and an open, inviting atmosphere ideal for everyday living and entertaining alike. The expansive kitchen boasts warm oak cabinetry, a large center island, pantry closet, and direct access to the outdoor balcony overlooking the yard with a beautiful paver patio and fire pit below, creating the perfect setting for relaxing evenings and cozy bonfires. Upstairs, you will find a dramatic vaulted loft perfect for a home office, reading nook, or additional living space, along with a luxurious vaulted master suite featuring an entire wall of double closets and a private vaulted bath with walk-in shower. The second bedroom is generously sized and located near the beautifully appointed hall bath with relaxing soaker tub. A convenient second-floor laundry room adds everyday ease and functionality. The lower level flex room offers incredible versatility and can easily function as a family room, exercise room, office, or third bedroom with double door access for added privacy. Completing this exceptional home is an attached heated two-car garage with new insulated garage door and opener installed in 2023. Major updates include roof (2022), furnace and air conditioner (2023), and water softener (2022), offering peace of mind for years to come. Ideally located just minutes from major highways, shopping, dining, and excellent schools, this remarkable home truly has it all.
Details
| MLS # | 12654462 |
|---|---|
| Listing Type | For Sale |
| Style | Condominium |
| HOA Dues | $245 |
| Sub-Type | Resale |
| Status | Active |
| Year | 1999 |
| Days On Site | 29 |
| Listing Provided By | Wirtz Real Estate Group Inc. | Kimberly Wirtz |
Features
| Bed(s) | 3 |
|---|---|
| Bath(s) | 3 Total |
| SQ Feet | 1,573 |
| Garage | 2 |
| Basement | Y |
| Story(s) | 3 |
Interior
| Rooms Total | 8 |
|---|---|
| Cooling | Central Air |
| Heating | Natural Gas, Forced Air |
| Interior Features | Vaulted Ceiling(s), Cathedral Ceiling(s) |
| Appliances | Range, Dishwasher, Refrigerator, Washer, Dryer, Disposal, Water Softener, Water Softener Owned |
| Laundry Features | Upper Level, Washer Hookup |
| Window Features | Screens |
Exterior
| Exterior Features | Balcony, Fire Pit |
|---|---|
| Roof | Asphalt |
| Foundation Details | Concrete Perimeter |
| Lot Features | Landscaped |
| Construction Materials | Vinyl Siding, Brick |
| Patio And Porch Features | Deck, Patio |
Parking
| Parking Features | Asphalt, Garage Door Opener, Heated Garage, Yes, Garage Owned, Attached, Garage |
|---|---|
| Garage Spaces | 2 |
Utilities
| Sewer | Public Sewer |
|---|---|
| Electric | Circuit Breakers |
Taxes
| Tax Year | 2024 |
|---|---|
| Tax Annual Amount | 7002 |
Area Information
| State | IL |
|---|---|
| County | Will |
| City | Lockport |
| Zip Code | 60441 |
| Area | Homer | Lockport |
| Community Name | Broken Arrow Navajo |
| School District | Lockport Township High School |
| Elementary School | William J Butler School |
| High School | Lockport Township High School |
| Listing VS Median (in Broken Arrow Navajo) | |
Price: $285,000 low | high Med: $275,000 sqft: 1,573 low | high Med: 1,273 $ / sqft: $181 low | high Med: $216 On site: 29 low | high Med: 18 | |
Market Activity 60441
Request a showing
Request a showing
Contact
Learn More About This Property

| State | IL |
|---|---|
| County | Will |
| City | Lockport |
| Zip Code | 60441 |
| Area | Homer | Lockport |
| Community Name | Broken Arrow Navajo |
| School District | Lockport Township High School |
| Elementary School | William J Butler School |
| High School | Lockport Township High School |
| Listing VS Median (in Broken Arrow Navajo) | |
Price: $285,000 low | high Med: $275,000 sqft: 1,573 low | high Med: 1,273 $ / sqft: $181 low | high Med: $216 On site: 29 low | high Med: 18 | |