1735 N Paulina Street 401,Chicago, IL 60622
Chicago, IL 60622

Description
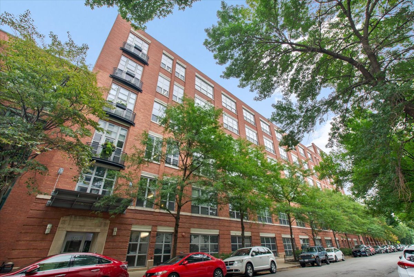
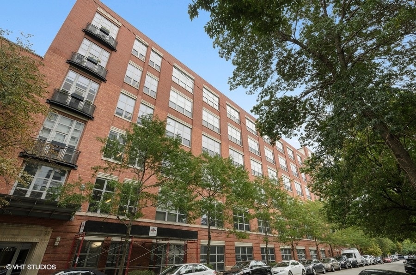
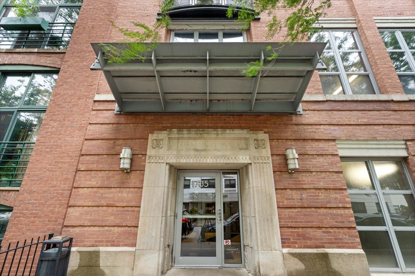
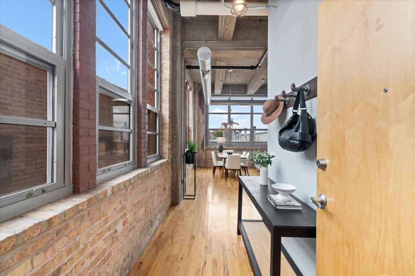
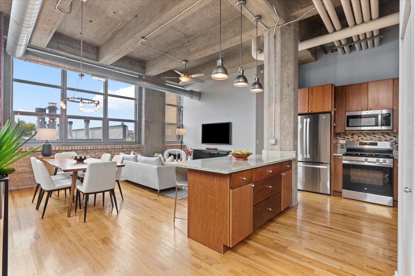
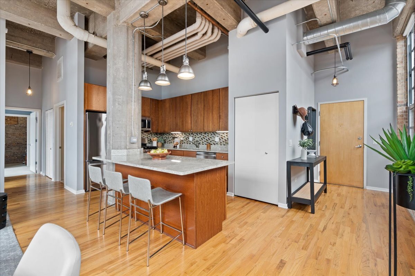
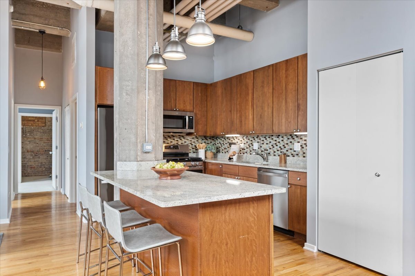
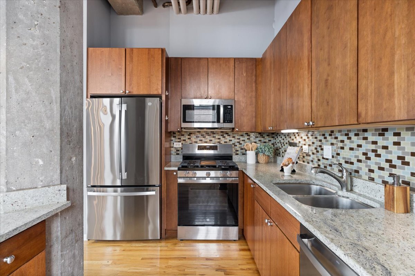
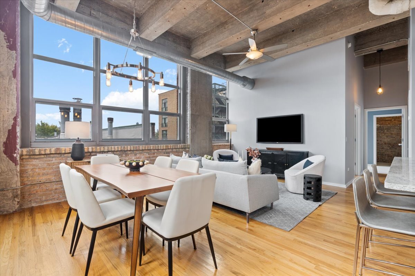
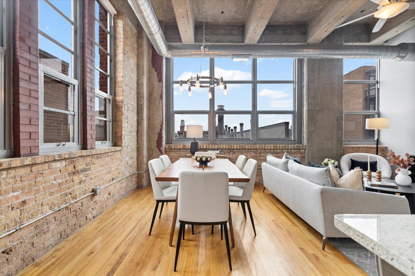
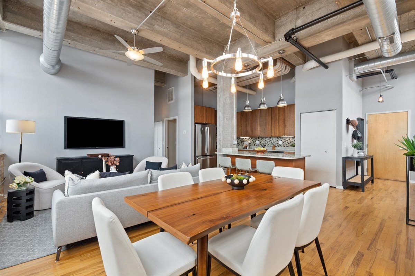
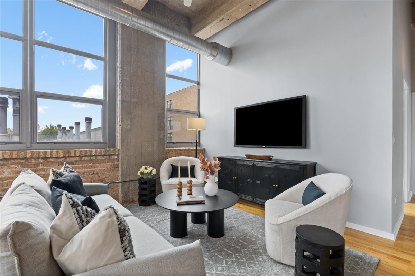
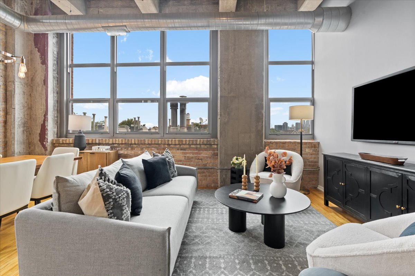
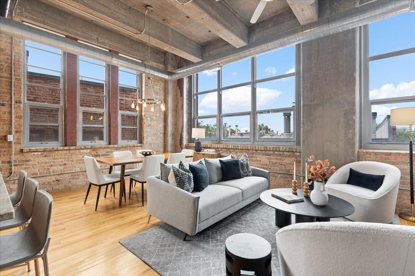
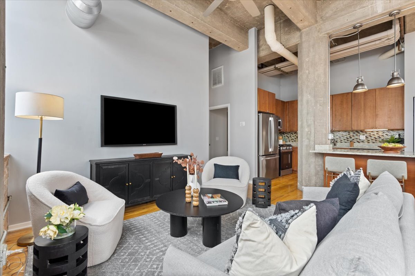
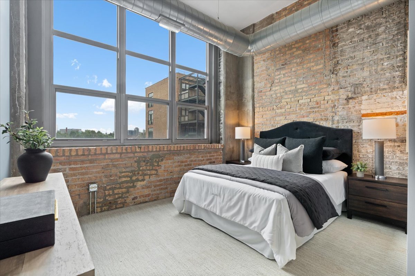
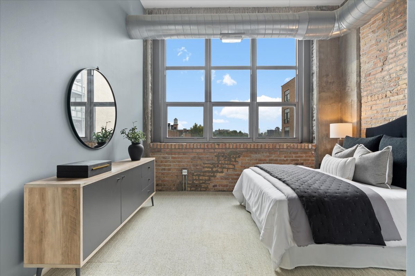
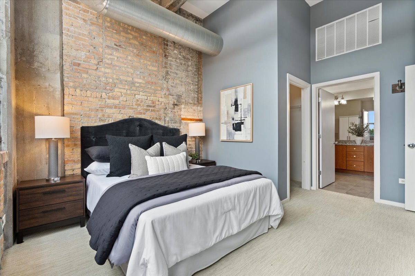
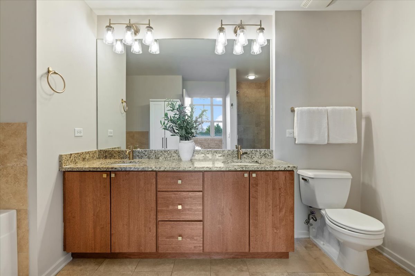
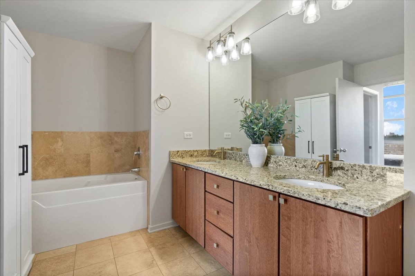
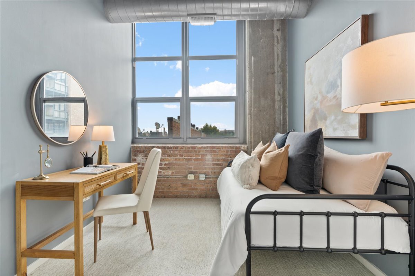
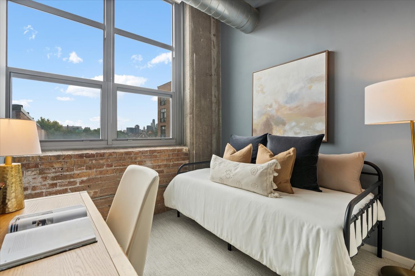
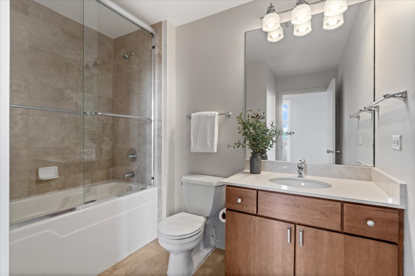
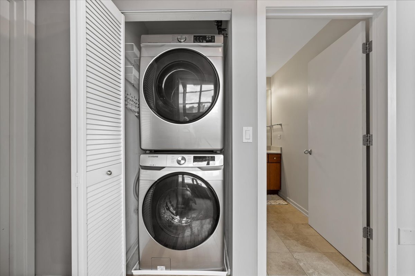
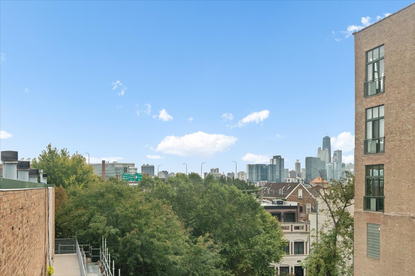
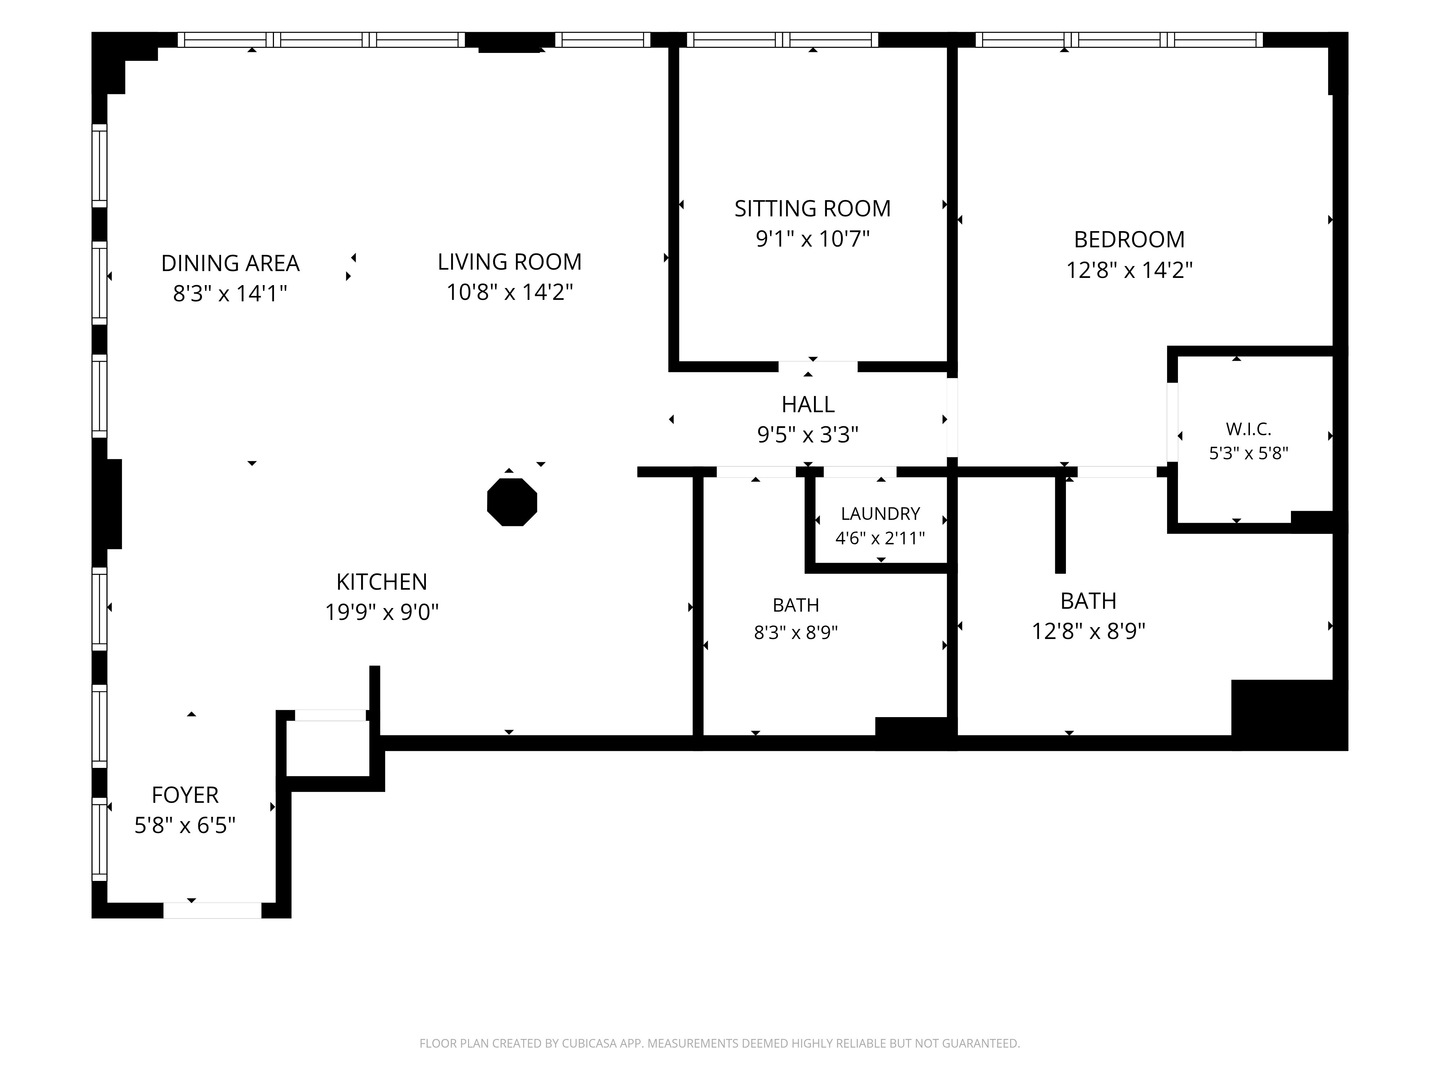
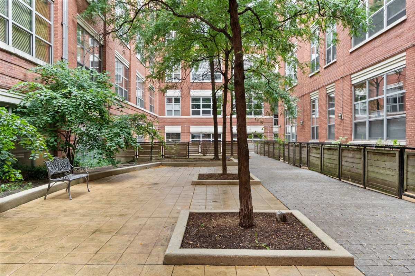
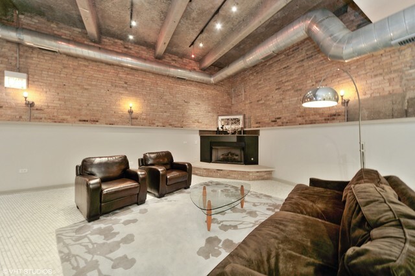
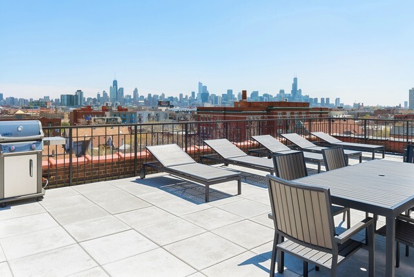
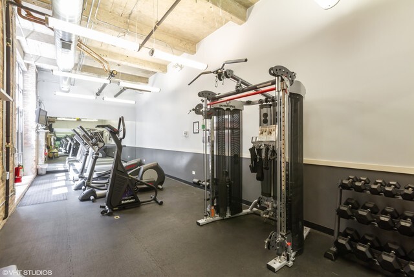
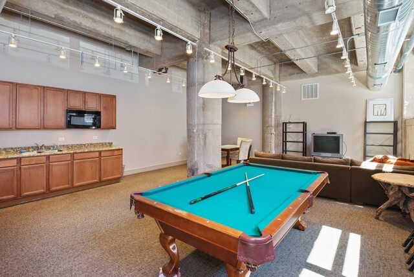
Sophisticated Bucktown loft living with exceptional scale, light, and architectural character. This corner residence pairs dramatic 14-foot concrete ceilings and exposed brick with two full walls of windows, creating an expansive, light-filled setting with striking city views. The open-concept living and dining spaces are designed for both everyday living and effortless entertaining. The kitchen features rich cherry cabinetry, stainless steel appliances, a mosaic tile backsplash, and an oversized island with bar seating, beautifully illuminated by three statement pendants. The generously sized primary suite continues the loft's distinctive character with exposed brick and a walk-in closet. Its ensuite bath offers a refined retreat with dual vanity, updated lighting, separate glass-enclosed shower, and soaking tub. A second fully enclosed bedroom provides versatility for guests or a private office. In-unit laundry adds everyday convenience. Residents enjoy an impressive suite of building amenities, including a fitness center, beautifully appointed lobby, rooftop terrace with sweeping downtown views, and a private party room with pool table. Secure outdoor parking is available for an additional $15,000. Ideally positioned just steps from The 606, with Bucktown's celebrated dining, shopping, nightlife, and neighborhood energy right outside your door.
Details
| MLS # | 12755051 |
|---|---|
| Listing Type | For Sale |
| Style | Condominium |
| HOA Dues | $708 |
| Sub-Type | Resale |
| Status | Active Under Contract |
| Days On Site | 11 |
| Listing Provided By | @properties Christie's International Real Estate | Melanie Carlson |
Features
| Bed(s) | 2 |
|---|---|
| Bath(s) | 2 Total |
| Story(s) | 6 |
Interior
| Rooms Total | 5 |
|---|---|
| Cooling | Central Air |
| Heating | Natural Gas |
| Interior Features | Vaulted Ceiling(s), Storage, Walk-In Closet(s) |
| Appliances | Range, Microwave, Dishwasher, Refrigerator, Freezer, Washer, Dryer, Disposal, Stainless Steel Appliance(s) |
| Fireplaces Total | 0 |
| Laundry Features | Washer Hookup, Gas Dryer Hookup, In Unit |
Exterior
| Construction Materials | Brick |
|---|
Parking
| Parking Features | Assigned, Yes, Deeded |
|---|
Utilities
| Sewer | Public Sewer |
|---|
Taxes
| Tax Year | 2025 |
|---|---|
| Tax Annual Amount | 9335.16 |
Area Information
| State | IL |
|---|---|
| County | Cook |
| City | Chicago |
| Zip Code | 60622 |
| Area | CHI West Town |
| School District | Wells Community Academy Senior H |
| Elementary School | Burr Elementary School |
| High School | Wells Community Academy Senior H |
| Listing VS Median (in 60622) | |
Price: $485,000 low | high Med: $327,000 On site: 11 low | high Med: 31.5 | |
Market Activity 60622
Request a showing
Request a showing
Contact
Learn More About This Property

| State | IL |
|---|---|
| County | Cook |
| City | Chicago |
| Zip Code | 60622 |
| Area | CHI West Town |
| School District | Wells Community Academy Senior H |
| Elementary School | Burr Elementary School |
| High School | Wells Community Academy Senior H |
| Listing VS Median (in 60622) | |
Price: $485,000 low | high Med: $327,000 On site: 11 low | high Med: 31.5 | |