1730 W Galena Boulevard 203w,Aurora, IL 60506
Aurora, IL 60506

Description
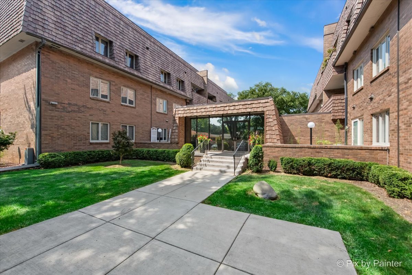
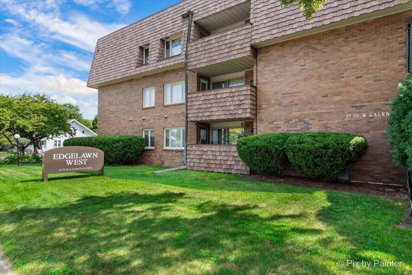
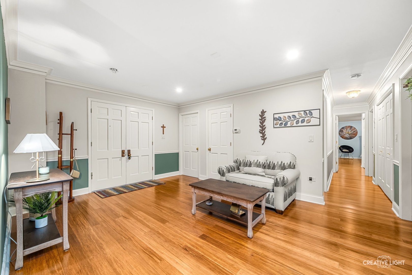
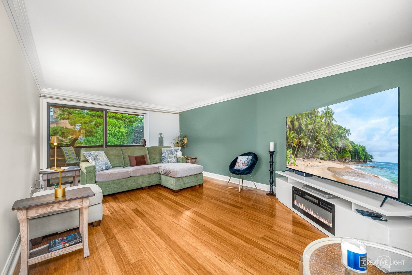
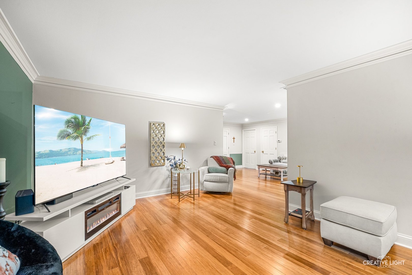
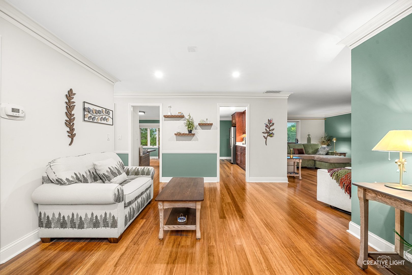
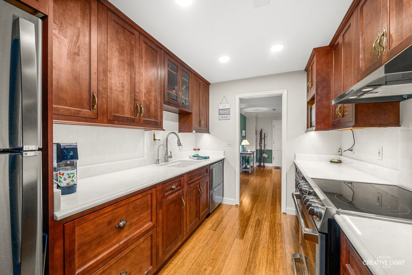
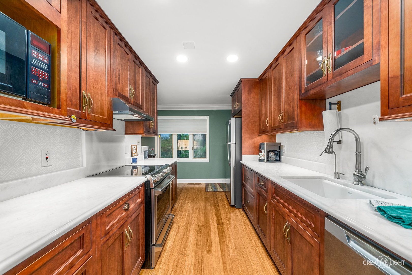
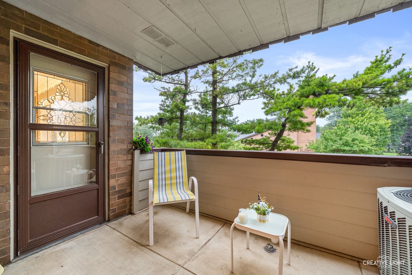
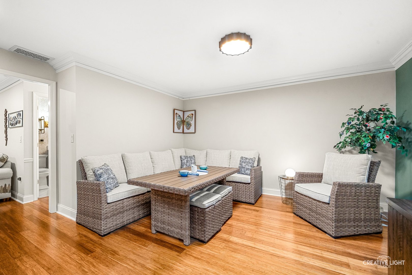
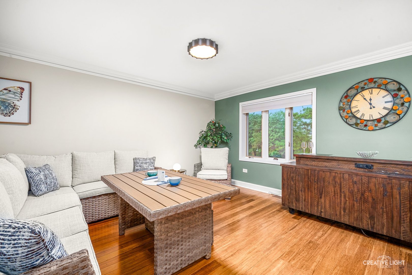
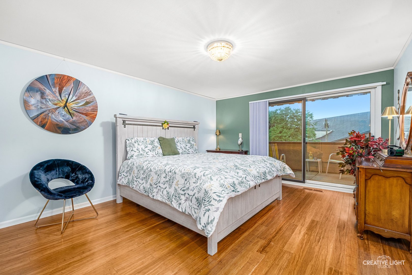
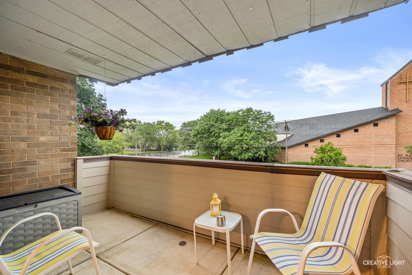
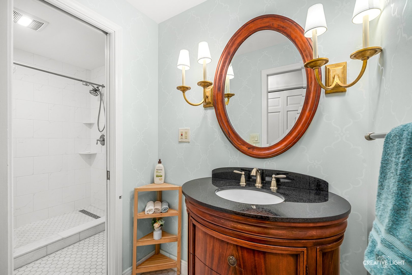
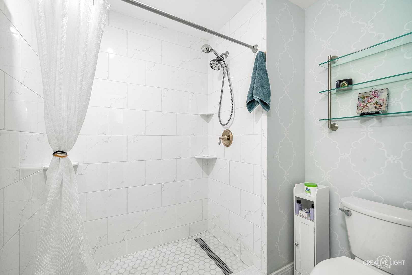
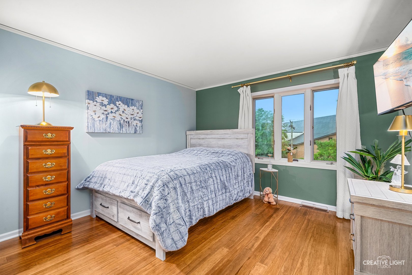
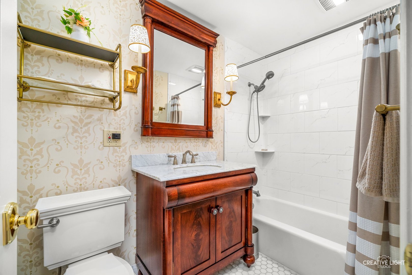
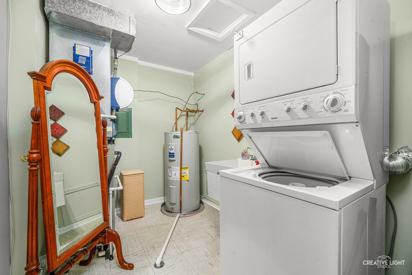
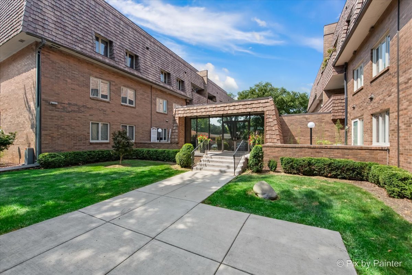
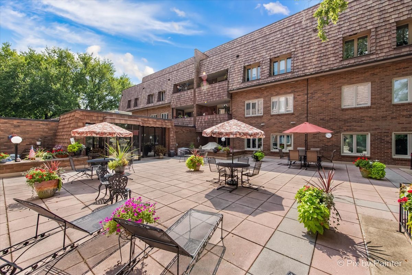
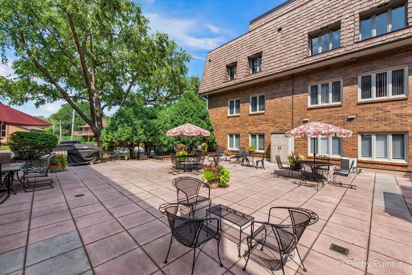
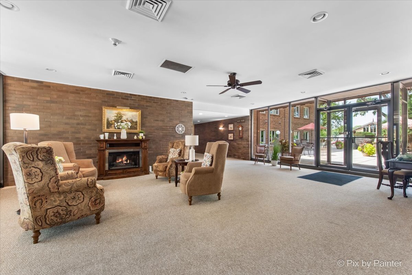
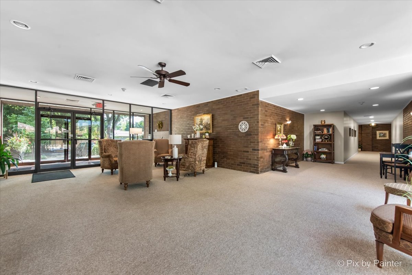
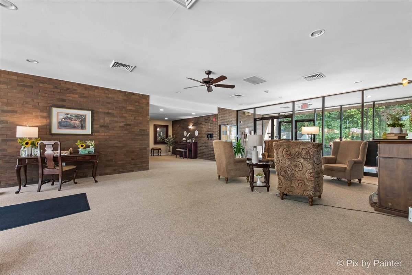
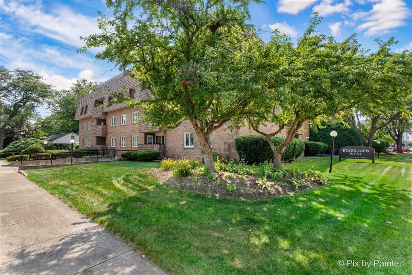
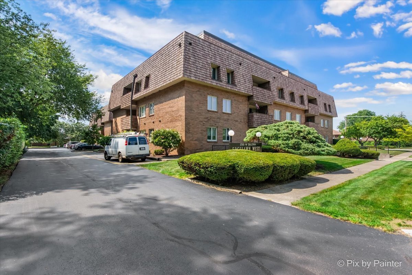
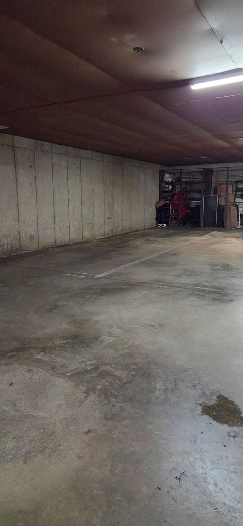
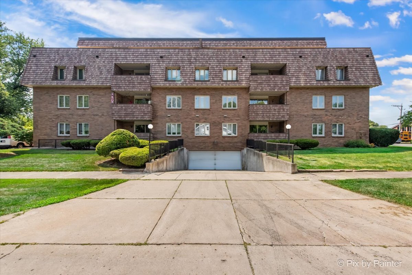
Maintenance free living at it's best! This stunning 1,535 sq. ft. second-floor west-facing condo is one of the largest floorplans & features 2 balconies. This condo has an spacious floor plan updated with gorgeous wood flooring throughout. The kitchen is updated with sleek quartz countertops, beautiful cabinetry, newer refrigerator, and dishwasher drawers while the updated bathrooms showcase gorgeous custom tile work and modern vanities. With very large room sizes, this layout offers two spacious bedrooms, a large living room, family/dining room adjacent to the kitchen, welcoming foyer with cedar closet, in-unit laundry with new utility sink, and two private balconies. The balconies can be accessed through the kitchen, living room & primary bedroom. The primary bedroom is a great size & features a spacious closet. The primary bathroom features a convenient walk-in shower. Crown moulding throughout. Water heater replaced 3/2025. The tv in bedroom 2 will stay. Floating shelves will stay. Located in a secure elevator building with a heated garage and storage locker. Residents also enjoy common areas perfect for social gatherings with friends and family. In absolute move-in condition, there is not a thing left to do but unpack, add your personal touch, and enjoy effortless turnkey living! Edgelawn West is a 55+ building.
Details
| MLS # | 12724017 |
|---|---|
| Listing Type | For Sale |
| Style | Condominium |
| HOA Dues | $438 |
| Sub-Type | Resale |
| Status | Active Under Contract |
| Year | 1975 |
| Days On Site | 37 |
| Listing Provided By | RE/MAX All Pro - St Charles | Martha Dorfler |
Features
| Bed(s) | 2 |
|---|---|
| Bath(s) | 2 Total |
| SQ Feet | 1,535 |
| Garage | 1 |
| Story(s) | 4 |
Interior
| Rooms Total | 6 |
|---|---|
| Cooling | Central Air |
| Heating | Electric |
| Interior Features | Quartz Counters |
| Appliances | Range, Microwave, Dishwasher, High End Refrigerator, Washer, Dryer, Disposal, Electric Cooktop, Electric Oven, Humidifier |
| Laundry Features | In Unit, Sink |
Exterior
| Exterior Features | Balcony |
|---|---|
| Roof | Other |
| Construction Materials | Brick |
Parking
| Parking Features | Concrete, Heated Driveway, Garage Door Opener, Yes, Garage Owned, Attached, Garage |
|---|---|
| Garage Spaces | 1 |
Utilities
| Sewer | Public Sewer |
|---|
Taxes
| Tax Year | 2025 |
|---|---|
| Tax Annual Amount | 4726 |
Area Information
| State | IL |
|---|---|
| County | Kane |
| City | Aurora |
| Zip Code | 60506 |
| Area | Aurora | Eola |
| School District | West Aurora High School |
| Elementary School | Freeman Elementary School |
| High School | West Aurora High School |
| Listing VS Median (in 60506) | |
Price: $259,900 low | high Med: $329,900 sqft: 1,535 low | high Med: 1,258 $ / sqft: $169 low | high Med: $262 On site: 37 low | high Med: 16 | |
Market Activity 60506
Request a showing
Request a showing
Contact
Learn More About This Property

| State | IL |
|---|---|
| County | Kane |
| City | Aurora |
| Zip Code | 60506 |
| Area | Aurora | Eola |
| School District | West Aurora High School |
| Elementary School | Freeman Elementary School |
| High School | West Aurora High School |
| Listing VS Median (in 60506) | |
Price: $259,900 low | high Med: $329,900 sqft: 1,535 low | high Med: 1,258 $ / sqft: $169 low | high Med: $262 On site: 37 low | high Med: 16 | |