 In-Person: 09/25 5:00 PM - 6:30 PM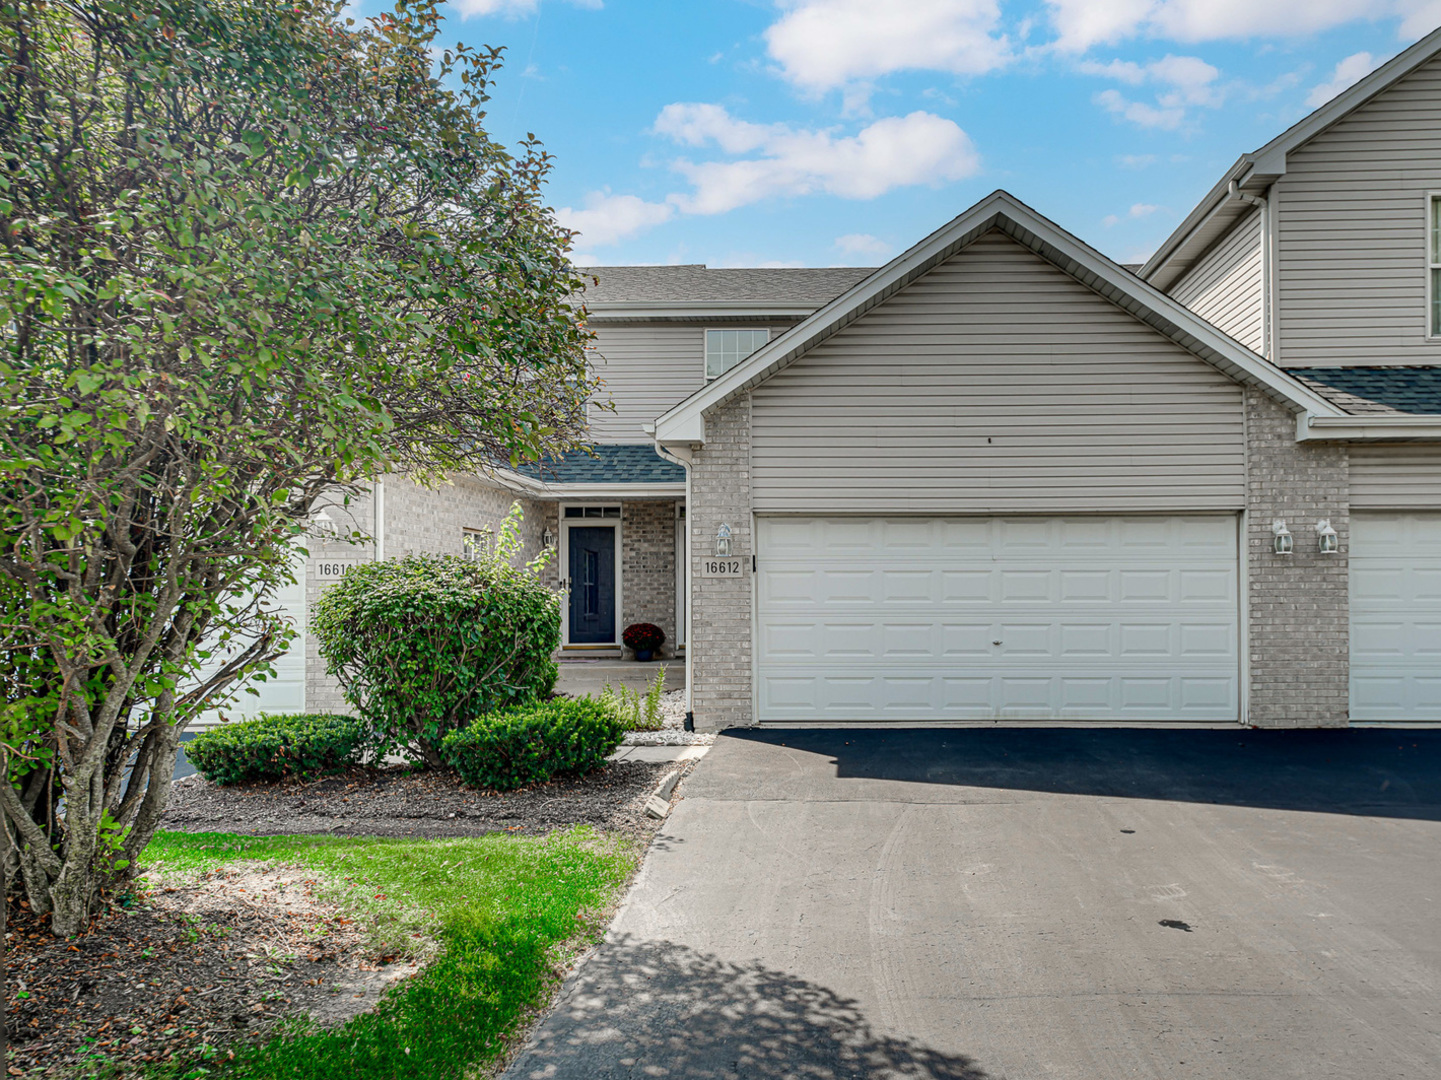
16612 Knottingwood Avenue,Oak Forest, IL 60452
Oak Forest, IL 60452

Description
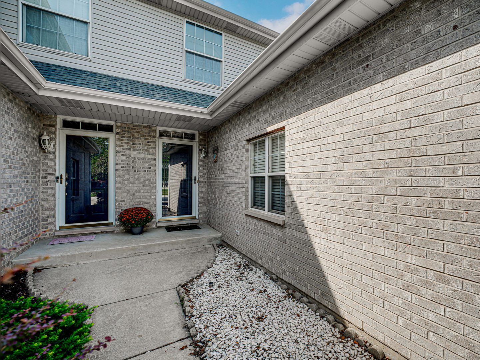
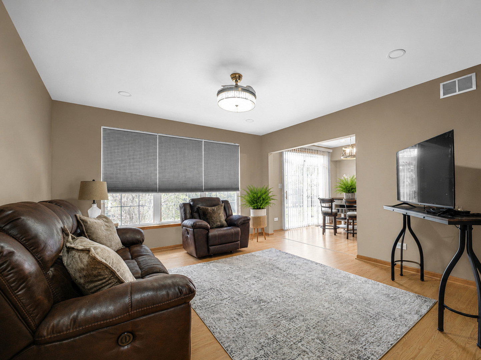
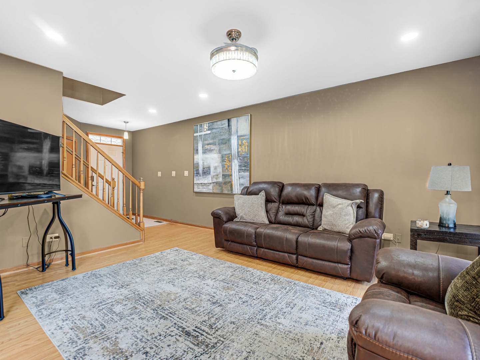
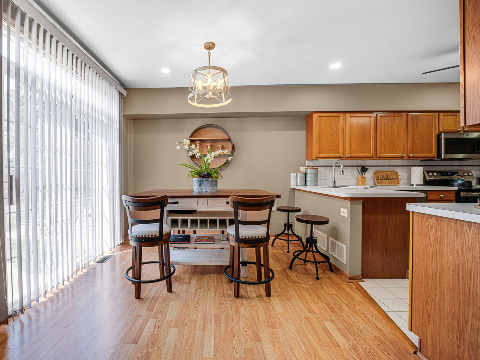
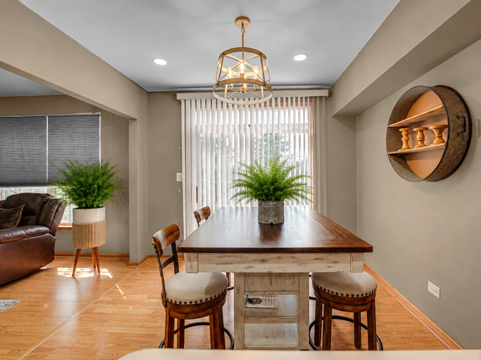
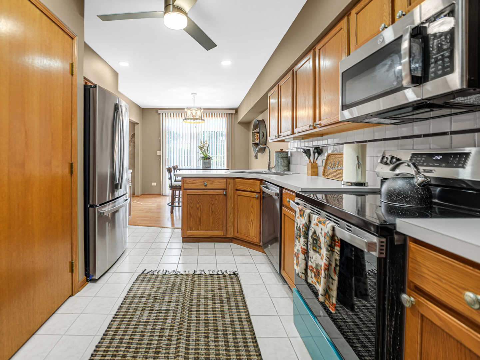
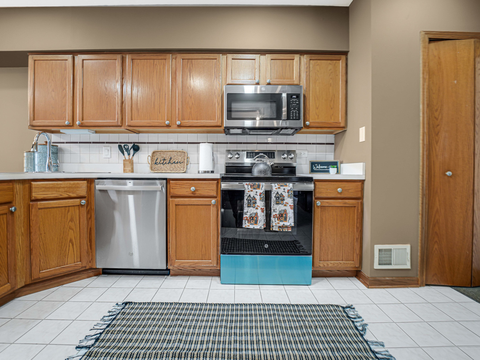
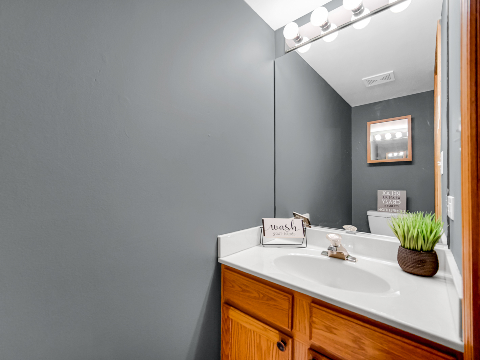
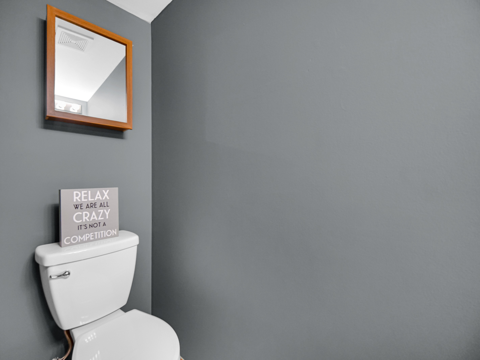
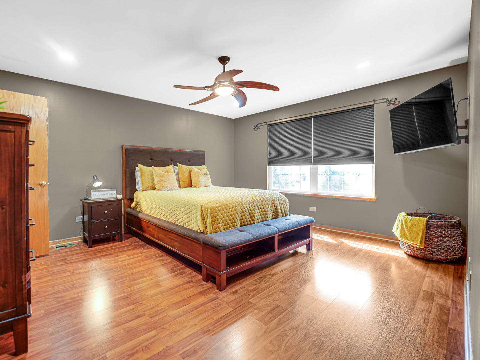
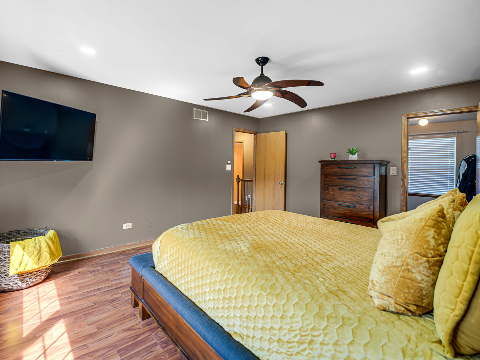
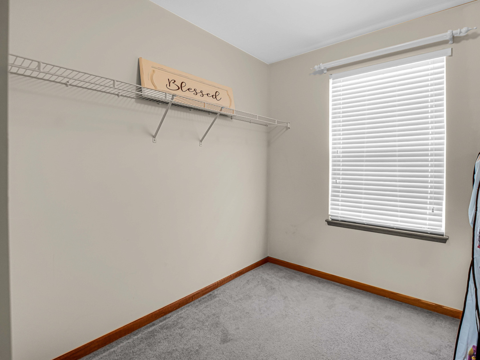
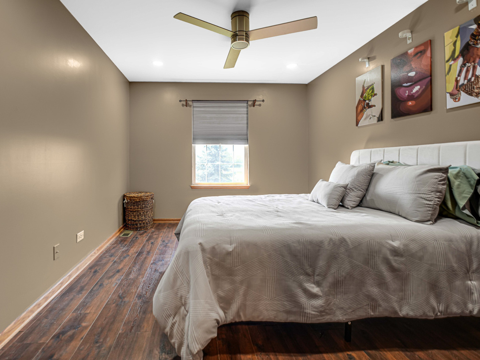
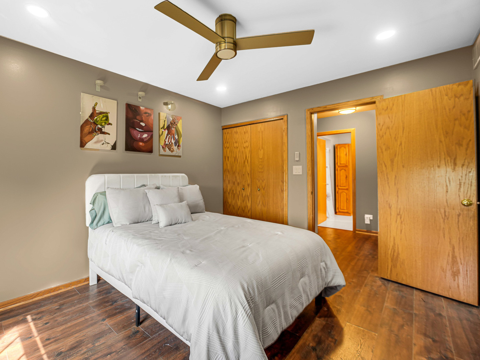
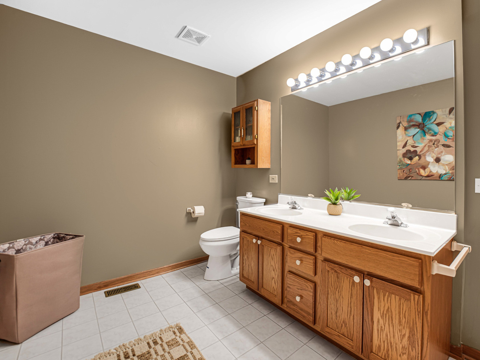
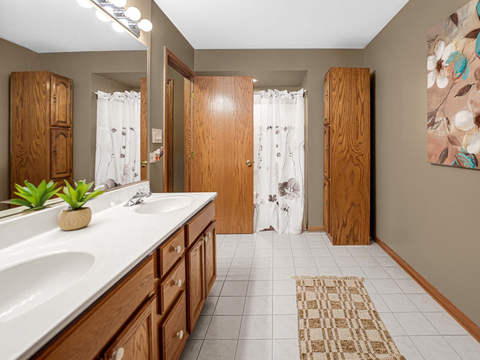
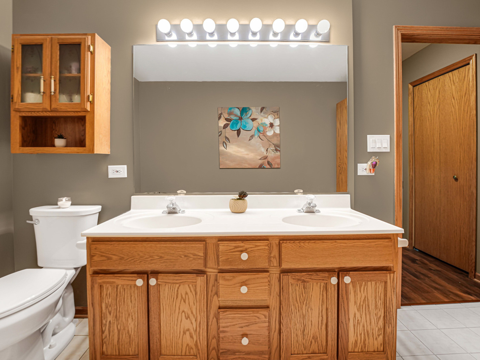
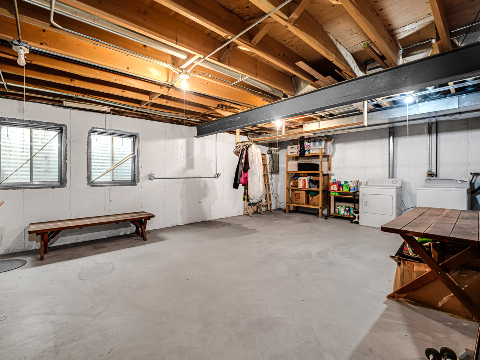
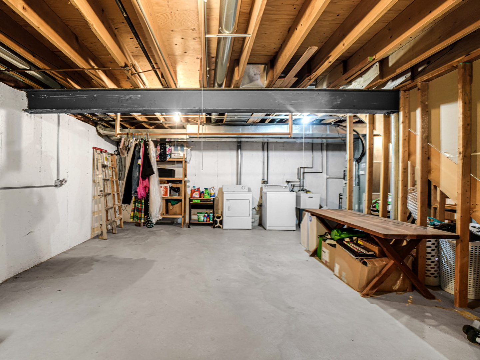
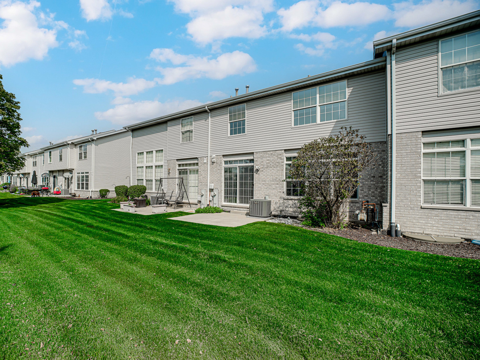
Welcome home to this bright and inviting true two-story townhome offering the perfect blend of comfort, space, and low-maintenance living. Step inside to an open-concept main level featuring laminate flooring, a convenient half bath, and a spacious dining room and kitchen combination designed for everyday living and effortless entertainment. The kitchen offers a breakfast bar and tons of cabinet space, providing plenty of room for meal prep and storage. Oversized primary suite provides plenty of room to unwind and features a walk-in closet. The spacious second-floor bath offers exceptional room and functionality. Full unfinished basement is ready for your vision to create a recreation room, home gym, office, or additional living space to suit your needs. An attached two-car garage provides convenient parking along with valuable extra storage. Enjoy a location close to shopping, dining, transportation, bike and walking trails, and major expressways, making everyday living and commuting a breeze. Best of all, enjoy the benefits of maintenance-free living without sacrificing space. FHA and VA friendly! Rentals are permitted with association approval, offering additional flexibility for future ownership plans. Don't miss the opportunity to make this spacious and well-located Oak Forest townhome your next home!
Details
| MLS # | 12734522 |
|---|---|
| Listing Type | For Sale |
| Style | Condominium |
| HOA Dues | $240 |
| Sub-Type | Resale |
| Status | Active |
| Year | 1998 |
| Days On Site | 10 |
| Listing Provided By | 3G Realty Group | Chantill Fisher Greer |
Features
| Bed(s) | 2 |
|---|---|
| Bath(s) | 2 Total |
| SQ Feet | 1,336 |
| Garage | 2 |
| Basement | Y |
| Story(s) | 2 |
Interior
| Rooms Total | 5 |
|---|---|
| Cooling | Central Air |
| Heating | Natural Gas, Forced Air |
| Interior Features | Walk-In Closet(s), Separate Dining Room |
| Appliances | Range, Microwave, Dishwasher, Refrigerator, Washer, Dryer |
| Laundry Features | Washer Hookup, Gas Dryer Hookup, Electric Dryer Hookup, In Unit |
Exterior
| Roof | Asphalt |
|---|---|
| Foundation Details | Concrete Perimeter |
| Lot Features | Landscaped |
| Construction Materials | Brick |
| Patio And Porch Features | Patio |
Parking
| Parking Features | Asphalt, Garage Door Opener, Yes, Garage Owned, Attached, Garage |
|---|---|
| Garage Spaces | 2 |
Utilities
| Sewer | Public Sewer |
|---|---|
| Electric | Circuit Breakers |
Taxes
| Tax Year | 2025 |
|---|---|
| Tax Annual Amount | 9446.95 |
Area Information
| State | IL |
|---|---|
| County | Cook |
| City | Oak Forest |
| Zip Code | 60452 |
| Area | Oak Forest |
| School District | Tinley Park High School |
| Elementary School | Morton Gingerwood Elementary Sch |
| High School | Tinley Park High School |
| Listing VS Median (in 60452) | |
Price: $235,000 low | high Med: $322,450 sqft: 1,336 low | high Med: 1,438 $ / sqft: $176 low | high Med: $225 On site: 10 low | high Med: 77.5 | |
Market Activity 60452
Request a showing
Request a showing
Contact
Learn More About This Property

| Open House |
|---|
| In-Person 09/25 5:00 PM - 6:30 PM |
| State | IL |
|---|---|
| County | Cook |
| City | Oak Forest |
| Zip Code | 60452 |
| Area | Oak Forest |
| School District | Tinley Park High School |
| Elementary School | Morton Gingerwood Elementary Sch |
| High School | Tinley Park High School |
| Listing VS Median (in 60452) | |
Price: $235,000 low | high Med: $322,450 sqft: 1,336 low | high Med: 1,438 $ / sqft: $176 low | high Med: $225 On site: 10 low | high Med: 77.5 | |