
Description
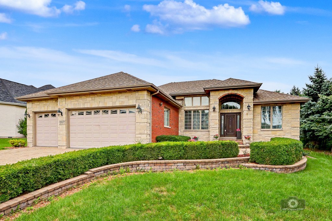
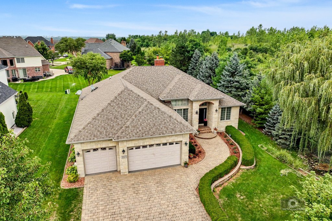
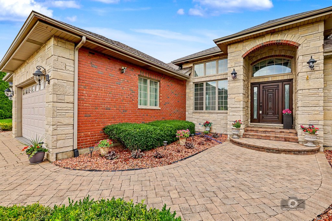
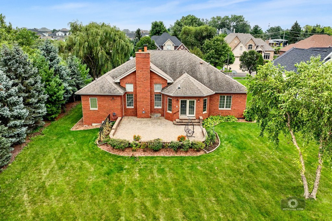
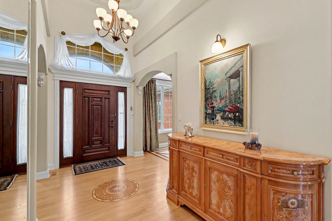
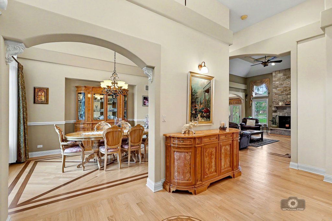
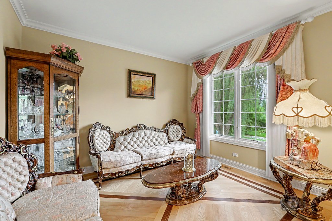
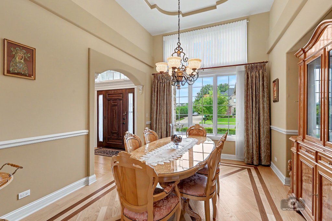
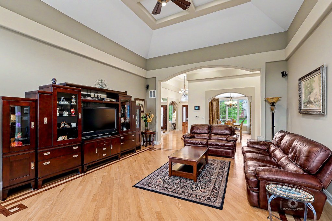
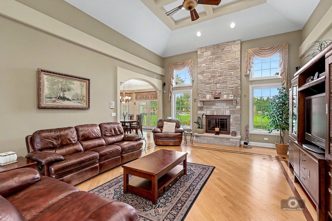
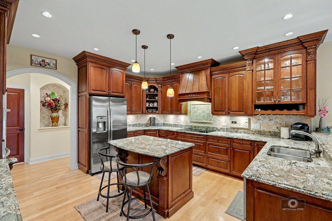
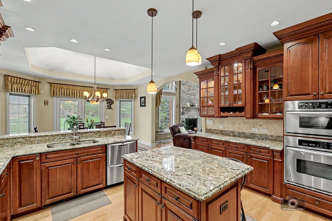
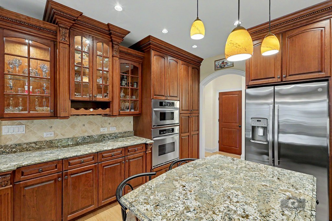
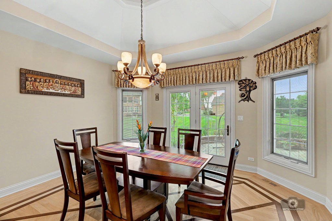
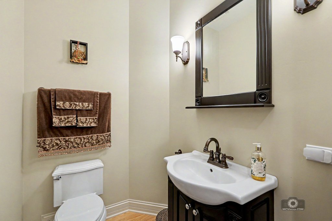
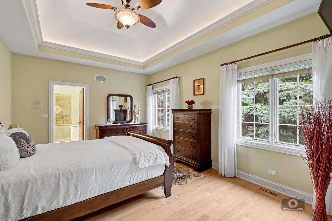
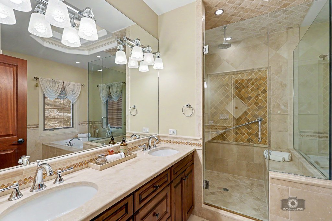
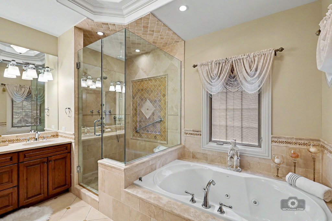
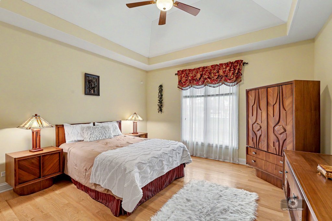
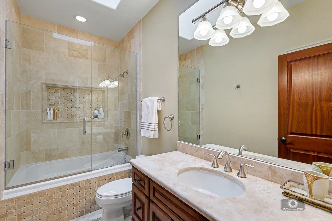
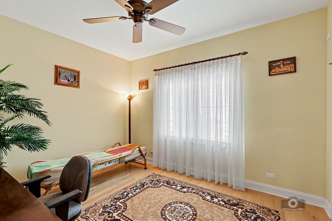
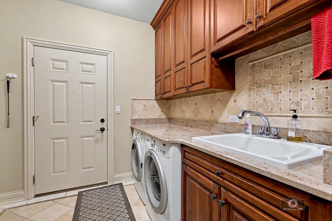
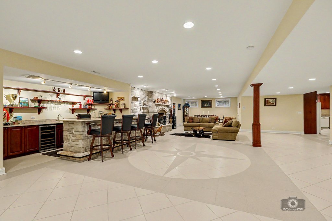
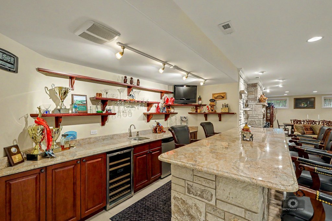
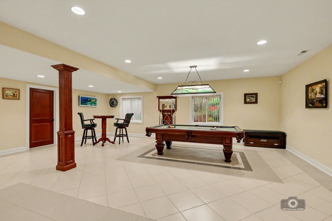
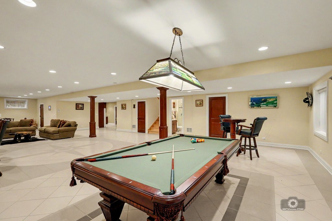
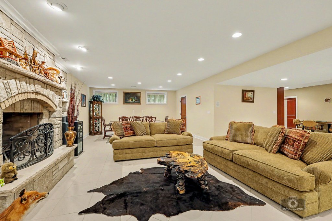
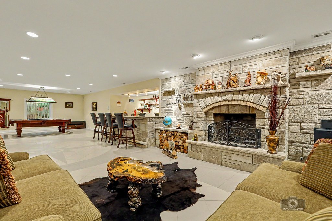
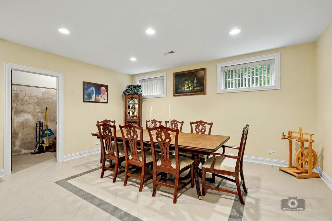
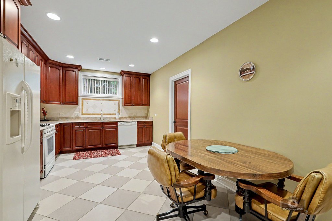
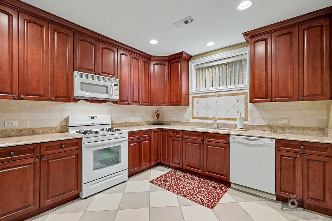
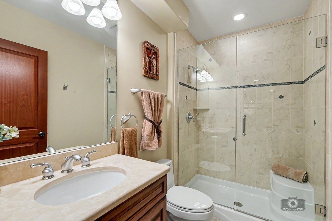
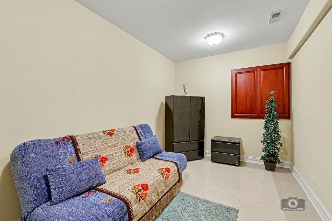
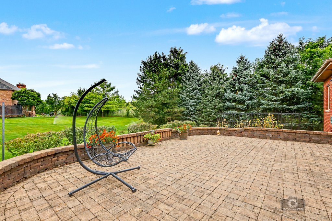
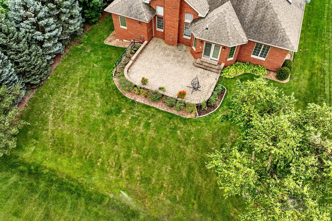
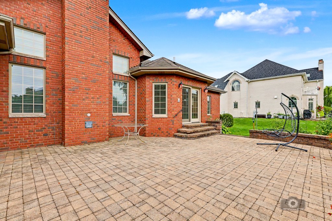
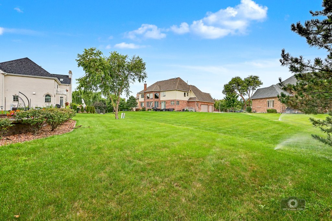
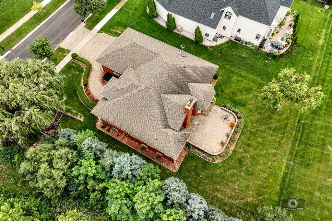
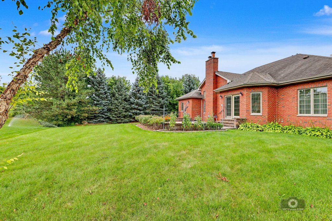
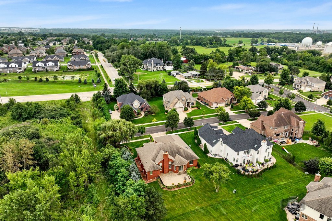
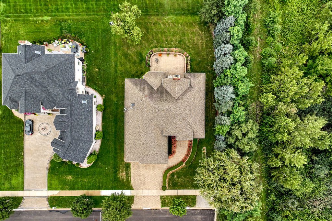
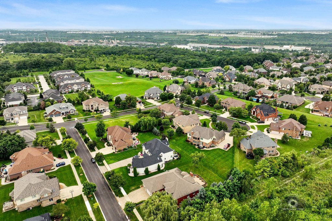
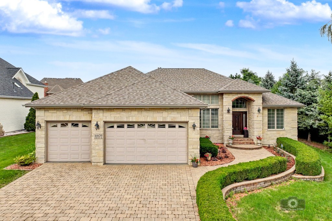
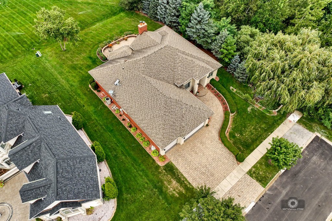
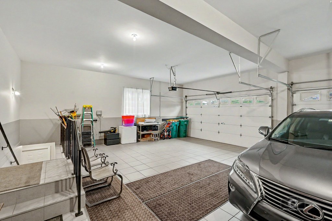
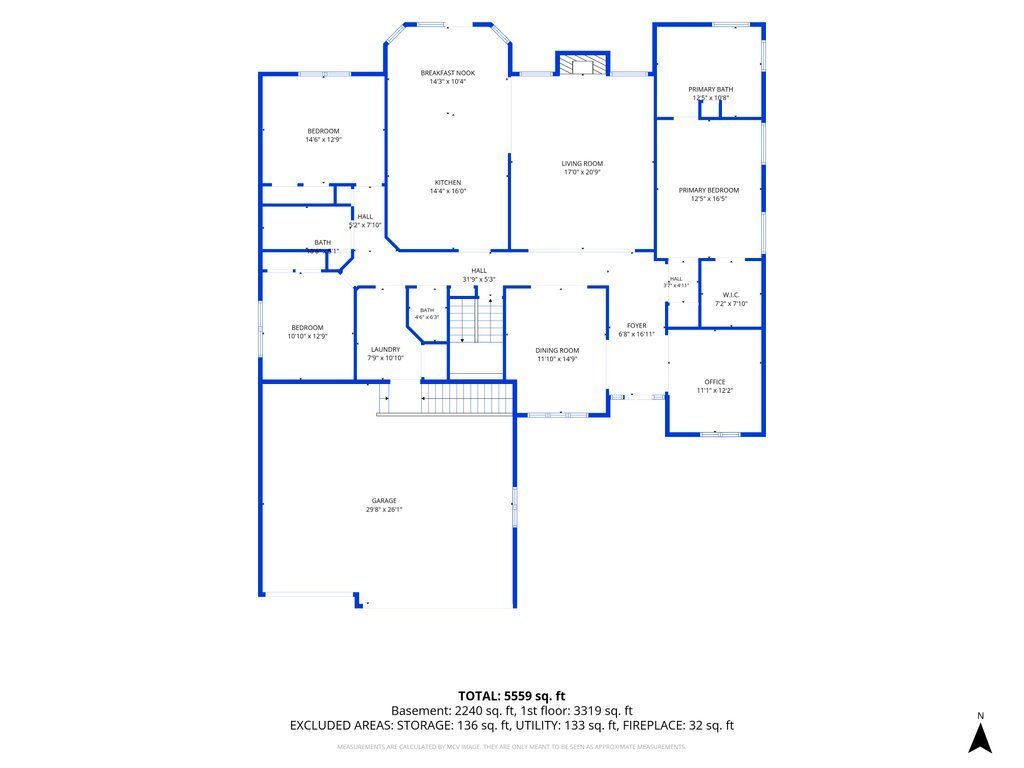
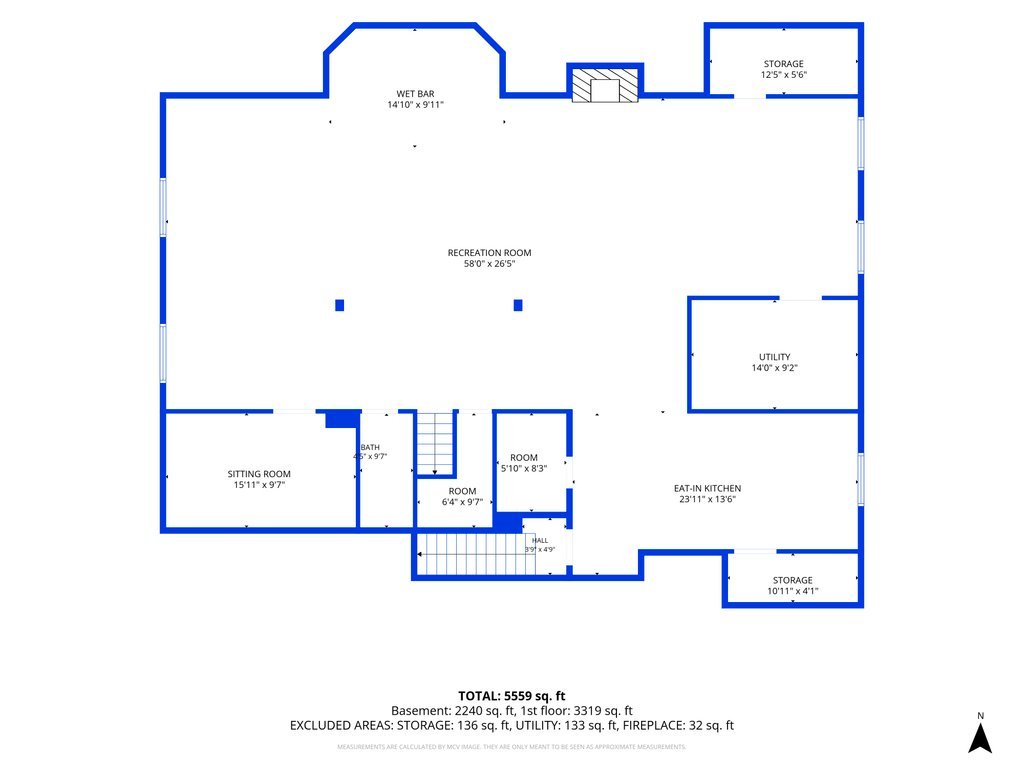
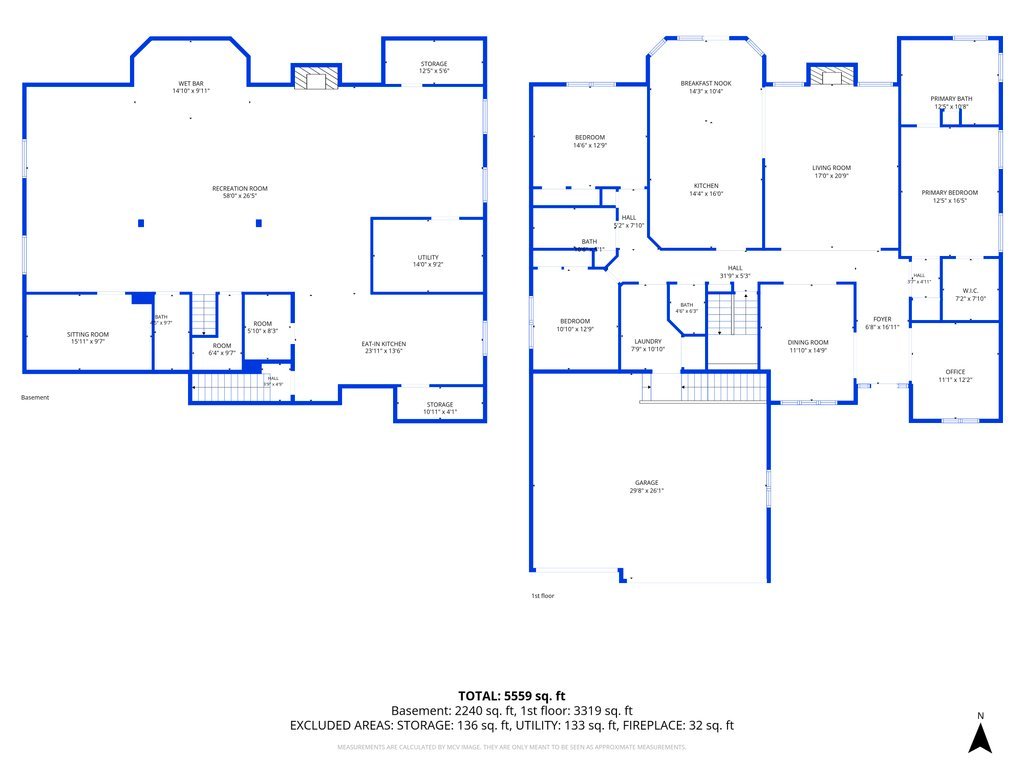
Welcome to a masterclass in custom residential. Built by the original owner-a premier custom builder-this flawless, all-brick and stone ranch estate delivers uncompromising luxury, meticulous craftsmanship, and complete privacy. Tucked away on an exclusive dead-end street with only 8 homes on the entire block, this property offers a peaceful, secluded sanctuary while keeping you just minutes away from downtown Lemont's vibrant dining, shopping, expressways and train line. Pass through the grand foyer entry to discover a sweeping, light-filled open layout boasting high-end architectural details: soft rounded drywall corners, solid interior doors, and exquisite custom trim work. Gather in the formal living and dining rooms, or unwind in the magnificent family room anchored by a stately brick fireplace and soaring coffered ceilings. The gourmet kitchen is a chef's dream, featuring furniture-grade custom cabinetry, thick granite countertops, premium stainless steel appliances, a large center island, and an inviting breakfast room. The sprawling floor plan is brilliantly organized around a private split-wing layout and a guest half bath in the center. The grand master suite acts as its own secluded wing, boasting dual walk-in closets and a resort-style spa bath. On the opposite side of the estate, two additional generously sized bedrooms are serviced by a gorgeous, upscale full bathroom. Prepare to be completely blown away by the massive, fully finished basement! Engineered with ultra-convenient dual access-including a direct staircase leading straight up to the garage-this entertainer's paradise features a full wet bar, a complete second kitchen, a private den, a full bathroom, and multiple dedicated storage rooms. Step outside to a premium paver patio and a beautifully finished paver driveway that coordinates perfectly with the home's stone exterior. Complete with a pristine, tile-floored 3-car garage outfitted with custom built-in storage, this builder's personal home is a rare, built-to-last masterpiece you won't want to miss! LIVE & ENJOY!
Details
| MLS # | 12727011 |
|---|---|
| Listing Type | For Sale |
| Style | Farm or Ranch |
| HOA Dues | $300 |
| Sub-Type | Resale |
| Status | Active Under Contract |
| Year | 2006 |
| Days On Site | 44 |
| Listing Provided By | Coldwell Banker Real Estate Group | Greg Mucha |
Features
| Bed(s) | 3 |
|---|---|
| Bath(s) | 4 Total |
| SQ Feet | 2,772 |
| Garage | 3 |
| Basement | Y |
| Story(s) | 1 |
| Acreage | 0.33 |
Interior
| Rooms Total | 10 |
|---|---|
| Cooling | Central Air |
| Heating | Natural Gas |
| Interior Features | Vaulted Ceiling(s), Cathedral Ceiling(s), Wet Bar, 1st Floor Bedroom, In-Law Floorplan, 1st Floor Full Bath, Built-in Features, Walk-In Closet(s), High Ceilings, Open Floorplan, Granite Counters, Pantry |
| Appliances | Range, Microwave, Dishwasher, Refrigerator, Bar Fridge, Washer, Dryer, Disposal, Stainless Steel Appliance(s), Wine Refrigerator, Cooktop, Oven, Humidifier |
| Fireplaces Total | 2 |
| Fireplace Features | Wood Burning, Gas Starter |
| Laundry Features | Main Level, Gas Dryer Hookup, Sink |
Exterior
| Roof | Asphalt |
|---|---|
| Foundation Details | Concrete Perimeter |
| Lot Features | Cul-De-Sac, Landscaped, Mature Trees |
| Construction Materials | Brick, Stone |
| Patio And Porch Features | Patio |
Parking
| Parking Features | Brick Driveway, Garage Door Opener, Yes, Garage Owned, Attached, Garage |
|---|---|
| Garage Spaces | 3 |
Utilities
| Sewer | Public Sewer |
|---|---|
| Electric | Circuit Breakers, 200+ Amp Service |
Location
| Community Features | Park, Curbs, Sidewalks, Street Lights, Street Paved |
|---|
Taxes
| Tax Year | 2024 |
|---|---|
| Tax Annual Amount | 9970.98 |
Area Information
| State | IL |
|---|---|
| County | Cook |
| City | Lemont |
| Zip Code | 60439 |
| Area | Lemont |
| Community Name | Briarcliffe Estates |
| School District | Lemont Twp High School |
| Elementary School | Old Quarry Middle School |
| High School | Lemont Twp High School |
| Listing VS Median (in Briarcliffe Estates) | |
Price: $899,900 low | high Med: $899,900 sqft: 2,772 low | high Med: 2,772 $ / sqft: $325 low | high Med: $325 On site: 44 low | high Med: 44 | |
Market Activity 60439
Request a showing
Request a showing
Contact
Learn More About This Property

| State | IL |
|---|---|
| County | Cook |
| City | Lemont |
| Zip Code | 60439 |
| Area | Lemont |
| Community Name | Briarcliffe Estates |
| School District | Lemont Twp High School |
| Elementary School | Old Quarry Middle School |
| High School | Lemont Twp High School |
| Listing VS Median (in Briarcliffe Estates) | |
Price: $899,900 low | high Med: $899,900 sqft: 2,772 low | high Med: 2,772 $ / sqft: $325 low | high Med: $325 On site: 44 low | high Med: 44 | |