 New Listing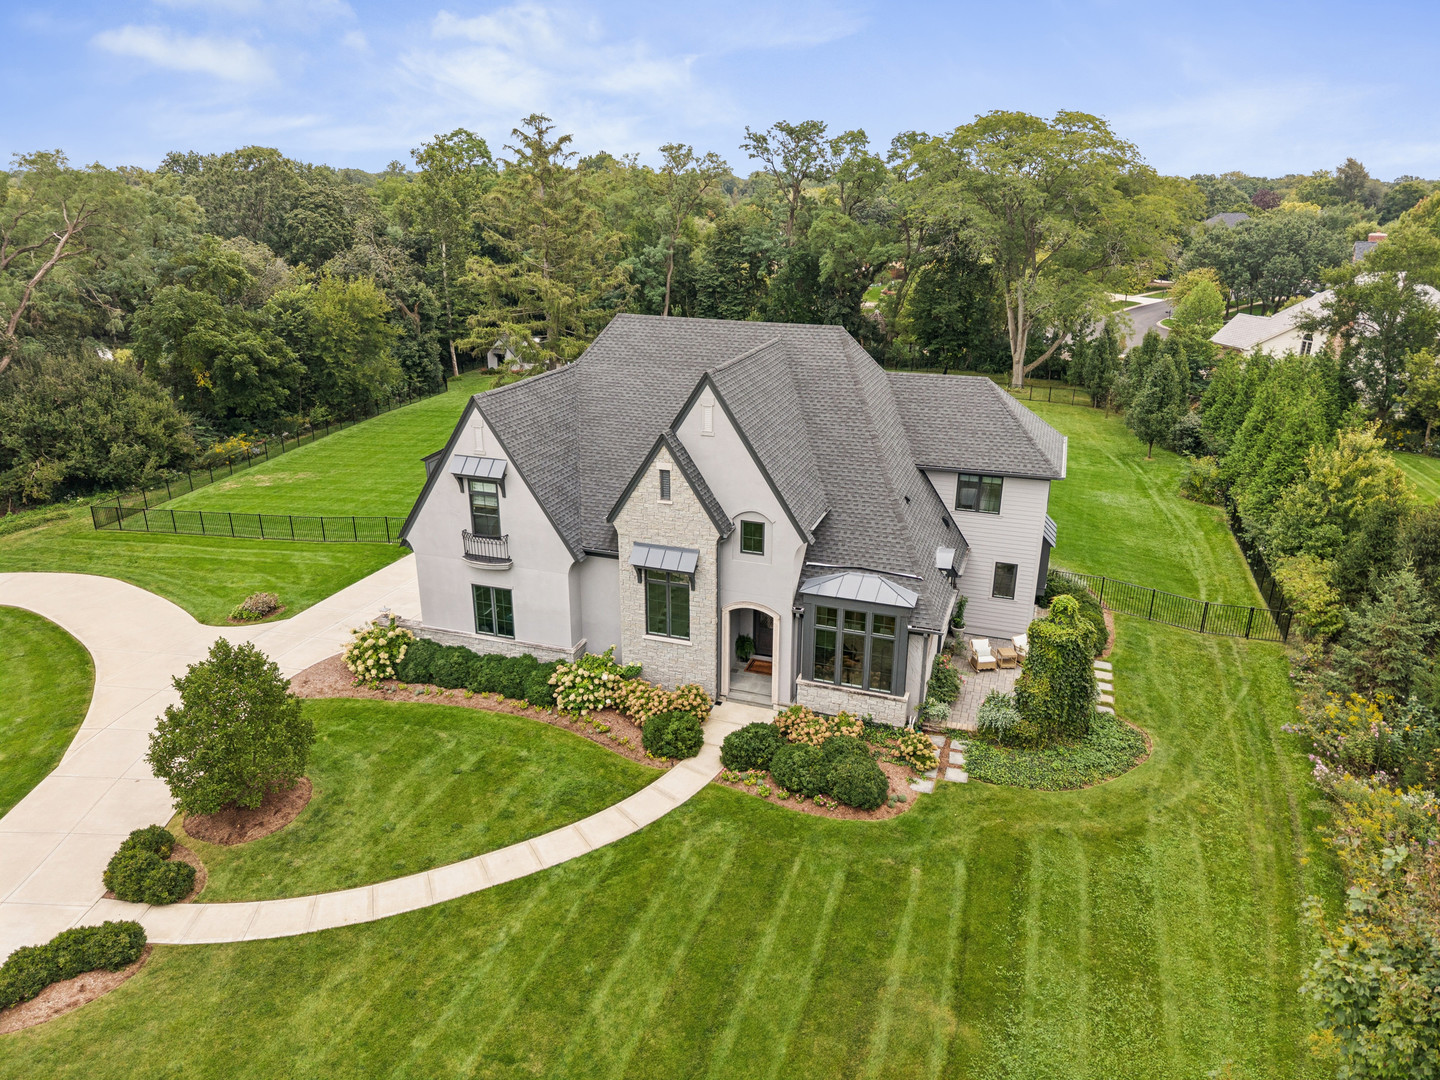
1561 Hawthorne Lane,Wheaton, IL 60189
Wheaton, IL 60189

Description
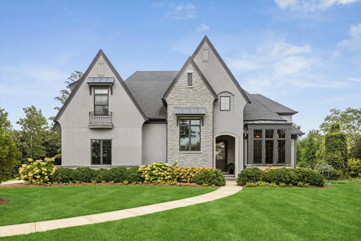
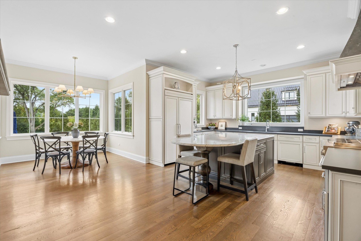
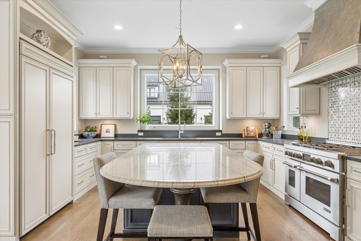
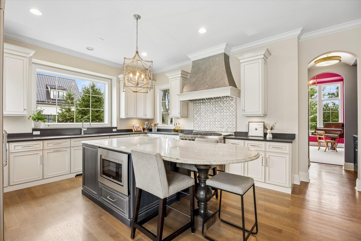
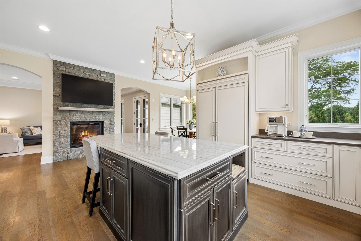
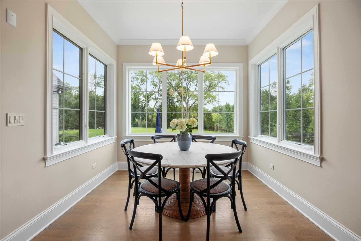
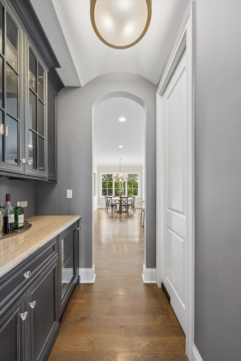
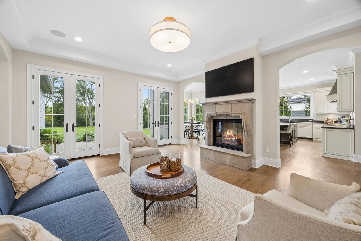
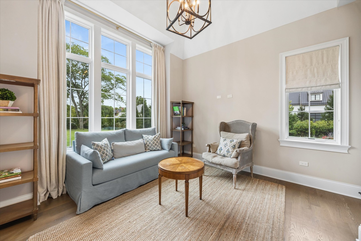
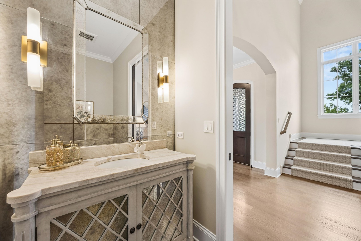
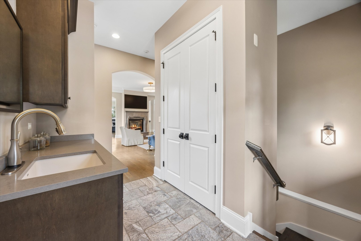
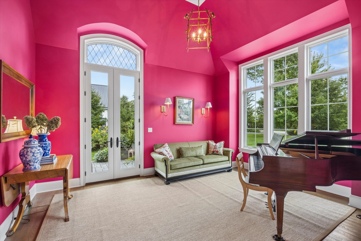
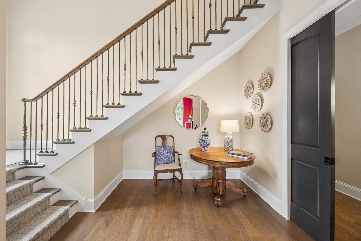
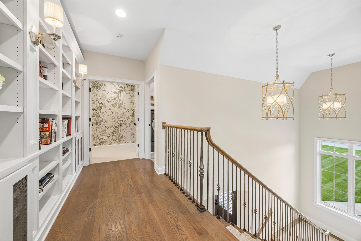
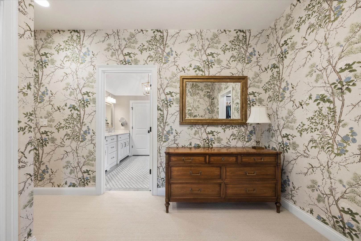
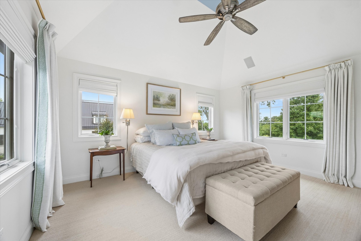
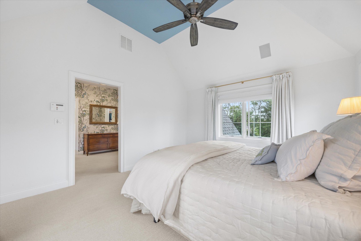
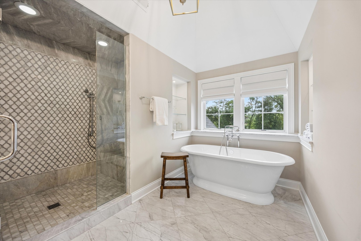
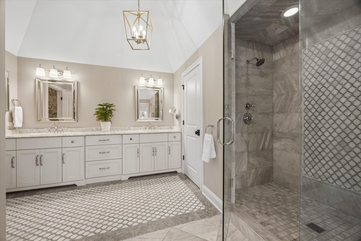
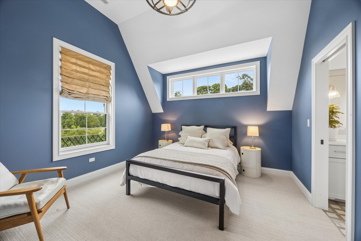
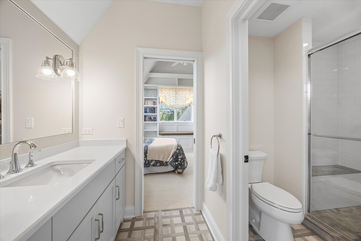
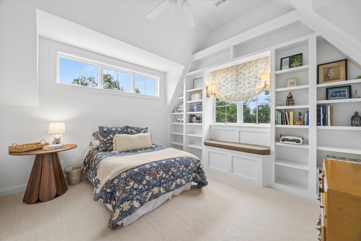
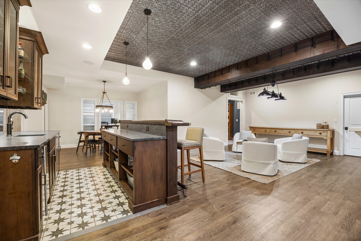
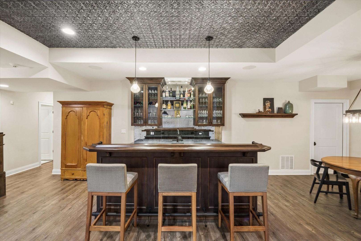
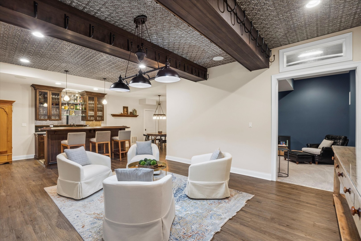
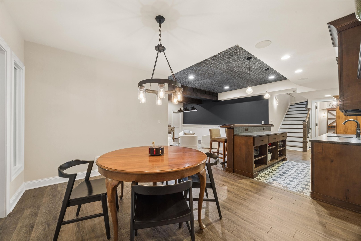
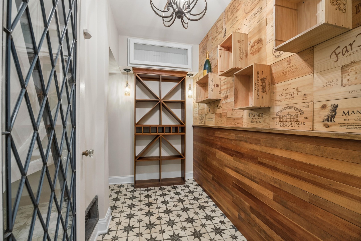
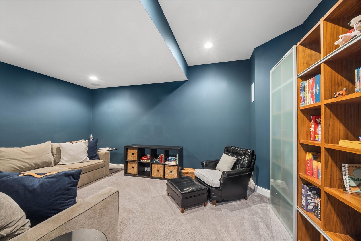
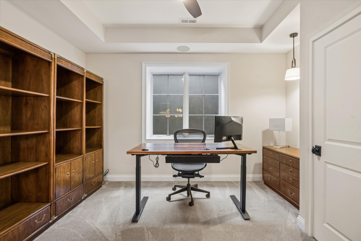
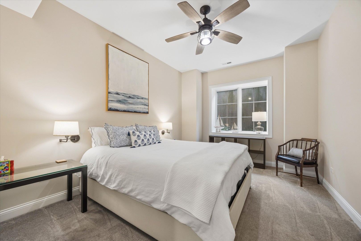
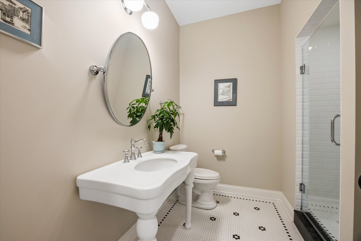
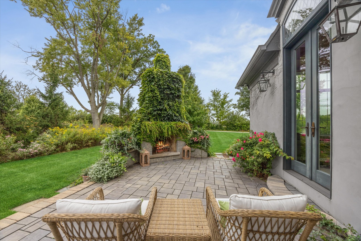
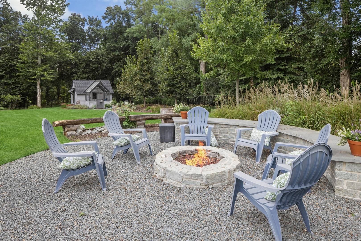
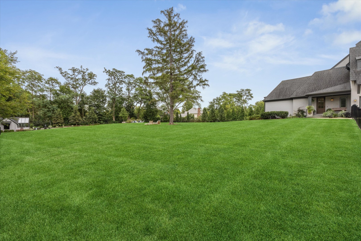
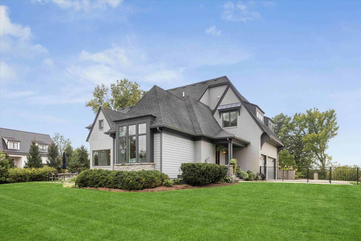
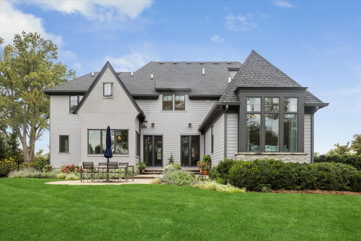
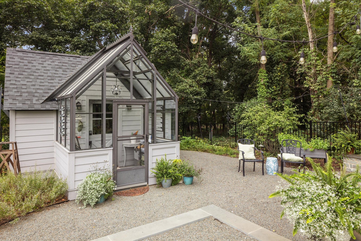
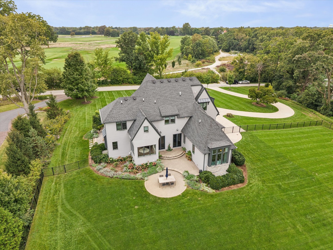
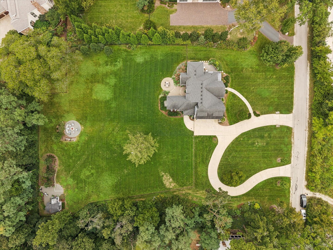
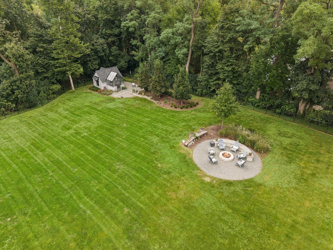
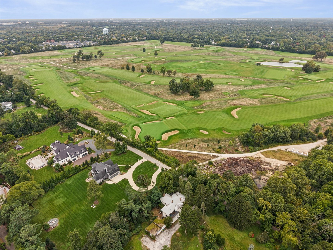
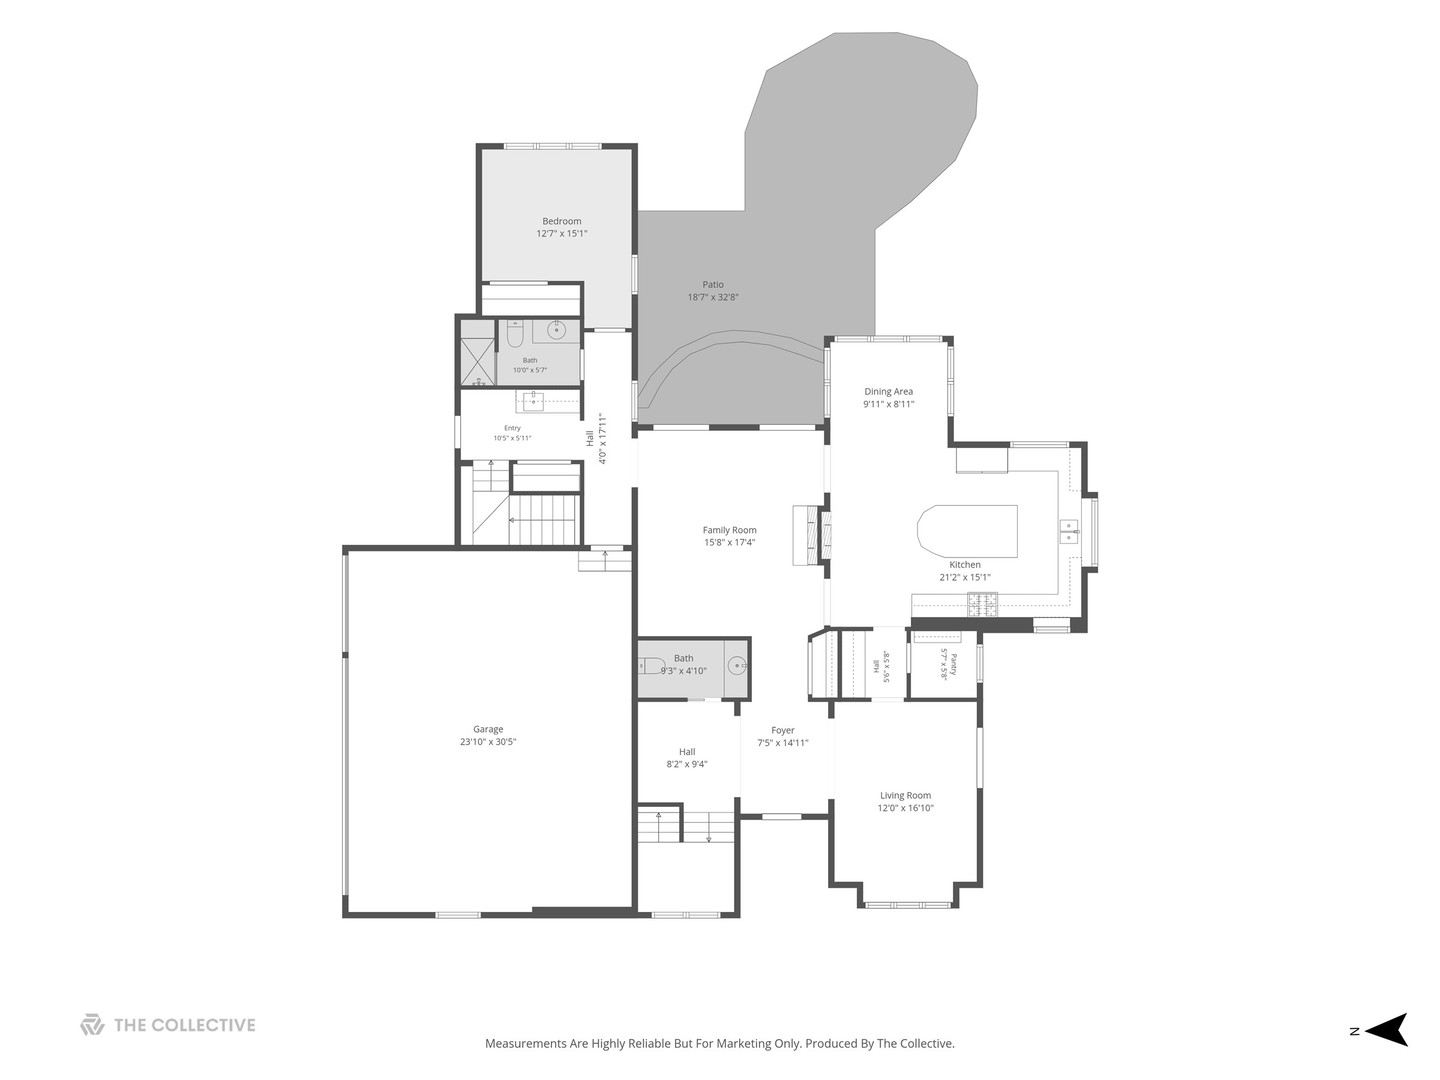
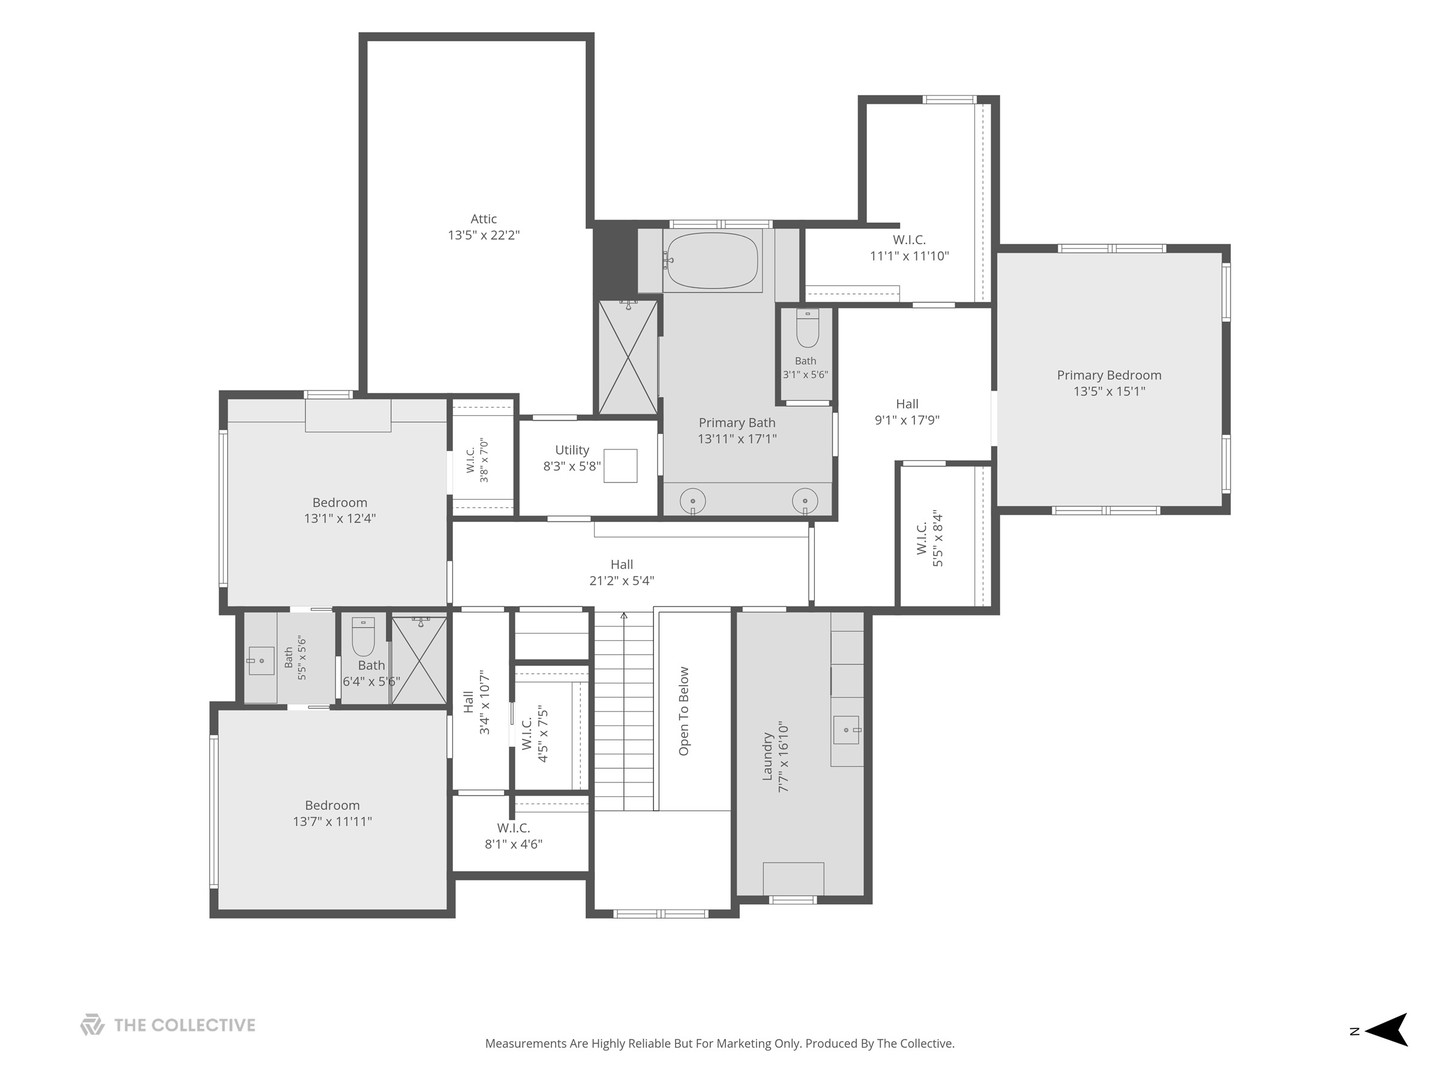
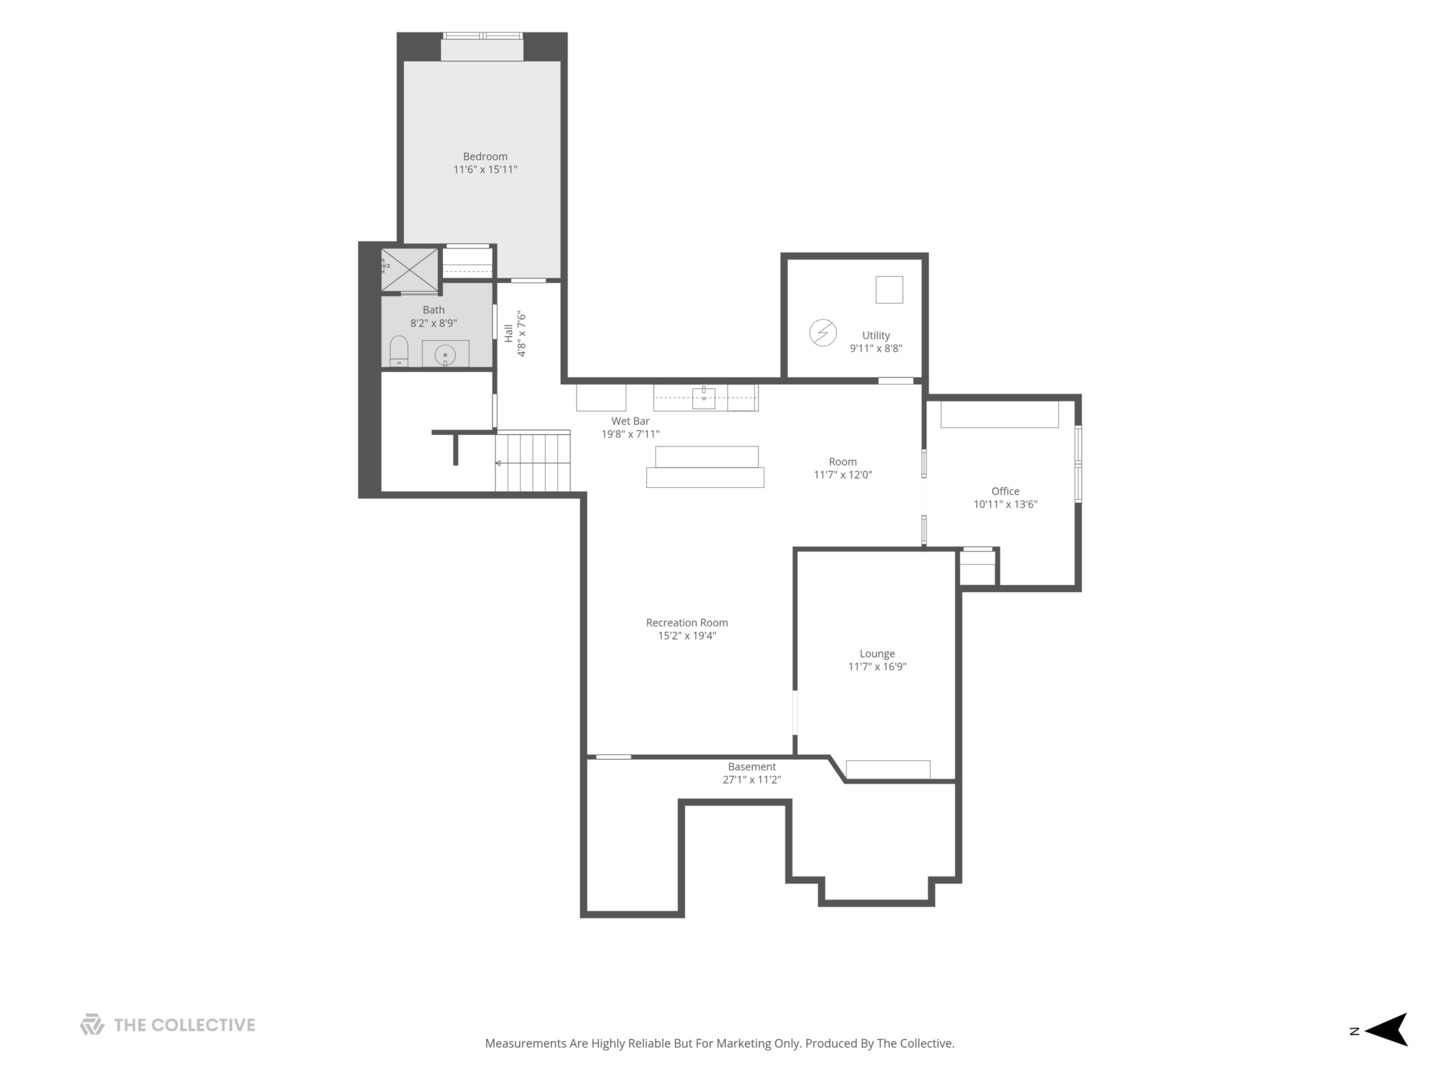
Discreetly tucked along a private lane overlooking the iconic Chicago Golf Club, this nearly 2 acre sanctuary offers an unrivaled level of solitude. People usually say location, location, location. At this level, it's about execution, execution, execution. Oakley Home Builders crafted this 5,726-square-foot, 5-bedroom residence. That means zero projects, zero punch lists, and zero compromises. Inside, volume ceilings set the tone for architectural excellence. A dual-sided hearth warms both the chef's kitchen and the family room-built for morning coffee, evening scotch, and total calm. Outdoors, you get true solitude. Expansive grounds, a paver patio fire pit, room for a pool, and a standalone studio. Use it for creative pursuits, quiet reflection, or just hiding from the family when you need 20 minutes of peace.The lower level isn't a basement; it's your private club. Full bar, media room, exercise space. No waitlist, no dress code, and no closing time. Comfort, convenience, and class. Fully realized, impeccably turn-key, and sitting on one of the finest lots in the area.Private showings arranged by request.
Details
| MLS # | 12769651 |
|---|---|
| Listing Type | For Sale |
| Style | House |
| Sub-Type | Resale |
| Status | Active |
| Year | 2018 |
| Days On Site | 3 |
| Listing Provided By | @properties Christie's International Real Estate | Bryan Bomba |
Features
| Bed(s) | 5 |
|---|---|
| Bath(s) | 5 Total |
| SQ Feet | 5,726 |
| Garage | 3 |
| Basement | Y |
| Story(s) | 2 |
| Acreage | 1.72 |
Interior
| Rooms Total | 11 |
|---|---|
| Cooling | Central Air |
| Heating | Natural Gas, Forced Air |
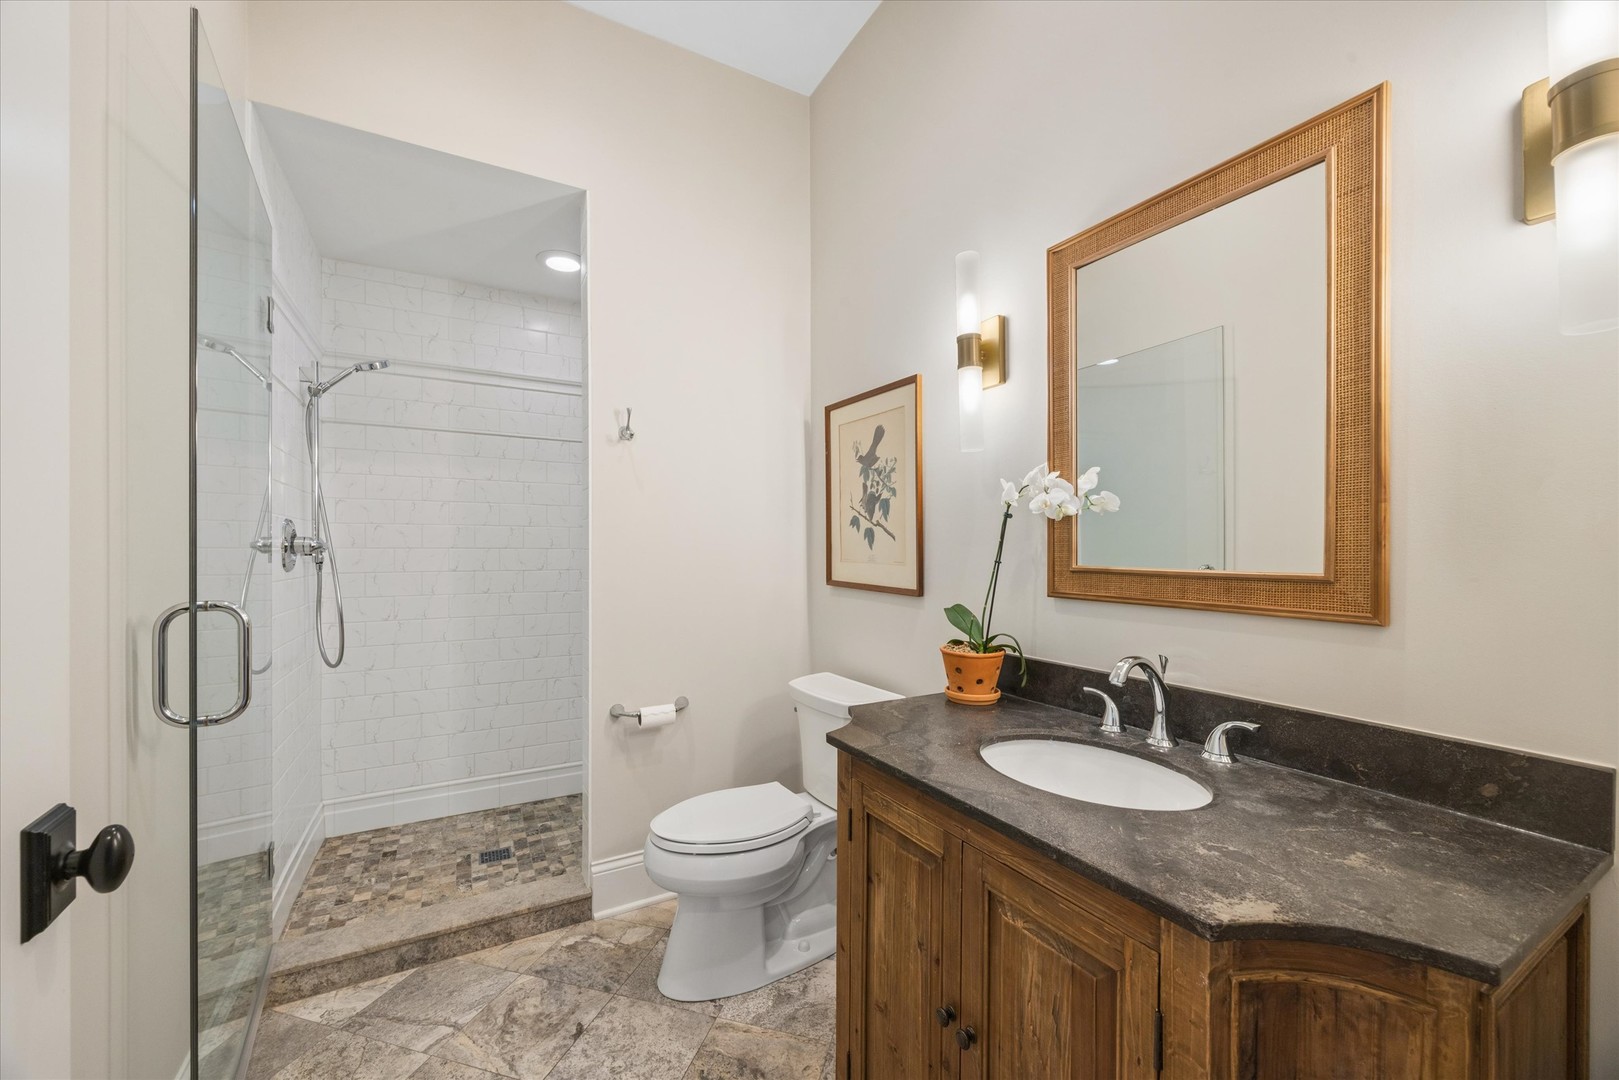
| Interior Features | Vaulted Ceiling(s), Dry Bar, Wet Bar, 1st Floor Bedroom, 1st Floor Full Bath, Walk-In Closet(s) |
| Appliances | Range, Microwave, Dishwasher, Refrigerator, Bar Fridge, Washer, Dryer, Wine Refrigerator, Range Hood |
| Fireplaces Total | 1 |
| Fireplace Features | Double Sided |
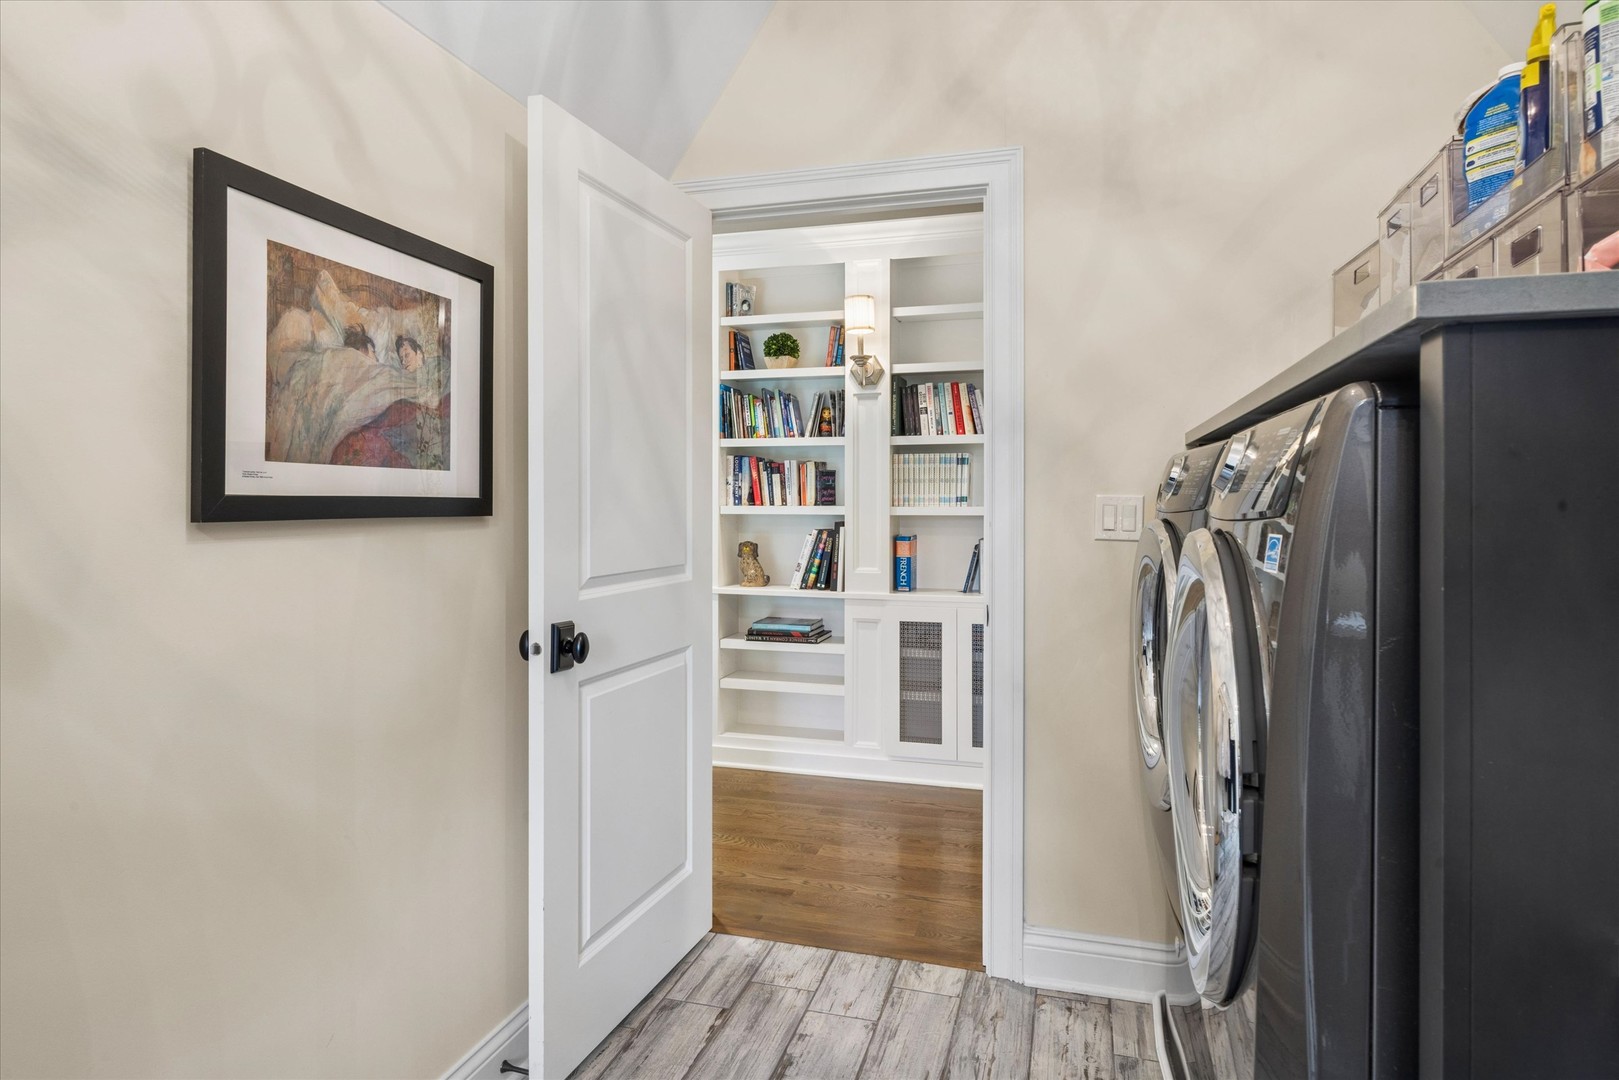
| Laundry Features | Upper Level |
Exterior
| Exterior Features | Fire Pit |
|---|---|
| Construction Materials | Stucco, Stone, Fiber Cement |
| Patio And Porch Features | Patio |
Parking
| Parking Features | Concrete, Circular Driveway, Yes, Garage Owned, Attached, Garage |
|---|---|
| Garage Spaces | 3 |
Utilities
| Sewer | Public Sewer |
|---|
Taxes
| Tax Year | 2025 |
|---|---|
| Tax Annual Amount | 43759.2 |
Area Information
| State | IL |
|---|---|
| County | DuPage |
| City | Wheaton |
| Zip Code | 60189 |
| Area | Wheaton |
| School District | Wheaton Warrenville South H S |
| Elementary School | Whittier Elementary School |
| High School | Wheaton Warrenville South H S |
| Listing VS Median (in 60189) | |
Price: $2,150,000 low | high Med: $165,000 sqft: 5,726 low | high Med: 550 $ / sqft: $375 low | high Med: $300 On site: 3 low | high Med: 6 | |
Market Activity 60189
Request a showing
Request a showing
Contact
Learn More About This Property

| State | IL |
|---|---|
| County | DuPage |
| City | Wheaton |
| Zip Code | 60189 |
| Area | Wheaton |
| School District | Wheaton Warrenville South H S |
| Elementary School | Whittier Elementary School |
| High School | Wheaton Warrenville South H S |
| Listing VS Median (in 60189) | |
Price: $2,150,000 low | high Med: $165,000 sqft: 5,726 low | high Med: 550 $ / sqft: $375 low | high Med: $300 On site: 3 low | high Med: 6 | |