1514 Elizabeth Court,Kirkland, IL 60146
Kirkland, IL 60146

Description
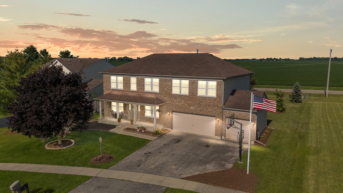
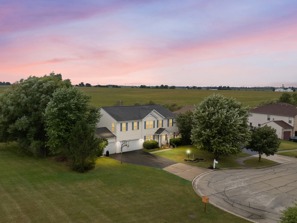
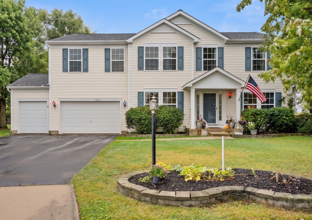
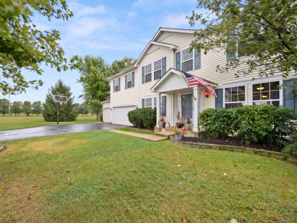
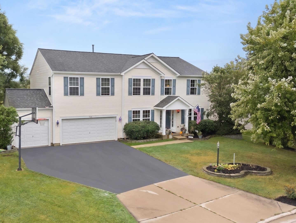
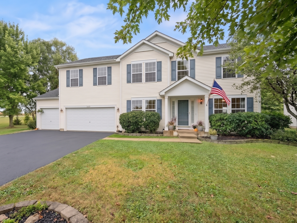
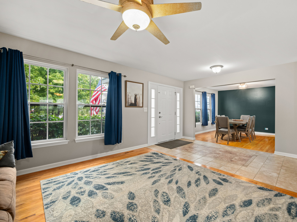
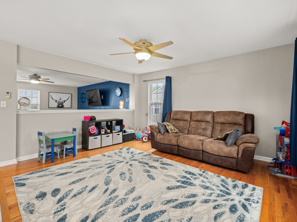
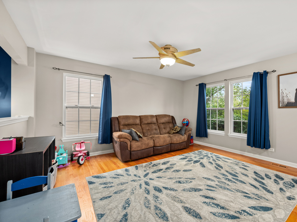
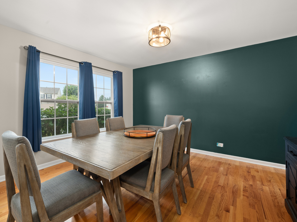
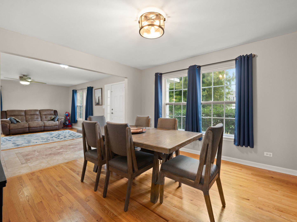
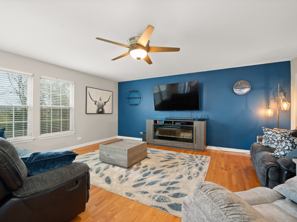
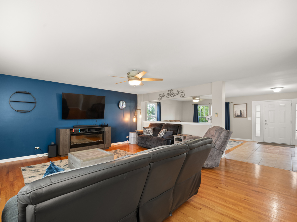
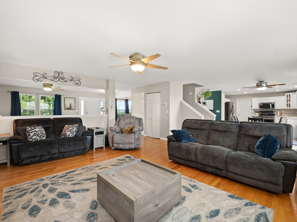
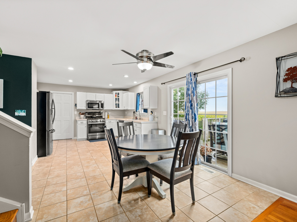
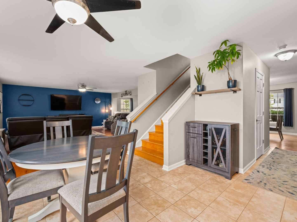
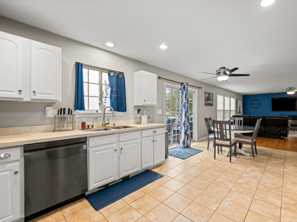
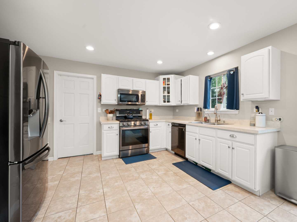
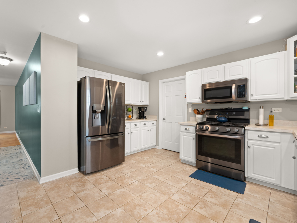
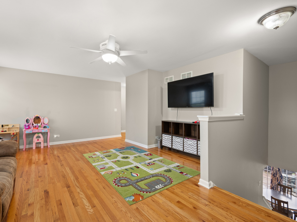
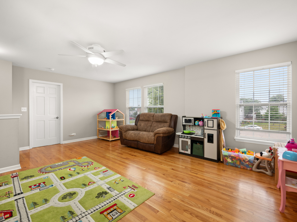
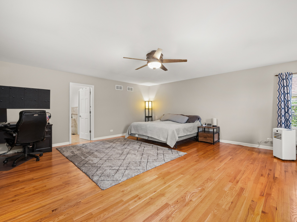
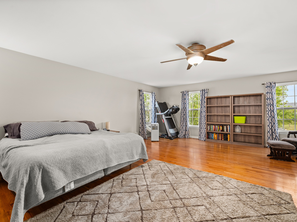
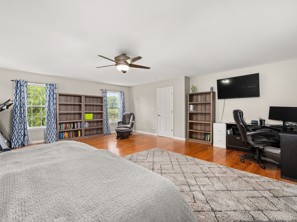
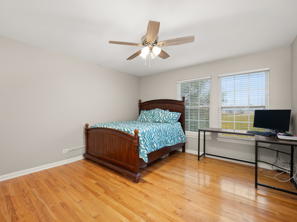
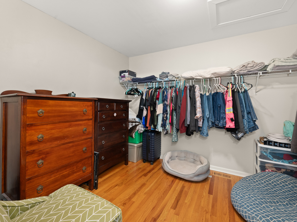
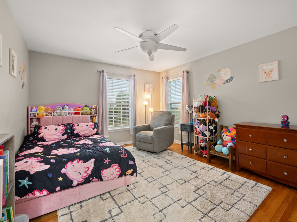
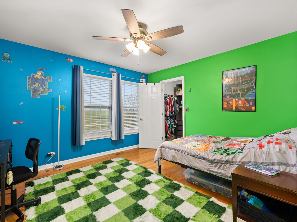
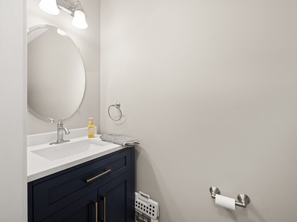
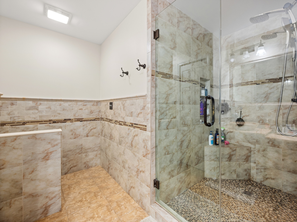
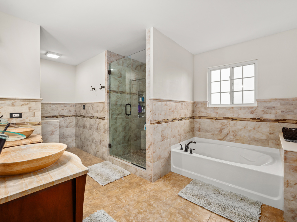
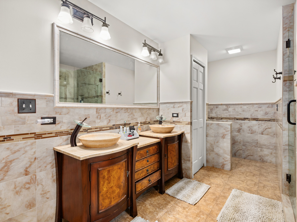
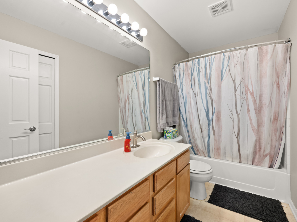
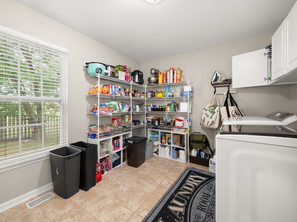
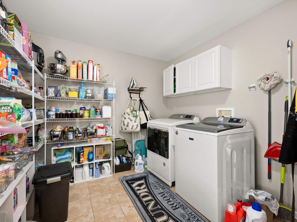
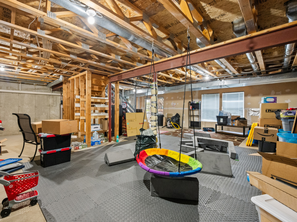
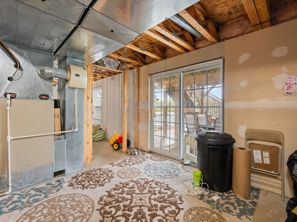
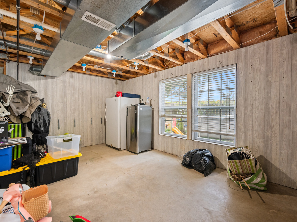
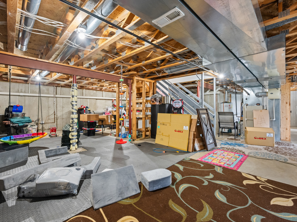
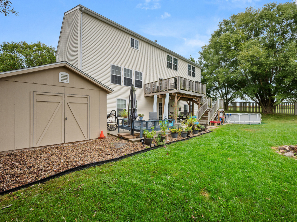
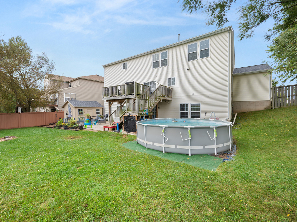
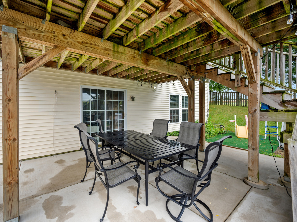
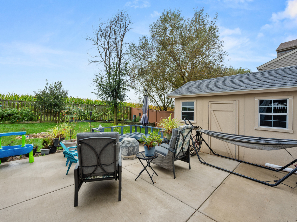
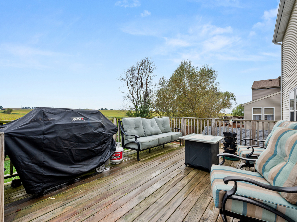
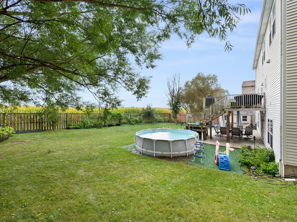
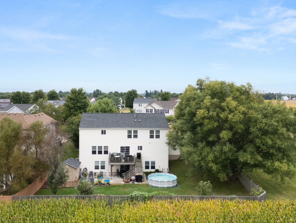
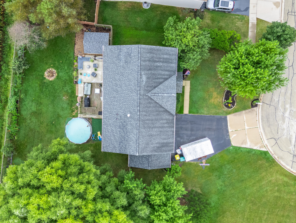
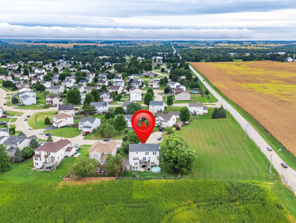
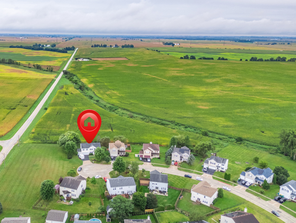
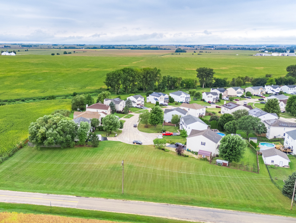
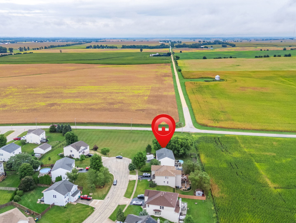
If you've been looking for more space, more privacy, and a little breathing room, this is the one. Tucked away on a premium cul-de-sac lot in Kirkland's desirable Country Meadows subdivision, 1514 Elizabeth Ct offers 3,083 sq ft of comfortable living with peaceful country views and no rear neighbors. The main level is made for everyday living and entertaining, with a spacious family room, large eat-in kitchen, formal dining room, oversized laundry room, updated half bath with new vanity and toilet, and wiring for surround sound. Upstairs, all four bedrooms are generously sized and feature walk-in closets, with closet organizers in most. The primary suite is a true retreat with an 11x10 walk-in closet and private bath with dual sinks, soaking tub, separate tiled shower, and new toilet. The upper guest bath also has a new toilet. The full unfinished walk-out basement offers incredible future potential and opens directly to a new concrete patio overlooking the professionally landscaped backyard, wood privacy fence, apple trees, and serene farmland beyond. Add in a 3-car garage, newer opener on the large garage door, new spring and rollers, permanent app-controlled Christmas lights across the front of the home and light pole, and you have a home that offers both comfort and convenience. Enjoy the charm of small-town Kirkland living with local parks, community amenities, dining, and everyday conveniences nearby, plus easy access to Route 72 and I-39. Located in Hiawatha CUSD 426, with the district's schools right in town.
Details
| MLS # | 12757555 |
|---|---|
| Listing Type | For Sale |
| Style | House |
| Sub-Type | Resale |
| Status | Active |
| Year | 2004 |
| Days On Site | 19 |
| Listing Provided By | eXp Realty | Amy Izzo |
Features
| Bed(s) | 4 |
|---|---|
| Bath(s) | 3 Total |
| SQ Feet | 3,083 |
| Garage | 3 |
| Basement | Y |
| Story(s) | 2 |
| Acreage | 0.27 |
Interior
| Rooms Total | 10 |
|---|---|
| Cooling | Central Air |
| Heating | Natural Gas, Forced Air |
| Interior Features | Open Floorplan |
| Appliances | Range, Microwave, Dishwasher, Refrigerator, Disposal, Humidifier |
| Laundry Features | Gas Dryer Hookup, In Unit |
| Window Features | Window Treatments, Drapes |
Exterior
| Roof | Asphalt |
|---|---|
| Foundation Details | Concrete Perimeter |
| Lot Features | Cul-De-Sac |
| Construction Materials | Vinyl Siding |
| Patio And Porch Features | Deck, Patio |
Parking
| Parking Features | Asphalt, Garage Door Opener, Yes, Garage Owned, Attached, Garage |
|---|---|
| Garage Spaces | 3 |
Utilities
| Sewer | Public Sewer |
|---|---|
| Electric | Circuit Breakers |
Location
| Community Features | Park, Curbs, Sidewalks, Street Paved |
|---|
Taxes
| Tax Year | 2025 |
|---|---|
| Tax Annual Amount | 9013.92 |
Area Information
| State | IL |
|---|---|
| County | DeKalb |
| City | Kirkland |
| Zip Code | 60146 |
| Area | Kirkland |
| Community Name | Country Meadows |
| School District | Hiawatha Jr And Sr High School |
| Elementary School | Hiawatha Elementary School |
| High School | Hiawatha Jr And Sr High School |
| Listing VS Median (in Country Meadows) | |
Price: $365,000 low | high Med: $349,000 sqft: 3,083 low | high Med: 2,671 $ / sqft: $118 low | high Med: $131 On site: 19 low | high Med: 21 | |
Market Activity 60146
Request a showing
Request a showing
Contact
Learn More About This Property

| State | IL |
|---|---|
| County | DeKalb |
| City | Kirkland |
| Zip Code | 60146 |
| Area | Kirkland |
| Community Name | Country Meadows |
| School District | Hiawatha Jr And Sr High School |
| Elementary School | Hiawatha Elementary School |
| High School | Hiawatha Jr And Sr High School |
| Listing VS Median (in Country Meadows) | |
Price: $365,000 low | high Med: $349,000 sqft: 3,083 low | high Med: 2,671 $ / sqft: $118 low | high Med: $131 On site: 19 low | high Med: 21 | |