1420 N Hickory Avenue,Arlington Heights, IL 60004
Arlington Heights, IL 60004

Description
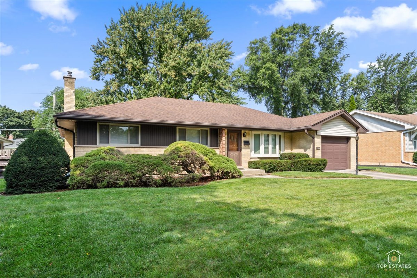
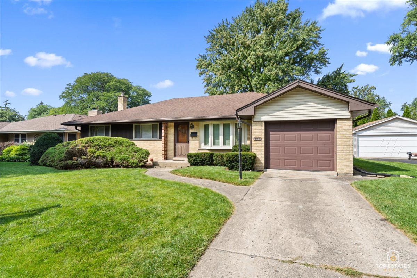
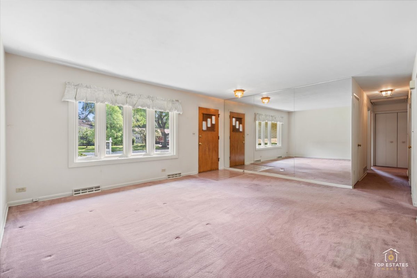
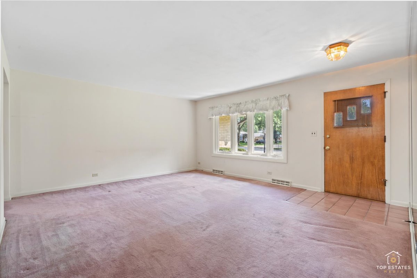
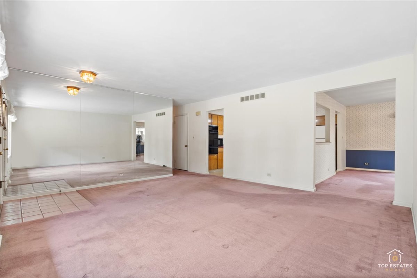
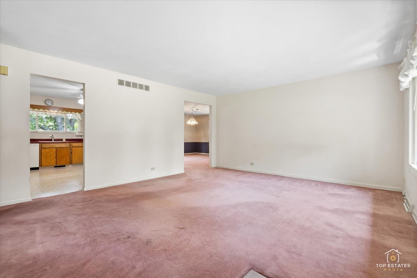
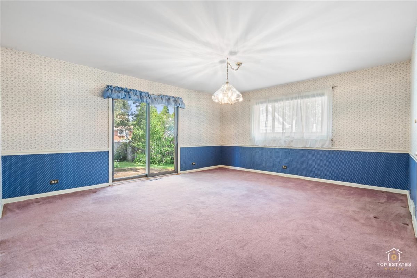
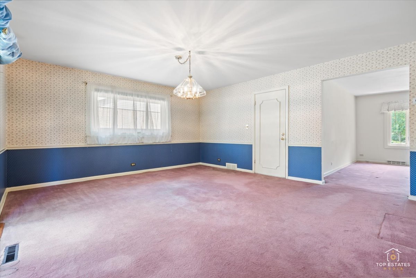
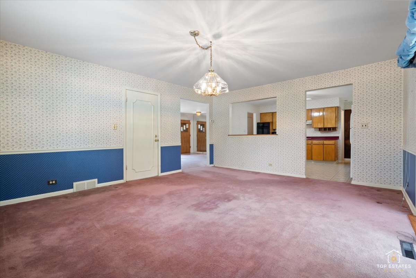
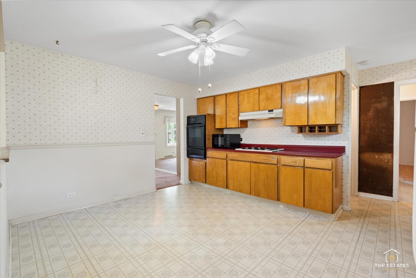
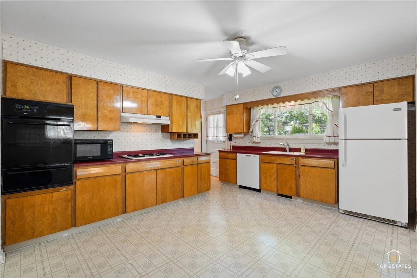
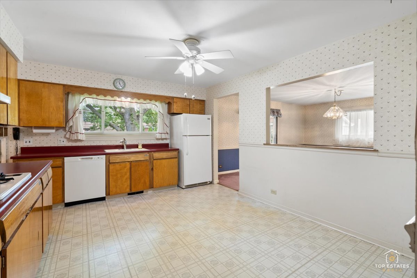
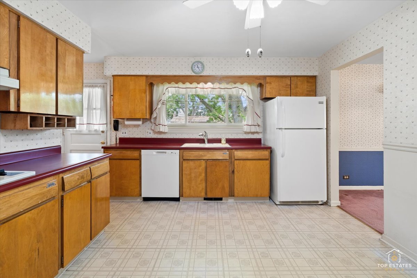
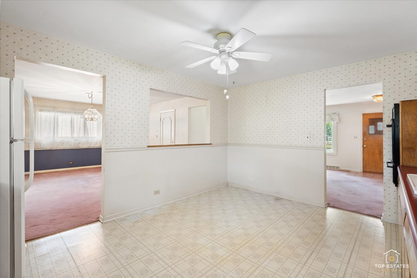
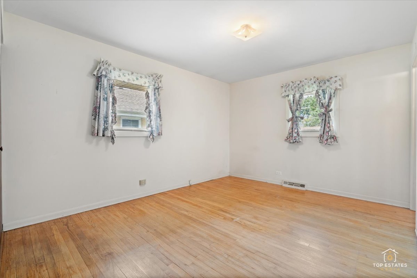
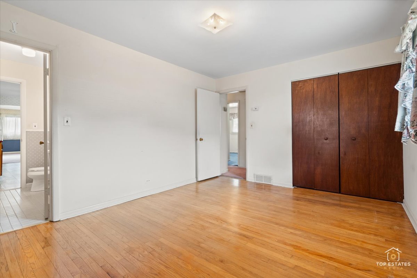
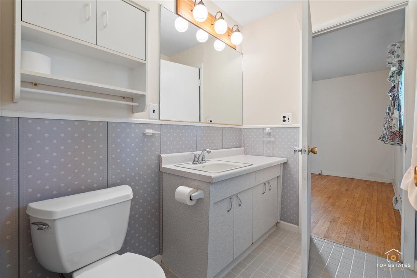
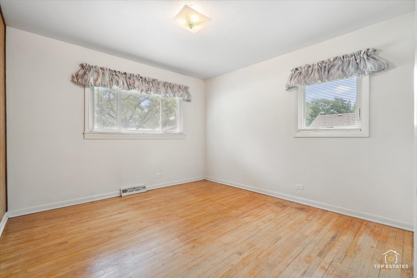
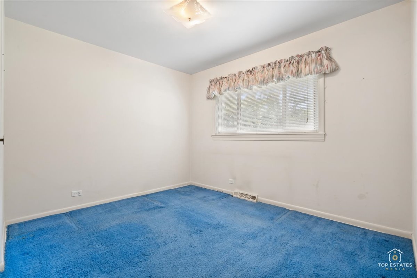
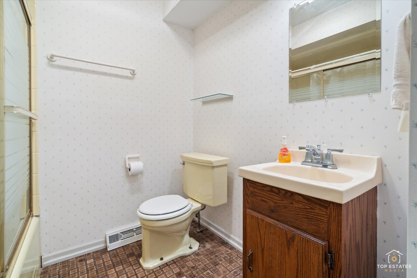
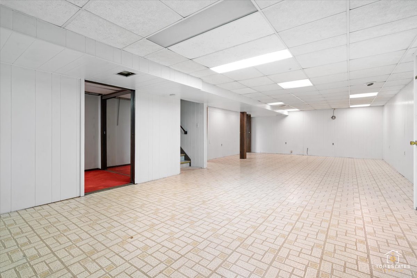
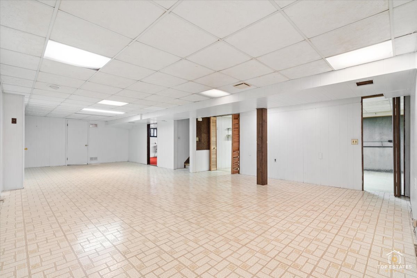
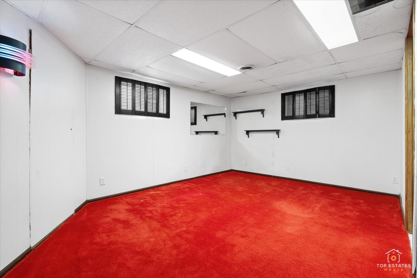
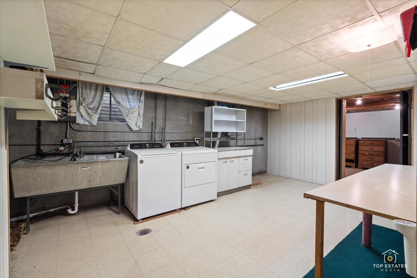
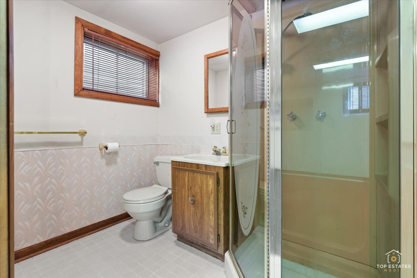
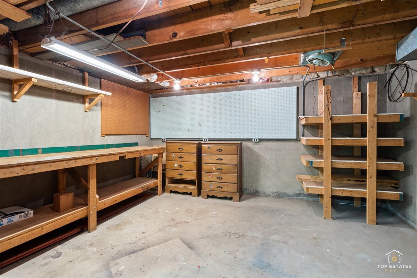
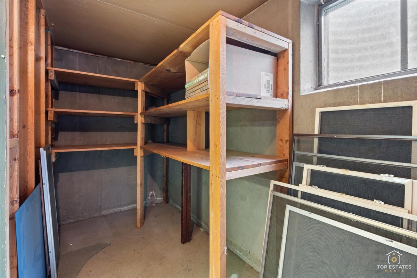
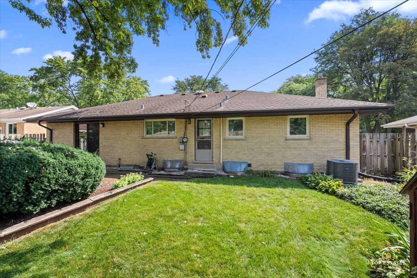
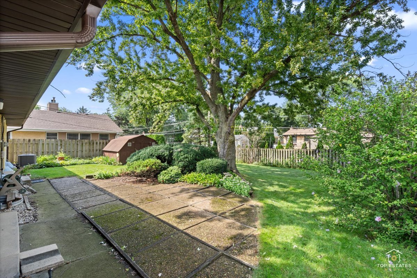
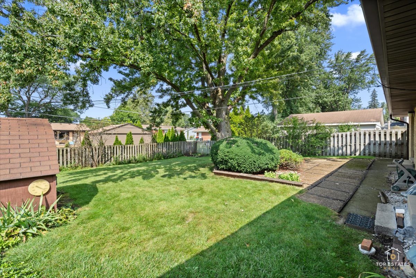
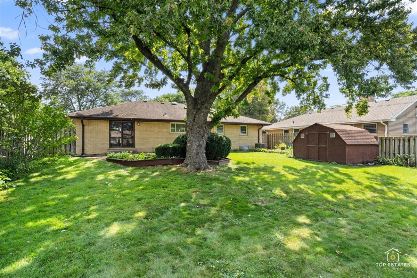
****We have received multiple offers, and the sellers have requested highest and best by 7PM, Sunday 9/6*** Loaded with potential and priced to sell, don't miss this fantastic opportunity to bring your updating and decorating ideas, build equity, and make this lovely all-brick ranch nestled in the heart of Arlington Heights your own! The exceptionally spacious and versatile floor plan offers room to spare throughout. The expansive living room is filled with natural light and flows into the generously sized country kitchen, featuring abundant cabinet and counter space along with its own eating area. The oversized formal dining room provides a wonderful setting for entertaining and could easily be converted into a family room. A spacious primary bedroom with an en-suite half bath, two additional bedrooms, and a full bath complete the main level. The finished basement substantially expands the living space with a large recreation room, fourth bedroom, second full bath, laundry and utility room, and plenty of additional storage. Outside, enjoy the patio overlooking the private, fenced backyard with mature landscaping and a storage shed. NEW AC (2025) NEW WINDOWS (2017)! Ideally located near parks, shopping, restaurants, highly rated schools, the Metra station, and interstate access, this home has fantastic bones and is ready for its next chapter. This home is being sold AS IS and will require some plumbing repairs.
Details
| MLS # | 12748355 |
|---|---|
| Listing Type | For Sale |
| Style | Farm or Ranch |
| Sub-Type | Resale |
| Status | Active Under Contract |
| Year | 1964 |
| Days On Site | 25 |
| Listing Provided By | Legacy Properties, A Sarah Leonard Company, LLC | Sarah Leonard |
Features
| Bed(s) | 4 |
|---|---|
| Bath(s) | 3 Total |
| SQ Feet | 1,490 |
| Garage | 1 |
| Basement | Y |
| Story(s) | 1 |
| Acreage | 8712.00 |
Interior
| Rooms Total | 8 |
|---|---|
| Cooling | Central Air |
| Heating | Natural Gas |
| Interior Features | 1st Floor Bedroom, 1st Floor Full Bath |
| Appliances | Range, Microwave, Dishwasher, Refrigerator, Washer, Dryer |
| Laundry Features | In Unit, Sink |
Exterior
| Roof | Asphalt |
|---|---|
| Construction Materials | Brick, Wood Siding |
| Patio And Porch Features | Patio |
Parking
| Parking Features | Garage Door Opener, Yes, Attached, Garage |
|---|---|
| Garage Spaces | 1 |
Utilities
| Sewer | Public Sewer |
|---|---|
| Electric | Circuit Breakers |
Location
| Community Features | Park, Curbs, Sidewalks, Street Lights, Street Paved |
|---|
Taxes
| Tax Year | 2025 |
|---|---|
| Tax Annual Amount | 9518.86 |
Area Information
| State | IL |
|---|---|
| County | Cook |
| City | Arlington Heights |
| Zip Code | 60004 |
| Area | Arlington Heights |
| School District | John Hersey High School |
| Elementary School | Olive-Mary Stitt School |
| High School | John Hersey High School |
| Listing VS Median (in 60004) | |
Price: $400,000 low | high Med: $437,000 sqft: 1,490 low | high Med: 1,896 $ / sqft: $268 low | high Med: $231 On site: 25 low | high Med: 13.5 | |
Market Activity 60004
Request a showing
Request a showing
Contact
Learn More About This Property

| State | IL |
|---|---|
| County | Cook |
| City | Arlington Heights |
| Zip Code | 60004 |
| Area | Arlington Heights |
| School District | John Hersey High School |
| Elementary School | Olive-Mary Stitt School |
| High School | John Hersey High School |
| Listing VS Median (in 60004) | |
Price: $400,000 low | high Med: $437,000 sqft: 1,490 low | high Med: 1,896 $ / sqft: $268 low | high Med: $231 On site: 25 low | high Med: 13.5 | |