1411 Maple Avenue,Evanston, IL 60201
Evanston, IL 60201

Description
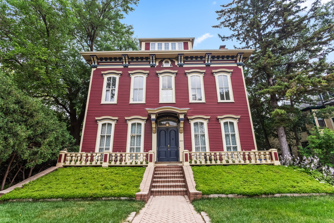
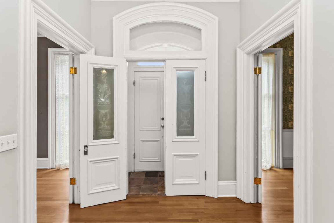
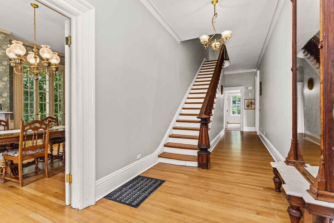
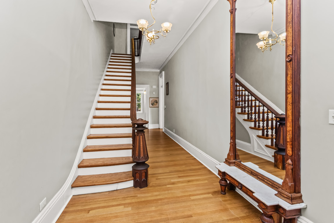
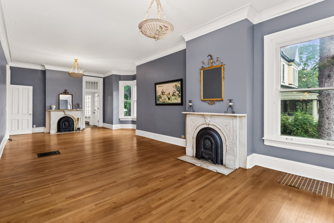
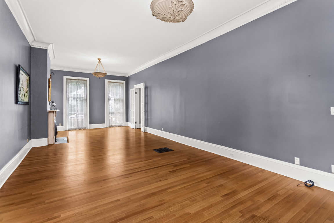
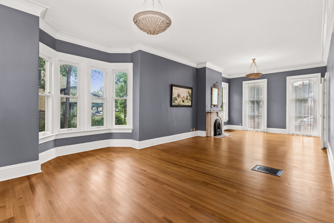
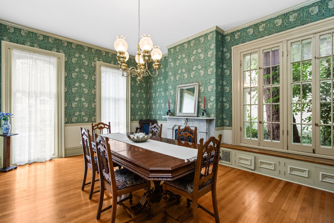
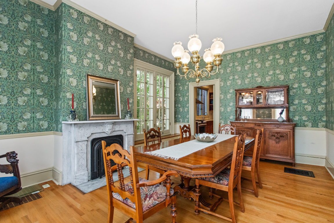
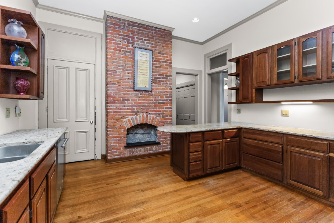
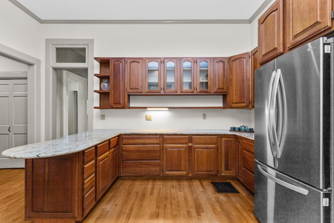
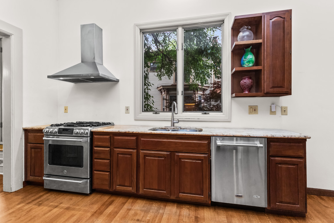
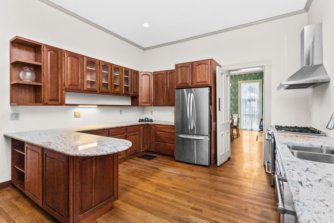
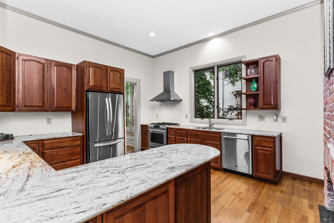
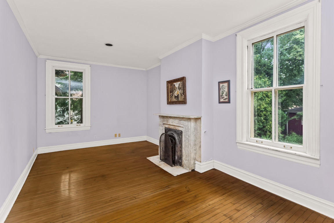
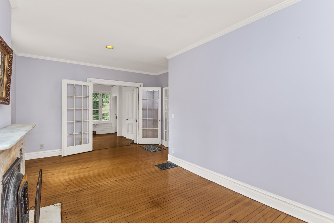
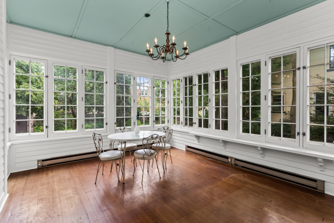
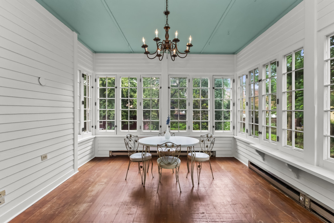
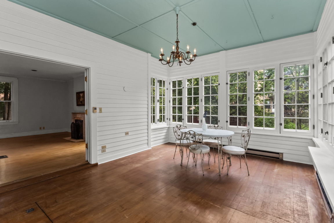
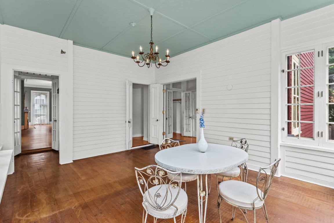
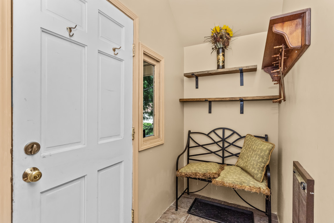
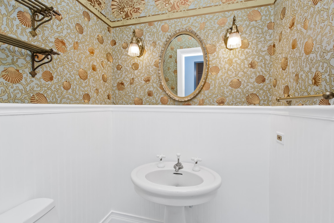
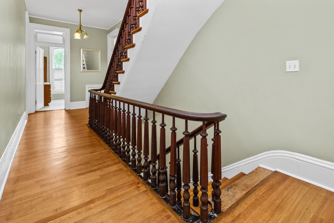
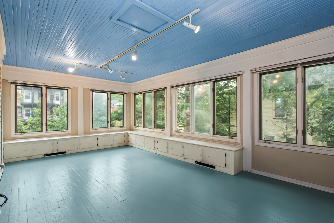
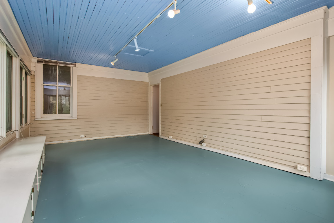
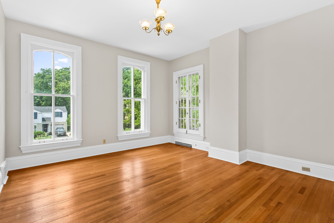
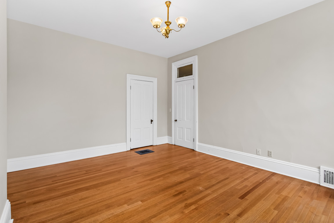
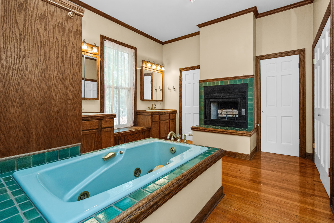
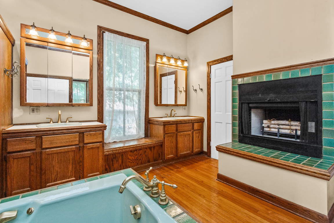
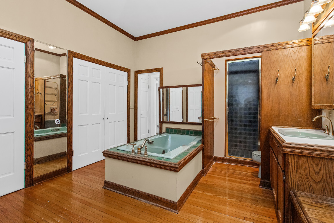
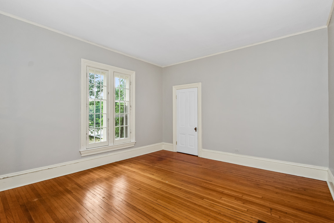
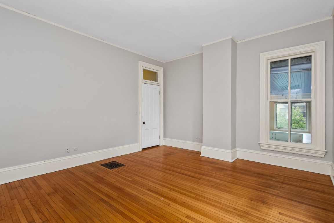
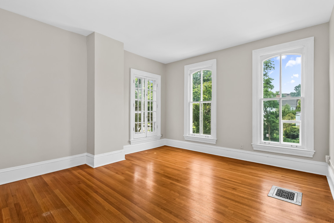
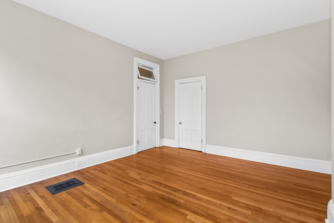
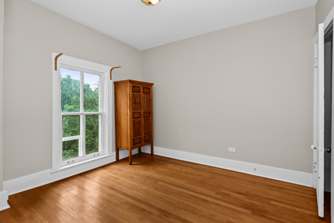
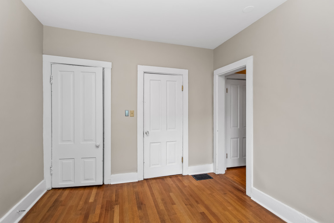
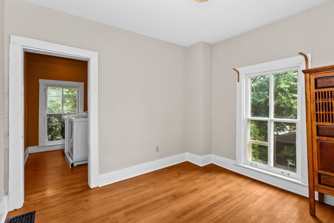
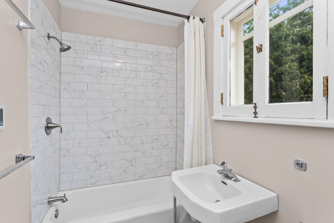
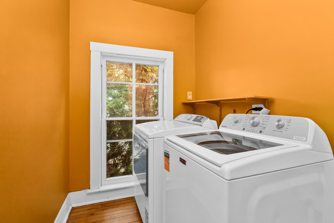
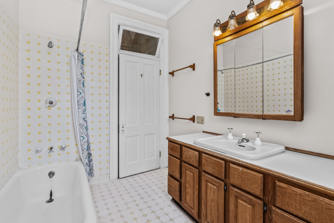
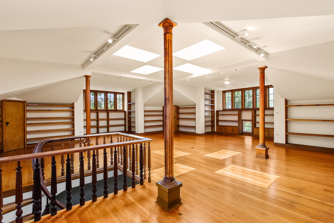
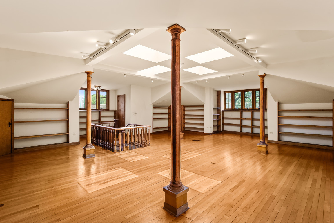
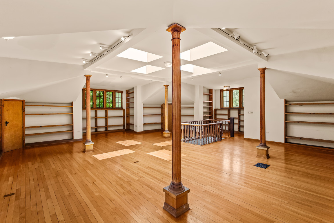
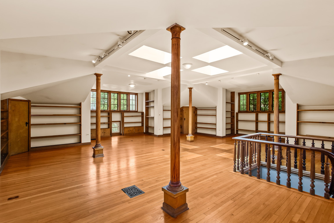
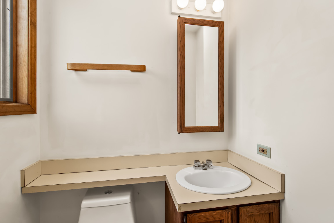
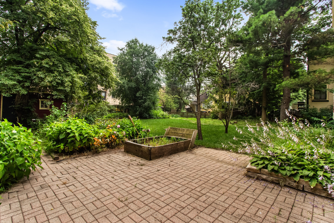
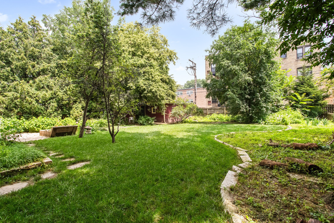
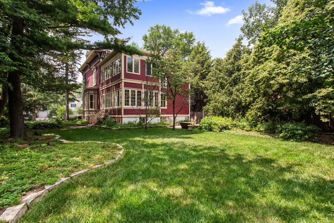
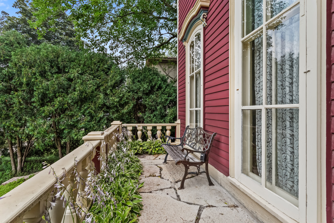
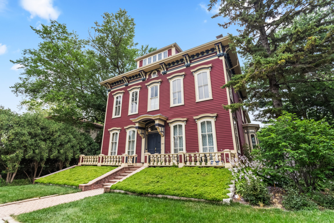
Grand Victorian on a rare 75-foot-wide lot in downtown Evanston. This special, three full story home boasts original architectural detail, generous period proportions, and craftsmanship that cannot be replicated in new construction. The inner entry double doors have original cut glass windows. Other windows are original, with original operable air flow segments in the bedrooms. The first floor opens into a double parlor living room with original Victorian proportions, two fireplaces - one working with a marble surround, one (now) decorative - and new quarter-sawn oak flooring throughout. The living room and dining room have ten foot, three inch ceilings. The living room has two dramatic original ceiling fixtures, the dining room a dramatic period style ceiling fixture. The adjoining formal dining room offers period wallpaper, a decorative fireplace with an original marble surround, and matching new quarter-sawn oak floors. A private library off the main level also has a wood-burning fireplace, and works equally well as a home office, playroom, or den. The lovely sun porch has two sides of windows and overlooks the landscaped backyard. The kitchen was renovated in 2016 with granite countertops, some south wall upper cabinets replaced in 2025, and refrigerator new in 2024. 42-inch cabinetry, a pantry, and a fully updated appliance suite including a new range hood. A sun-filled sunroom with windows on two sides and independent baseboard heat extends living space year-round, while a mudroom with new stairs and a powder room with a period vanity wallpaper, new vintage wallpaper and new tile floor complete the first floor. Upstairs, the primary suite offers new quarter-sawn oak floors, a transom window above the door, and a private en-suite bathroom with double vanities, a soaking tub, and a separate shower. The soaking tub with whirlpool looks onto a gas fireplace. The walk-in shower has a steam shower element. The second and third bedrooms carry their own transom windows, and fourth - the home's former maid's room - includes a full bathroom, ideal as a guest suite. A second-floor sleeping porch, currently used as a private home office, offers year-round comfort with its own baseboard heat. Second-floor laundry and two full baths round out this level. The third floor is anchored by a large finished recreation room with four skylights, hardwood flooring, substantial eave storage, and a half bath - flexible space for a playroom, studio, home gym, or media room. A full basement offers dedicated storage and a wine cellar opportunity. As one of the oldest homes in Evanston, the basement once had a vegetable larder and retains an ice box, now decorative. A two-car garage anchors the large back and side yards. Fabulous in-town location: east of Ridge Avenue between Dempster Street and Davis Street, 1411 Maple Avenue places buyers within easy walking distance of downtown Evanston, Metra and CTA service, Dempster St. shopping, dining and entertainment, Lake Michigan and Northwestern University.
Details
| MLS # | 12711585 |
|---|---|
| Listing Type | For Sale |
| Style | House |
| Sub-Type | Resale |
| Status | Active Under Contract |
| Year | 1874 |
| Days On Site | 71 |
| Listing Provided By | Jameson Sotheby's International Realty | Jackie Mack |
Features
| Bed(s) | 4 |
|---|---|
| Bath(s) | 5 Total |
| SQ Feet | 5,081 |
| Garage | 2 |
| Basement | Y |
| Story(s) | 3 |
| Acreage | 0.27 |
Interior
| Rooms Total | 10 |
|---|---|
| Cooling | Central Air |
| Heating | Natural Gas, Forced Air |
| Appliances | Range, Dishwasher, Refrigerator, Washer, Dryer, Disposal |
| Fireplaces Total | 5 |
| Fireplace Features | Wood Burning, Gas Log, Decorative |
| Laundry Features | Upper Level, In Unit |
| Window Features | Skylight(s) |
Exterior
| Construction Materials | Frame |
|---|
Parking
| Parking Features | Garage Door Opener, Yes, Garage Owned, Detached, Garage |
|---|---|
| Garage Spaces | 2 |
Utilities
| Sewer | Public Sewer |
|---|
Taxes
| Tax Year | 2024 |
|---|---|
| Tax Annual Amount | 28263.53 |
Area Information
| State | IL |
|---|---|
| County | Cook |
| City | Evanston |
| Zip Code | 60201 |
| Area | Evanston |
| School District | Evanston Twp High School |
| Elementary School | Dewey Elementary School |
| High School | Evanston Twp High School |
| Listing VS Median (in 60201) | |
Price: $1,299,000 low | high Med: $409,500 sqft: 5,081 low | high Med: 1,401 $ / sqft: $256 low | high Med: $294 On site: 71 low | high Med: 19.5 | |
Market Activity 60201
Request a showing
Request a showing
Contact
Learn More About This Property

| State | IL |
|---|---|
| County | Cook |
| City | Evanston |
| Zip Code | 60201 |
| Area | Evanston |
| School District | Evanston Twp High School |
| Elementary School | Dewey Elementary School |
| High School | Evanston Twp High School |
| Listing VS Median (in 60201) | |
Price: $1,299,000 low | high Med: $409,500 sqft: 5,081 low | high Med: 1,401 $ / sqft: $256 low | high Med: $294 On site: 71 low | high Med: 19.5 | |
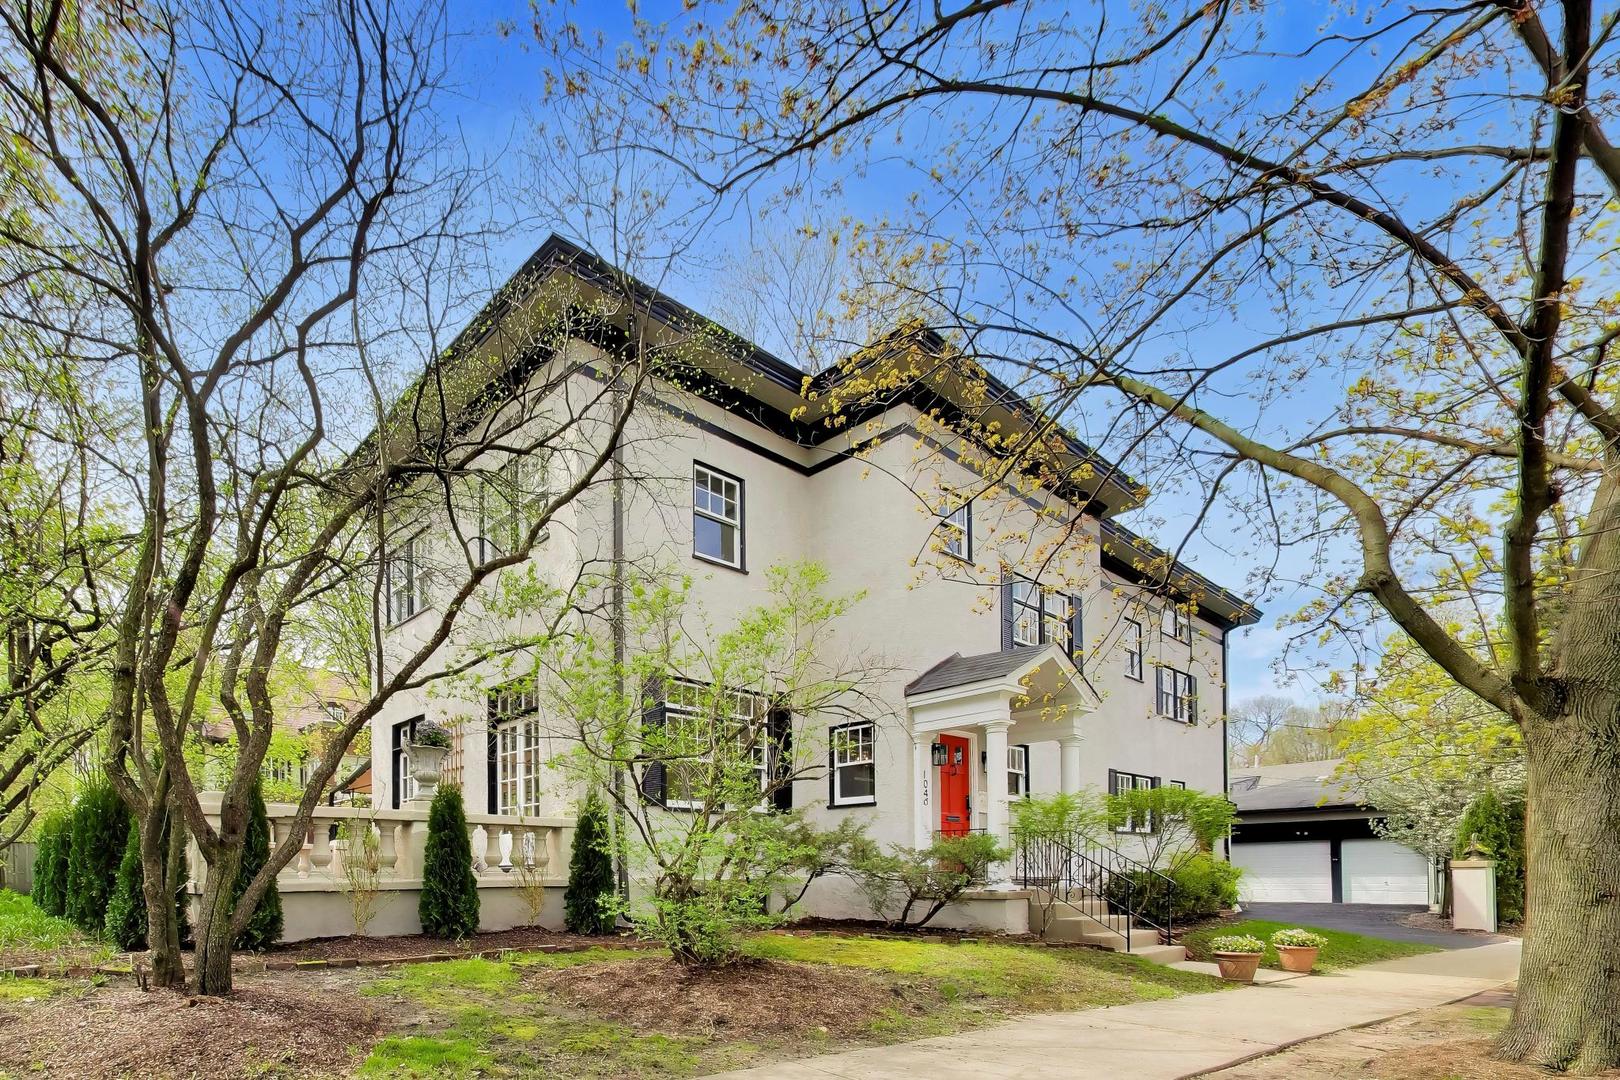 | $1,595,0001046 Ridge StreetEvanston, IL 60202 |