
1408 E Washington Street,Joliet, IL 60433
Joliet, IL 60433

Description
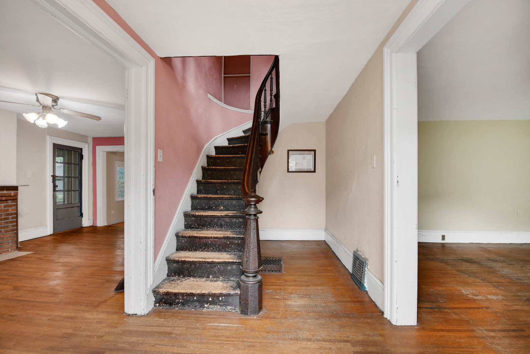
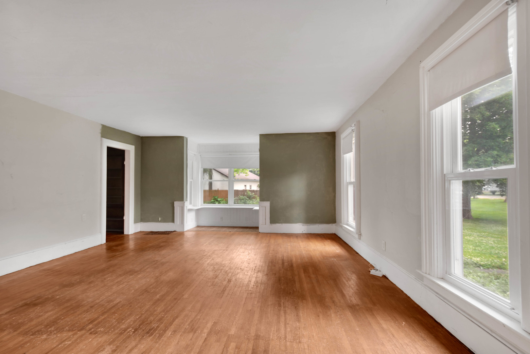
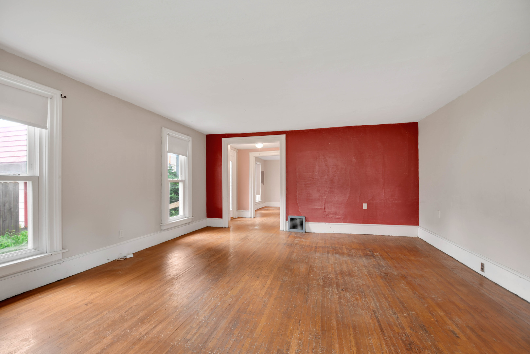
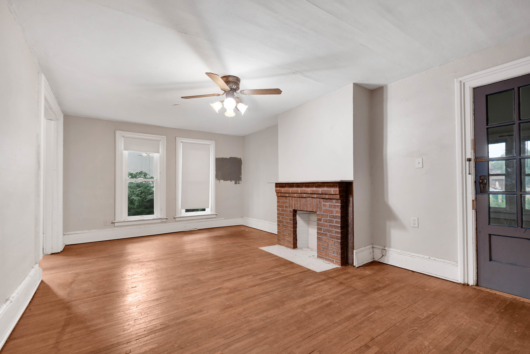
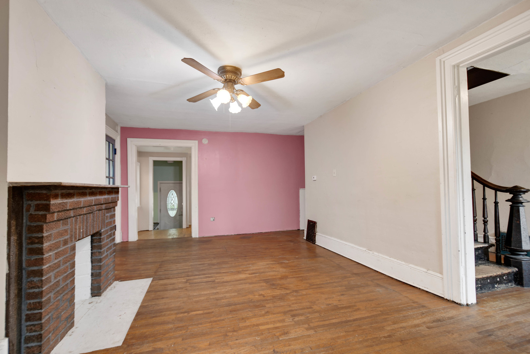
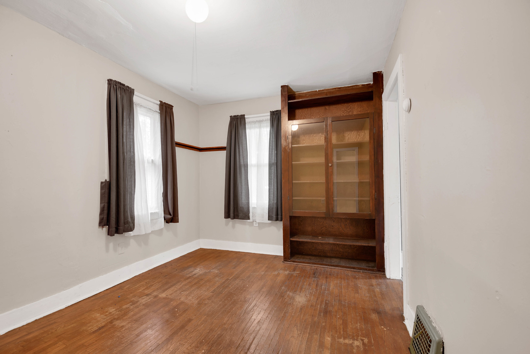
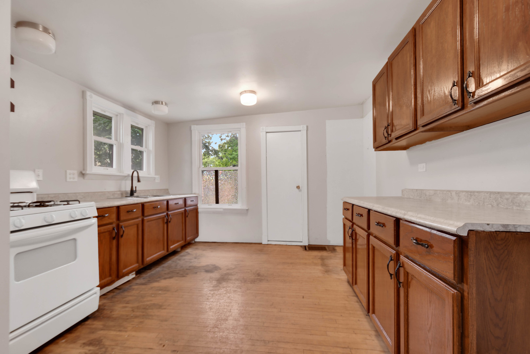
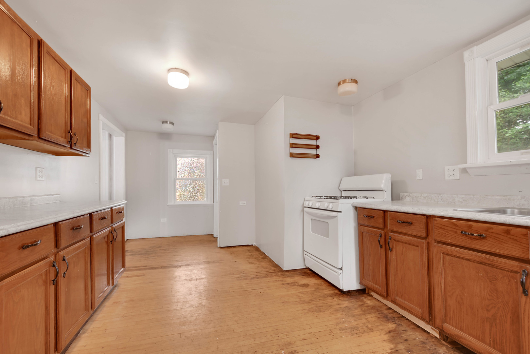
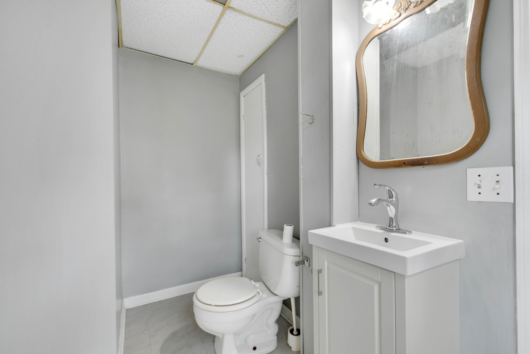
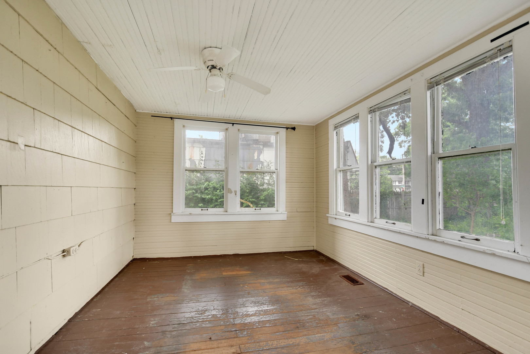
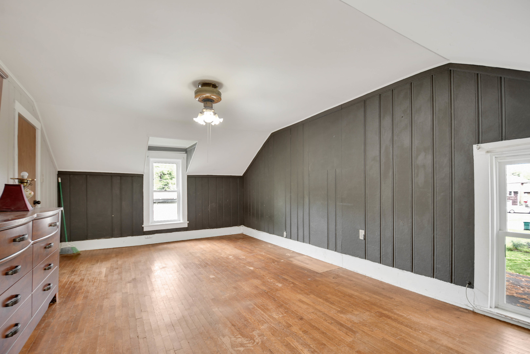
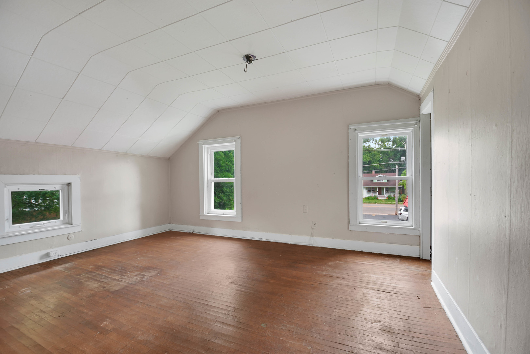
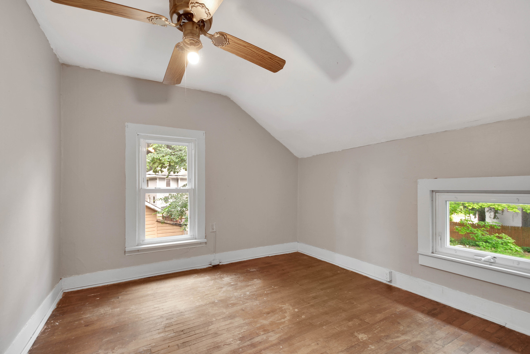
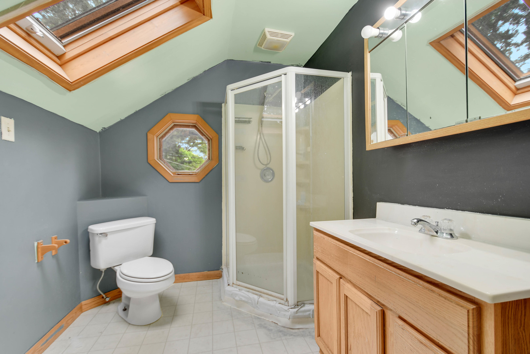
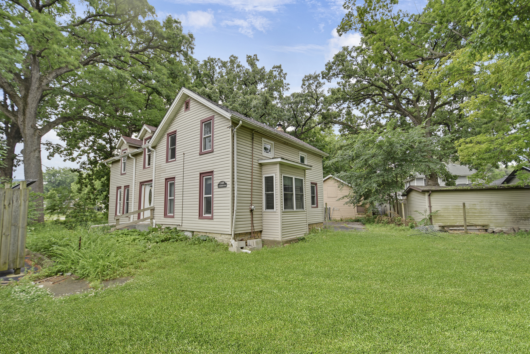
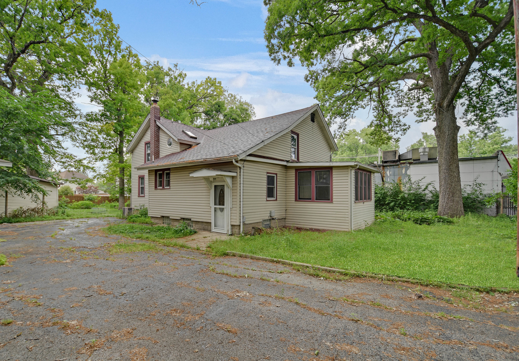
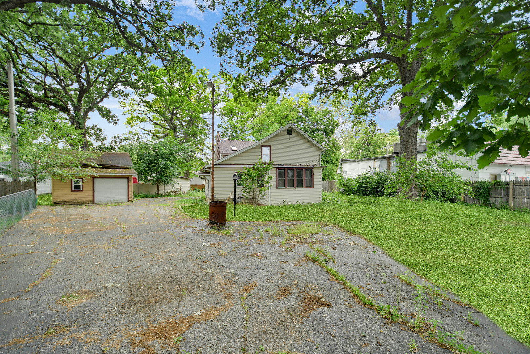
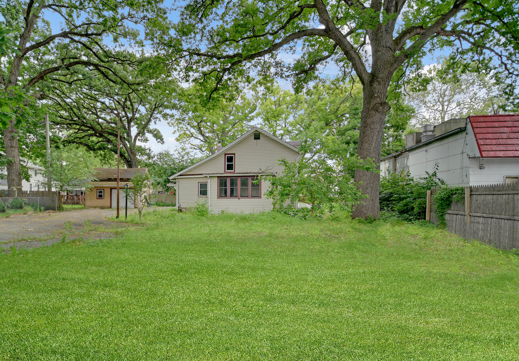
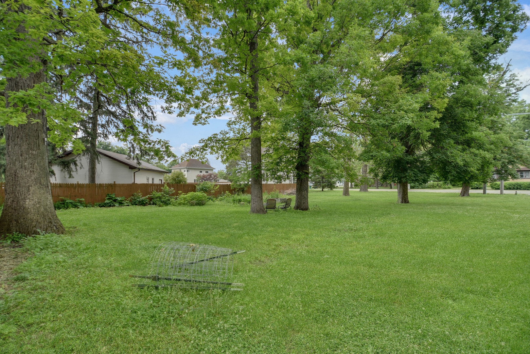
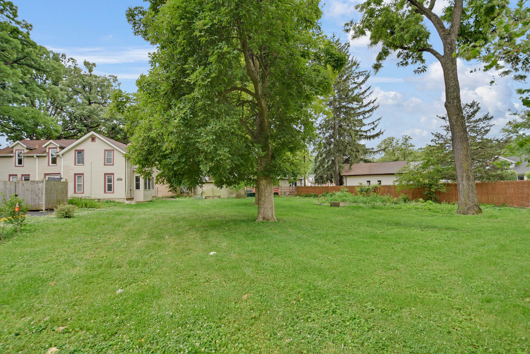
Stop by your favorite home improvement store, bring your remodeling ideas, and let your imagination run wild with this incredible opportunity! This 2,140-square-foot Folk Victorian-style two-story home sits on two lots totaling approximately 0.61 acre and is ready for renovation, updating, and a fresh vision from its next owner. The exterior already offers several important improvements, including newer siding, approximately 10-year-old windows and roof, and a furnace and hot water heater that are also around 10 years old. Inside, the home needs updating and TLC throughout but offers plenty of space and potential. The main level features a bright eat-in kitchen, spacious living room with access to an adjacent den (potential extra bedroom?), family room with access to an enclosed porch, and a convenient half bath. Upstairs, you'll find three bedrooms and a full bathroom. The unfinished basement provides excellent storage space, while the side driveway leads to a 1.5-car garage that could also use some TLC. The huge L-shaped lot offers plenty of room to expand, entertain, garden, or simply enjoy the extra outdoor space. For buyers willing to roll up their sleeves, the value and upside potential here are undeniable. Bring your vision, your ideas, and your creativity. Don't wait until someone else transforms this property and the before-and-after photos end up in a magazine!
Details
| MLS # | 12667936 |
|---|---|
| Listing Type | For Sale |
| Style | House |
| Sub-Type | Resale |
| Status | Active Under Contract |
| Year | 1920 |
| Days On Site | 109 |
| Listing Provided By | RE/MAX 10 in the Park | Thomas Domasik |
Features
| Bed(s) | 3 |
|---|---|
| Bath(s) | 2 Total |
| SQ Feet | 2,140 |
| Garage | 1 |
| Basement | Y |
| Story(s) | 2 |
| Acreage | 0.60 |
Interior
| Rooms Total | 8 |
|---|---|
| Cooling | Central Air |
| Heating | Natural Gas, Forced Air |
| Interior Features | 1st Floor Bedroom |
| Appliances | Range, Washer, Dryer |
| Fireplaces Total | 1 |
| Fireplace Features | Wood Burning |
| Window Features | Screens, Skylight(s) |
Exterior
| Roof | Asphalt |
|---|---|
| Foundation Details | Block, Other |
| Lot Features | Irregular Lot, Wooded |
| Construction Materials | Vinyl Siding |
| Patio And Porch Features | Patio, Porch |
Parking
| Parking Features | Asphalt, Side Driveway, Yes, Garage Owned, Detached, Garage |
|---|---|
| Garage Spaces | 1.5 |
Utilities
| Sewer | Public Sewer |
|---|---|
| Electric | Circuit Breakers |
Location
| Community Features | Sidewalks, Street Lights, Street Paved |
|---|
Taxes
| Tax Year | 2024 |
|---|---|
| Tax Annual Amount | 7186.36 |
Area Information
| State | IL |
|---|---|
| County | Will |
| City | Joliet |
| Zip Code | 60433 |
| Area | Joliet |
| School District | Joliet Central High School |
| Elementary School | T E Culbertson Elementary School |
| High School | Joliet Central High School |
| Listing VS Median (in 60433) | |
Price: $189,873 low | high Med: $245,900 sqft: 2,140 low | high Med: 1,035 $ / sqft: $89 low | high Med: $238 On site: 109 low | high Med: 48 | |
Market Activity 60433
Request a showing
Request a showing
Contact
Learn More About This Property

| State | IL |
|---|---|
| County | Will |
| City | Joliet |
| Zip Code | 60433 |
| Area | Joliet |
| School District | Joliet Central High School |
| Elementary School | T E Culbertson Elementary School |
| High School | Joliet Central High School |
| Listing VS Median (in 60433) | |
Price: $189,873 low | high Med: $245,900 sqft: 2,140 low | high Med: 1,035 $ / sqft: $89 low | high Med: $238 On site: 109 low | high Med: 48 | |