1402 S Robert Drive,Mount Prospect, IL 60056
Mount Prospect, IL 60056

Description
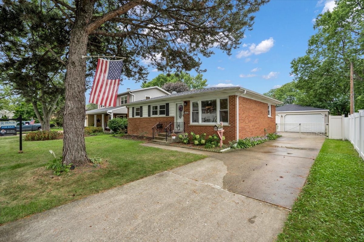
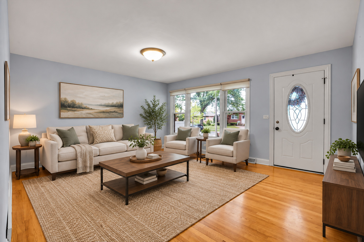
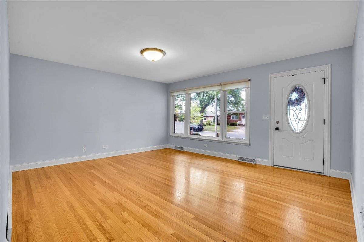
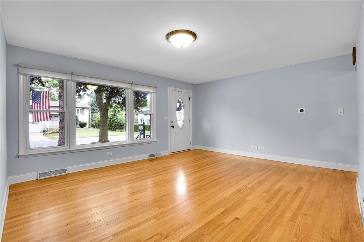
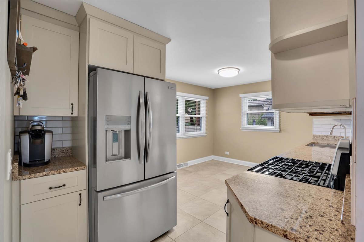
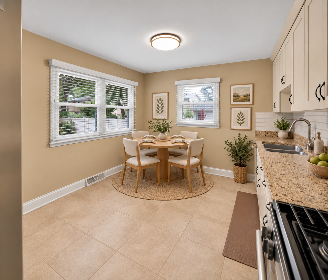
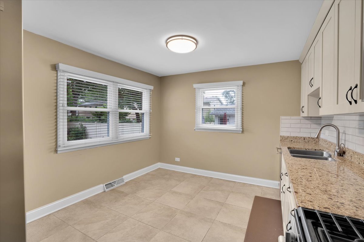
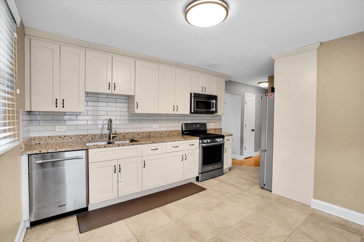
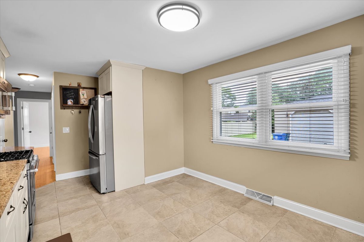
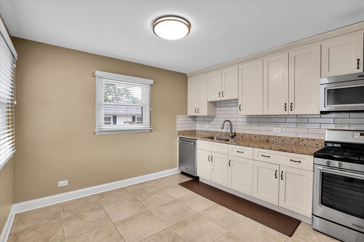
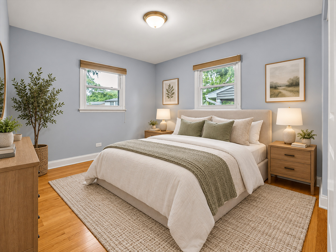
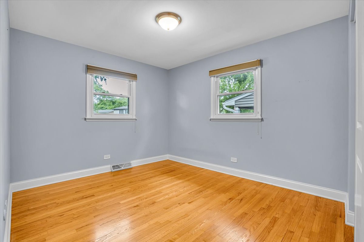
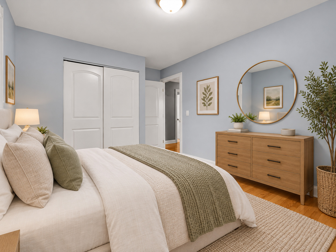
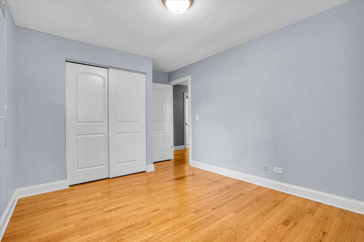
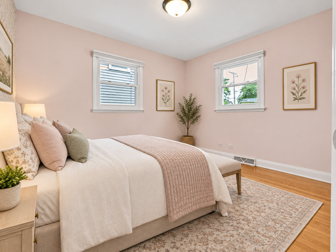
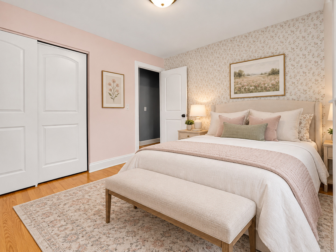
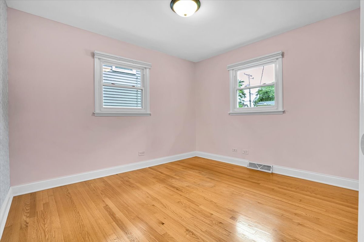
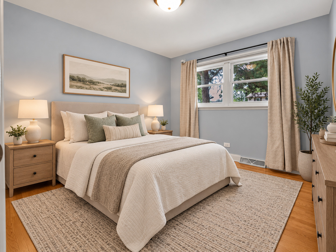
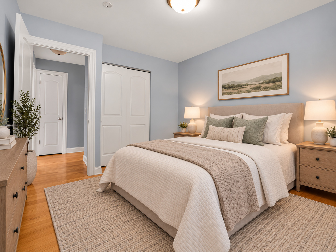
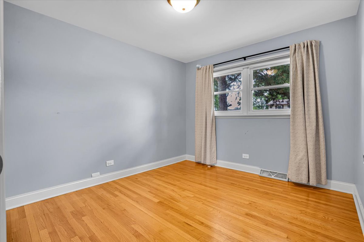
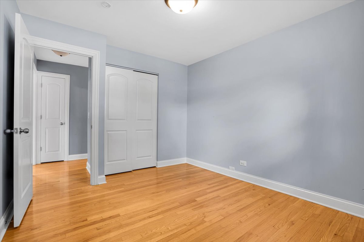
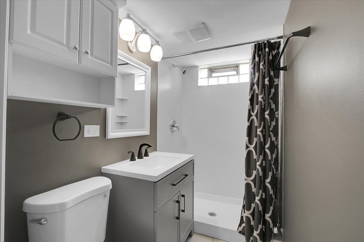
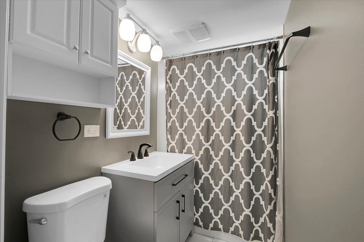
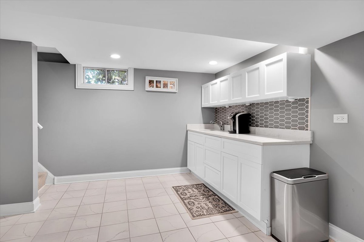
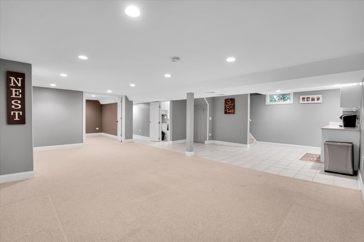
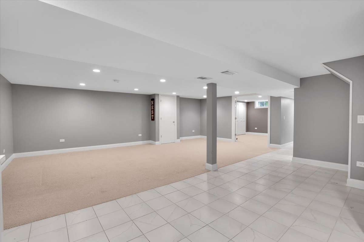
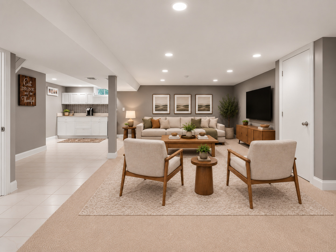
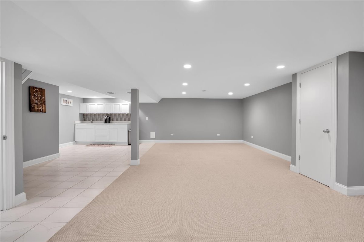
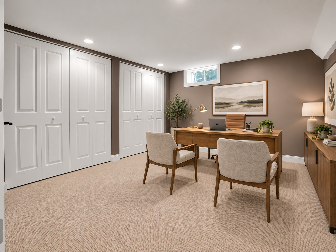
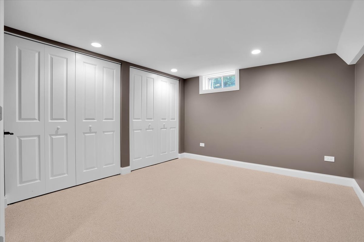
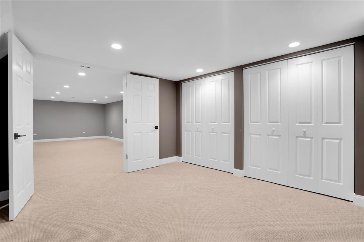
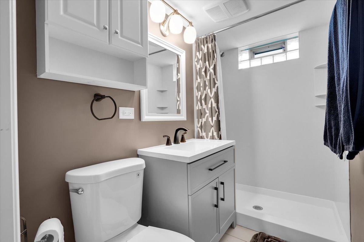
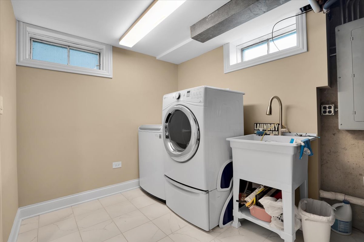
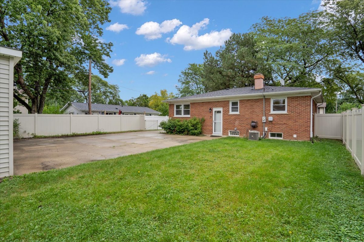
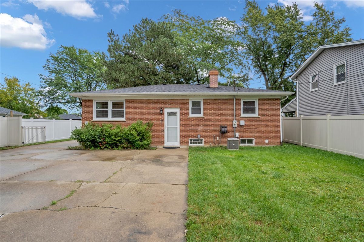
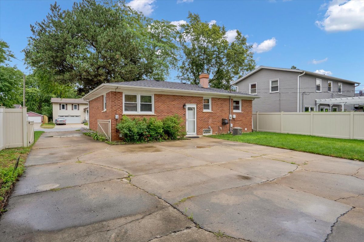
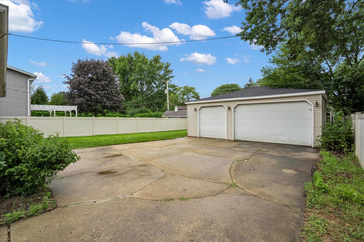
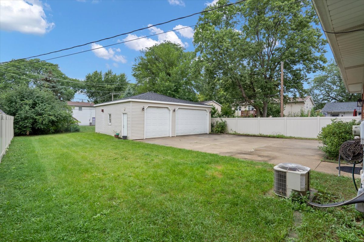
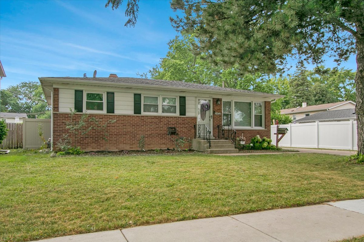
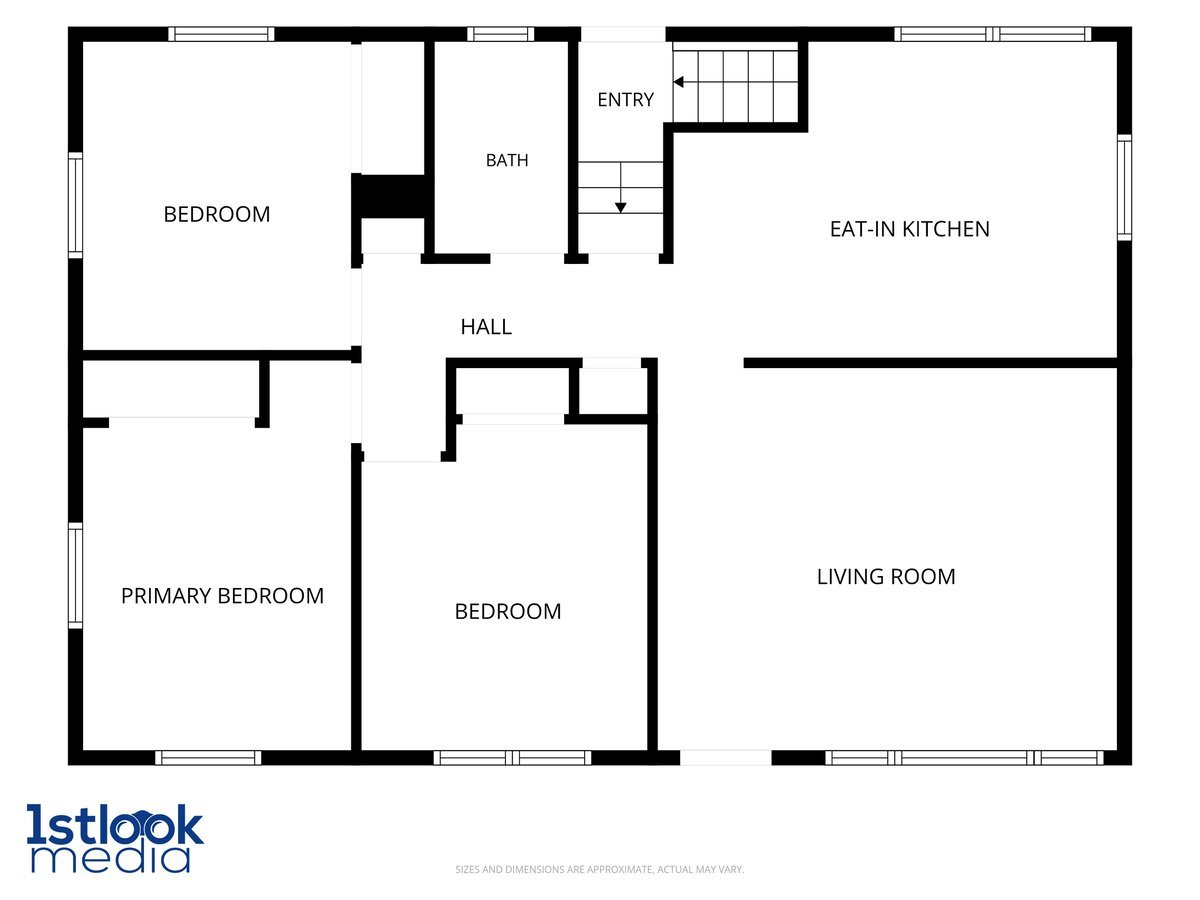
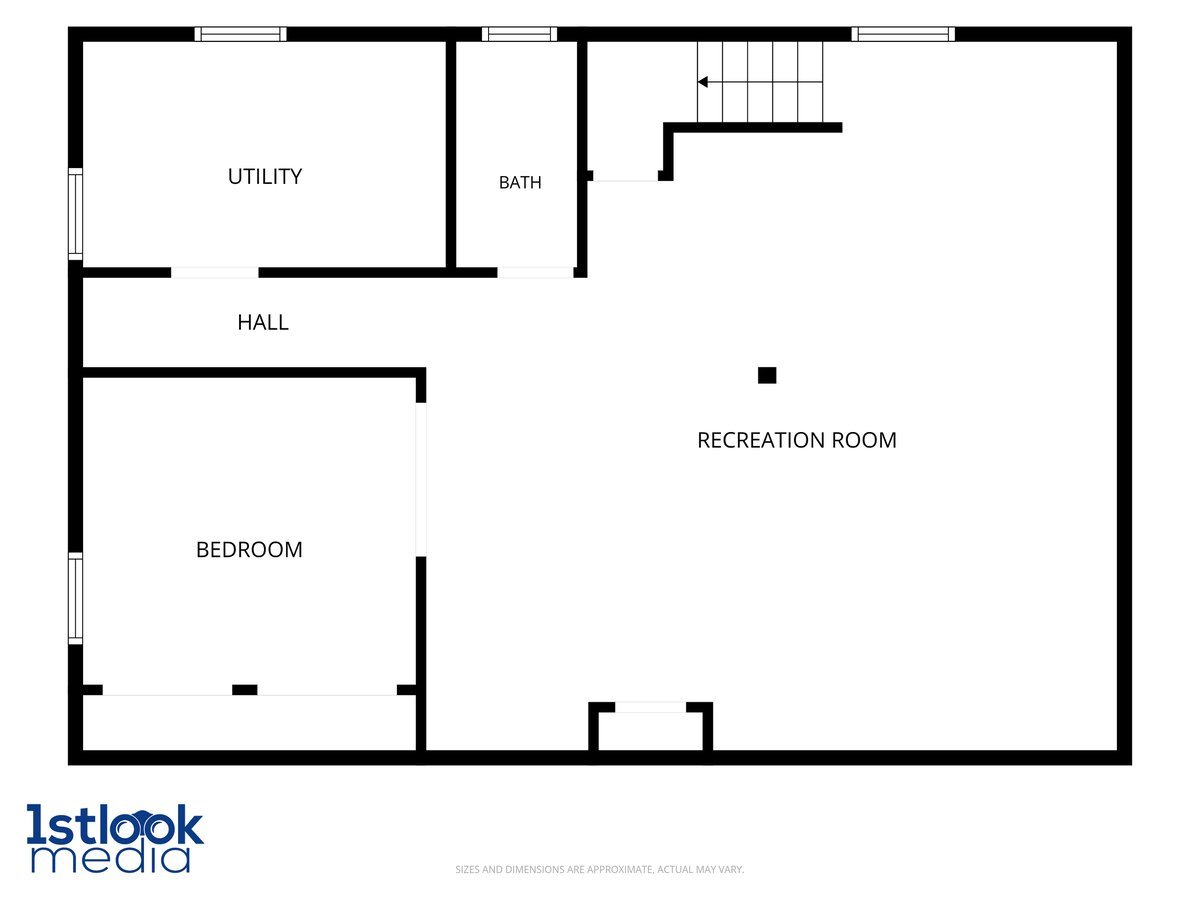
Welcome to this spacious brick ranch offering an exceptional combination of living space, flexibility, storage, and one of the most impressive garages you'll find in the area. The main level features 3 bedrooms, beautiful hardwood flooring, abundant natural light, and a comfortable, functional layout. Extensively remodeled in 2016, updates included the kitchen, bathrooms, flooring, and windows, while the roof was replaced approximately in 2012. A standout feature of this property is the incredible oversized 31/2-car garage offering approximately 952 square feet of space and 9-foot garage doors. Whether you need room for multiple vehicles, a boat, recreational equipment, tools, hobbies, or a workshop, this garage delivers possibilities rarely found in a residential property. The generous ceiling height may even provide an opportunity for a vehicle lift. The full finished basement dramatically expands the usable living space with a large family/recreation room, wet bar, full bathroom, and an additional finished room that can serve as a guest room, home office, workout room, or flexible living space. There is plenty of room for entertaining, working from home, or creating separate areas for family and guests. Outside, enjoy a large fully fenced backyard and spacious patio with plenty of room for entertaining, pets, gardening, or simply relaxing outdoors. Located on a quiet residential street within the highly regarded Prospect High School District, the home offers a peaceful neighborhood setting while remaining just minutes from parks, shopping, restaurants, and everyday conveniences. With solid brick construction, a full finished basement, expansive fenced yard, extensive updates, and a truly exceptional 31/2-car garage, this home offers space, versatility, and features that are increasingly difficult to find.
Details
| MLS # | 12755729 |
|---|---|
| Listing Type | For Sale |
| Style | House |
| Sub-Type | Resale |
| Status | Active |
| Year | 1963 |
| Days On Site | 14 |
| Listing Provided By | Real 1 Realty | Vito LiRosi |
Features
| Bed(s) | 4 |
|---|---|
| Bath(s) | 2 Total |
| SQ Feet | 2,104 |
| Garage | 3 |
| Basement | Y |
| Story(s) | 1 |
| Acreage | 0.19 |
Interior
| Rooms Total | 7 |
|---|---|
| Cooling | Central Air |
| Heating | Natural Gas |
| Appliances | Range, Microwave, Dishwasher, Refrigerator, Washer, Dryer, Stainless Steel Appliance(s) |
Exterior
| Roof | Asphalt |
|---|---|
| Foundation Details | Concrete Perimeter |
| Construction Materials | Brick |
| Patio And Porch Features | Patio |
Parking
| Parking Features | Yes, Garage Owned, Detached, Garage |
|---|---|
| Garage Spaces | 3 |
Utilities
| Sewer | Public Sewer |
|---|
Taxes
| Tax Year | 2025 |
|---|---|
| Tax Annual Amount | 7505 |
Area Information
| State | IL |
|---|---|
| County | Cook |
| City | Mount Prospect |
| Zip Code | 60056 |
| Area | Mount Prospect |
| School District | Prospect High School |
| Elementary School | Robert Frost Elementary School |
| High School | Prospect High School |
| Listing VS Median (in 60056) | |
Price: $474,900 low | high Med: $439,900 sqft: 2,104 low | high Med: 2,036 $ / sqft: $226 low | high Med: $216 On site: 14 low | high Med: 34 | |
Market Activity 60056
Request a showing
Request a showing
Contact
Learn More About This Property

| State | IL |
|---|---|
| County | Cook |
| City | Mount Prospect |
| Zip Code | 60056 |
| Area | Mount Prospect |
| School District | Prospect High School |
| Elementary School | Robert Frost Elementary School |
| High School | Prospect High School |
| Listing VS Median (in 60056) | |
Price: $474,900 low | high Med: $439,900 sqft: 2,104 low | high Med: 2,036 $ / sqft: $226 low | high Med: $216 On site: 14 low | high Med: 34 | |