
Description
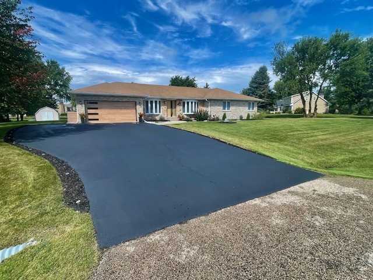
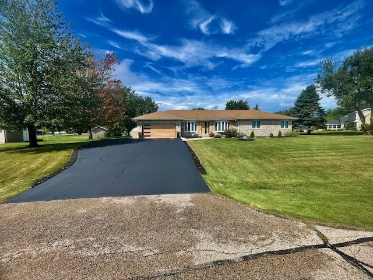
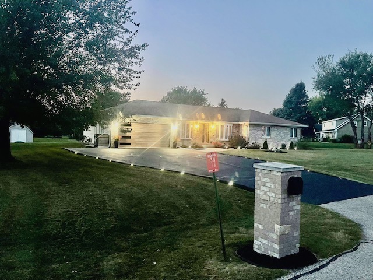
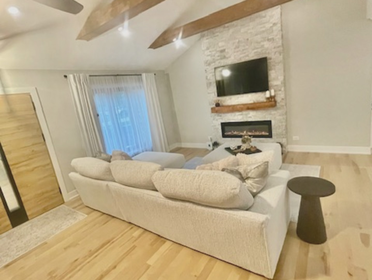
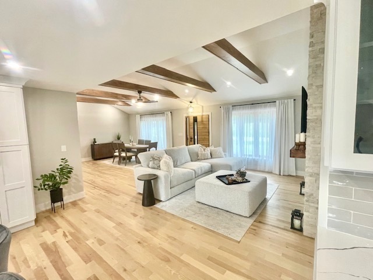
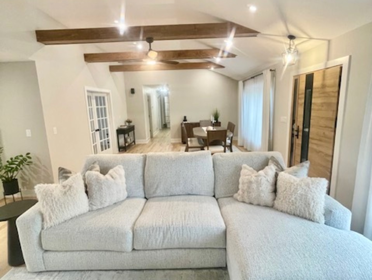
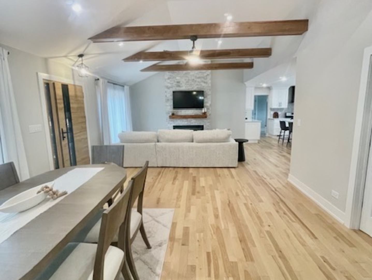
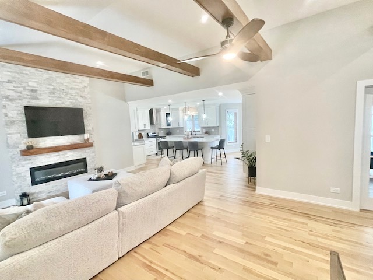
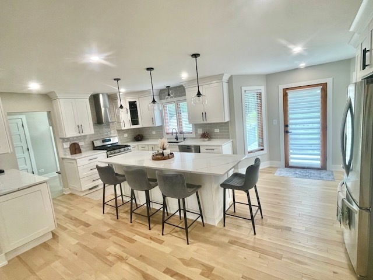
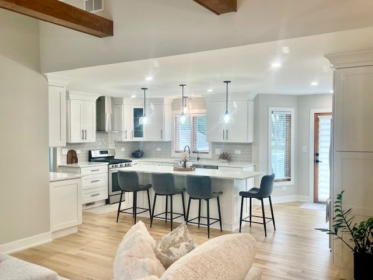
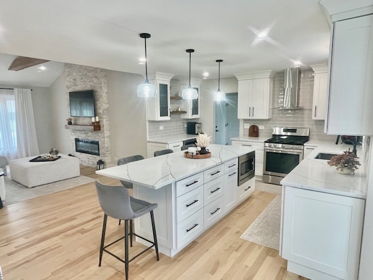
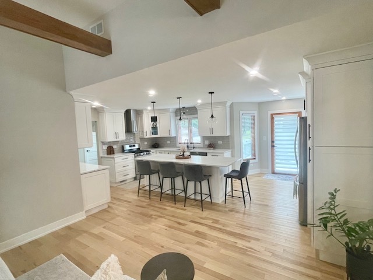
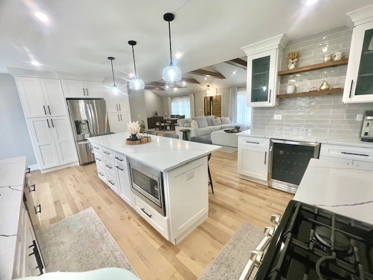
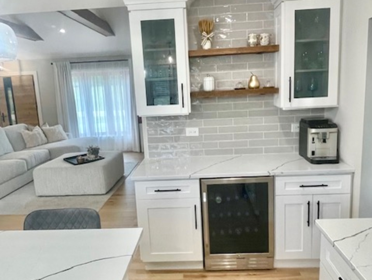
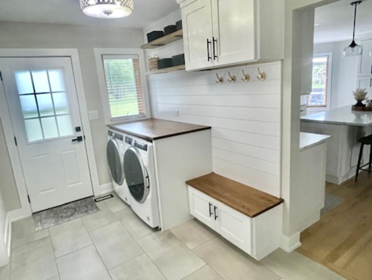
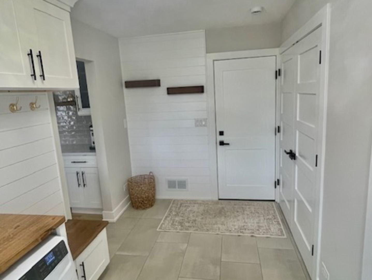
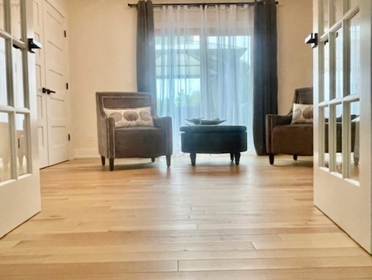
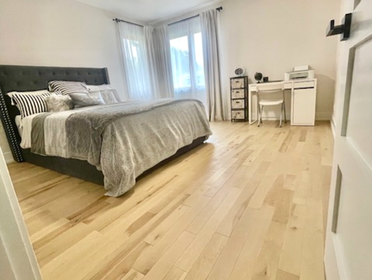
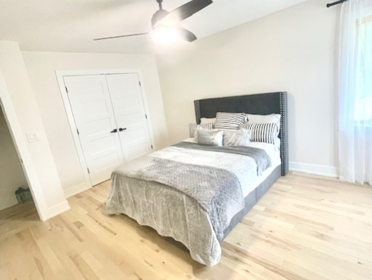
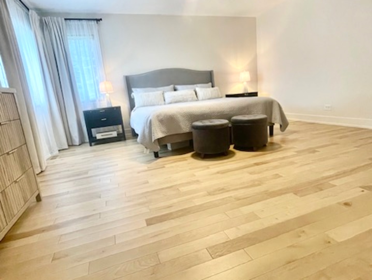
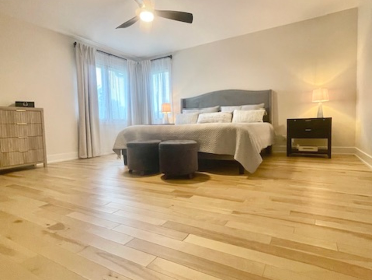
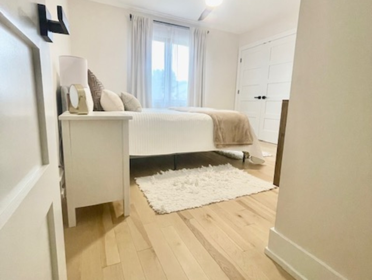
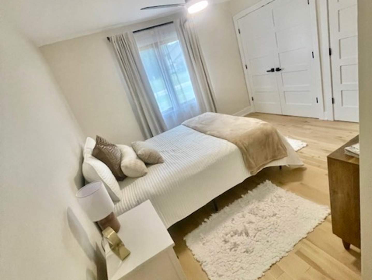
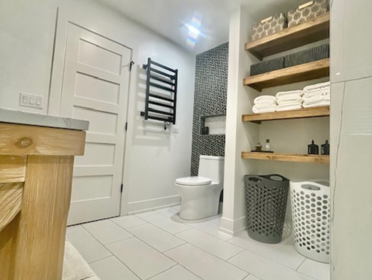
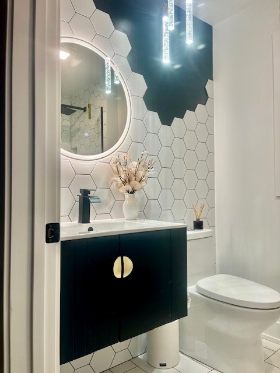
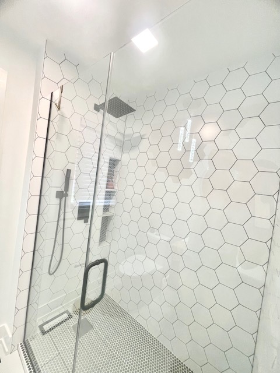
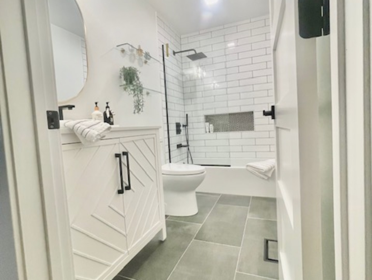
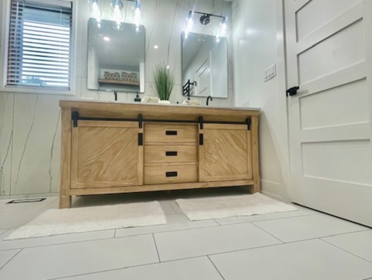
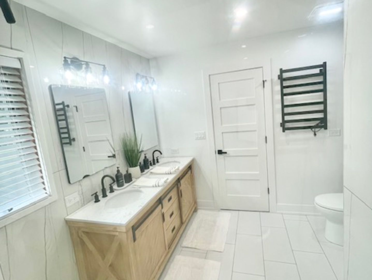
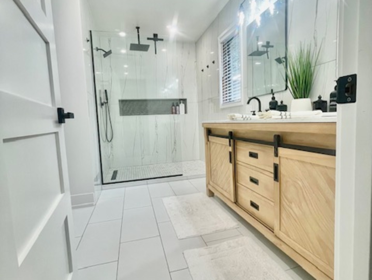
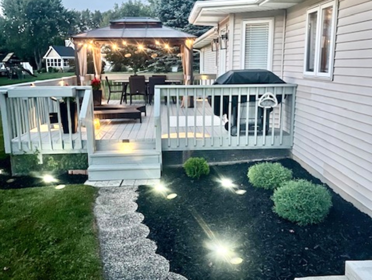
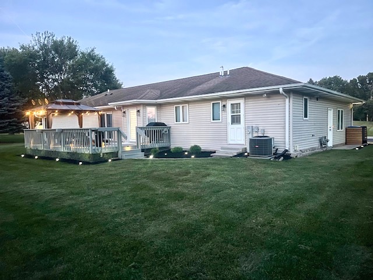
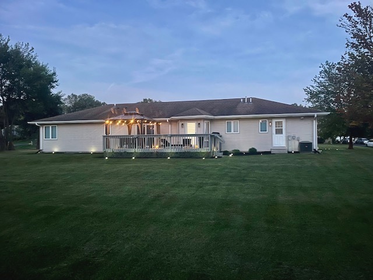
Experience modern luxury and peaceful living in this beautifully renovated custom brick and stone ranch, situated on nearly one acre in a quiet, desirable neighborhood known for its spacious estate-sized lots. Renovated within the past year with permits, all work completed to code, and inspections successfully passed, this home offers exceptional quality and peace of mind. Featuring 4 bedrooms, 3 full bathrooms, and an open-concept design, the home showcases impressive cathedral ceilings with exposed beams, new hardwood flooring throughout, and a stunning stone fireplace feature wall. The designer kitchen includes quartz countertops, custom cabinetry, stainless steel appliances, a wine cooler, and direct access to a large outdoor patio ideal for entertaining. The luxurious primary living spaces are complemented by three beautifully updated bathrooms with contemporary finishes and spacious bedrooms, including a versatile room perfect for a home office. Major improvements include updated electrical and plumbing systems, new insulation, new drywall, recessed lighting, new interior doors, and premium imported European entry and garage doors. Additional highlights include a private well, septic system, owned water softener, fresh landscaping, and a rare 4-foot concrete crawl space offering extensive storage. Conveniently located near I-90 and within a highly rated school district, this turnkey home is ready for its next owner.
Details
| MLS # | 12761071 |
|---|---|
| Listing Type | For Sale |
| Style | Farm or Ranch |
| Sub-Type | Resale |
| Status | Active |
| Year | 1996 |
| Days On Site | 9 |
| Listing Provided By | Hometown Real Estate Group LLC | Stanislaw Noga |
Features
| Bed(s) | 4 |
|---|---|
| Bath(s) | 3 Total |
| SQ Feet | 2,183 |
| Garage | 2 |
| Story(s) | 1 |
| Acreage | 0.94 |
Interior
| Rooms Total | 8 |
|---|---|
| Cooling | Central Air |
| Heating | Natural Gas |
| Interior Features | 1st Floor Bedroom, 1st Floor Full Bath, Walk-In Closet(s), Dining Combo, Separate Dining Room, Pantry |
| Appliances | Range, Microwave, Dishwasher, Refrigerator, Washer, Dryer, Stainless Steel Appliance(s), Wine Refrigerator |
| Fireplaces Total | 0 |
| Laundry Features | Main Level, Gas Dryer Hookup, In Unit |
| Window Features | Screens, Drapes, Insulated Windows |
Exterior
| Roof | Asphalt |
|---|---|
| Construction Materials | Vinyl Siding, Brick, Stone |
| Patio And Porch Features | Deck |
Parking
| Parking Features | Asphalt, Garage Door Opener, Yes, Garage Owned, Attached, Garage |
|---|---|
| Garage Spaces | 2 |
Utilities
| Sewer | Septic Tank |
|---|---|
| Electric | 200+ Amp Service |
Location
| Community Features | Street Paved |
|---|
Taxes
| Tax Year | 2025 |
|---|---|
| Tax Annual Amount | 7183 |
Area Information
| State | IL |
|---|---|
| County | Kane |
| City | Elgin |
| Zip Code | 60123 |
| Area | Elgin |
| Community Name | Wildwood West |
| School District | Central High School |
| Elementary School | Country Trails Elementary School |
| High School | Central High School |
| Listing VS Median (in Wildwood West) | |
Price: $663,900 low | high Med: $663,900 sqft: 2,183 low | high Med: 2,183 $ / sqft: $304 low | high Med: $304 On site: 9 low | high Med: 9 | |
Market Activity 60123
Request a showing
Request a showing
Contact
Learn More About This Property

| State | IL |
|---|---|
| County | Kane |
| City | Elgin |
| Zip Code | 60123 |
| Area | Elgin |
| Community Name | Wildwood West |
| School District | Central High School |
| Elementary School | Country Trails Elementary School |
| High School | Central High School |
| Listing VS Median (in Wildwood West) | |
Price: $663,900 low | high Med: $663,900 sqft: 2,183 low | high Med: 2,183 $ / sqft: $304 low | high Med: $304 On site: 9 low | high Med: 9 | |